Maintenance, Exterior Maintenance, Property Management, Other, See Remarks
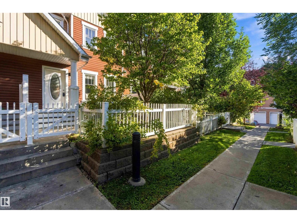
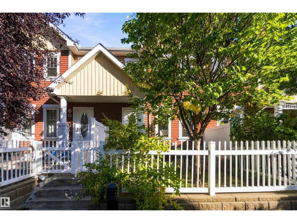
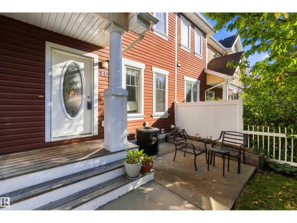
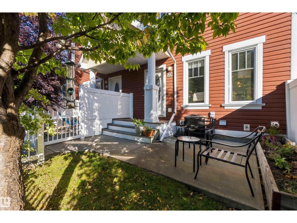
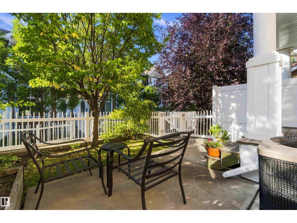
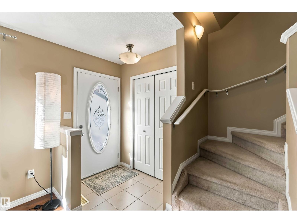
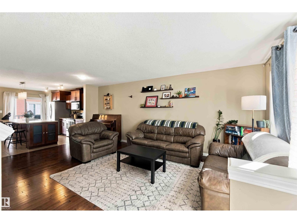
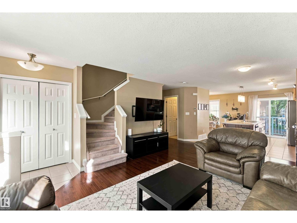
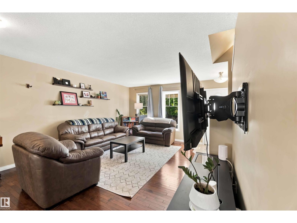
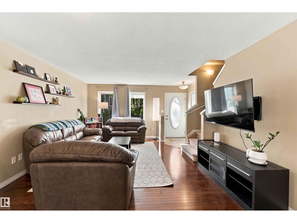
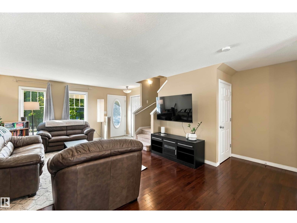
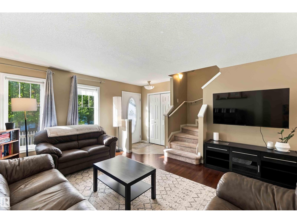
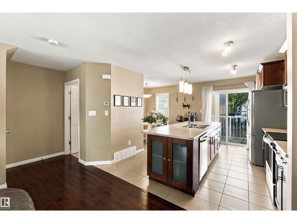
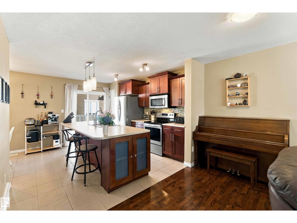
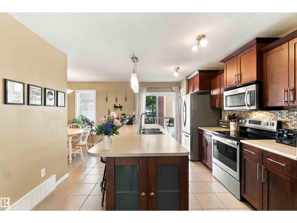
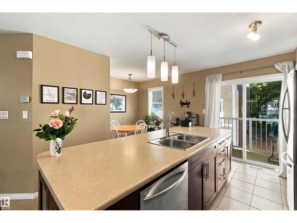
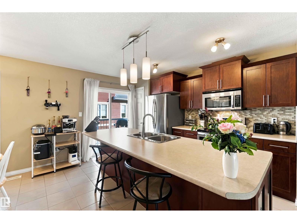
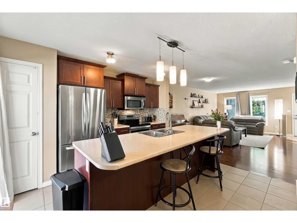
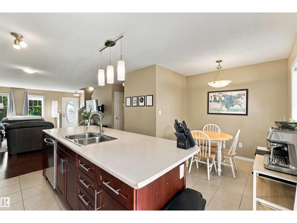
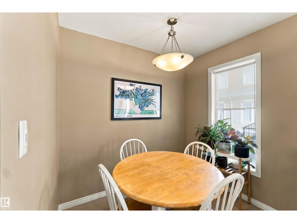
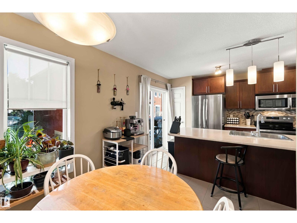
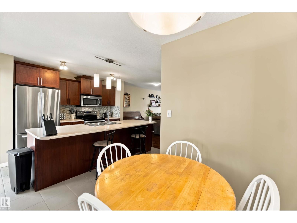
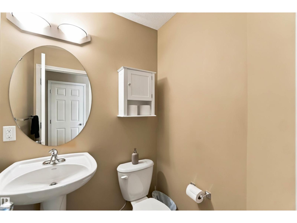
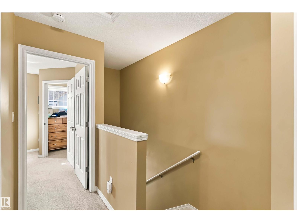
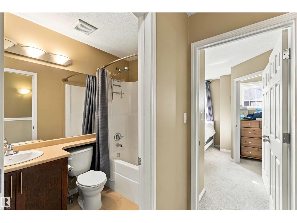
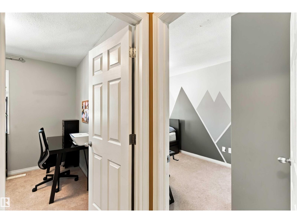
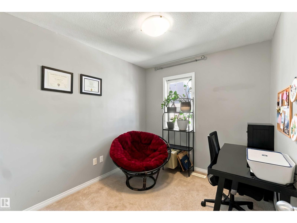
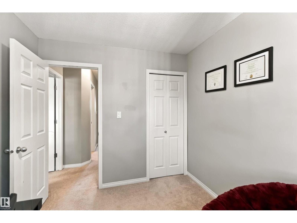
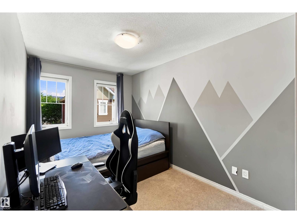
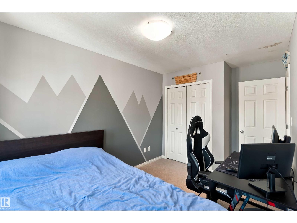
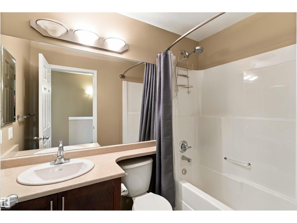
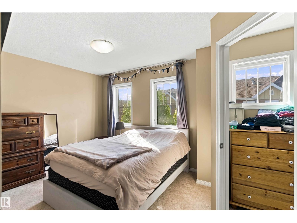
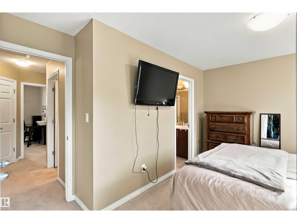
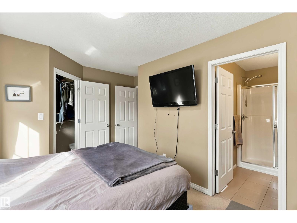
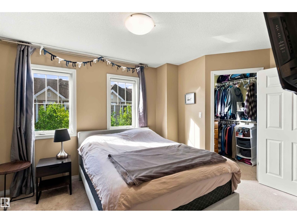
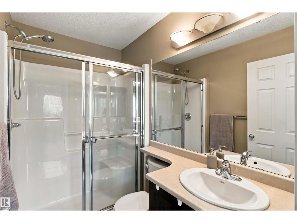
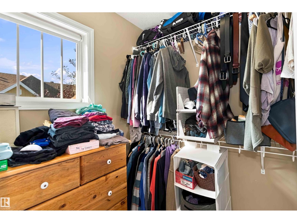
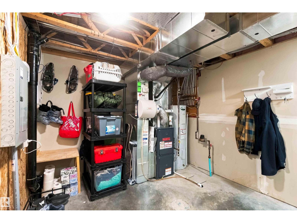
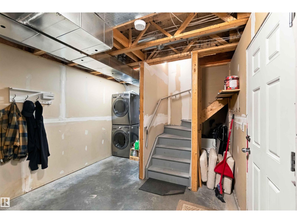
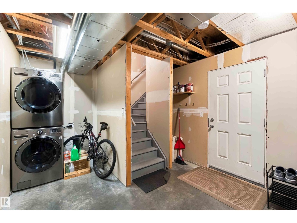
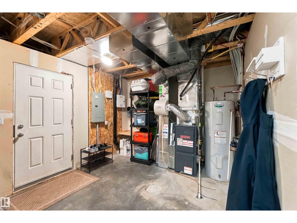
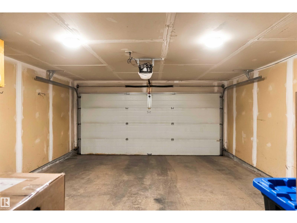
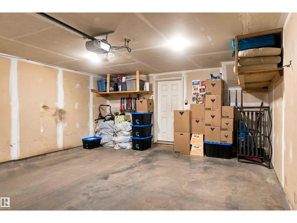
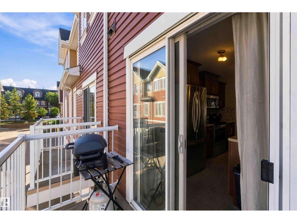
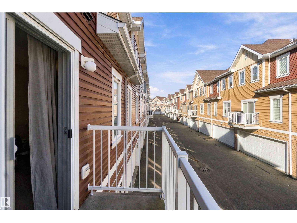
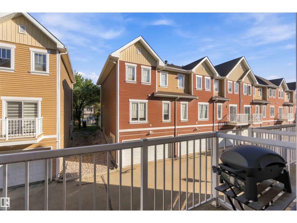
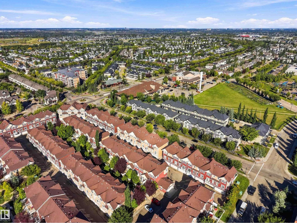
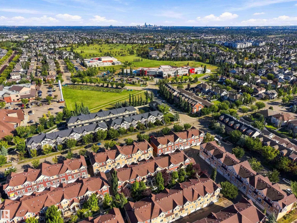
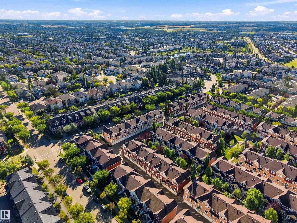
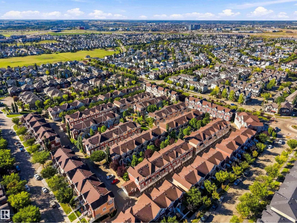
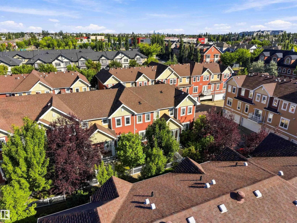
$230.06 MonthlyLow Condo Fees in a beautiful complex!! This Immaculate south facing yard 2 Storey townhouse is conveniently located in highly sought after community of Terwillegar Towne!. Upon entering you are greeted with gorgeous hardwood in the very spacious living room with an open concept kitchen which showcases a large island, plenty counter space, a separate dining area and patio doors that lead to your private balcony, a 2 piece bathroom with ceramic tile finishes off the main level. Upstairs you will find 2 good sized bedrooms, a 4-piece bathroom and a large master bedroom with walk in closet and 3 piece ensuite. Lower level includes a great laundry room with a double attached garage and storage. Fabulous condo living, in an amazing community and close to the Terwillegar Recreation Centre, shopping, parks and the Anthony Henday. If you're a first time buyer or investor this is a perfect home that is professionally managed with very little maintenance. Must See! (id:61582)
| MLS® Number | E4509240 |
| Property Type | Single Family |
| Neigbourhood | South Terwillegar |
| Amenities Near By | Playground, Public Transit, Schools, Shopping |
| Features | No Smoking Home |
| Structure | Deck |
| Bathroom Total | 3 |
| Bedrooms Total | 3 |
| Appliances | Dishwasher, Dryer, Garage Door Opener Remote(s), Garage Door Opener, Microwave Range Hood Combo, Refrigerator, Stove, Window Coverings |
| Basement Development | Partially Finished |
| Basement Type | Full (partially Finished) |
| Constructed Date | 2010 |
| Construction Style Attachment | Attached |
| Cooling Type | Central Air Conditioning |
| Half Bath Total | 1 |
| Heating Type | Forced Air |
| Stories Total | 2 |
| Size Interior | 1,184 Ft2 |
| Type | Row / Townhouse |
| Attached Garage |
| Acreage | No |
| Fence Type | Fence |
| Land Amenities | Playground, Public Transit, Schools, Shopping |
| Size Irregular | 152.13 |
| Size Total | 152.13 M2 |
| Size Total Text | 152.13 M2 |
| Level | Type | Length | Width | Dimensions |
|---|---|---|---|---|
| Main Level | Living Room | Measurements not available | ||
| Main Level | Dining Room | Measurements not available | ||
| Main Level | Kitchen | Measurements not available | ||
| Upper Level | Primary Bedroom | Measurements not available | ||
| Upper Level | Bedroom 2 | Measurements not available | ||
| Upper Level | Bedroom 3 | Measurements not available |
Contact us for more information
(780) 486-8655

The trademarks REALTOR®, REALTORS®, and the REALTOR® logo are controlled by The Canadian Real Estate Association (CREA) and identify real estate professionals who are members of CREA. The trademarks MLS®, Multiple Listing Service® and the associated logos are owned by The Canadian Real Estate Association (CREA) and identify the quality of services provided by real estate professionals who are members of CREA. The trademark DDF® is owned by The Canadian Real Estate Association (CREA) and identifies CREA's Data Distribution Facility (DDF®)
Don't have an account? Sign Up