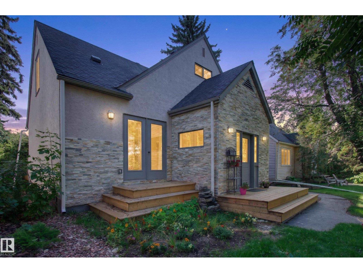
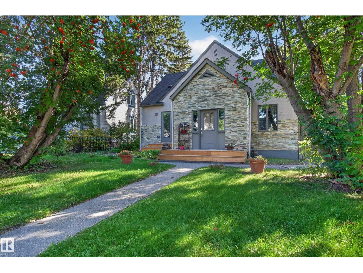
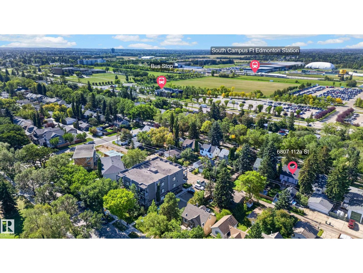
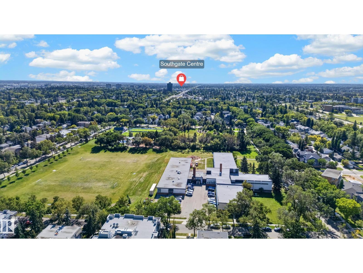
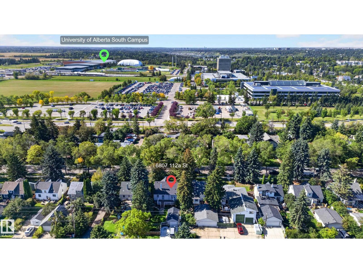
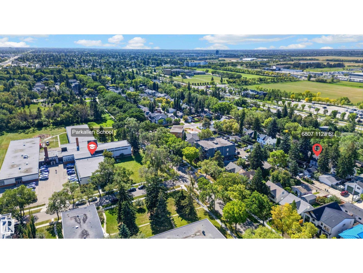
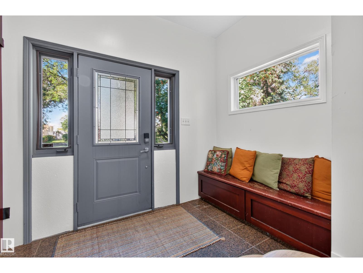
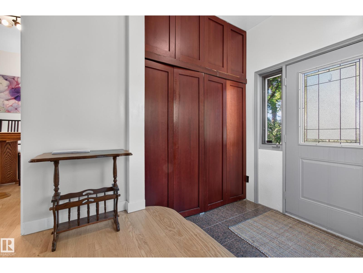
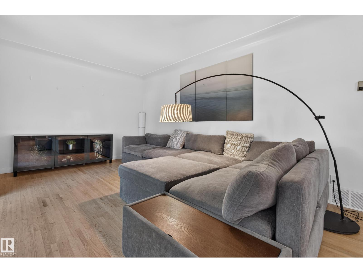
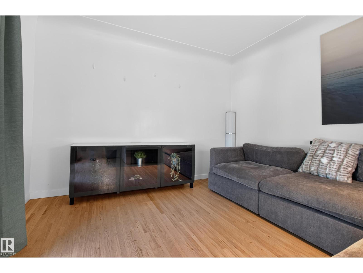
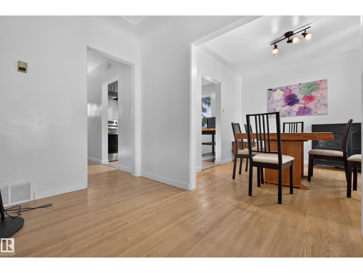
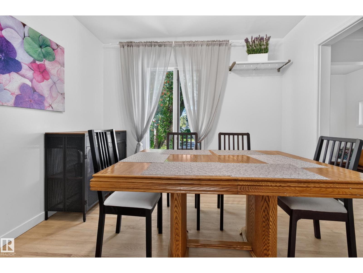
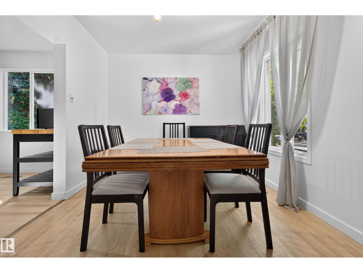
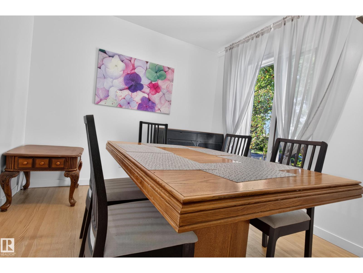
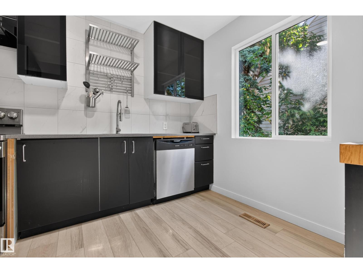
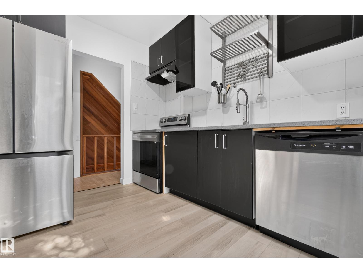
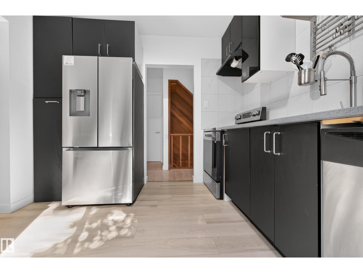
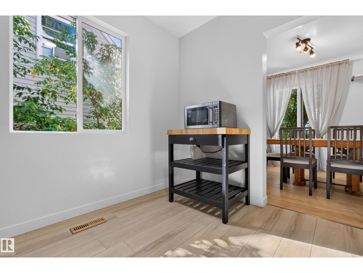
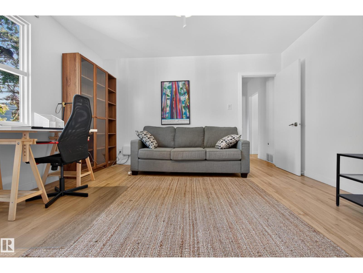
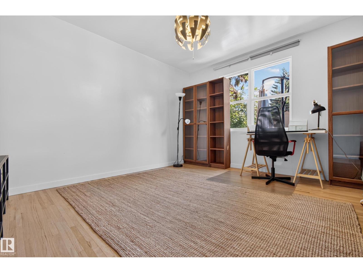
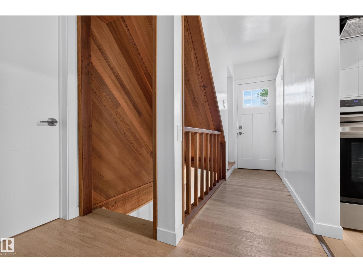
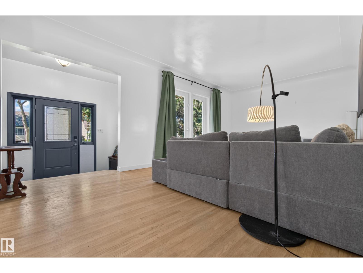
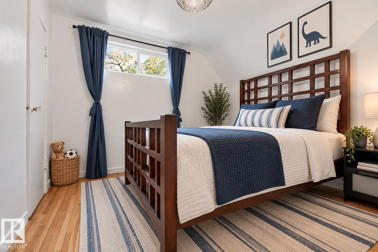
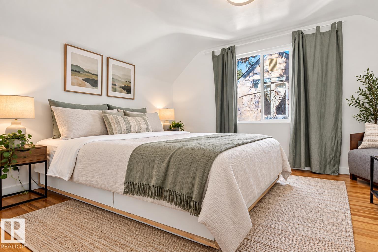
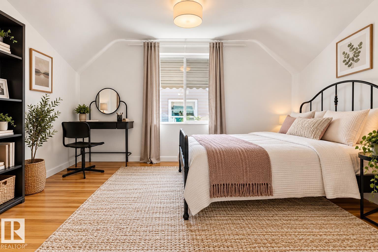
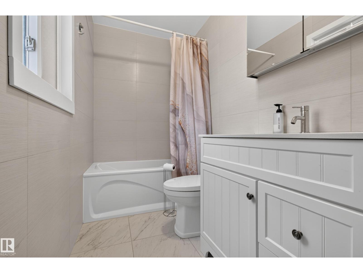
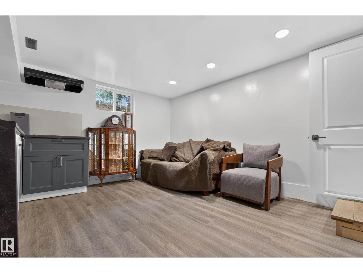
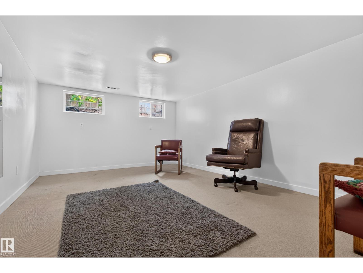
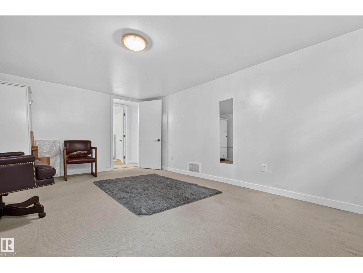
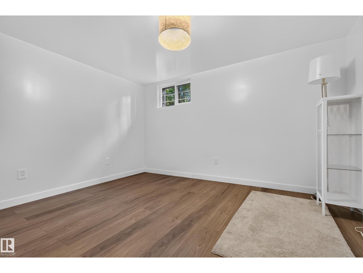
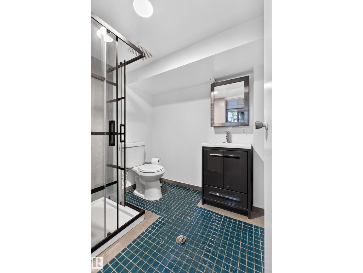
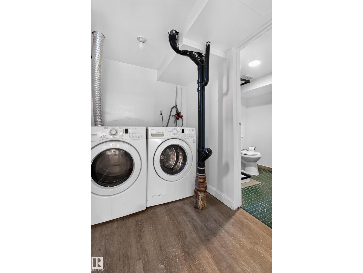
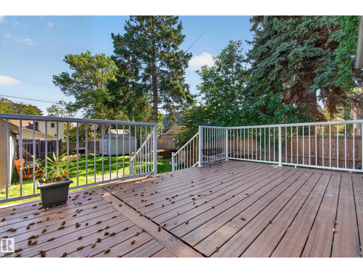
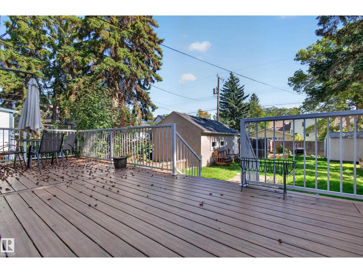
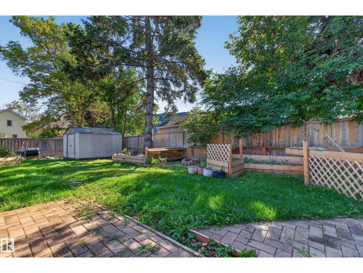
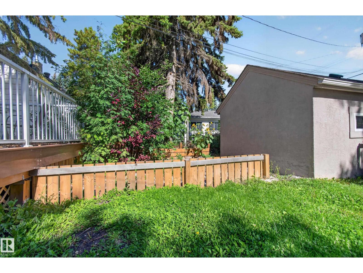
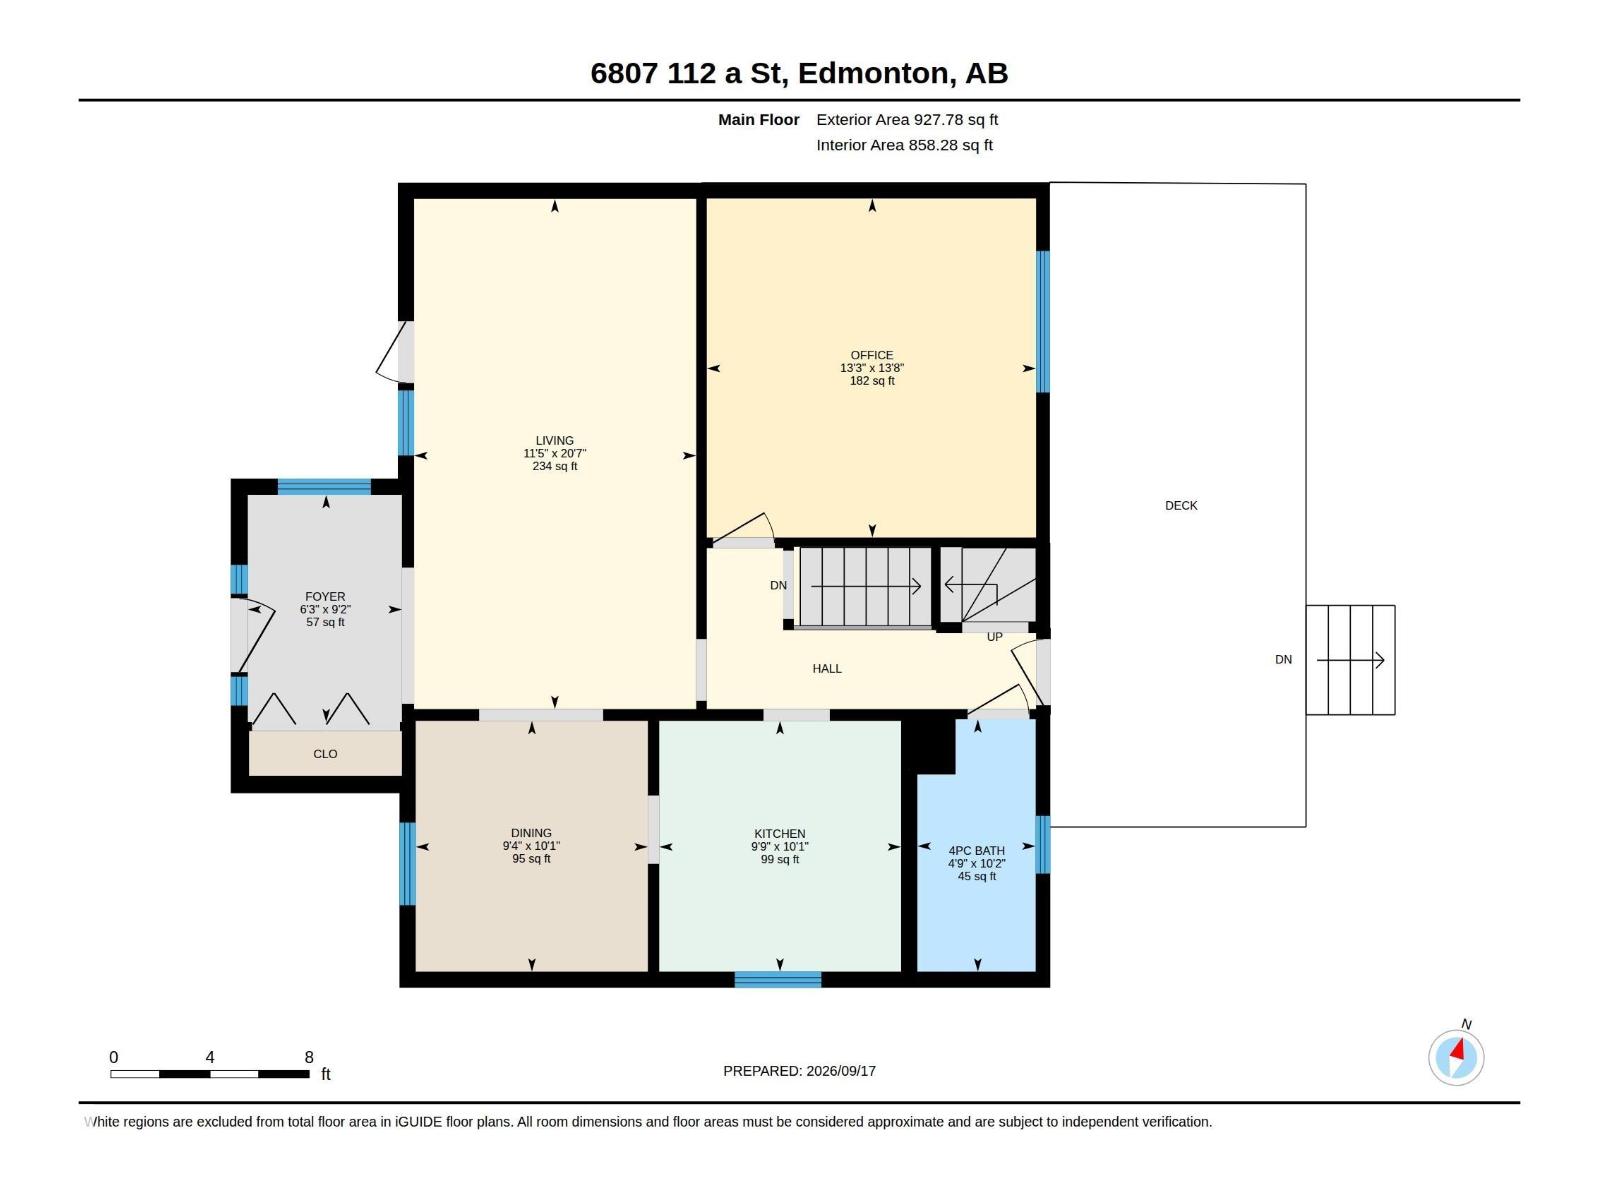
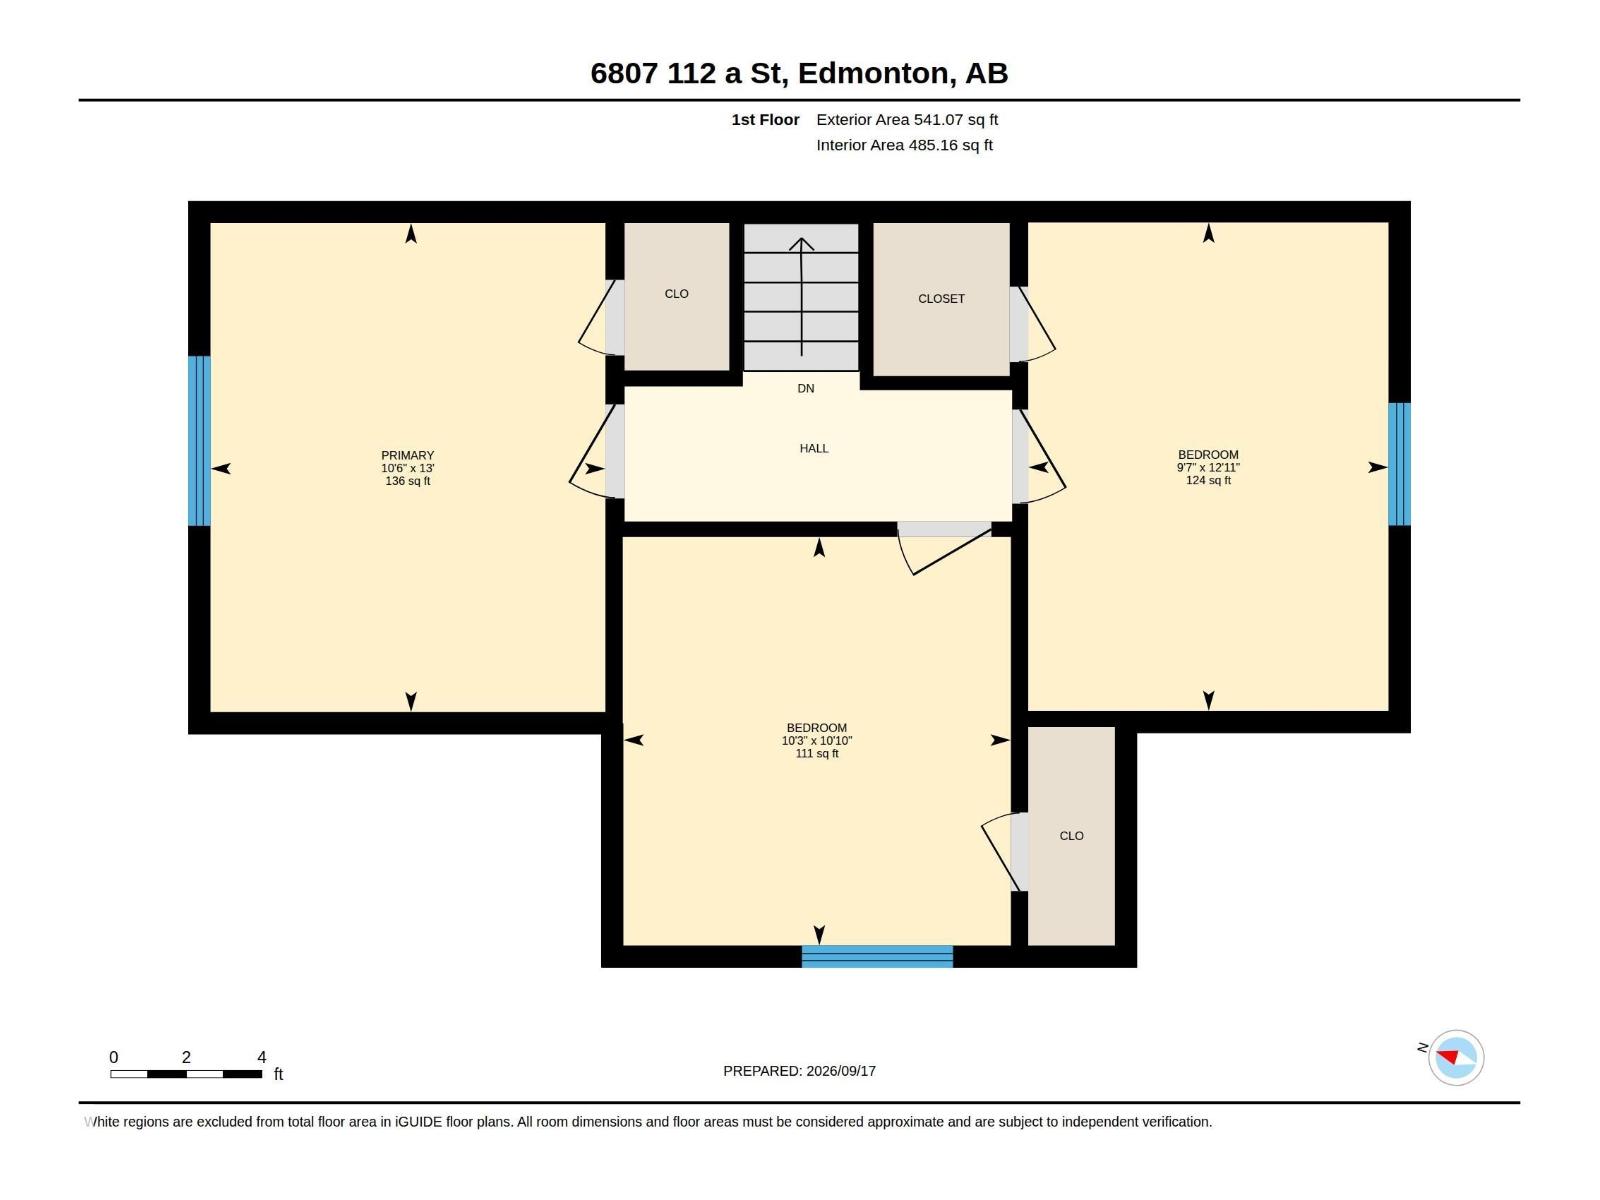
Welcome to Parkallen! This fully renovated home offers a functional layout with plenty of space for families, guests, or additional living space. Upstairs features 3 bright bedrooms. The main floor offers a refreshed kitchen (2024), living and dining areas, large family room, renovated 4PC bath (2024), and beautiful refinished hardwood. The fully developed basement includes a second kitchen, spacious rec room, additional bedroom, 3PC bath, laundry, and convenient access from the back door—offering excellent potential as a mortgage helper. Major upgrades include furnace & HWT (2021), sewer/drain work (2022), roof (2022), plus newer siding, windows, deck, porch, fencing and exterior improvements through 2024–25. Enjoy a large landscaped yard with flower & vegetable boxes. Single garage updated to city standards in 2025. Excellent location near Parkallen School, LRT, U of A, Whyte Ave & Southgate. (id:61582)
| MLS® Number | E4509250 |
| Property Type | Single Family |
| Neigbourhood | Parkallen (Edmonton) |
| Amenities Near By | Golf Course, Playground, Public Transit, Schools, Shopping |
| Community Features | Public Swimming Pool |
| Features | Private Setting, Treed, See Remarks, Flat Site, Lane, No Animal Home, No Smoking Home |
| Structure | Deck, Patio(s) |
| Bathroom Total | 2 |
| Bedrooms Total | 4 |
| Appliances | Dryer, Garage Door Opener Remote(s), Garage Door Opener, Hood Fan, Microwave, Storage Shed, Stove, Central Vacuum, Washer, Window Coverings, Two Refrigerators, Dishwasher |
| Basement Development | Finished |
| Basement Type | Full (finished) |
| Constructed Date | 1950 |
| Construction Style Attachment | Detached |
| Heating Type | Forced Air |
| Stories Total | 2 |
| Size Interior | 1,469 Ft2 |
| Type | House |
| Detached Garage |
| Acreage | No |
| Fence Type | Fence |
| Land Amenities | Golf Course, Playground, Public Transit, Schools, Shopping |
| Size Irregular | 555.48 |
| Size Total | 555.48 M2 |
| Size Total Text | 555.48 M2 |
| Level | Type | Length | Width | Dimensions |
|---|---|---|---|---|
| Basement | Bedroom 4 | 3.52 m | 2.84 m | 3.52 m x 2.84 m |
| Basement | Second Kitchen | 3.97 m | 3.59 m | 3.97 m x 3.59 m |
| Main Level | Living Room | 5.4 m | 3.46 m | 5.4 m x 3.46 m |
| Main Level | Dining Room | 3.08 m | 2.82 m | 3.08 m x 2.82 m |
| Main Level | Kitchen | 3.08 m | 2.96 m | 3.08 m x 2.96 m |
| Main Level | Family Room | 4.15 m | 4.07 m | 4.15 m x 4.07 m |
| Upper Level | Primary Bedroom | 3.94 m | 3.18 m | 3.94 m x 3.18 m |
| Upper Level | Bedroom 2 | 3.95 m | 2.9 m | 3.95 m x 2.9 m |
| Upper Level | Bedroom 3 | 3.28 m | 3.13 m | 3.28 m x 3.13 m |
Contact us for more information
(780) 540-7590
(780) 540-7591

The trademarks REALTOR®, REALTORS®, and the REALTOR® logo are controlled by The Canadian Real Estate Association (CREA) and identify real estate professionals who are members of CREA. The trademarks MLS®, Multiple Listing Service® and the associated logos are owned by The Canadian Real Estate Association (CREA) and identify the quality of services provided by real estate professionals who are members of CREA. The trademark DDF® is owned by The Canadian Real Estate Association (CREA) and identifies CREA's Data Distribution Facility (DDF®)
Don't have an account? Sign Up