Maintenance, Common Area Maintenance, Heat, Insurance, Interior Maintenance, Parking, Property Management, Reserve Fund Contributions, Sewer, Waste Removal, Water
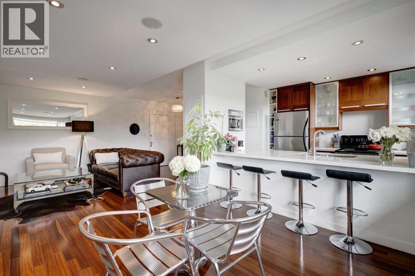
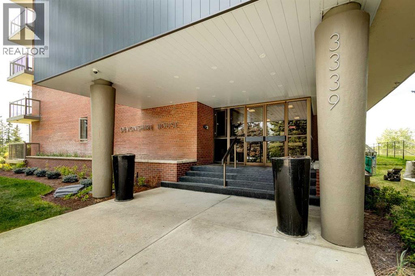
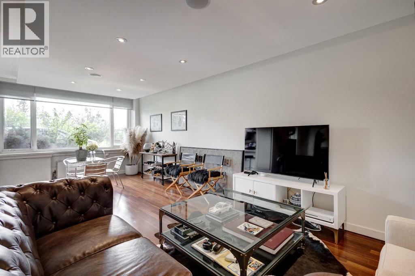
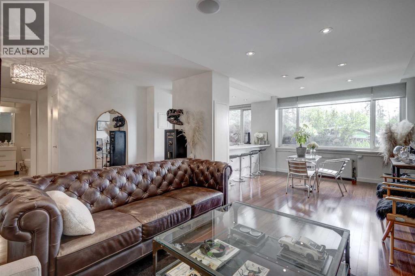
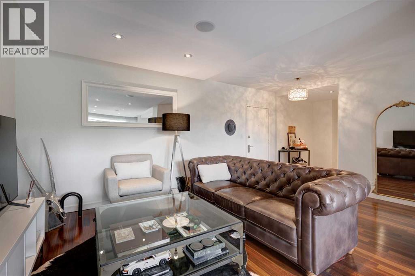
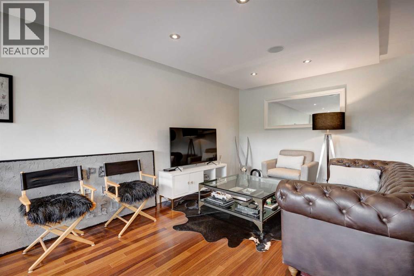
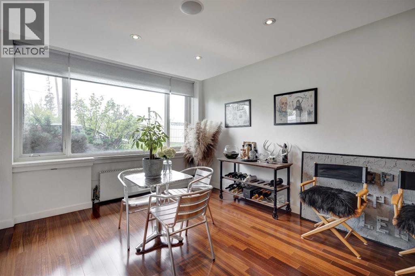
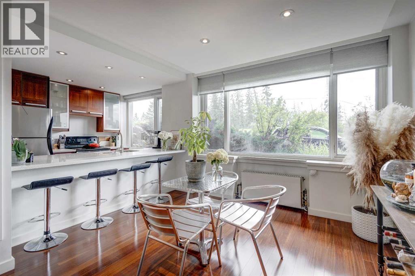
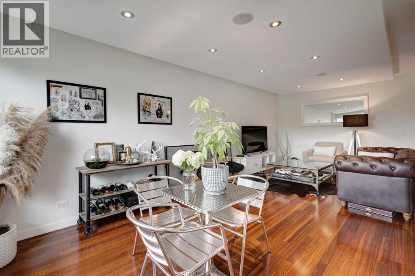
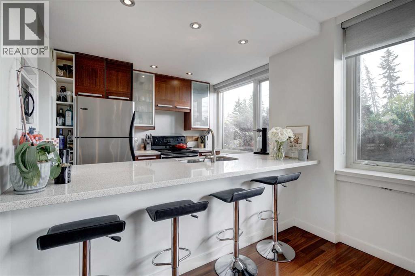
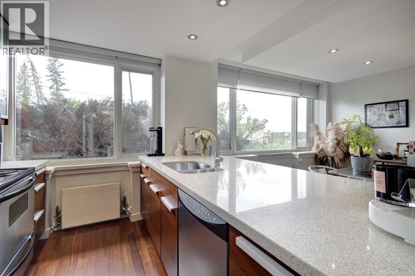
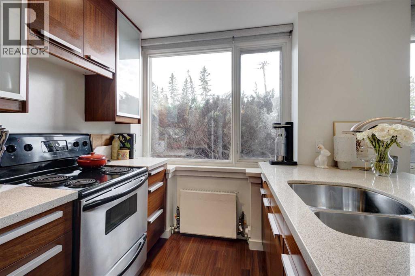
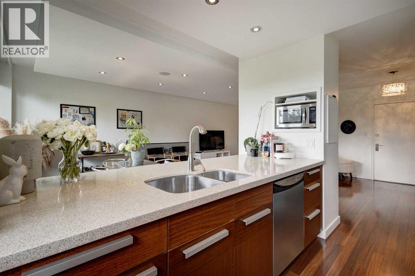
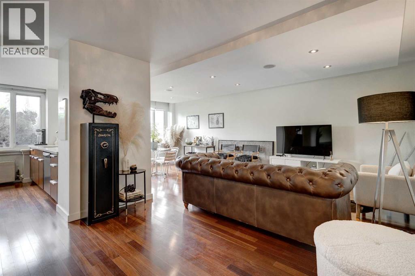
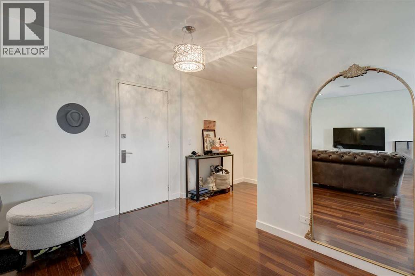
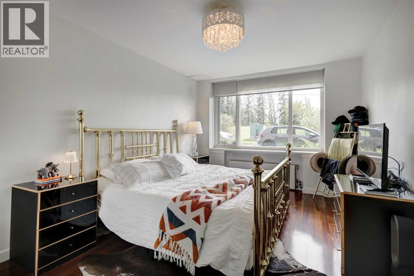
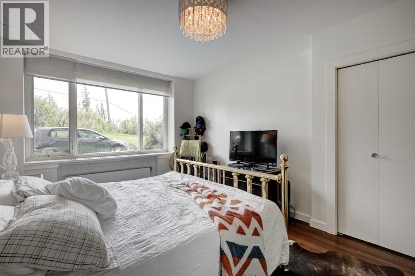
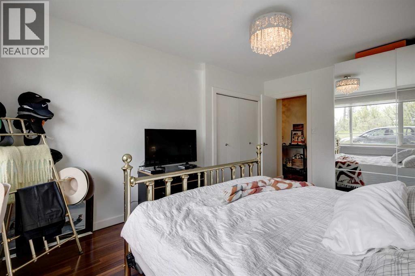
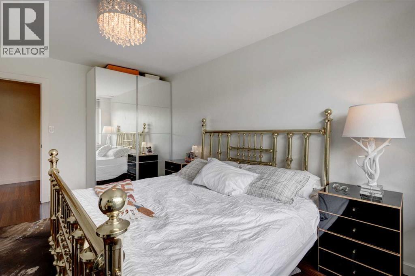
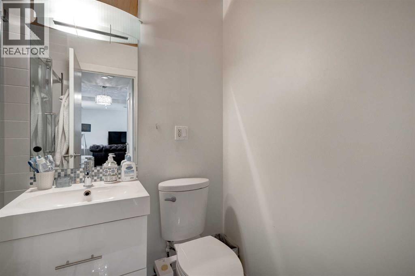
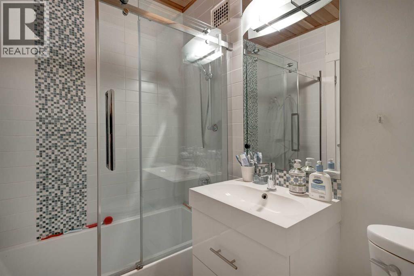
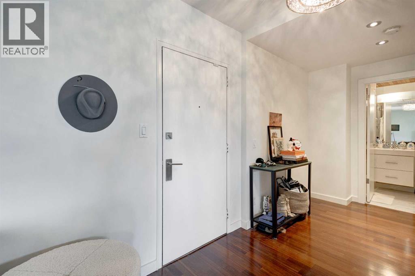
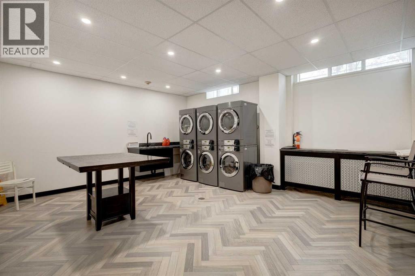
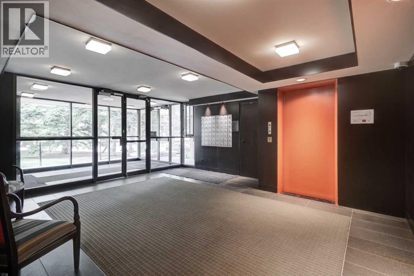
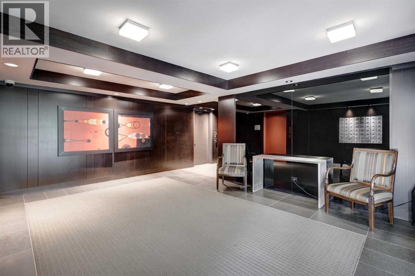
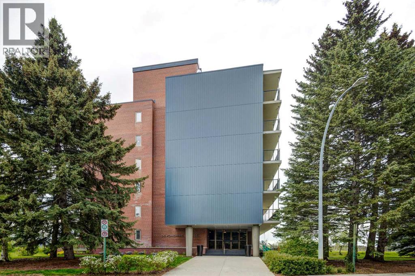
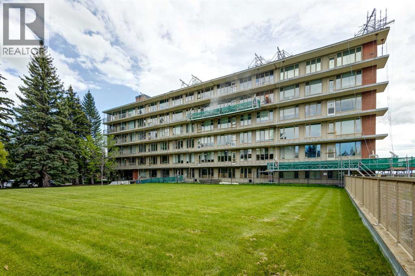
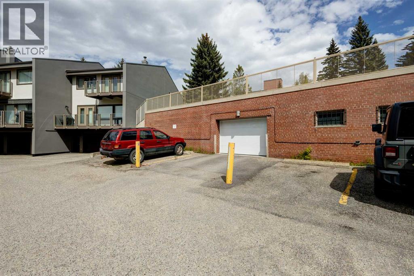
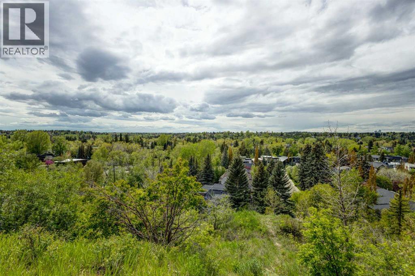
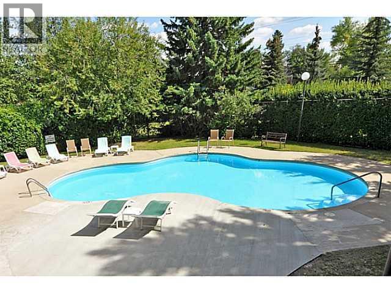
$620.91 MonthlyStep into Devonshire House, your own secluded hilltop retreat nestled in the vibrant heart of sought-after Rideau Park. Originally built in 1955 as a luxury rental, Devonshire House stands as a mid-century architectural gem within the iconic Rideau Towers. Surrounded by sprawling greenery and shaded by towering trees, it offers a peaceful, leafy sanctuary on tranquil streets, all while keeping you steps from Mission’s lively cafes and restaurants and the best of city living. This sunlit, fully renovated one-bedroom suite boasts mountain views and a modern, open-concept layout designed for gatherings. Expansive windows bathe the generous living and dining space in warm southern light, while the primary bedroom features both a closet and an IKEA wardrobe for abundant storage. A stylish four-piece bathroom completes the suite. With brand-new Telus Fibre and low condo fees, this makes an especially smart buy in the building. Residents can unwind in the sparkling outdoor pool on sunny summer days, enjoy the convenience of a storage locker and dedicated outdoor parking, and step outside to river pathways that link directly to Calgary’s vast biking trails. All just a short walk from Mission’s vibrant shops and eateries. Experience character, tranquillity, and seamless city access. Devonshire House remains one of Calgary’s most delightful inner-city discoveries. (id:61582)
| MLS® Number | A2344821 |
| Property Type | Single Family |
| Community Name | Rideau Park |
| Amenities Near By | Park, Playground, Recreation Nearby, Schools, Shopping |
| Community Features | Pets Allowed With Restrictions |
| Features | No Animal Home, No Smoking Home, Parking |
| Parking Space Total | 1 |
| Plan | 7510329 |
| Pool Type | Inground Pool |
| Structure | None |
| Bathroom Total | 1 |
| Bedrooms Above Ground | 1 |
| Bedrooms Total | 1 |
| Appliances | Refrigerator, Dishwasher, Stove, Microwave, Window Coverings |
| Constructed Date | 1955 |
| Construction Material | Poured Concrete |
| Construction Style Attachment | Attached |
| Cooling Type | None |
| Exterior Finish | Brick, Concrete |
| Flooring Type | Hardwood, Tile |
| Heating Type | Hot Water |
| Stories Total | 7 |
| Size Interior | 714 Ft2 |
| Total Finished Area | 714.25 Sqft |
| Type | Apartment |
| Other |
| Acreage | No |
| Land Amenities | Park, Playground, Recreation Nearby, Schools, Shopping |
| Size Total Text | Unknown |
| Zoning Description | M-h2 |
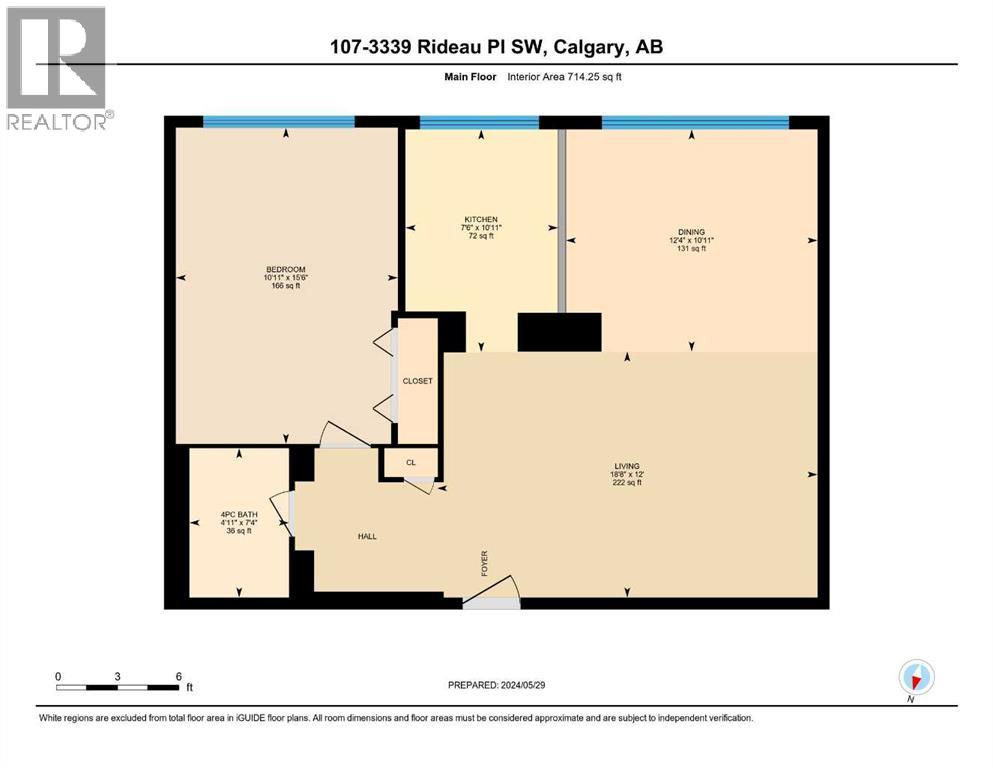
| Level | Type | Length | Width | Dimensions |
|---|---|---|---|---|
| Main Level | 4pc Bathroom | 7.33 Ft x 4.92 Ft | ||
| Main Level | Primary Bedroom | 15.50 Ft x 10.92 Ft | ||
| Main Level | Dining Room | 10.92 Ft x 12.33 Ft | ||
| Main Level | Kitchen | 10.92 Ft x 7.50 Ft | ||
| Main Level | Living Room | 12.00 Ft x 18.67 Ft |
Contact us for more information
(403) 271-0600
(403) 271-5909

The trademarks REALTOR®, REALTORS®, and the REALTOR® logo are controlled by The Canadian Real Estate Association (CREA) and identify real estate professionals who are members of CREA. The trademarks MLS®, Multiple Listing Service® and the associated logos are owned by The Canadian Real Estate Association (CREA) and identify the quality of services provided by real estate professionals who are members of CREA. The trademark DDF® is owned by The Canadian Real Estate Association (CREA) and identifies CREA's Data Distribution Facility (DDF®)
Don't have an account? Sign Up