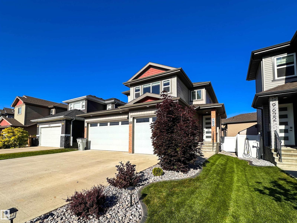
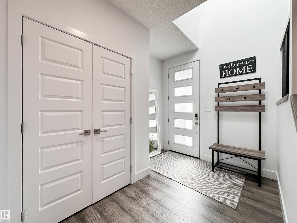
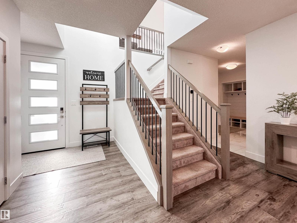
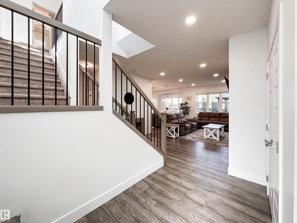
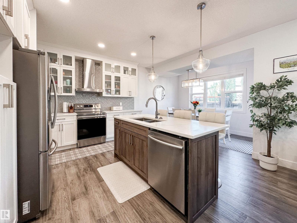
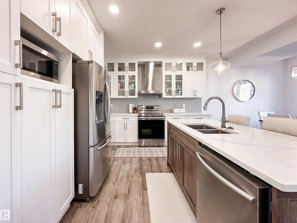
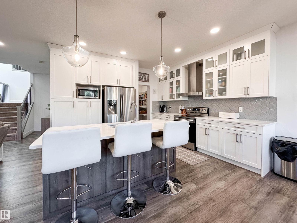
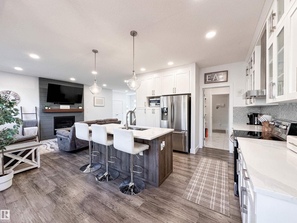
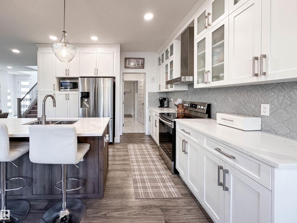
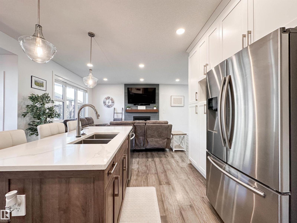
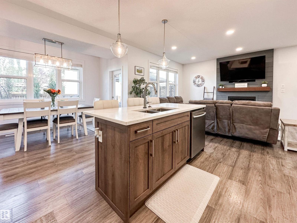
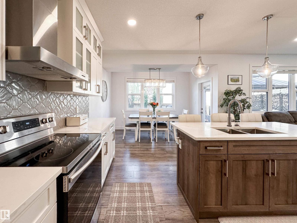
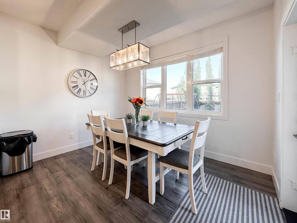
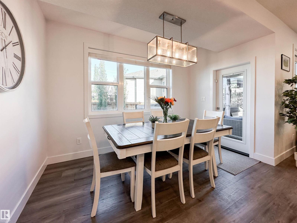
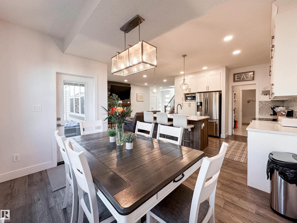
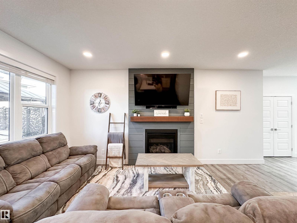
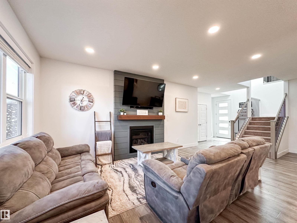
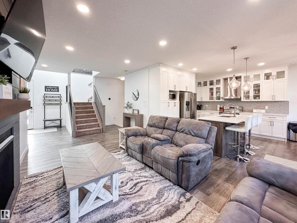
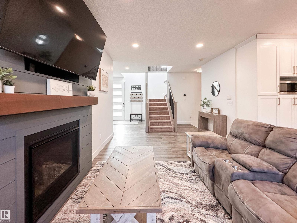
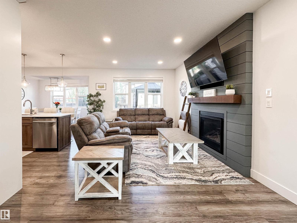
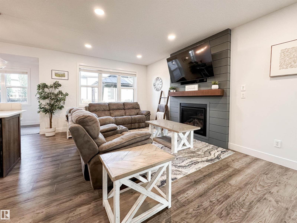
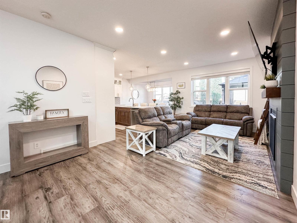
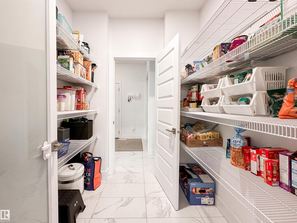
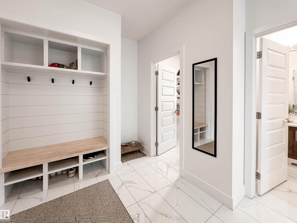
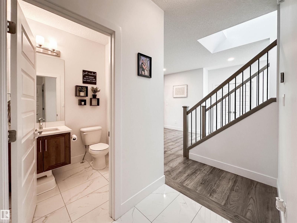
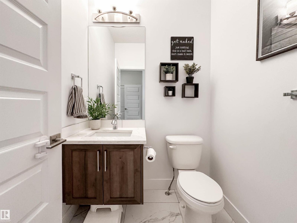
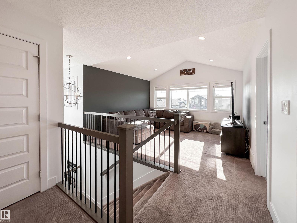
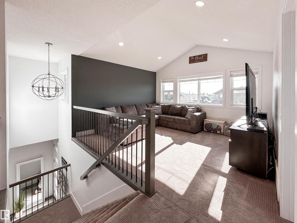
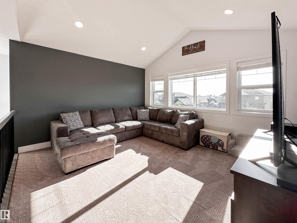
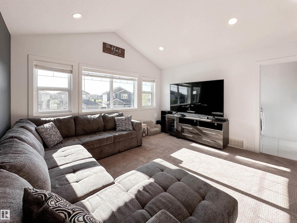
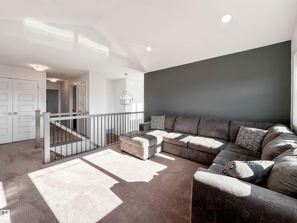
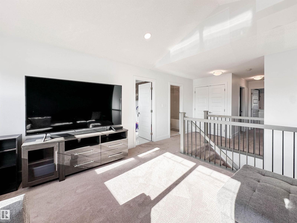
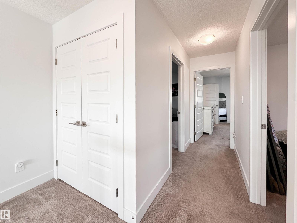
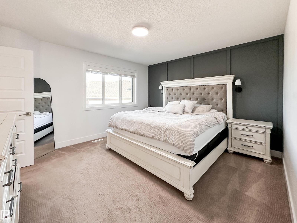
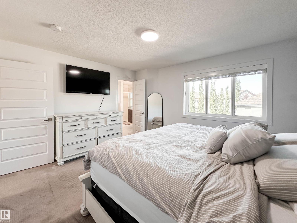
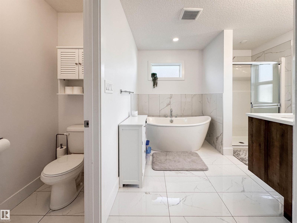
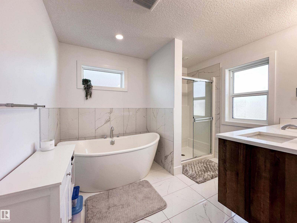
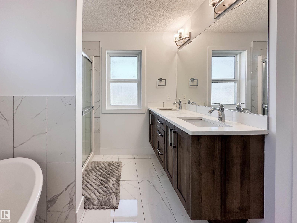
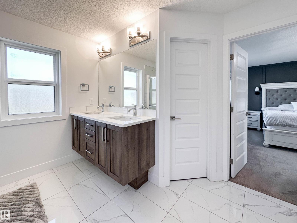
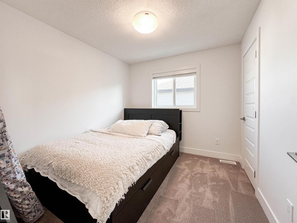
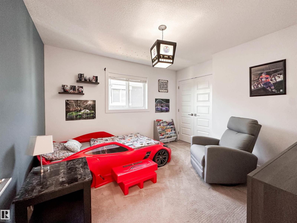
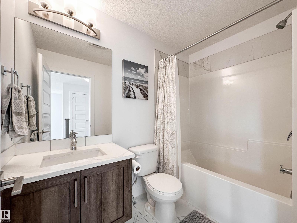
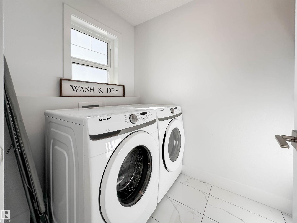
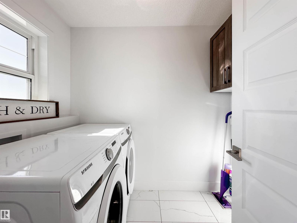
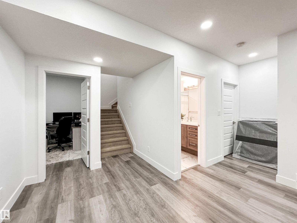
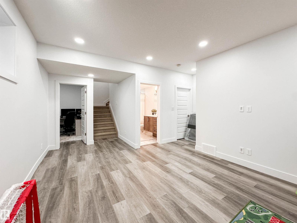
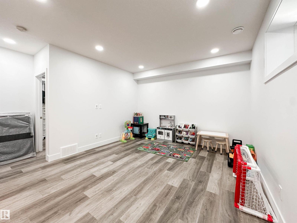
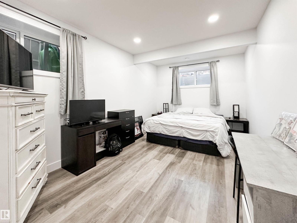
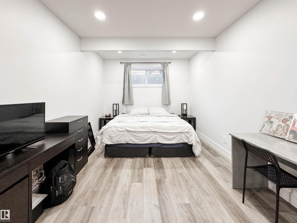
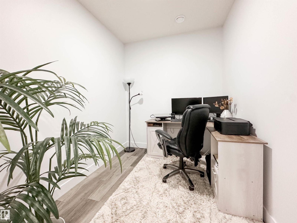
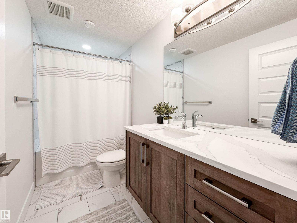
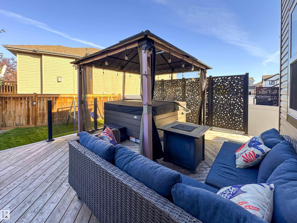
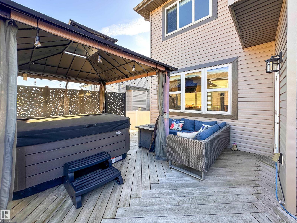
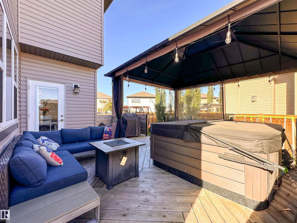
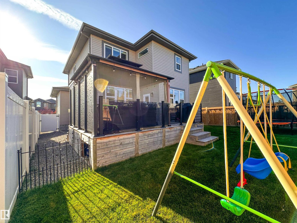
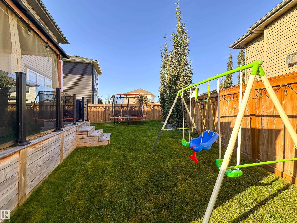
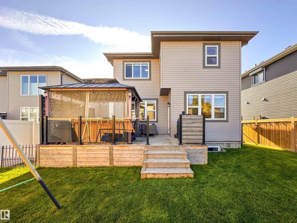
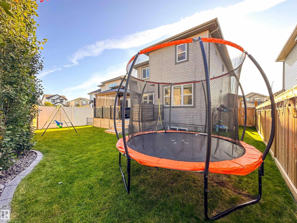
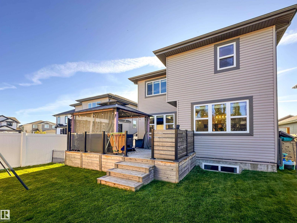
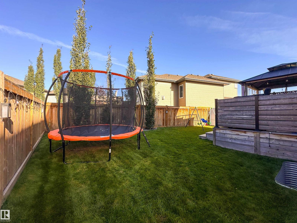
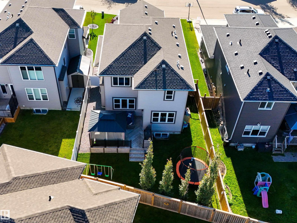
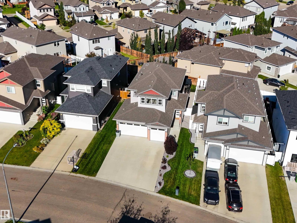
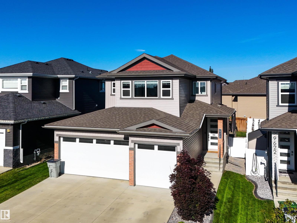
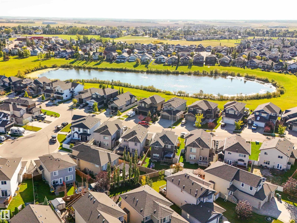
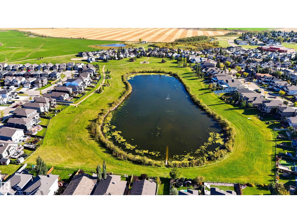
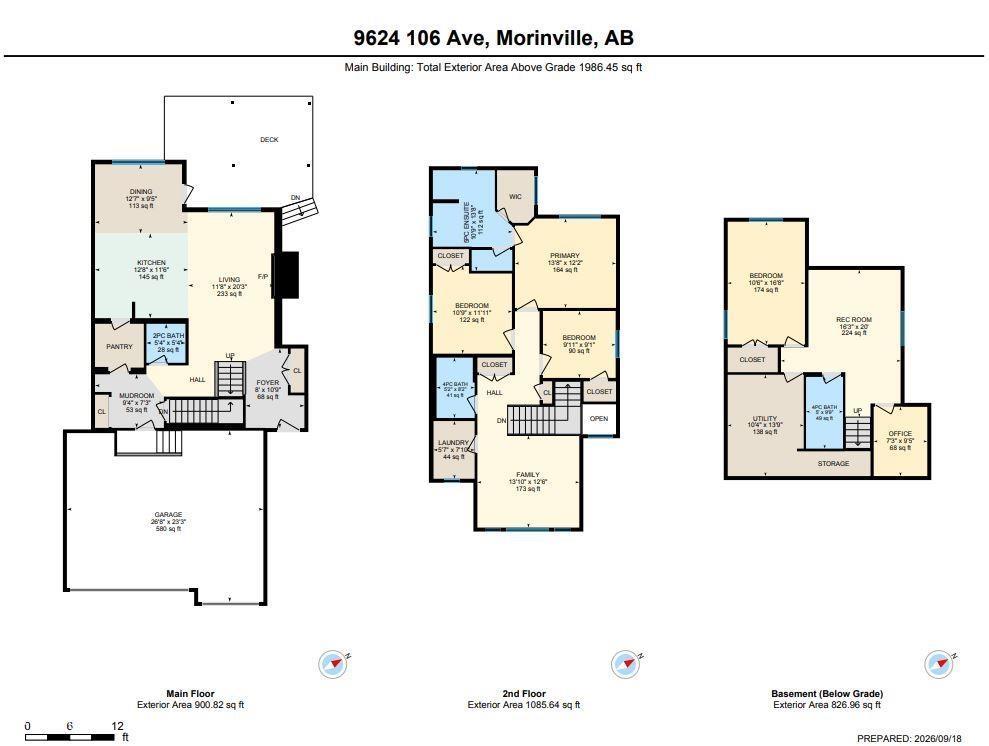
Space, Style & Location Come Together in This Impressive Fully Finished 2-Storey Offering Just Under 2,000 Sq Ft Plus a Developed Basement! The Open-Concept Main Floor Features Engineered Hardwood, a Welcoming Great Room With Gas Fireplace, and a Bright Contemporary Kitchen With Quartz Counters, Large Island, White Cabinetry, Tiled Backsplash, Stainless Steel Appliances & Walk-Through Pantry. The Dining Area Opens Onto an Extended Deck & Landscaped Backyard Complete With a Dedicated Dog Run—Perfect for Entertaining and Your Four-Legged Family Members. Upstairs You’ll Find a Vaulted Bonus Room, Convenient Laundry, 3 Bedrooms & a Spacious Primary Retreat With Walk-In Closet and 5-PC Ensuite. The Fully Finished Basement Adds a 4th Bedroom, Rec Room, Den & Full Bath. Central A/C, Heated Triple Garage and Plenty of Storage Complete the Package. Ideally Located Across From a Walking Paths! (id:61582)
| MLS® Number | E4509254 |
| Property Type | Single Family |
| Neigbourhood | Morinville |
| Amenities Near By | Shopping |
| Features | See Remarks, Exterior Walls- 2x6" |
| Structure | Deck |
| Bathroom Total | 4 |
| Bedrooms Total | 4 |
| Amenities | Ceiling - 9ft |
| Appliances | Dishwasher, Dryer, Garage Door Opener Remote(s), Garage Door Opener, Hood Fan, Microwave, Refrigerator |
| Basement Development | Finished |
| Basement Type | Full (finished) |
| Constructed Date | 2019 |
| Construction Style Attachment | Detached |
| Cooling Type | Central Air Conditioning |
| Fireplace Fuel | Gas |
| Fireplace Present | Yes |
| Fireplace Type | Unknown |
| Half Bath Total | 1 |
| Heating Type | Forced Air |
| Stories Total | 2 |
| Size Interior | 1,986 Ft2 |
| Type | House |
| Attached Garage |
| Acreage | No |
| Fence Type | Fence |
| Land Amenities | Shopping |
| Size Irregular | 429.96 |
| Size Total | 429.96 M2 |
| Size Total Text | 429.96 M2 |
| Level | Type | Length | Width | Dimensions |
|---|---|---|---|---|
| Basement | Den | Measurements not available | ||
| Basement | Bedroom 4 | Measurements not available | ||
| Main Level | Living Room | Measurements not available | ||
| Main Level | Dining Room | Measurements not available | ||
| Main Level | Kitchen | Measurements not available | ||
| Upper Level | Primary Bedroom | Measurements not available | ||
| Upper Level | Bedroom 2 | Measurements not available | ||
| Upper Level | Bedroom 3 | Measurements not available | ||
| Upper Level | Bonus Room | Measurements not available |
Contact us for more information
(780) 460-2222
(780) 458-4821
(780) 460-2222
(780) 458-4821

The trademarks REALTOR®, REALTORS®, and the REALTOR® logo are controlled by The Canadian Real Estate Association (CREA) and identify real estate professionals who are members of CREA. The trademarks MLS®, Multiple Listing Service® and the associated logos are owned by The Canadian Real Estate Association (CREA) and identify the quality of services provided by real estate professionals who are members of CREA. The trademark DDF® is owned by The Canadian Real Estate Association (CREA) and identifies CREA's Data Distribution Facility (DDF®)
Don't have an account? Sign Up