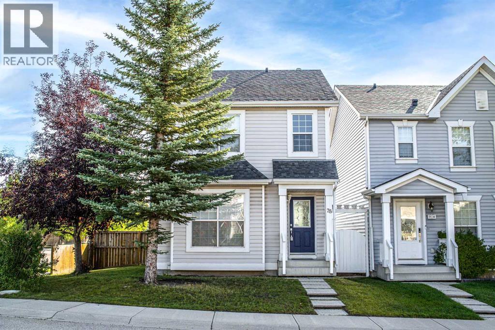
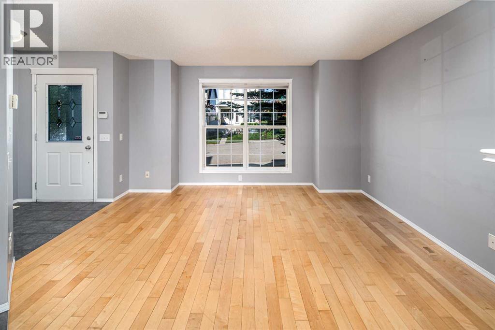
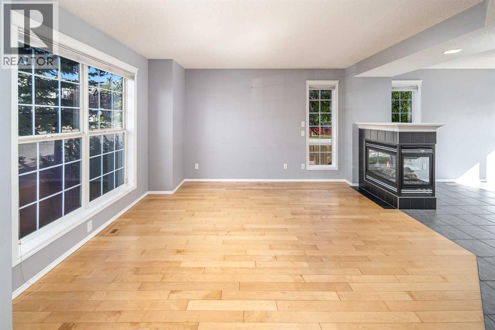
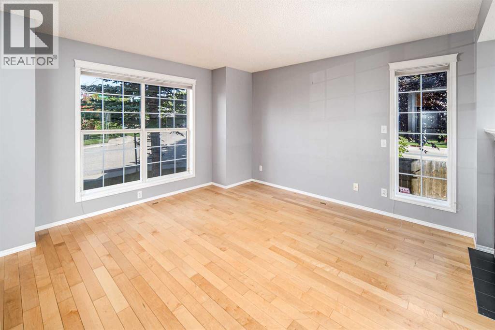
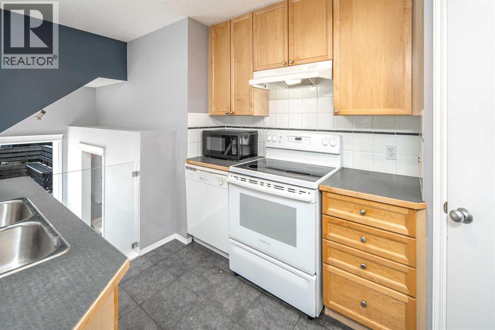
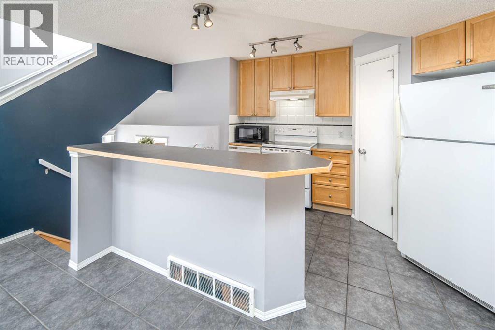
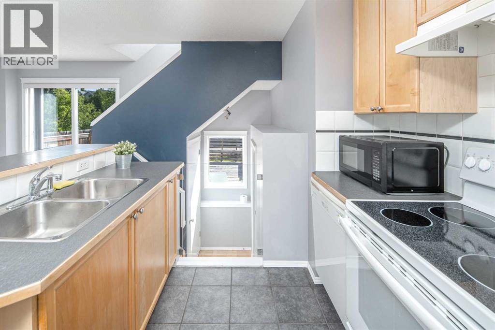
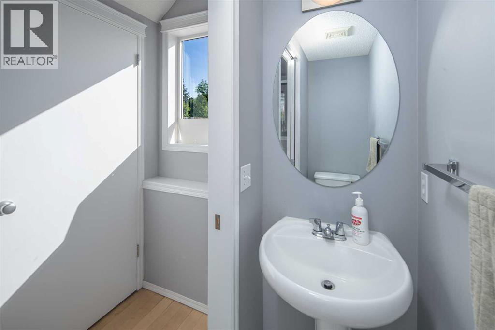
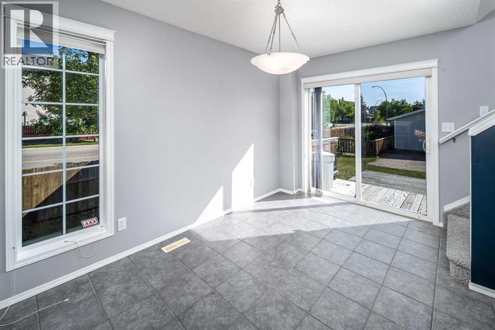
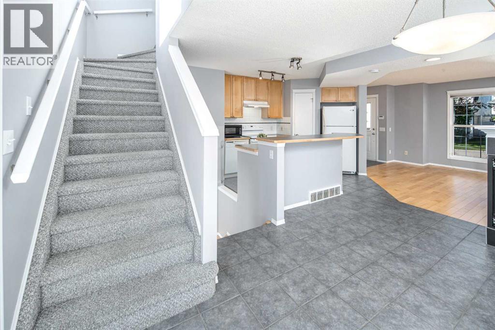
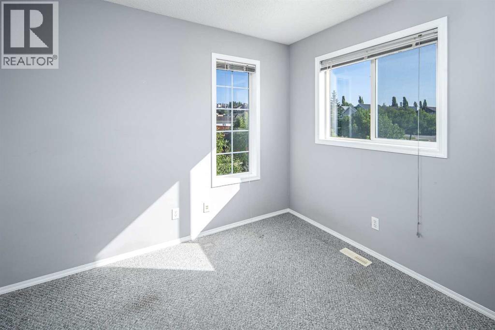
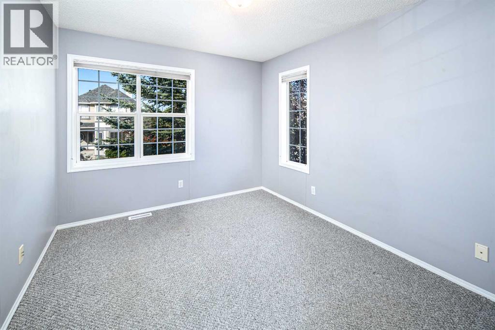
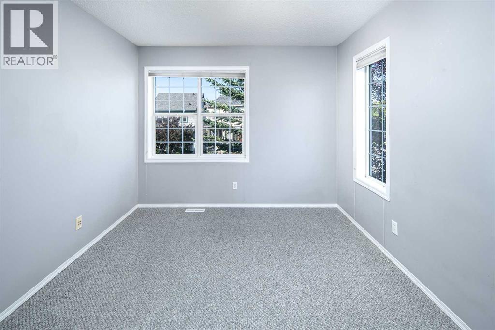
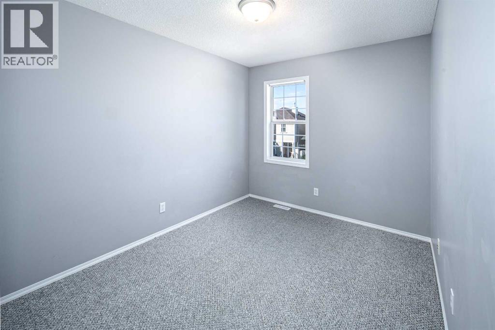
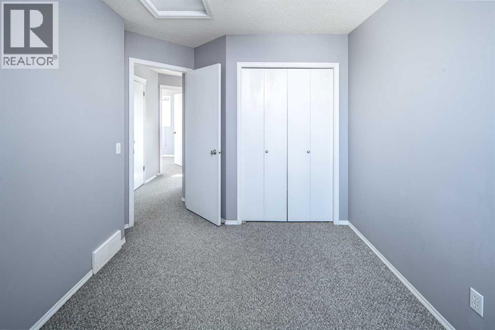
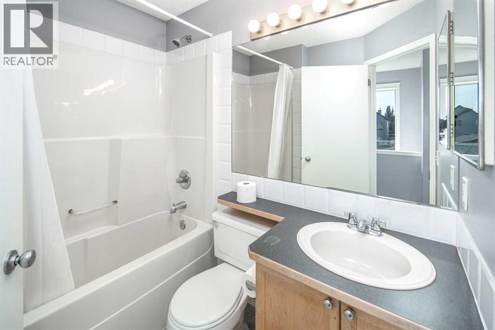
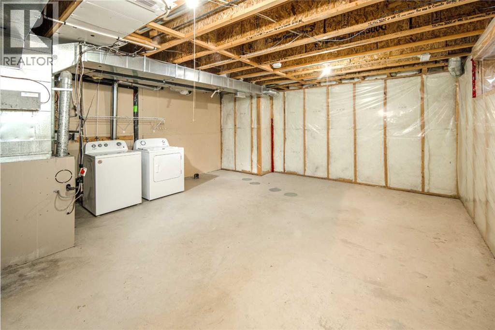
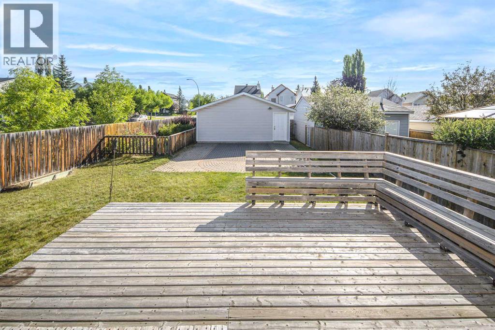
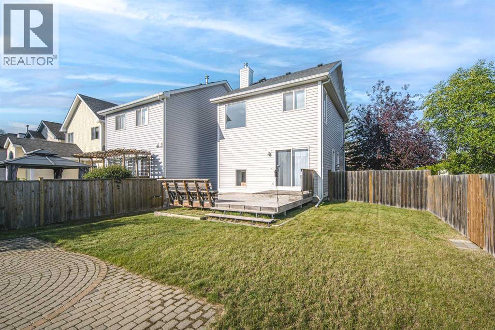
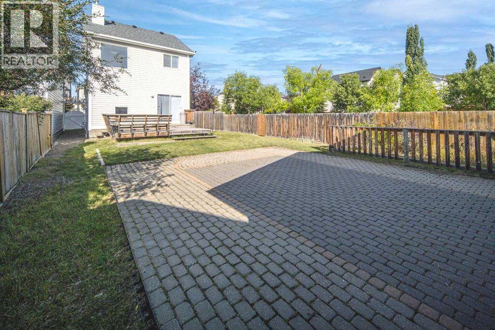
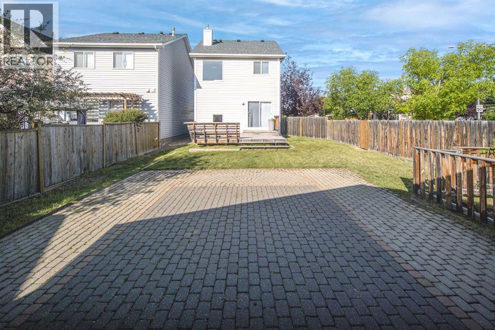
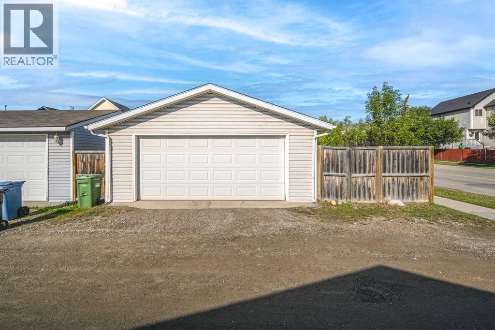
Welcome to this wonderful two-storey home in the highly sought-after community of Tuscany! The main floor features a spacious living area with a cozy three-sided fireplace and large windows that fill the space with an abundance of natural light. The open-concept kitchen is thoughtfully designed with stylish cabinetry, modern appliances, and a convenient pantry. The dining area offers easy access to the backyard, patio, and garage through a sliding door, while a convenient 2-piece bathroom completes this level. Upstairs, you’ll find a generously sized primary bedroom, two additional well-appointed bedrooms, and a 4-piece bathroom, providing comfortable living space for the whole family. The full unfinished basement presents a blank canvas awaiting your personal touch. Step outside to enjoy the fully fenced backyard, complete with a spacious wood deck and interlocking stone patio—an ideal setting for relaxing, entertaining, and enjoying the outdoors. The property also offers an oversized double detached garage (22' x 24'), providing plenty of room for parking, storage, and more. Conveniently located close to playgrounds, pathways, and a few minutes walk to the LRT station, this home offers both comfort and excellent accessibility. Book your private showing today! (id:61582)
| MLS® Number | A2345444 |
| Property Type | Single Family |
| Community Name | Tuscany |
| Amenities Near By | Shopping |
| Features | Back Lane |
| Parking Space Total | 2 |
| Plan | 0210849 |
| Structure | Deck |
| Bathroom Total | 2 |
| Bedrooms Above Ground | 3 |
| Bedrooms Total | 3 |
| Appliances | Washer, Refrigerator, Dishwasher, Stove, Dryer, Hood Fan |
| Basement Development | Unfinished |
| Basement Type | Full (unfinished) |
| Constructed Date | 2002 |
| Construction Material | Wood Frame |
| Construction Style Attachment | Detached |
| Cooling Type | None |
| Exterior Finish | Vinyl Siding |
| Fireplace Present | Yes |
| Fireplace Total | 1 |
| Flooring Type | Carpeted, Hardwood, Tile |
| Foundation Type | Poured Concrete |
| Half Bath Total | 1 |
| Heating Type | Forced Air |
| Stories Total | 2 |
| Size Interior | 1,122 Ft2 |
| Total Finished Area | 1121.6 Sqft |
| Type | House |
| Detached Garage | 2 |
| Acreage | No |
| Fence Type | Fence |
| Land Amenities | Shopping |
| Size Depth | 36.97 M |
| Size Frontage | 16.05 M |
| Size Irregular | 435.00 |
| Size Total | 435 M2|4,051 - 7,250 Sqft |
| Size Total Text | 435 M2|4,051 - 7,250 Sqft |
| Zoning Description | Dc (pre 1p2007) |
| Level | Type | Length | Width | Dimensions |
|---|---|---|---|---|
| Main Level | 2pc Bathroom | 6.42 Ft x 2.42 Ft | ||
| Main Level | Pantry | 2.58 Ft x 2.33 Ft | ||
| Main Level | Kitchen | 14.25 Ft x 9.50 Ft | ||
| Main Level | Dining Room | 14.58 Ft x 9.58 Ft | ||
| Main Level | Living Room | 13.92 Ft x 13.33 Ft | ||
| Main Level | Other | 5.00 Ft x 4.92 Ft | ||
| Upper Level | 4pc Bathroom | 7.42 Ft x 5.50 Ft | ||
| Upper Level | Bedroom | 9.83 Ft x 8.92 Ft | ||
| Upper Level | Other | 5.08 Ft x 4.42 Ft | ||
| Upper Level | Primary Bedroom | 11.92 Ft x 9.92 Ft | ||
| Upper Level | Bedroom | 11.08 Ft x 8.67 Ft |
Contact us for more information
(403) 460-3888
(403) 474-8333

The trademarks REALTOR®, REALTORS®, and the REALTOR® logo are controlled by The Canadian Real Estate Association (CREA) and identify real estate professionals who are members of CREA. The trademarks MLS®, Multiple Listing Service® and the associated logos are owned by The Canadian Real Estate Association (CREA) and identify the quality of services provided by real estate professionals who are members of CREA. The trademark DDF® is owned by The Canadian Real Estate Association (CREA) and identifies CREA's Data Distribution Facility (DDF®)
Don't have an account? Sign Up