Maintenance, Insurance, Ground Maintenance, Property Management, Reserve Fund Contributions, Sewer, Waste Removal, Water
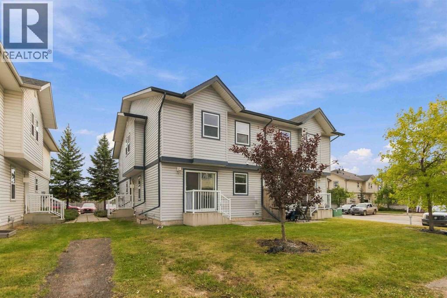
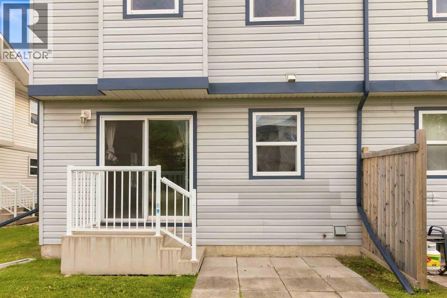
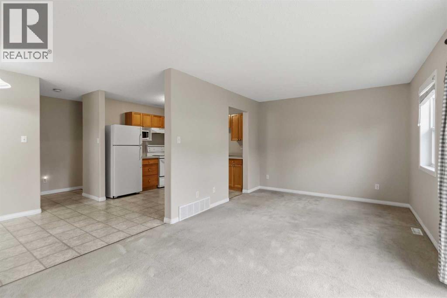
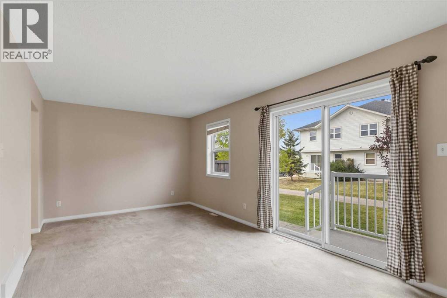
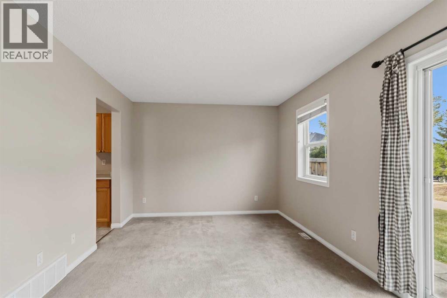
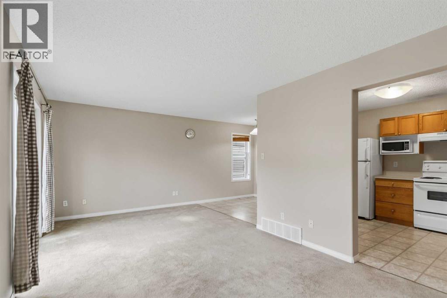
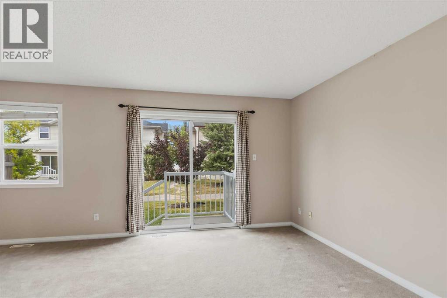
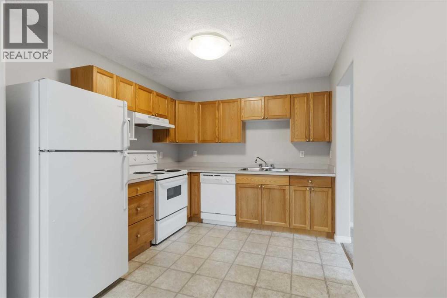
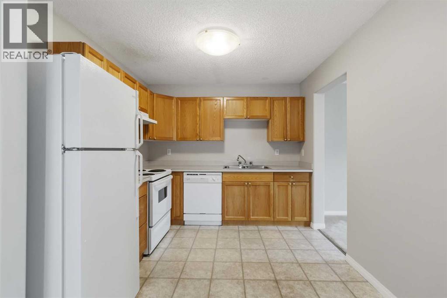
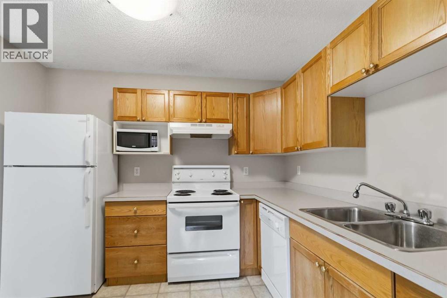
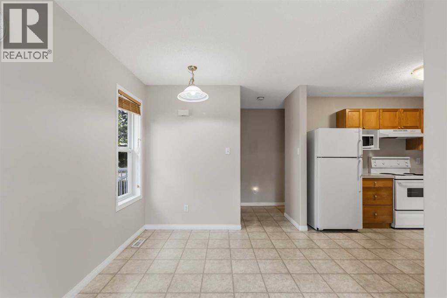
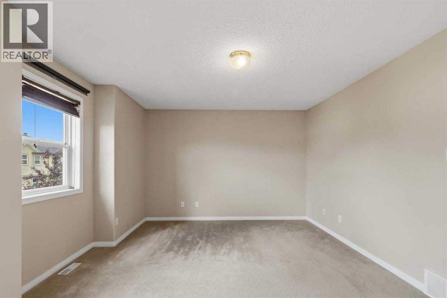
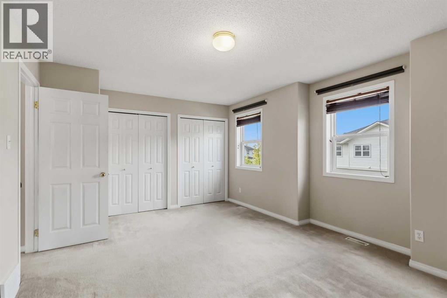
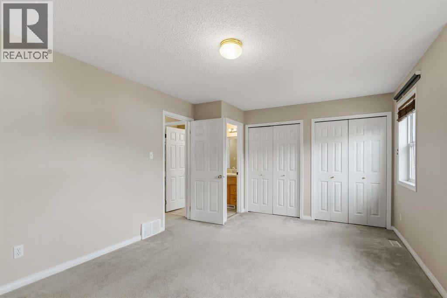
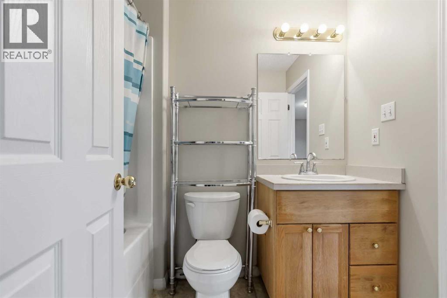
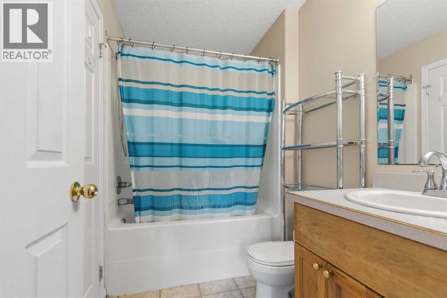
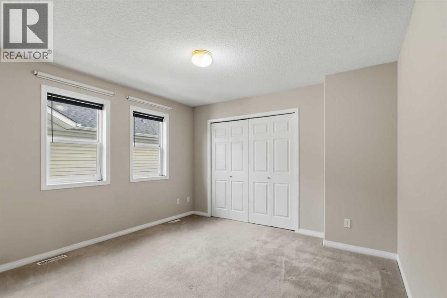
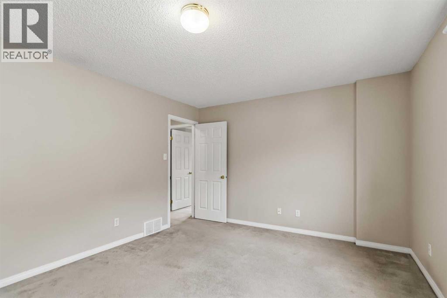
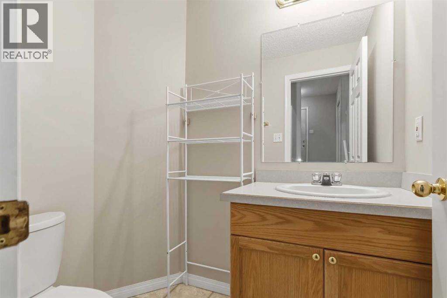
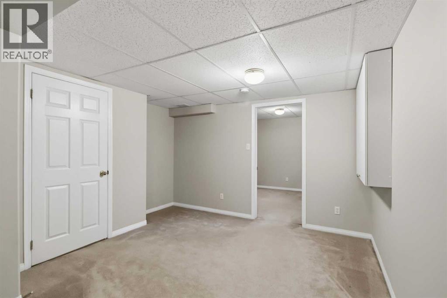
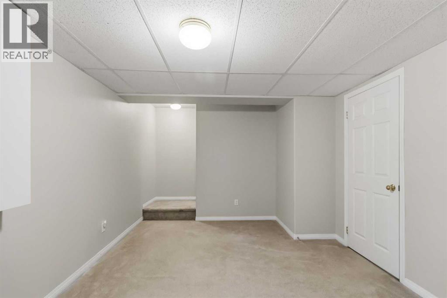
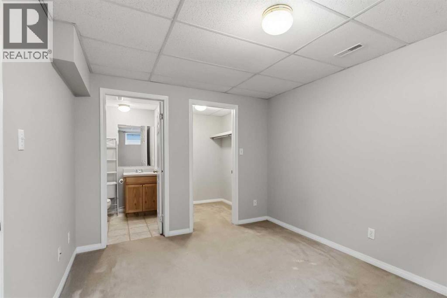
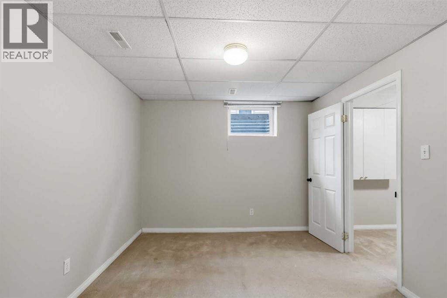
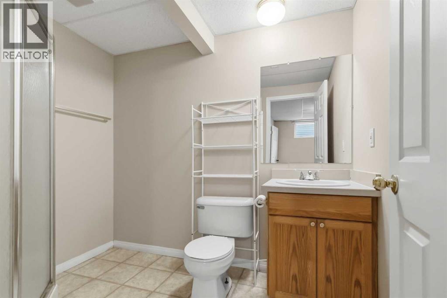
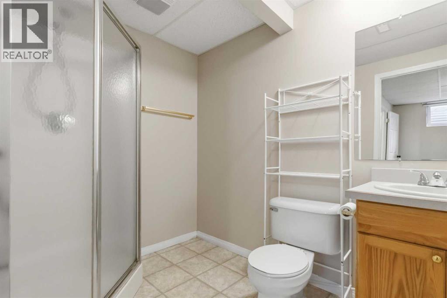
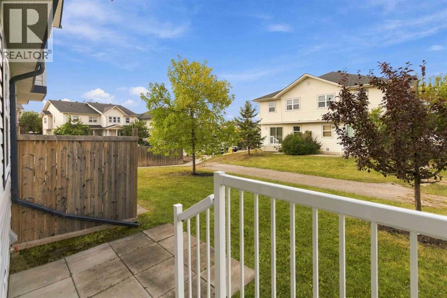
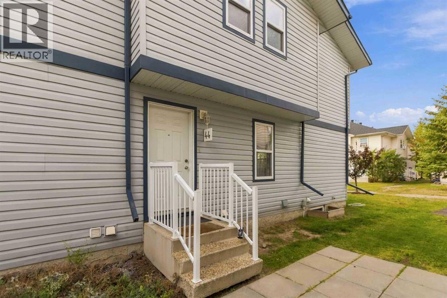
$463.33 MonthlyFULLY DEVELOPED 3 BEDROOMS, 3 BATHS, AND 2 PARKING STALLS. Welcome to this fully developed 3-bedroom townhouse in the heart of Timberlea, ideally located close to schools, shopping, amenities, and with quick access to city and site bus stops. This spacious home features an open-concept main level with a generous kitchen and large living room, complete with sliding garden doors leading to your BBQ deck and patio—perfect for enjoying the warmer months. A convenient 2-piece powder room completes the main floor. Upstairs you’ll find two spacious bedrooms, including a primary bedroom with double closets and direct access to the full bathroom. The fully developed basement adds even more living space with a family room and third bedroom featuring its own full ensuite and walk-in closet—an excellent setup for guests, a teenager, or roommate. This level also includes a dedicated laundry room and additional storage. Updates include hot water tank replacement in 2020 and shingles replaced in recent years. Offering excellent value with reasonable condo fees of $463.33/month, which include insurance, water, sewer, garbage removal, and reserve fund contributions. Move-in ready and available for quick possession, this affordable Timberlea townhouse is a fantastic opportunity for first-time buyers, investors, or anyone looking for a low-maintenance home in a convenient location. Call today to schedule your private tour! (id:61582)
| MLS® Number | A2346132 |
| Property Type | Single Family |
| Community Name | Timberlea |
| Amenities Near By | Playground, Schools, Shopping |
| Community Features | Pets Allowed, Pets Allowed With Restrictions |
| Features | Pvc Window, No Animal Home, No Smoking Home, Parking |
| Parking Space Total | 2 |
| Plan | 0227726 |
| Structure | Deck |
| Bathroom Total | 3 |
| Bedrooms Above Ground | 2 |
| Bedrooms Below Ground | 1 |
| Bedrooms Total | 3 |
| Appliances | Window/sleeve Air Conditioner, Dishwasher, Stove, Hood Fan, See Remarks, Washer & Dryer |
| Basement Development | Finished |
| Basement Type | Full (finished) |
| Constructed Date | 2002 |
| Construction Material | Wood Frame |
| Construction Style Attachment | Attached |
| Cooling Type | None |
| Exterior Finish | Vinyl Siding |
| Flooring Type | Carpeted, Linoleum |
| Foundation Type | Poured Concrete |
| Half Bath Total | 1 |
| Heating Fuel | Natural Gas |
| Heating Type | Forced Air |
| Stories Total | 2 |
| Size Interior | 1,193 Ft2 |
| Total Finished Area | 1192.67 Sqft |
| Type | Row / Townhouse |
| Parking Pad |
| Acreage | No |
| Fence Type | Not Fenced |
| Land Amenities | Playground, Schools, Shopping |
| Landscape Features | Landscaped, Lawn |
| Size Total Text | Unknown |
| Zoning Description | R3 |
| Level | Type | Length | Width | Dimensions |
|---|---|---|---|---|
| Basement | 3pc Bathroom | 5.92 Ft x 8.33 Ft | ||
| Basement | Bedroom | 12.17 Ft x 9.83 Ft | ||
| Main Level | 2pc Bathroom | 4.42 Ft x 6.33 Ft | ||
| Upper Level | 4pc Bathroom | 5.25 Ft x 8.08 Ft | ||
| Upper Level | Bedroom | 11.83 Ft x 13.92 Ft | ||
| Upper Level | Primary Bedroom | 16.83 Ft x 12.58 Ft |
Contact us for more information
(780) 714-5050
www.coldwellbankerunited.ca/

The trademarks REALTOR®, REALTORS®, and the REALTOR® logo are controlled by The Canadian Real Estate Association (CREA) and identify real estate professionals who are members of CREA. The trademarks MLS®, Multiple Listing Service® and the associated logos are owned by The Canadian Real Estate Association (CREA) and identify the quality of services provided by real estate professionals who are members of CREA. The trademark DDF® is owned by The Canadian Real Estate Association (CREA) and identifies CREA's Data Distribution Facility (DDF®)
Don't have an account? Sign Up