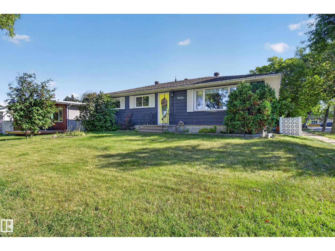
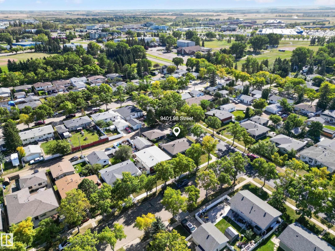
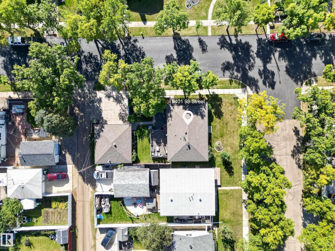
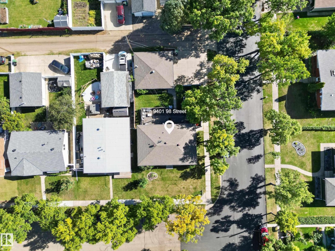
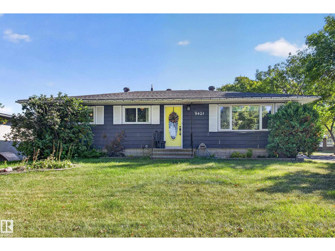
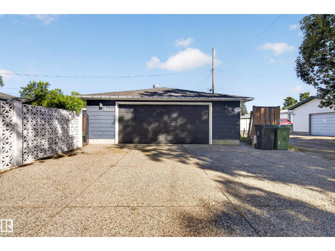
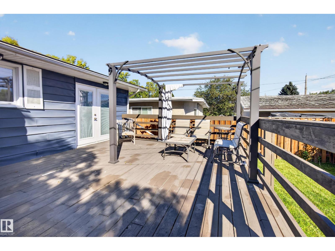
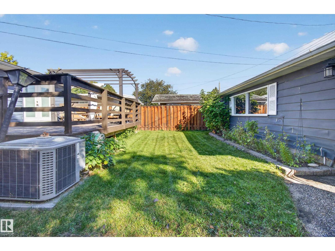
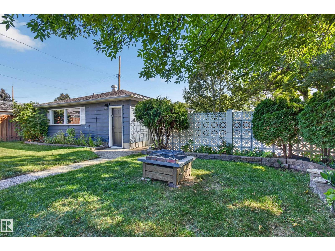
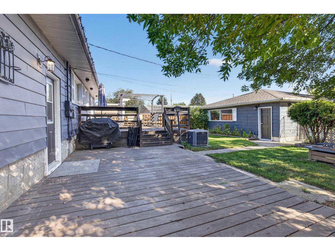
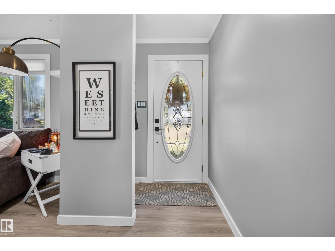
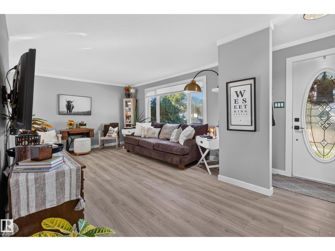
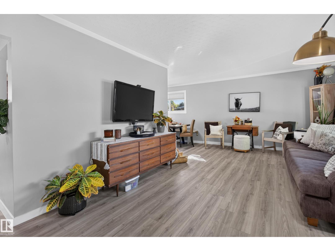
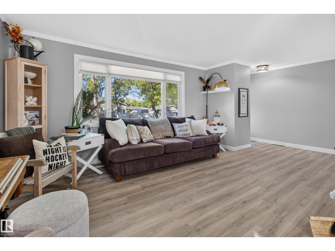
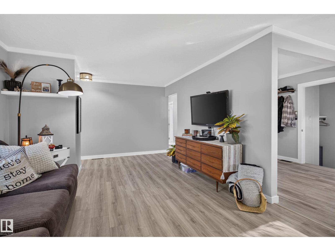
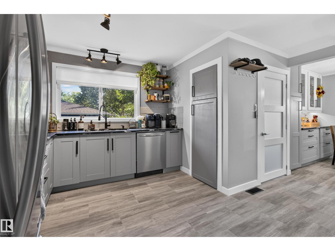
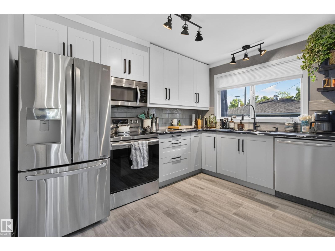
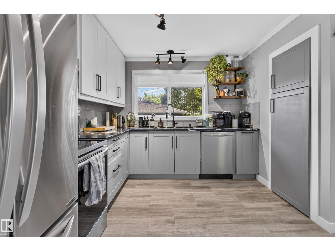
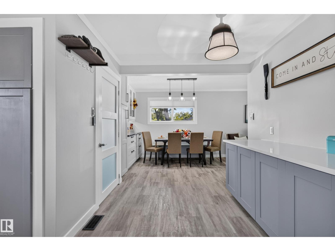
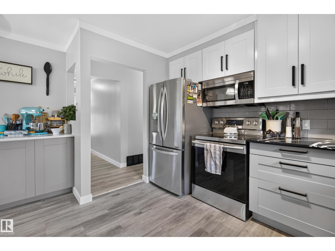
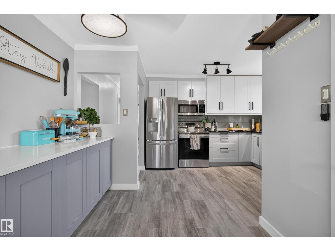
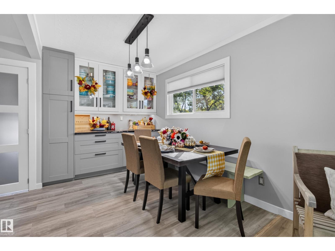
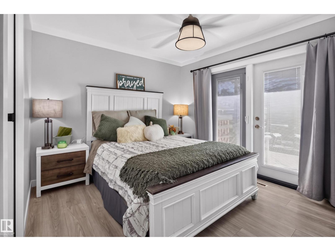
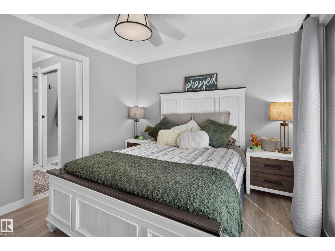
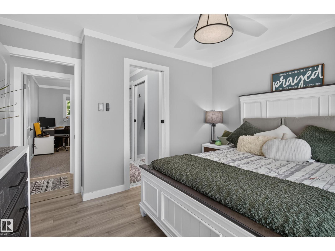
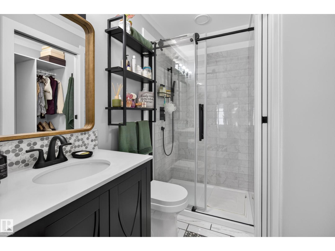
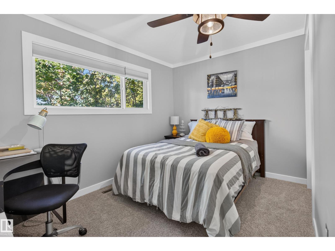
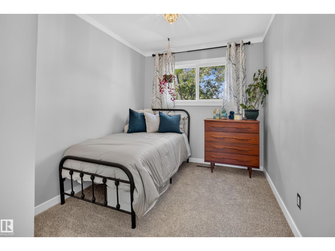
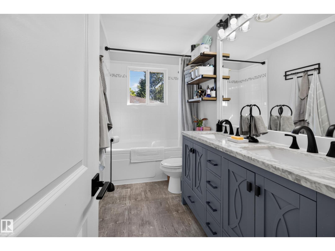
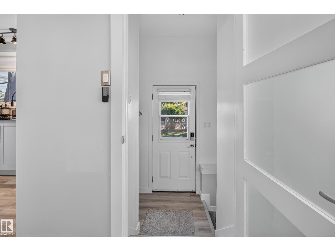
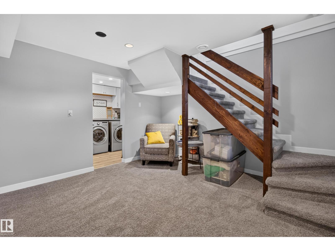
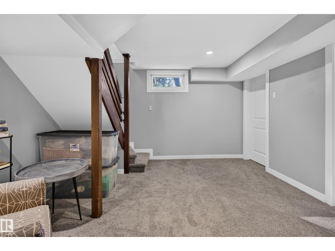
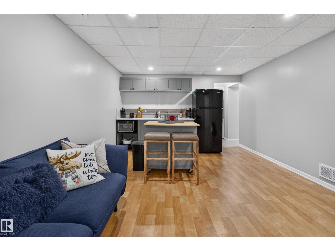
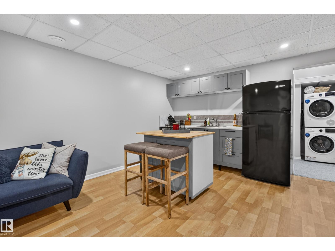
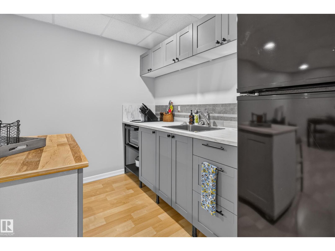
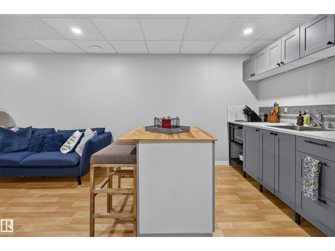
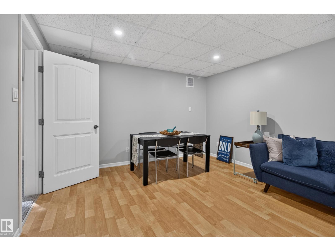
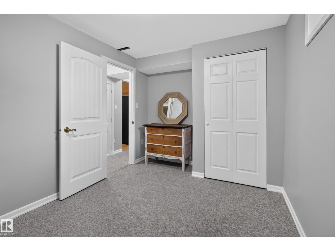
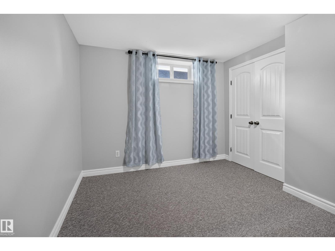
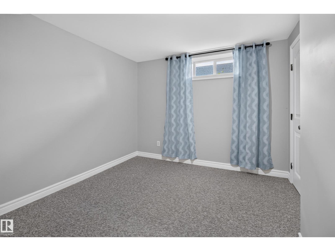
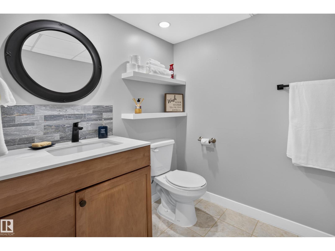
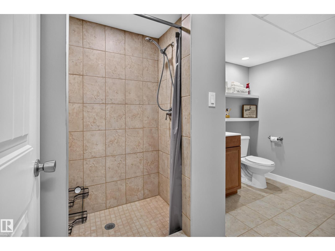
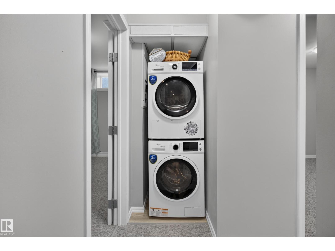
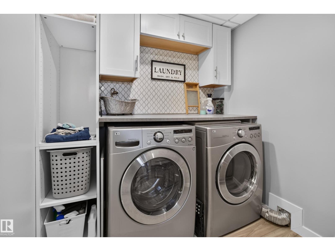
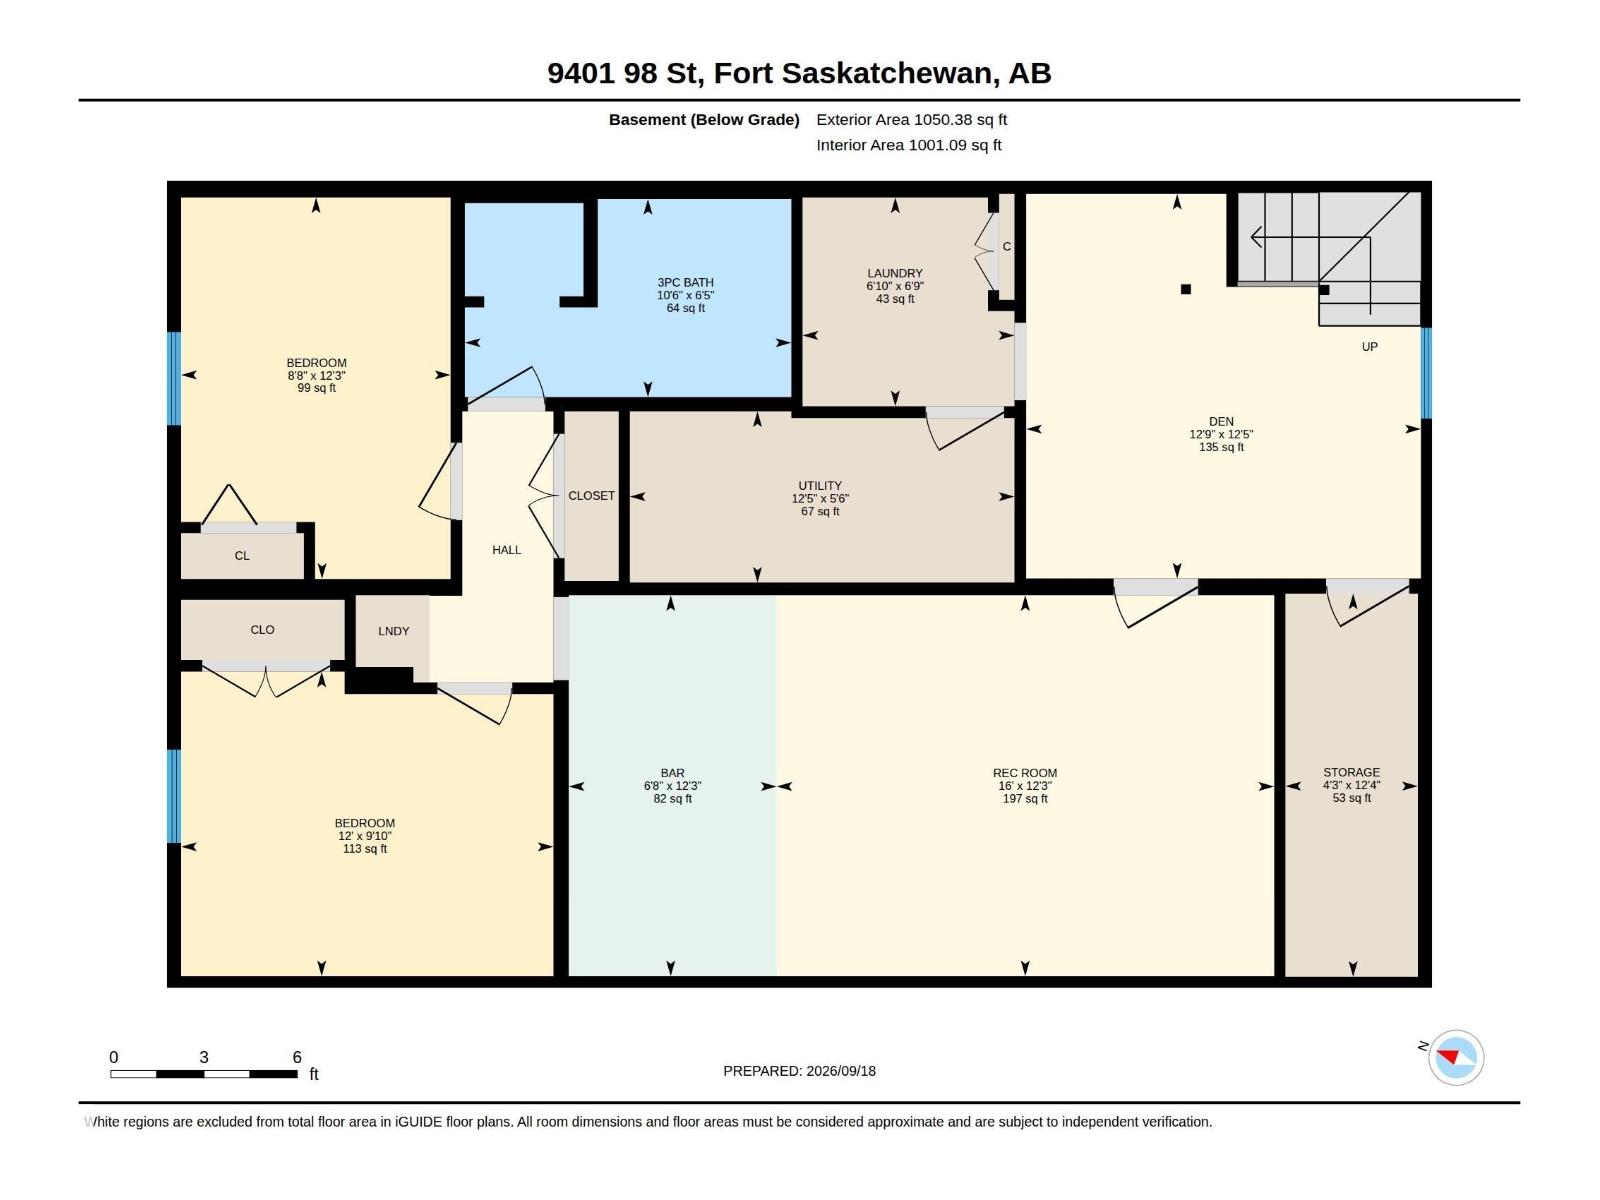
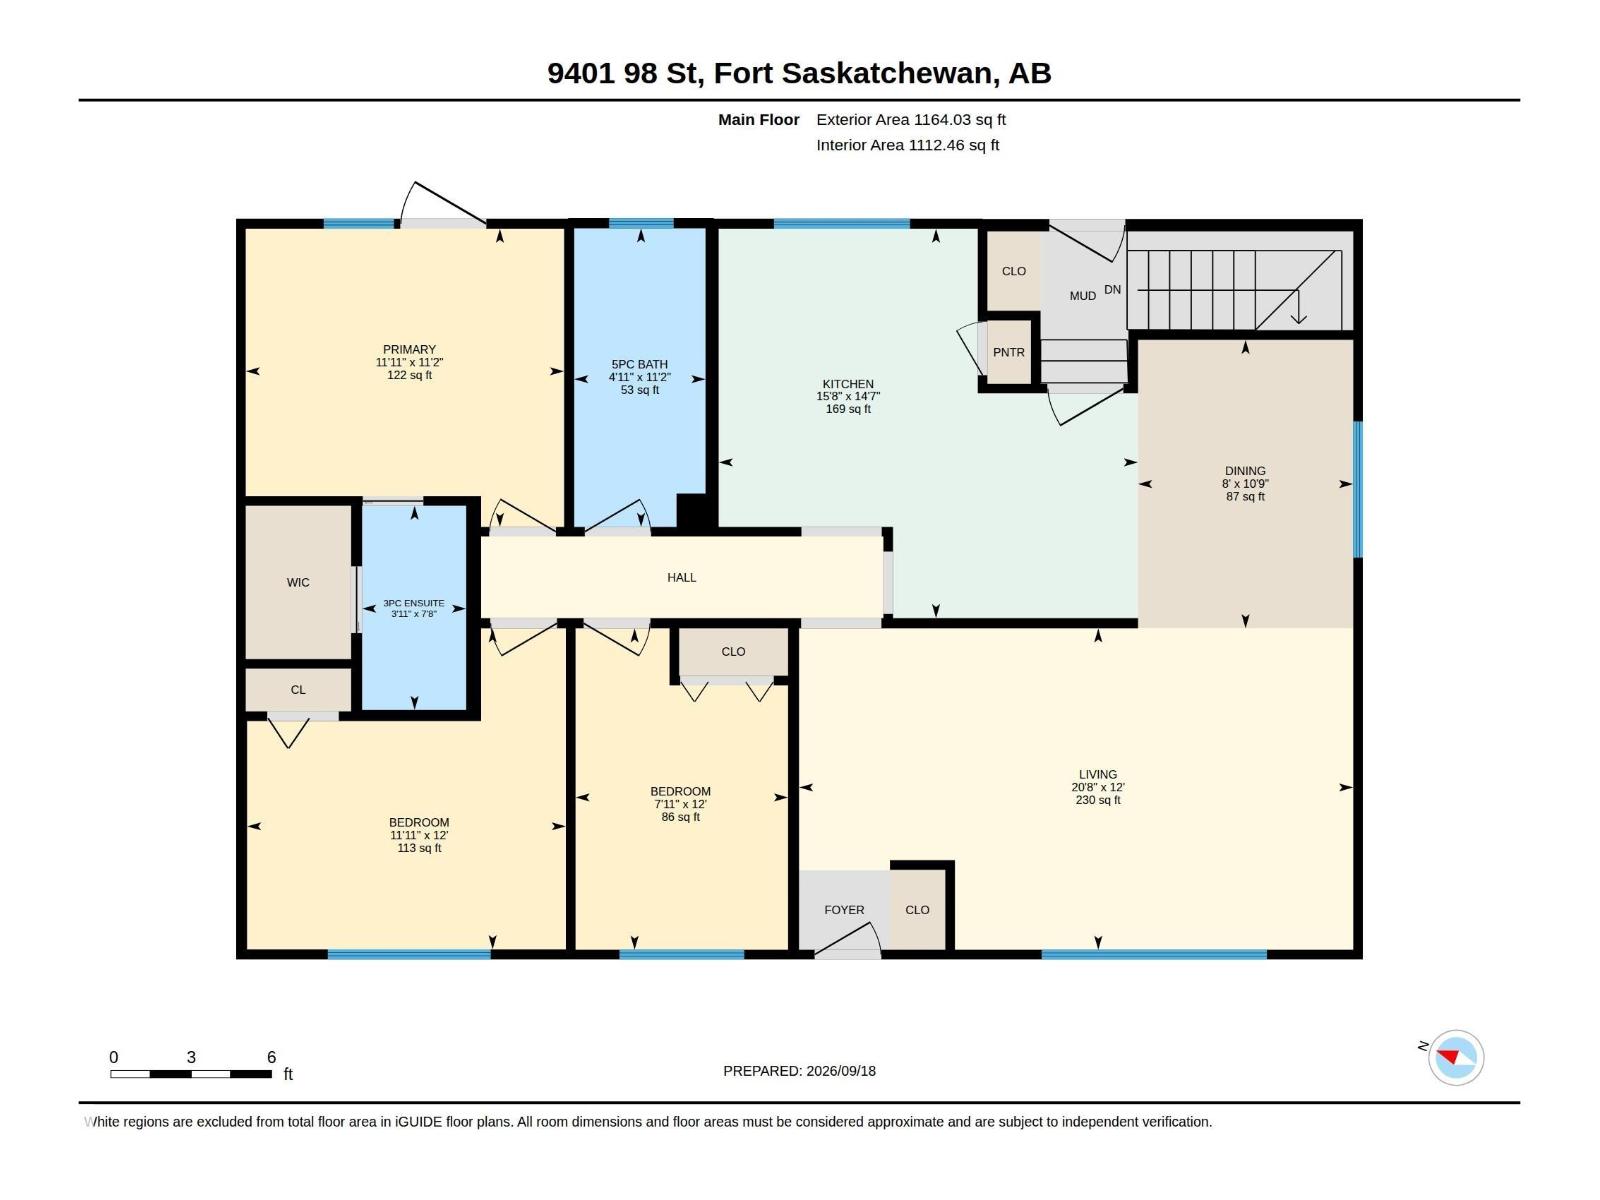
Quick Possession! Move in ready! Extensively renovated! 26x26 Heated, Insulated Garage! Enjoy this fully renovated home in the great location of Sherridon Heights. Close to schools and shopping, this property has it all. From new shingles and electrical upgrade to a full home renovation including second laundry and kitchen in the basement! Upstairs is a lovely 3 bedrooms and 2 bathrooms including gorgeous primary ensuite and patio door to deck! Lovely vinyl plank flooring on main floor, new appliances in kitchen(s), quartz counters and tons of cabinet and counter space! Dining room has beautiful buffet cabinetry and spacious eating area. Downstairs is 2 more bedrooms, isolated entrance with its own living space including laundry and kitchen! You will not be dissapointed with this beautiful home! (id:61582)
| MLS® Number | E4509300 |
| Property Type | Single Family |
| Neigbourhood | Sherridon Heights |
| Amenities Near By | Golf Course, Playground, Schools, Shopping |
| Features | Corner Site, See Remarks, No Smoking Home, Level |
| Parking Space Total | 5 |
| Structure | Deck |
| Bathroom Total | 3 |
| Bedrooms Total | 5 |
| Amenities | Vinyl Windows |
| Appliances | Dishwasher, Garage Door Opener Remote(s), Microwave Range Hood Combo, Stove, Window Coverings, Dryer, Two Refrigerators, Two Washers |
| Architectural Style | Bungalow |
| Basement Development | Finished |
| Basement Type | Full (finished) |
| Constructed Date | 1962 |
| Construction Style Attachment | Detached |
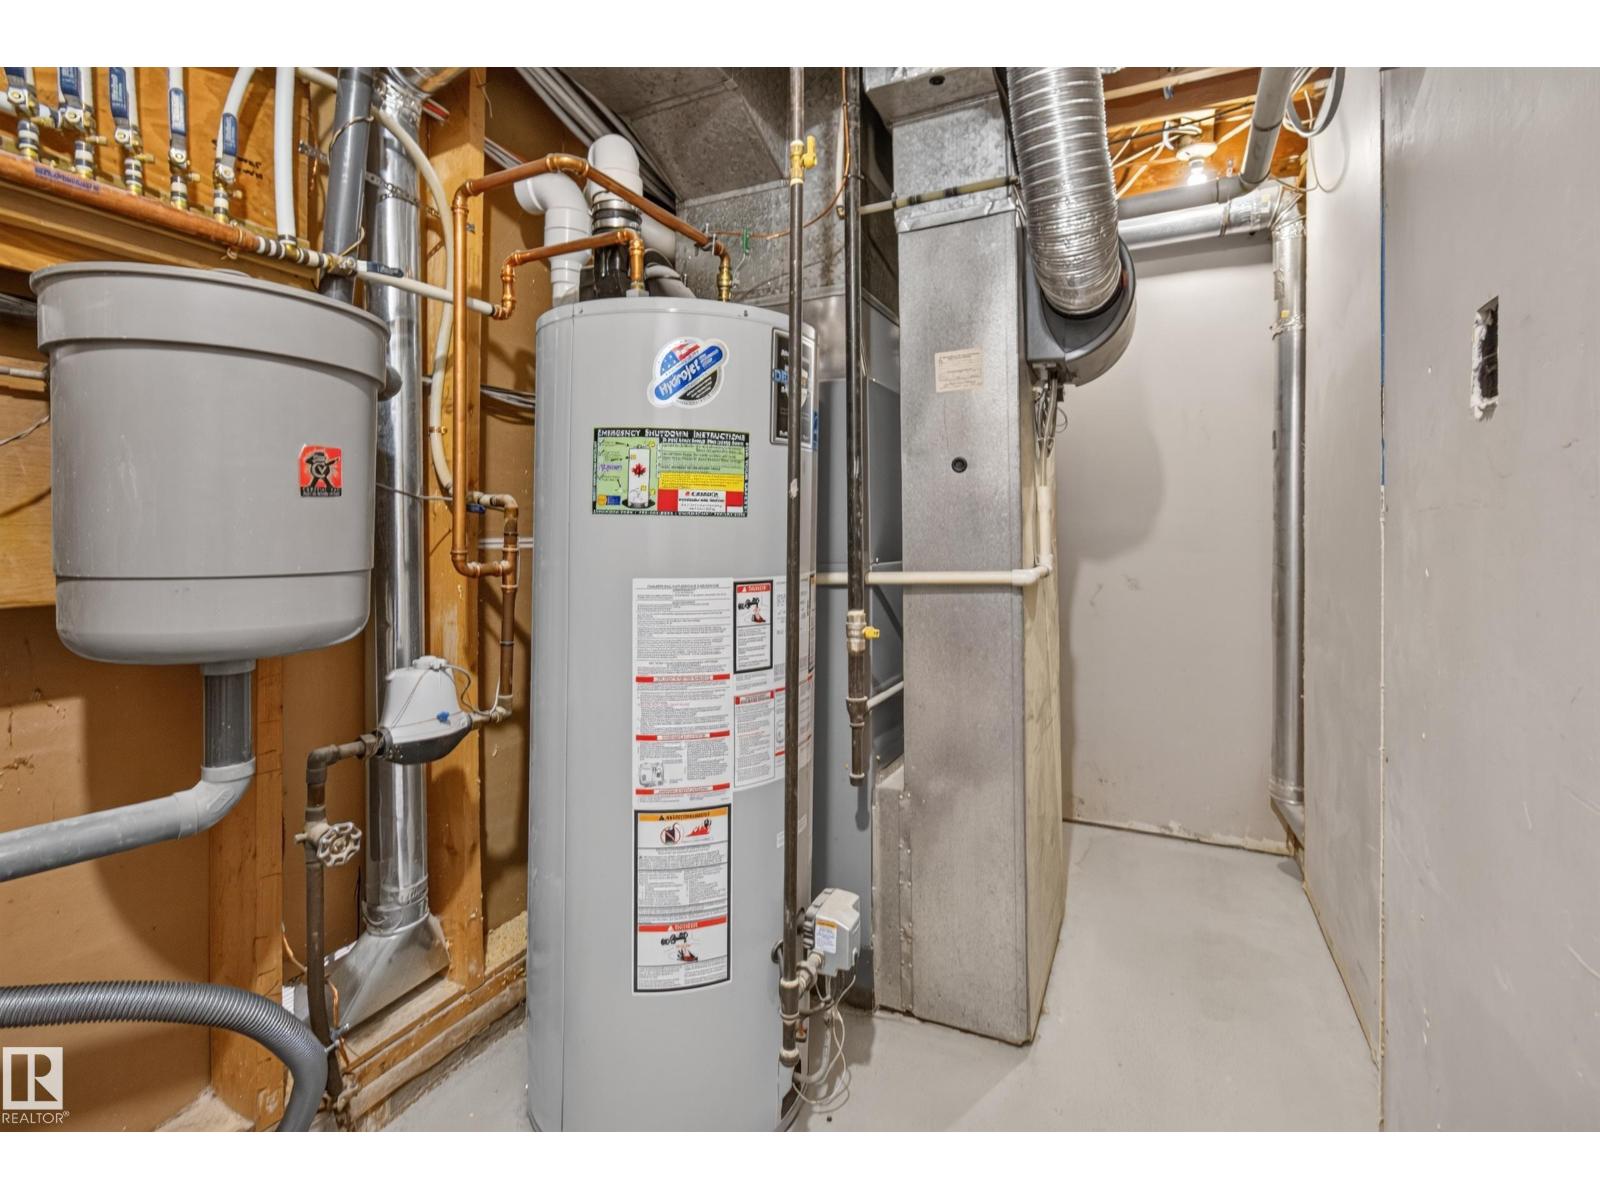
| Heating Type | Forced Air |
| Stories Total | 1 |
| Size Interior | 1,164 Ft2 |
| Type | House |
| Detached Garage | |
| Heated Garage | |
| Oversize |
| Acreage | No |
| Fence Type | Fence |
| Land Amenities | Golf Course, Playground, Schools, Shopping |
| Size Irregular | 594.58 |
| Size Total | 594.58 M2 |
| Size Total Text | 594.58 M2 |
| Level | Type | Length | Width | Dimensions |
|---|---|---|---|---|
| Basement | Family Room | 4.89 m | 3.74 m | 4.89 m x 3.74 m |
| Basement | Den | 3.88 m | 3.78 m | 3.88 m x 3.78 m |
| Basement | Bedroom 4 | 3.74 m | 2.65 m | 3.74 m x 2.65 m |
| Basement | Bedroom 5 | 3.66 m | 2.99 m | 3.66 m x 2.99 m |
| Basement | Second Kitchen | 3.74 m | 2.04 m | 3.74 m x 2.04 m |
| Basement | Storage | 3.76 m | 1.3 m | 3.76 m x 1.3 m |
| Main Level | Living Room | 6.31 m | 3.66 m | 6.31 m x 3.66 m |
| Main Level | Dining Room | 3.29 m | 2.45 m | 3.29 m x 2.45 m |
| Main Level | Kitchen | 4.78 m | 4.44 m | 4.78 m x 4.44 m |
| Main Level | Primary Bedroom | 3.63 m | 3.4 m | 3.63 m x 3.4 m |
| Main Level | Bedroom 2 | 3.66 m | 2.42 m | 3.66 m x 2.42 m |
| Main Level | Bedroom 3 | 3.66 m | 3.63 m | 3.66 m x 3.63 m |
Contact us for more information
(780) 570-9650

The trademarks REALTOR®, REALTORS®, and the REALTOR® logo are controlled by The Canadian Real Estate Association (CREA) and identify real estate professionals who are members of CREA. The trademarks MLS®, Multiple Listing Service® and the associated logos are owned by The Canadian Real Estate Association (CREA) and identify the quality of services provided by real estate professionals who are members of CREA. The trademark DDF® is owned by The Canadian Real Estate Association (CREA) and identifies CREA's Data Distribution Facility (DDF®)
Don't have an account? Sign Up