4 Bedroom
3 Bathroom
1,144 ft2
Bungalow
Fireplace
None
Forced Air
Landscaped
$249,000.00
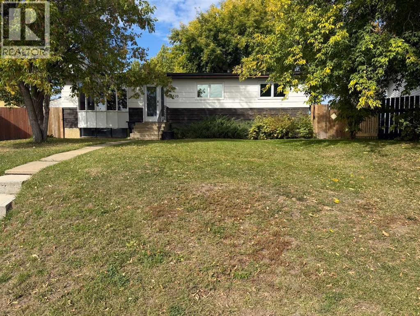
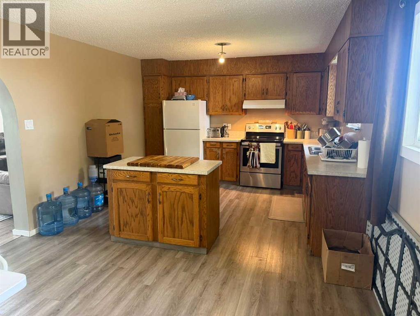
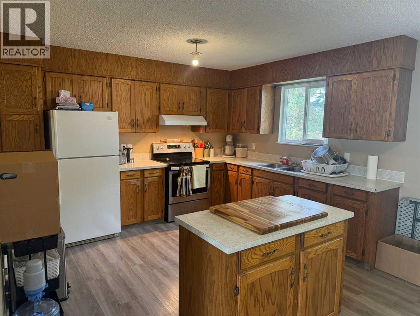
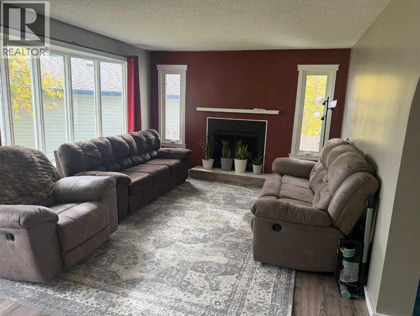
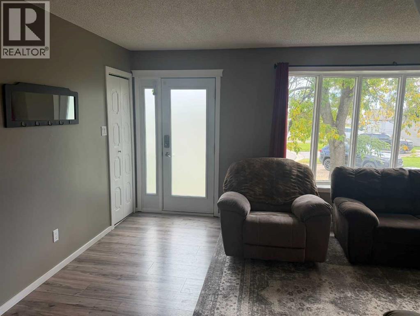
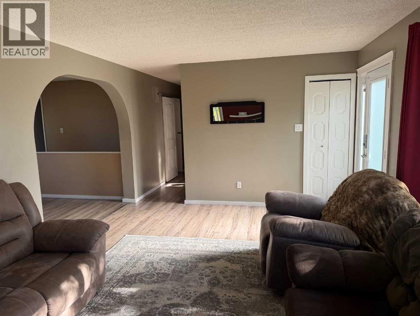
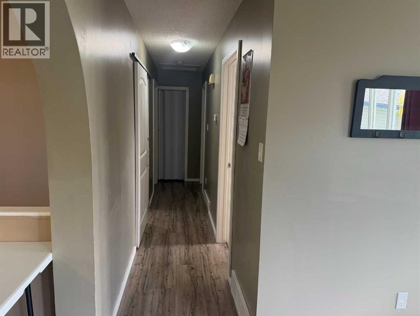
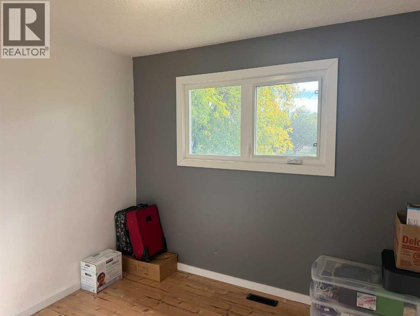
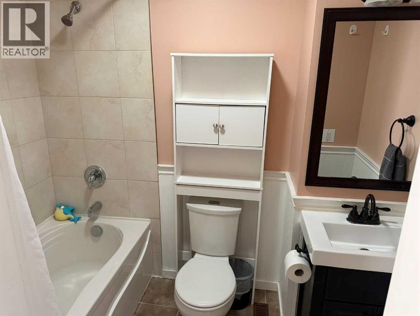
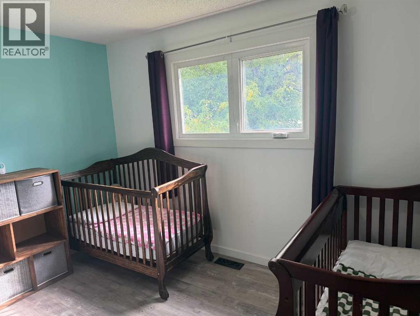
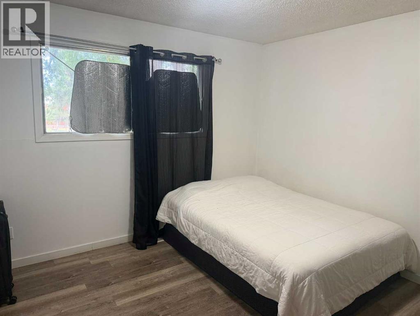
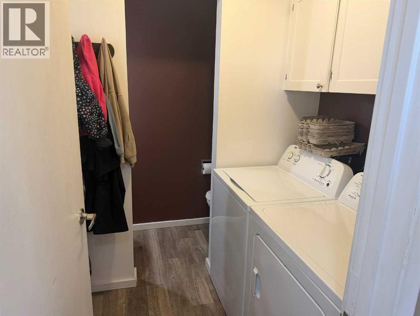
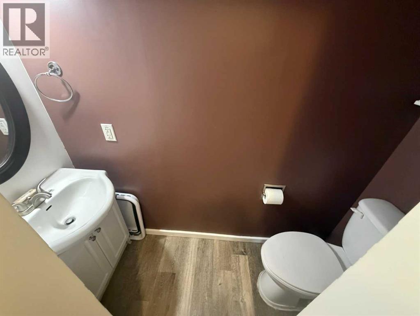
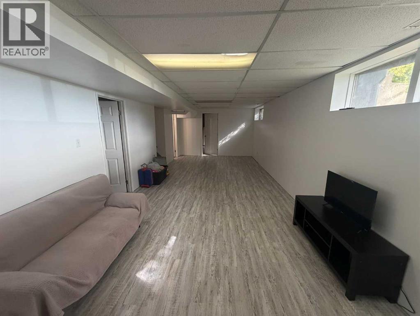
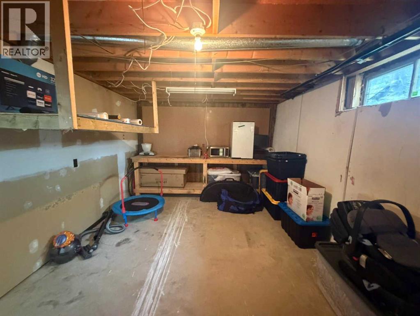
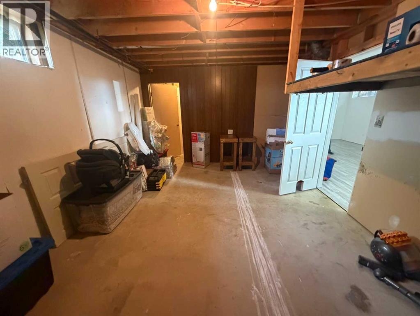
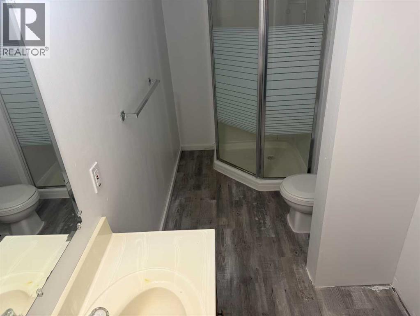
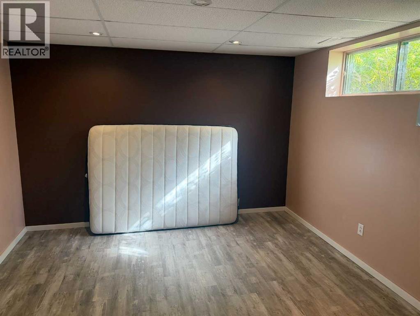
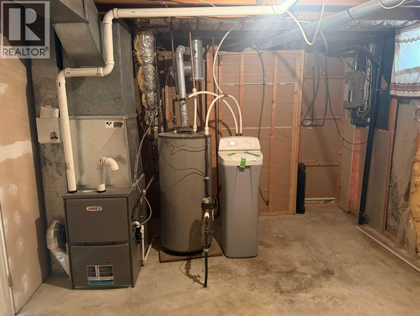
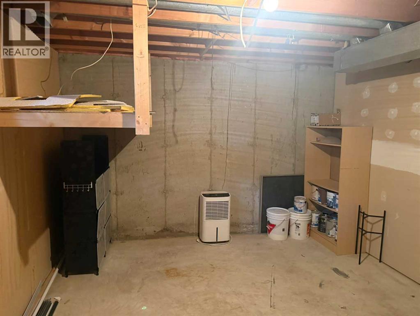
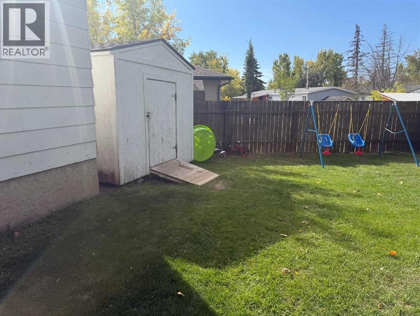
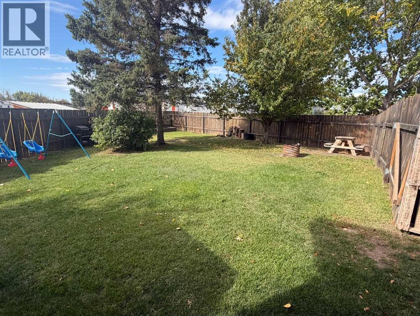
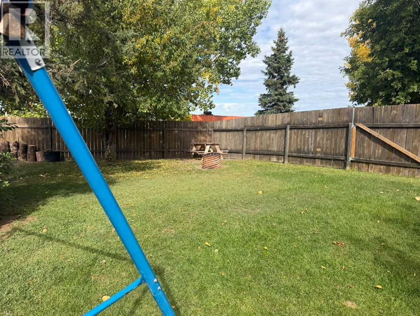
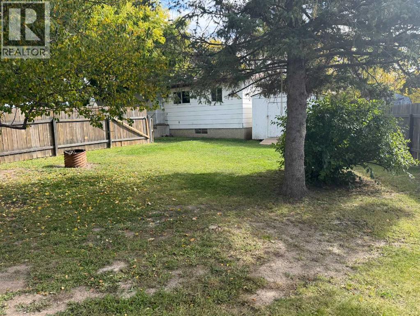
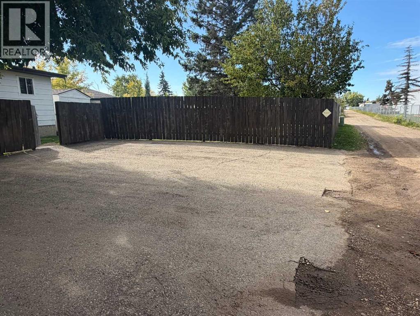
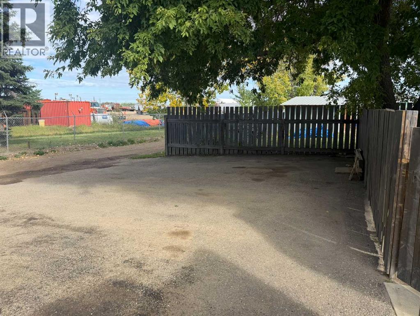
Welcome to this well-maintained four-bedroom, 2.5-bath bungalow located on a quiet cul-de-sac on the N.E. side of Grimshaw. Built in 1979, this home offers a functional layout perfect for families, first-time buyers, or anyone looking for extra space. Some upgrades include a new high-efficiency furnace in 2024, a new hot water tank and water softener approximately seven years ago, new roofing shingles and most of the windows and the exterior doors in 2014, new laminate flooring throughout, and a new washer and dryer in 2026.The main floor features a spacious eat-in kitchen, a bright and inviting living room, three comfortable bedrooms, and a full bathroom. You'll also appreciate the convenience of main-floor laundry and a two-piece guest bath.Downstairs, the fully developed basement provides a large family room, an additional bedroom, plus a storage room and furnace room, offering plenty of space for recreation, hobbies, and storage.Situated on a pie-shaped lot, the property boasts a large, fully fenced backyard that's ideal for children and pets. Rear alley access leads to a paved parking area, providing ample off-street parking and added convenience.If you're looking for a family-friendly home in a quiet location with plenty of room both inside and out, this property is a must-see. Call today to arrange your private viewing. (id:61582)
Property Details
|
MLS® Number
|
A2346422 |
|
Property Type
|
Single Family |
|
Communication Type
|
Fiber |
|
Features
|
See Remarks, Back Lane |
|
Parking Space Total
|
3 |
|
Plan
|
7821830 |
|
Structure
|
Shed, None |
Building
|
Bathroom Total
|
3 |
|
Bedrooms Above Ground
|
3 |
|
Bedrooms Below Ground
|
1 |
|
Bedrooms Total
|
4 |
|
Amperage
|
100 Amp Service |
|
Appliances
|
Refrigerator, Range - Electric, Window Coverings, Washer & Dryer |
|
Architectural Style
|
Bungalow |
|
Basement Development
|
Finished |
|
Basement Type
|
Full (finished) |
|
Constructed Date
|
1979 |
|
Construction Style Attachment
|
Detached |
|
Cooling Type
|
None |
|
Exterior Finish
|
Composite Siding, Wood Siding |
|
Fireplace Present
|
Yes |
|
Fireplace Total
|
1 |
|
Flooring Type
|
Laminate, Linoleum, Tile, Vinyl Plank |
|
Foundation Type
|
Poured Concrete |
|
Half Bath Total
|
1 |
|
Heating Fuel
|
Natural Gas |
|
Heating Type
|
Forced Air |
|
Stories Total
|
1 |
|
Size Interior
|
1,144 Ft2 |
|
Total Finished Area
|
1144 Sqft |
|
Type
|
House |
|
Utility Power
|
100 Amp Service |
|
Utility Water
|
Municipal Water |
Parking
Land
|
Acreage
|
No |
|
Fence Type
|
Fence |
|
Landscape Features
|
Landscaped |
|
Sewer
|
Municipal Sewage System |
|
Size Depth
|
36 M |
|
Size Frontage
|
11.89 M |
|
Size Irregular
|
688.00 |
|
Size Total
|
688 M2|7,251 - 10,889 Sqft |
|
Size Total Text
|
688 M2|7,251 - 10,889 Sqft |
|
Zoning Description
|
Residential |
Rooms
| Level |
Type |
Length |
Width |
Dimensions |
|
Basement |
Family Room |
|
|
28.92 Ft x 11.75 Ft |
|
Basement |
Storage |
|
|
18.17 Ft x 11.67 Ft |
|
Basement |
3pc Bathroom |
|
|
11.67 Ft x 5.00 Ft |
|
Basement |
Bedroom |
|
|
12.58 Ft x 11.75 Ft |
|
Basement |
Furnace |
|
|
14.42 Ft x 11.67 Ft |
|
Main Level |
Eat In Kitchen |
|
|
19.08 Ft x 12.25 Ft |
|
Main Level |
Living Room |
|
|
18.75 Ft x 12.33 Ft |
|
Main Level |
Bedroom |
|
|
9.58 Ft x 8.75 Ft |
|
Main Level |
4pc Bathroom |
|
|
7.92 Ft x 4.92 Ft |
|
Main Level |
Bedroom |
|
|
11.75 Ft x 9.83 Ft |
|
Main Level |
Primary Bedroom |
|
|
12.00 Ft x 9.92 Ft |
|
Main Level |
2pc Bathroom |
|
|
6.92 Ft x 2.50 Ft |
|
Main Level |
Laundry Room |
|
|
6.92 Ft x 5.00 Ft |
Utilities
|
Electricity
|
Connected |
|
Natural Gas
|
Connected |
|
Sewer
|
Connected |
|
Water
|
Connected |