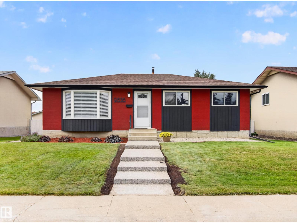
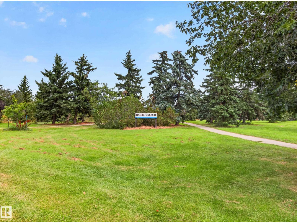
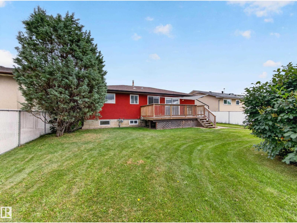
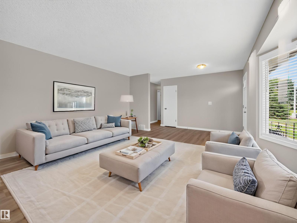
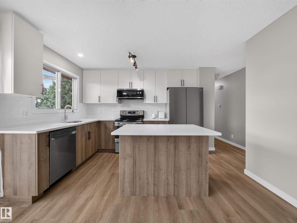
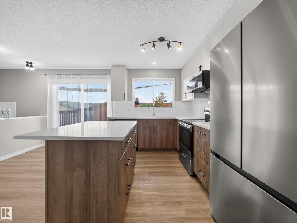
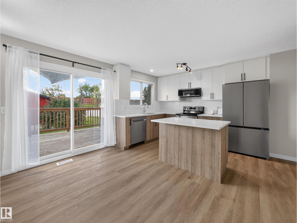
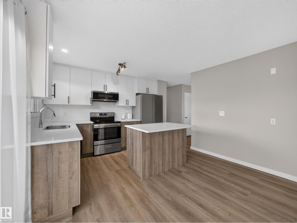
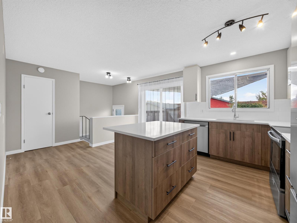
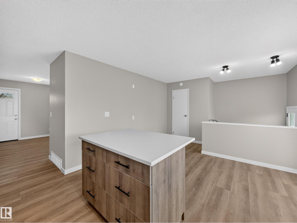
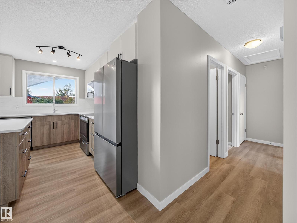
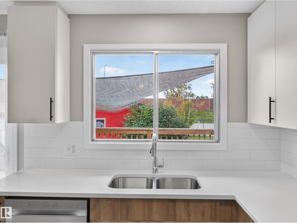
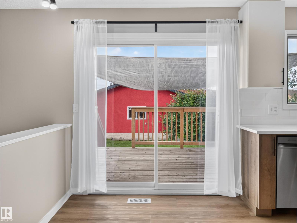
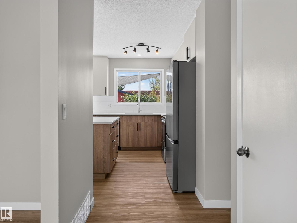
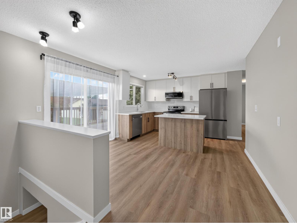
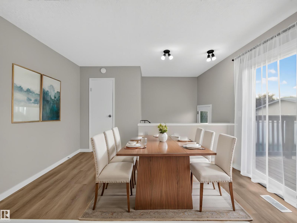
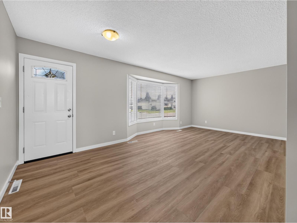
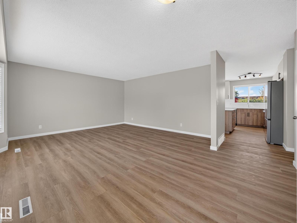
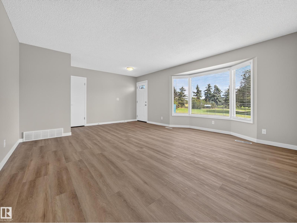
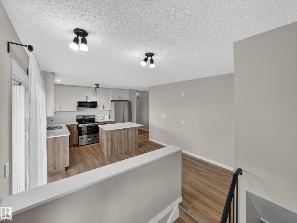
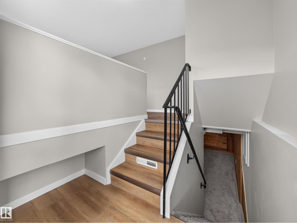
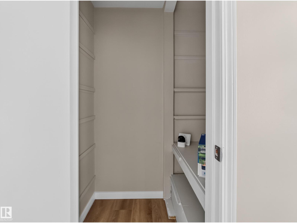
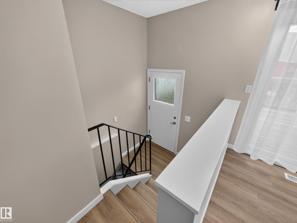
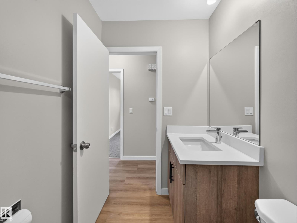
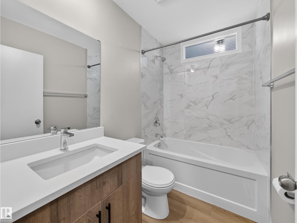
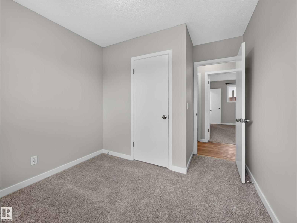
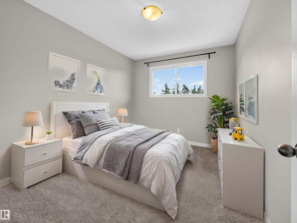
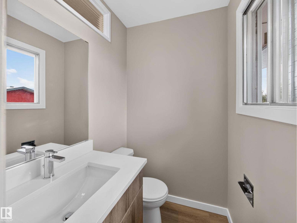
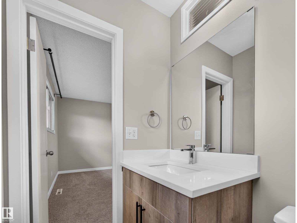
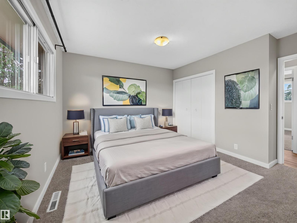
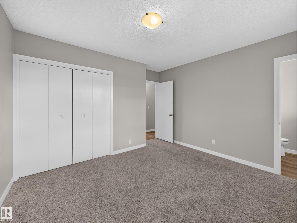
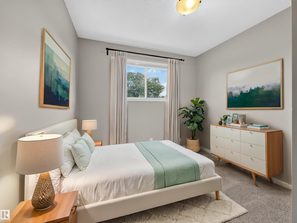
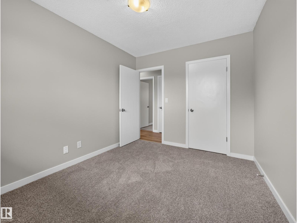
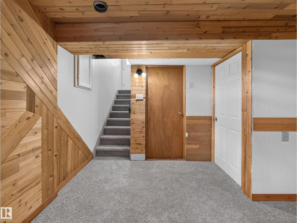
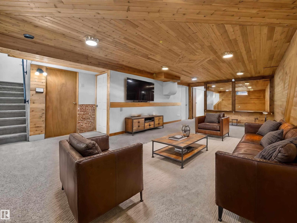
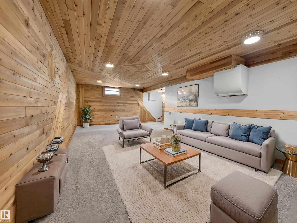
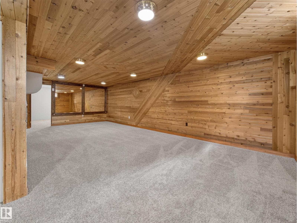
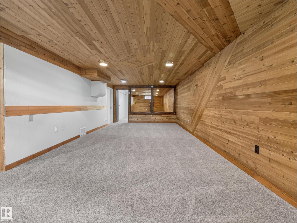
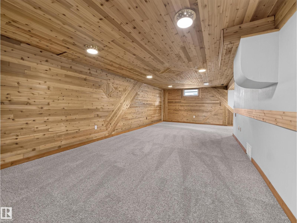
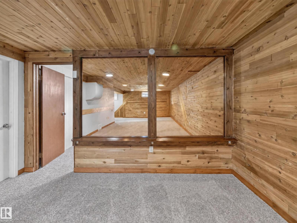
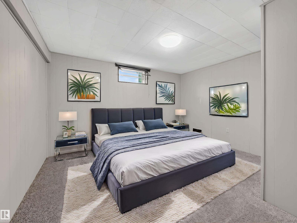
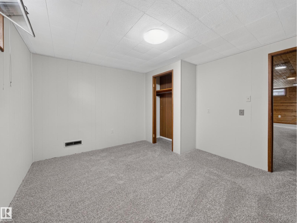
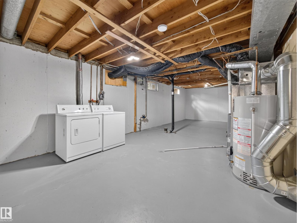
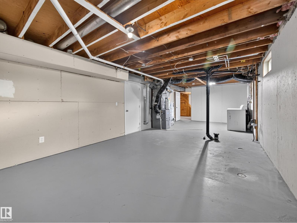
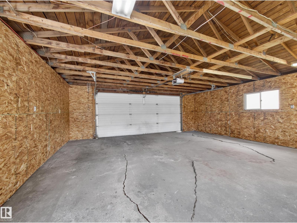
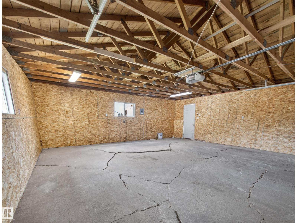
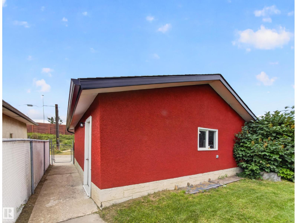
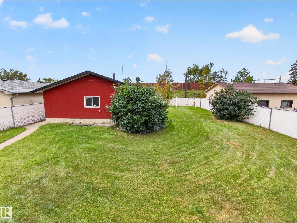
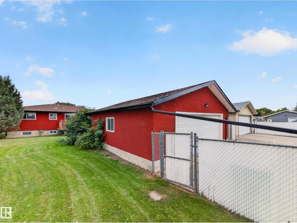
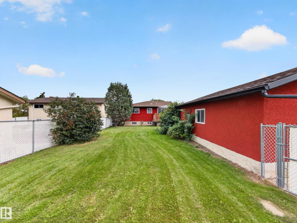
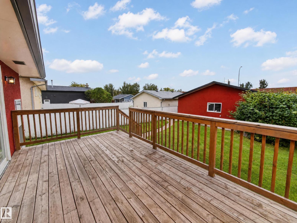
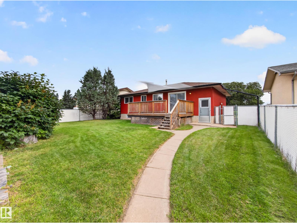
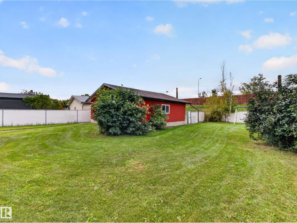
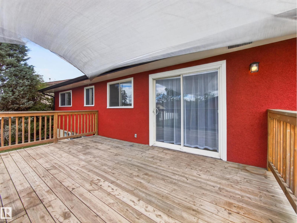
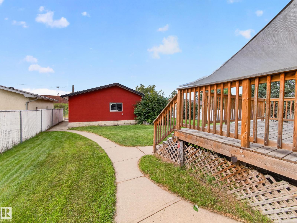
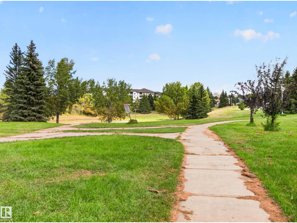
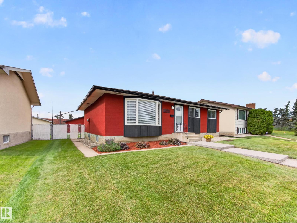
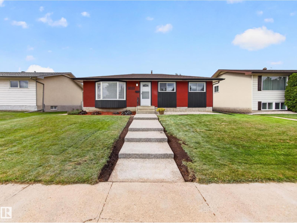
~!WELCOME HOME !~ This is NOT your typical bungalow! The MAIN FLOOR HAS BEEN COMPLETELY GUTTED AND REDESIGNED with a fresh, modern layout, while the exterior has also been refreshed with SUPER COOL DESIGN DETAILS and NEW CONCRETE adding serious curb appeal. 4 BEDROOMS, NEW LUXURY VINYL FLOORING & NEW CARPET... & AND KITCHEN/ ...WAIT ITS ALL NEW... Inside you’ll find a bright, open main floor with loads of natural light, 3 bedrooms up, including a spacious primary with ENSUITE, and a functional layout built for everyday living. Downstairs is where the personality really kicks in — a HUGE RUMPUS ROOM with CLASSIC RETRO CEDAR DETAIL, an additional bedroom, plus TONS OF STORAGE + laundry. Outside, enjoy a large fenced yard with NO NEIGHBOURS BEHIND, a PARK DIRECTLY ACROSS THE STREET and an OVERSIZED DOUBLE DETACHED GARAGE with plenty of room for vehicles, toys or a workshop. Fantastic west-end location close to schools, parks, shopping, transit, the YMCA, West Edmonton Mall and major routes. (id:61582)
| MLS® Number | E4509329 |
| Property Type | Single Family |
| Neigbourhood | Glenwood (Edmonton) |
| Features | See Remarks, Lane |
| Structure | Deck |
| Bathroom Total | 2 |
| Bedrooms Total | 4 |
| Appliances | Dishwasher, Dryer, Microwave Range Hood Combo, Refrigerator, Stove, Washer |
| Architectural Style | Bungalow |
| Basement Development | Finished |
| Basement Type | Full (finished) |
| Constructed Date | 1969 |
| Construction Style Attachment | Detached |
| Half Bath Total | 1 |
| Heating Type | Forced Air |
| Stories Total | 1 |
| Size Interior | 1,130 Ft2 |
| Type | House |
| Detached Garage | |
| Oversize |
| Acreage | No |
| Size Irregular | 665.61 |
| Size Total | 665.61 M2 |
| Size Total Text | 665.61 M2 |
| Level | Type | Length | Width | Dimensions |
|---|---|---|---|---|
| Basement | Family Room | Measurements not available | ||
| Basement | Bedroom 4 | Measurements not available | ||
| Basement | Recreation Room | Measurements not available | ||
| Basement | Utility Room | Measurements not available | ||
| Main Level | Living Room | Measurements not available | ||
| Main Level | Dining Room | Measurements not available | ||
| Main Level | Kitchen | Measurements not available | ||
| Main Level | Primary Bedroom | Measurements not available | ||
| Main Level | Bedroom 2 | Measurements not available | ||
| Main Level | Bedroom 3 | Measurements not available |
Contact us for more information
(780) 464-4100
(780) 467-2897
(780) 464-4100
(780) 467-2897

The trademarks REALTOR®, REALTORS®, and the REALTOR® logo are controlled by The Canadian Real Estate Association (CREA) and identify real estate professionals who are members of CREA. The trademarks MLS®, Multiple Listing Service® and the associated logos are owned by The Canadian Real Estate Association (CREA) and identify the quality of services provided by real estate professionals who are members of CREA. The trademark DDF® is owned by The Canadian Real Estate Association (CREA) and identifies CREA's Data Distribution Facility (DDF®)
Don't have an account? Sign Up