Maintenance, Exterior Maintenance, Insurance, Landscaping, Other, See Remarks, Property Management
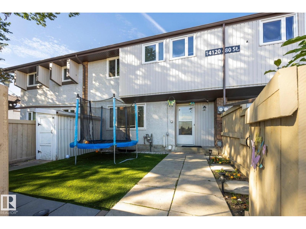
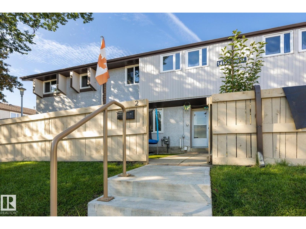
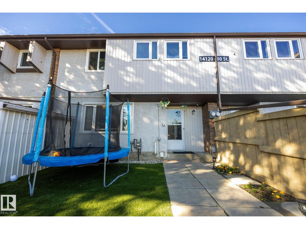
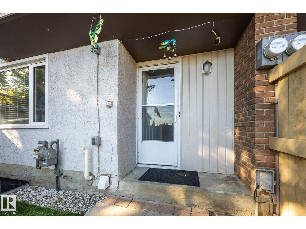
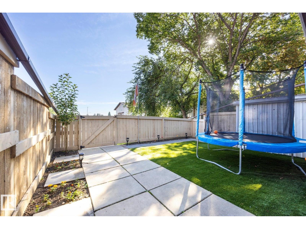
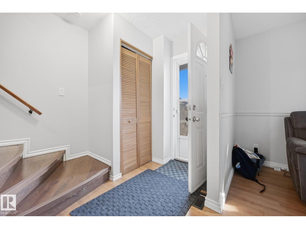
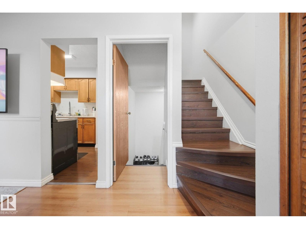
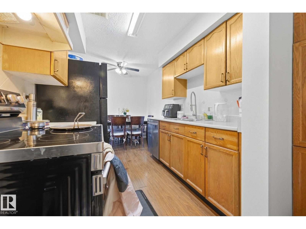
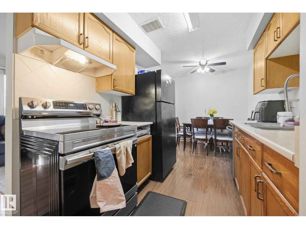
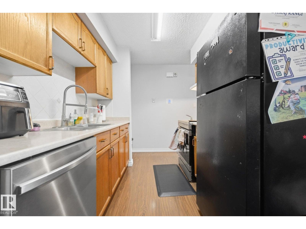
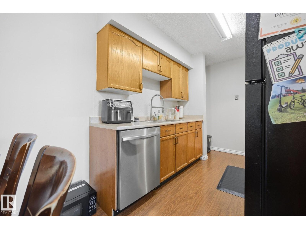
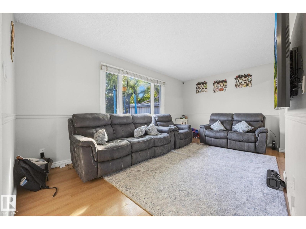
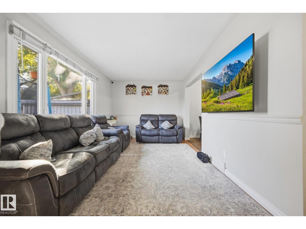
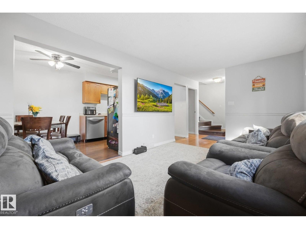
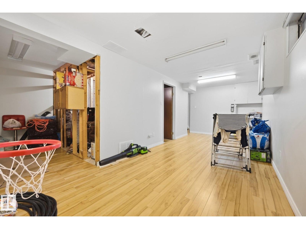
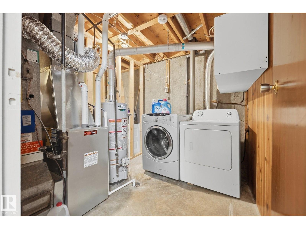
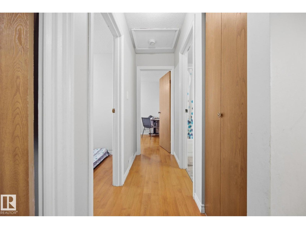
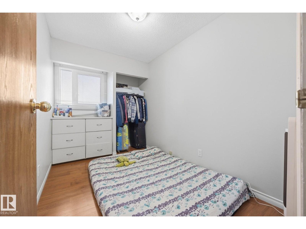
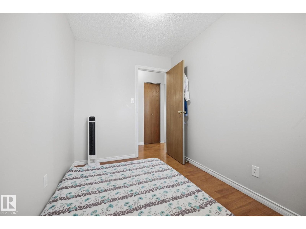
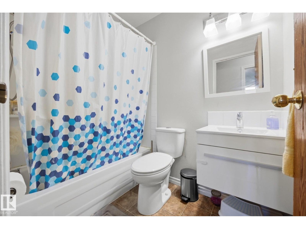
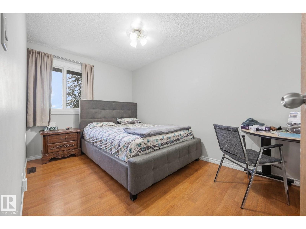
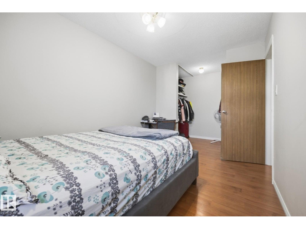
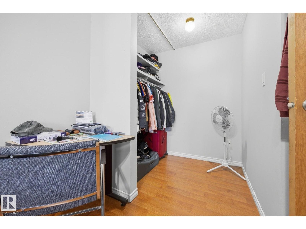
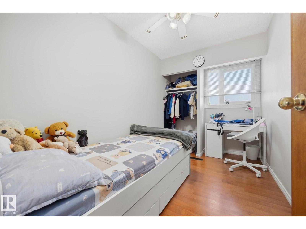
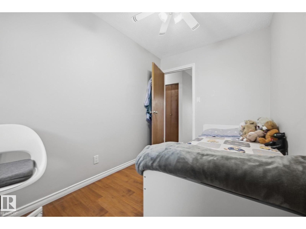
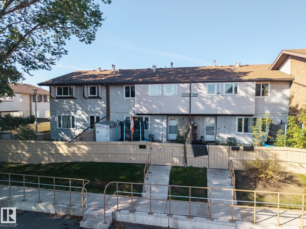
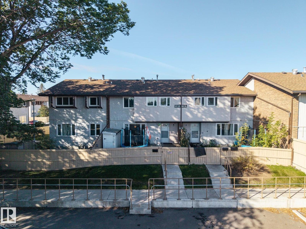
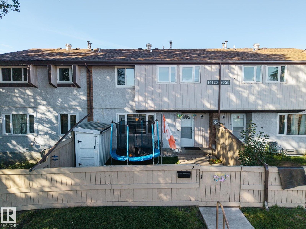
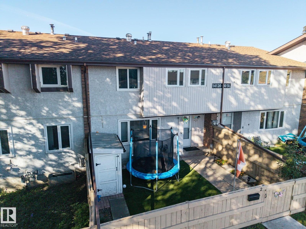
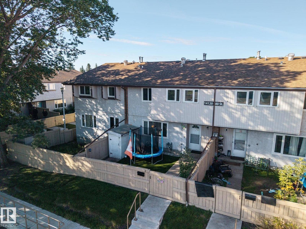
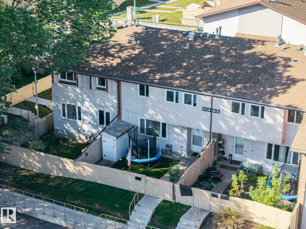
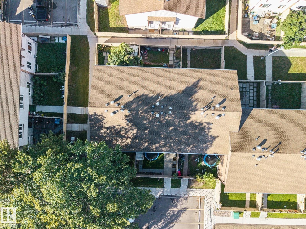
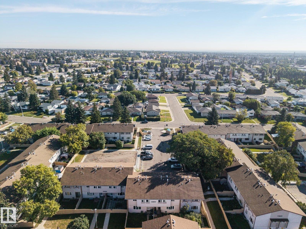
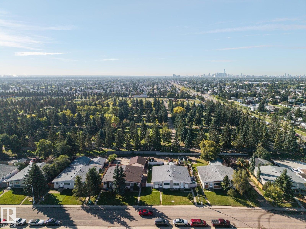
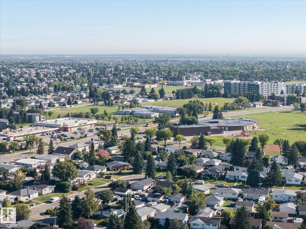
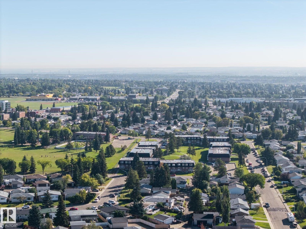
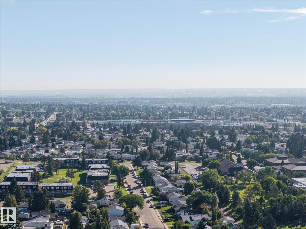
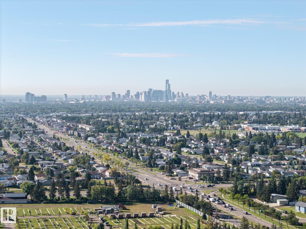
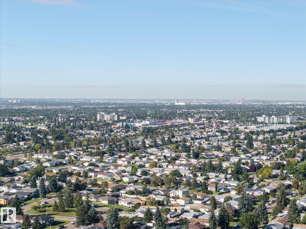
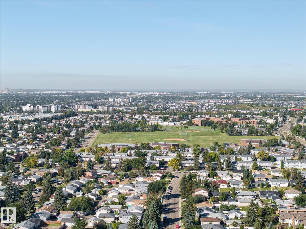
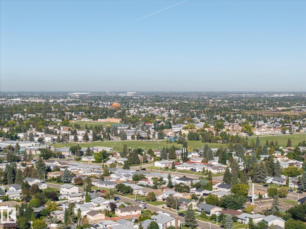
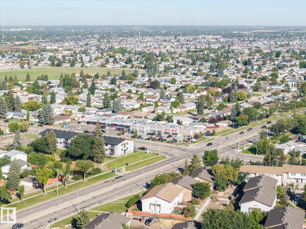
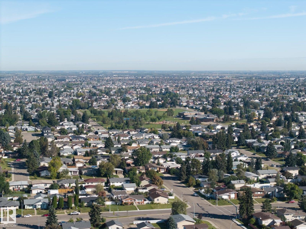
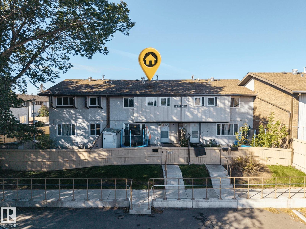
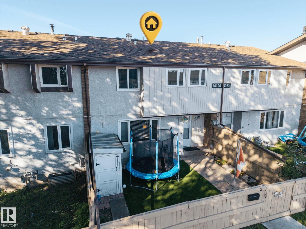
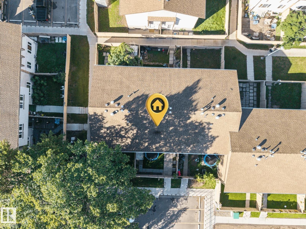
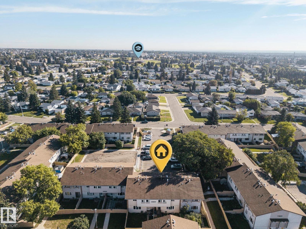
$371.06 MonthlyWelcome to this spacious 2-storey townhouse in the established community of Kildare! One of the larger units in the development, this inviting home offers a functional layout with 3 bedrooms and plenty of room to settle in & make it your own. Many of the big-ticket updates have already been taken care of, including a new furnace & hot water tank, newer windows & shingles, plus an upgraded bathroom. The kitchen features a new stainless steel stove & dishwasher, while many other recent touches add to the home’s fresh, welcoming feel. Step outside to a private, low-maintenance yard with artificial turf—perfect for enjoying the outdoors without the upkeep. The condo development itself has also undergone many renovations & improvements, adding to the overall appeal of the complex. An assigned parking stall completes this comfortable, well-cared-for home offering space, updates & easy living in a mature community. (id:61582)
| MLS® Number | E4509344 |
| Property Type | Single Family |
| Neigbourhood | Kildare |
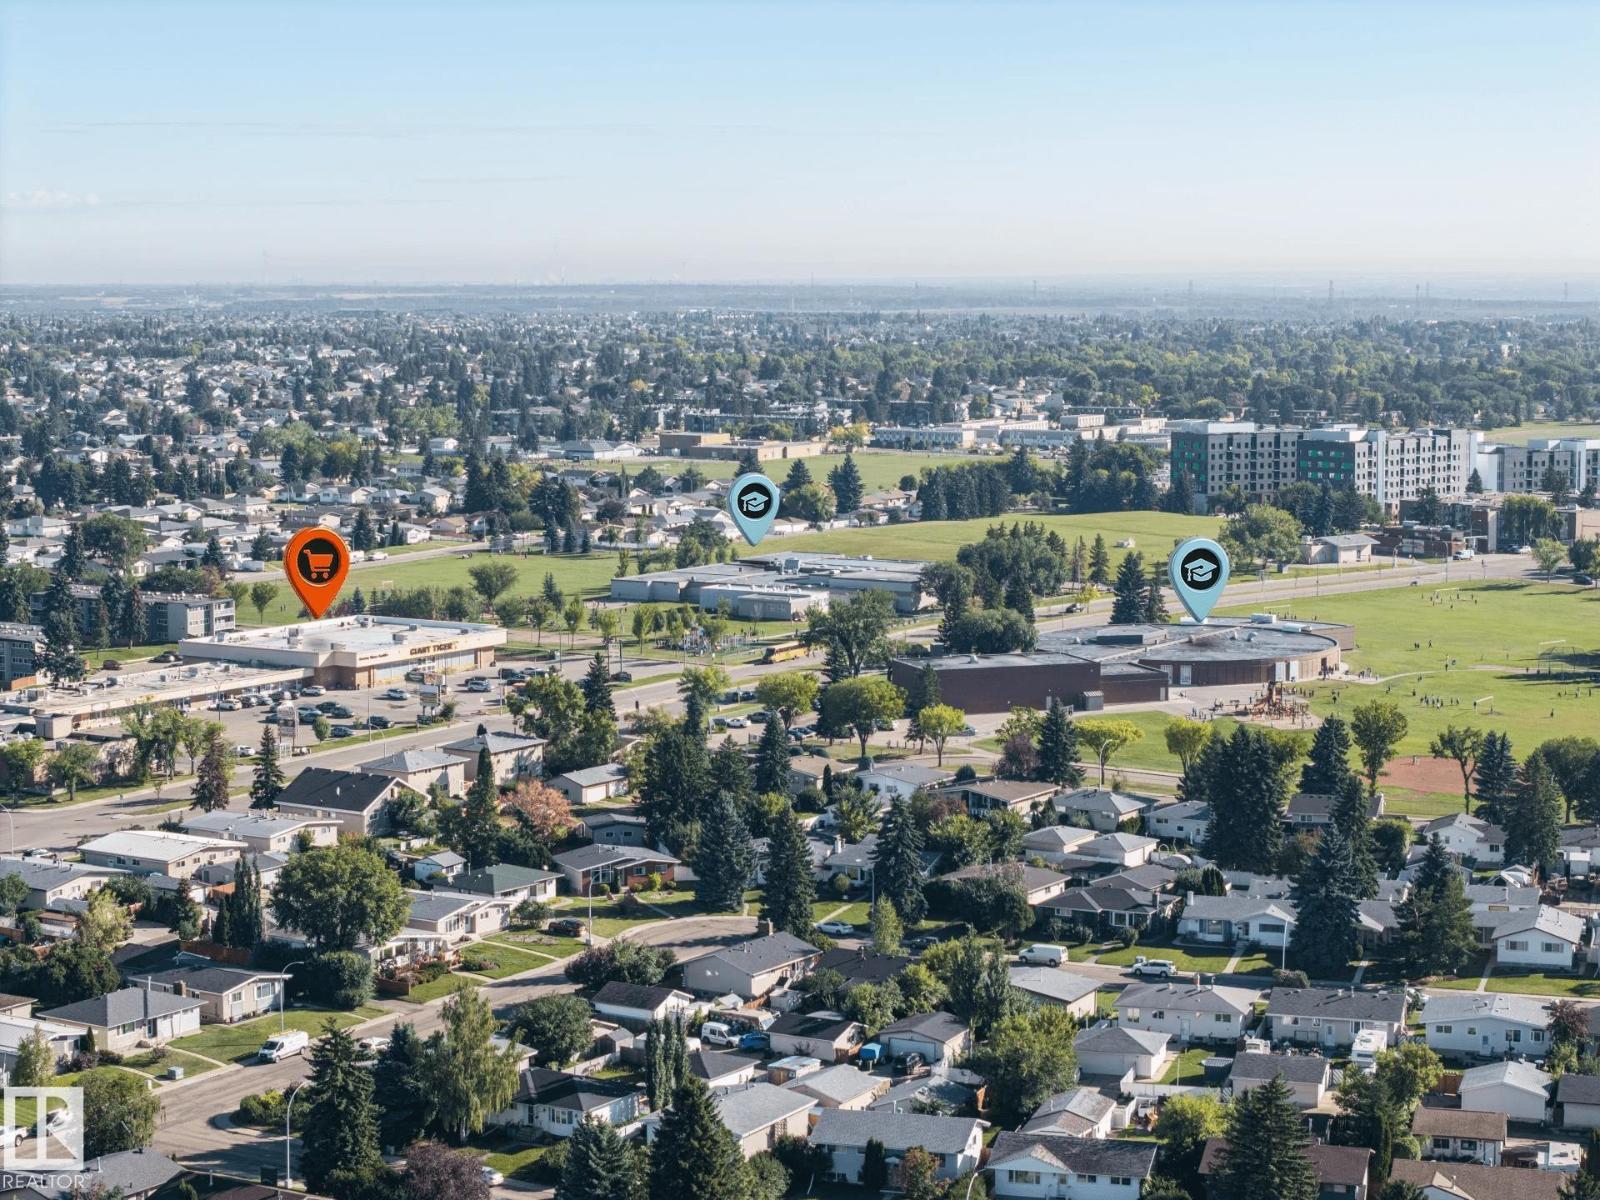
| Amenities Near By | Golf Course, Public Transit, Schools, Shopping |
| Bathroom Total | 1 |
| Bedrooms Total | 3 |
| Appliances | Dryer, Hood Fan, Refrigerator, Stove, Washer |
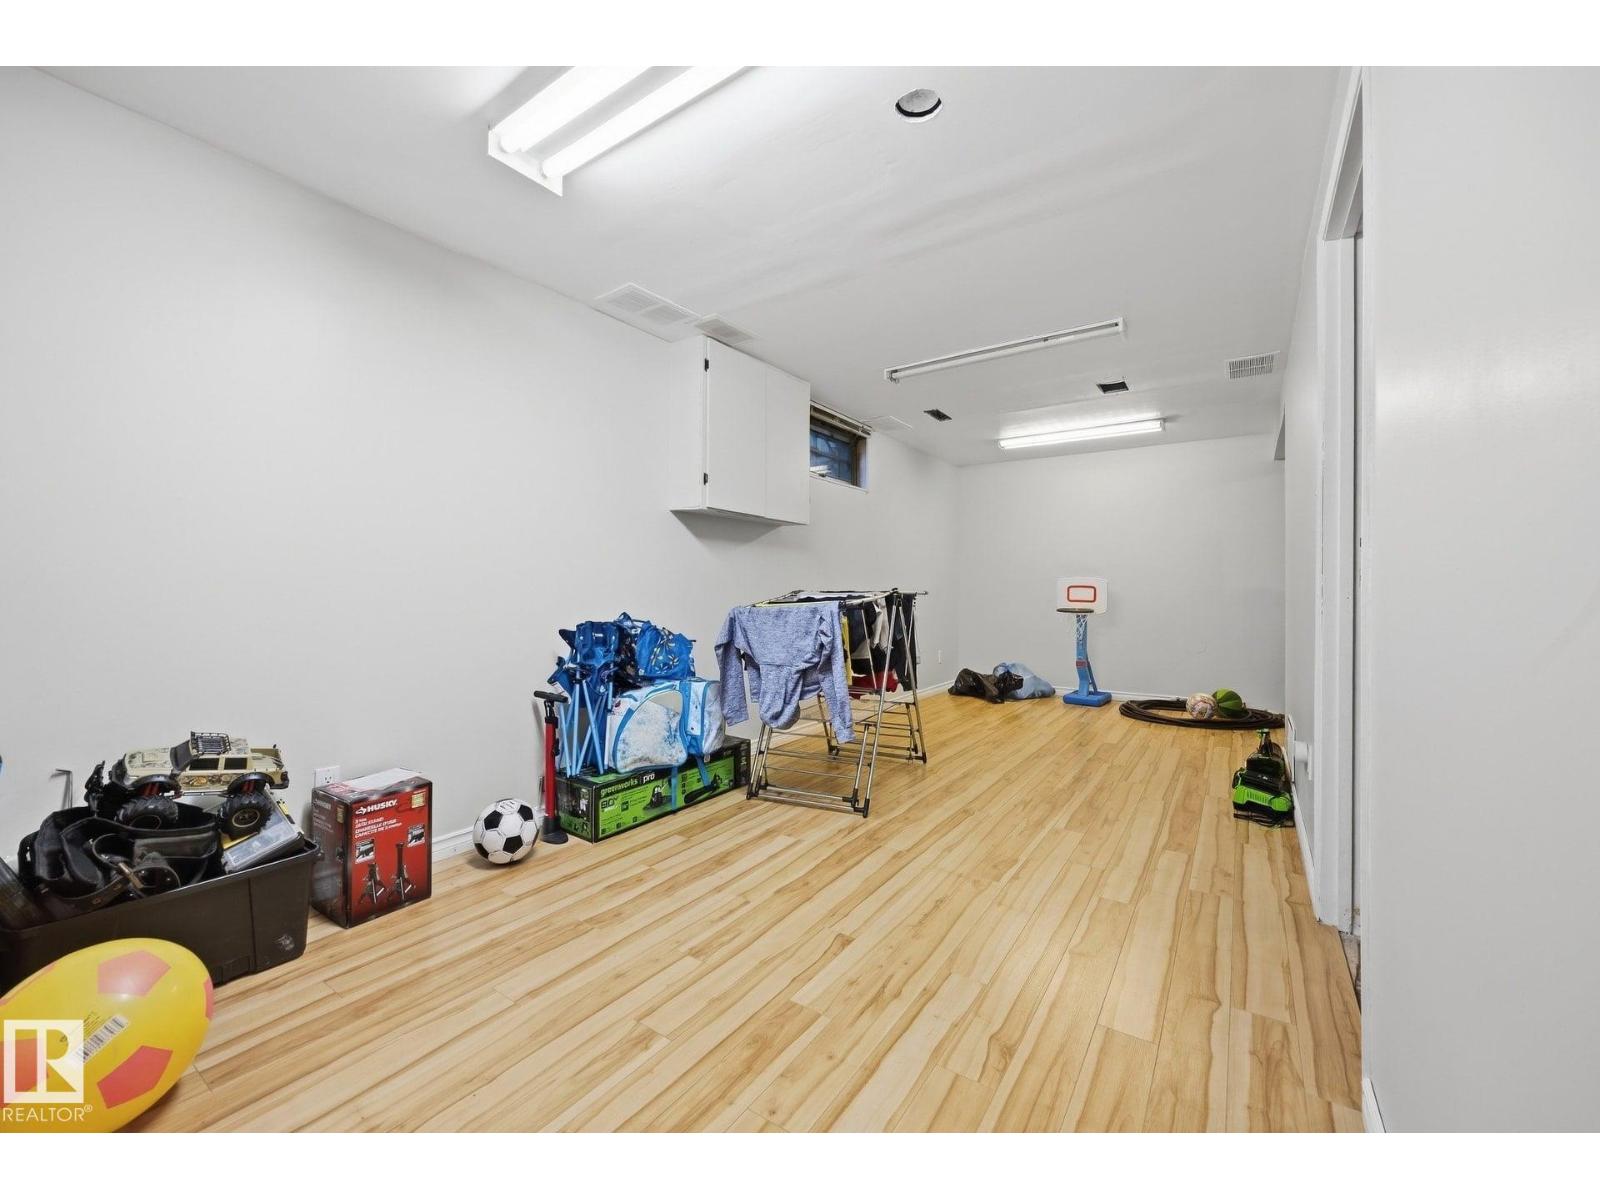
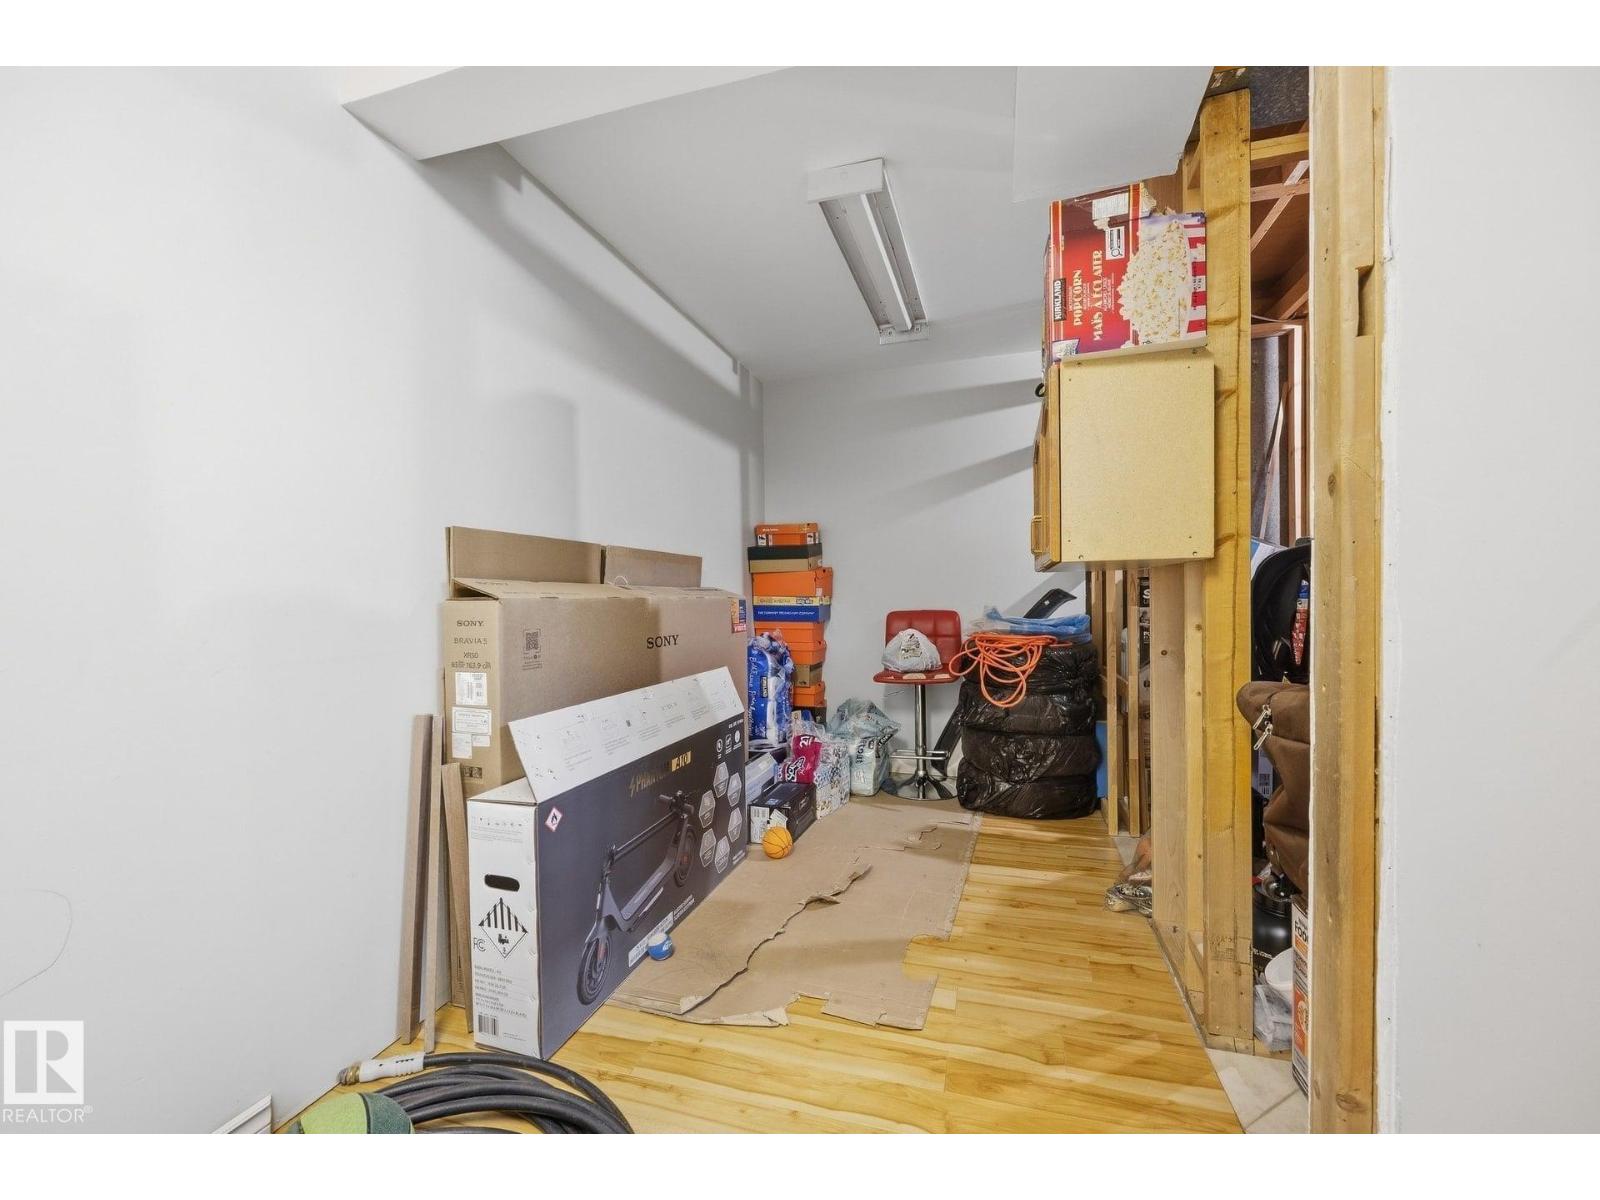
| Basement Development | Partially Finished |
| Basement Type | Full (partially Finished) |
| Constructed Date | 1971 |
| Construction Style Attachment | Attached |
| Heating Type | Forced Air |
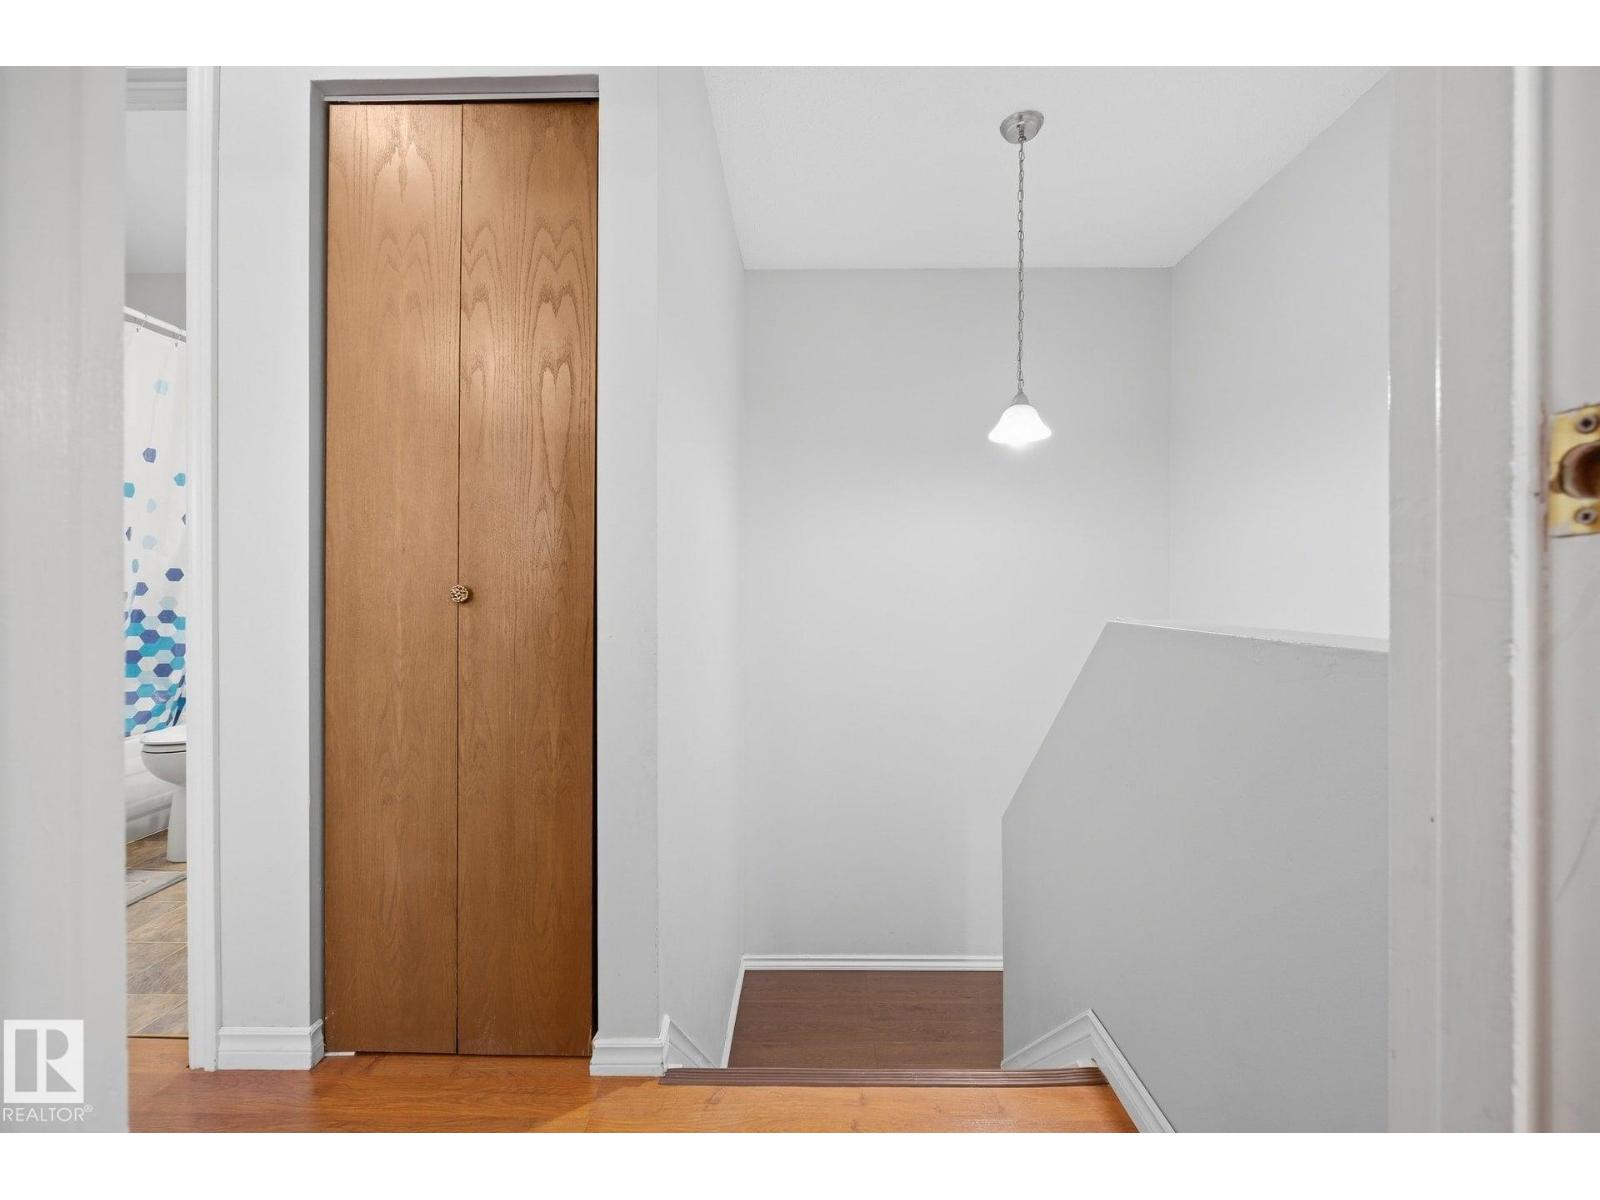
| Stories Total | 2 |
| Size Interior | 899 Ft2 |
| Type | Row / Townhouse |
| Stall |
| Acreage | No |
| Fence Type | Fence |
| Land Amenities | Golf Course, Public Transit, Schools, Shopping |
| Size Irregular | 155.71 |
| Size Total | 155.71 M2 |
| Size Total Text | 155.71 M2 |
| Level | Type | Length | Width | Dimensions |
|---|---|---|---|---|
| Main Level | Living Room | 3.04 m | 5.01 m | 3.04 m x 5.01 m |
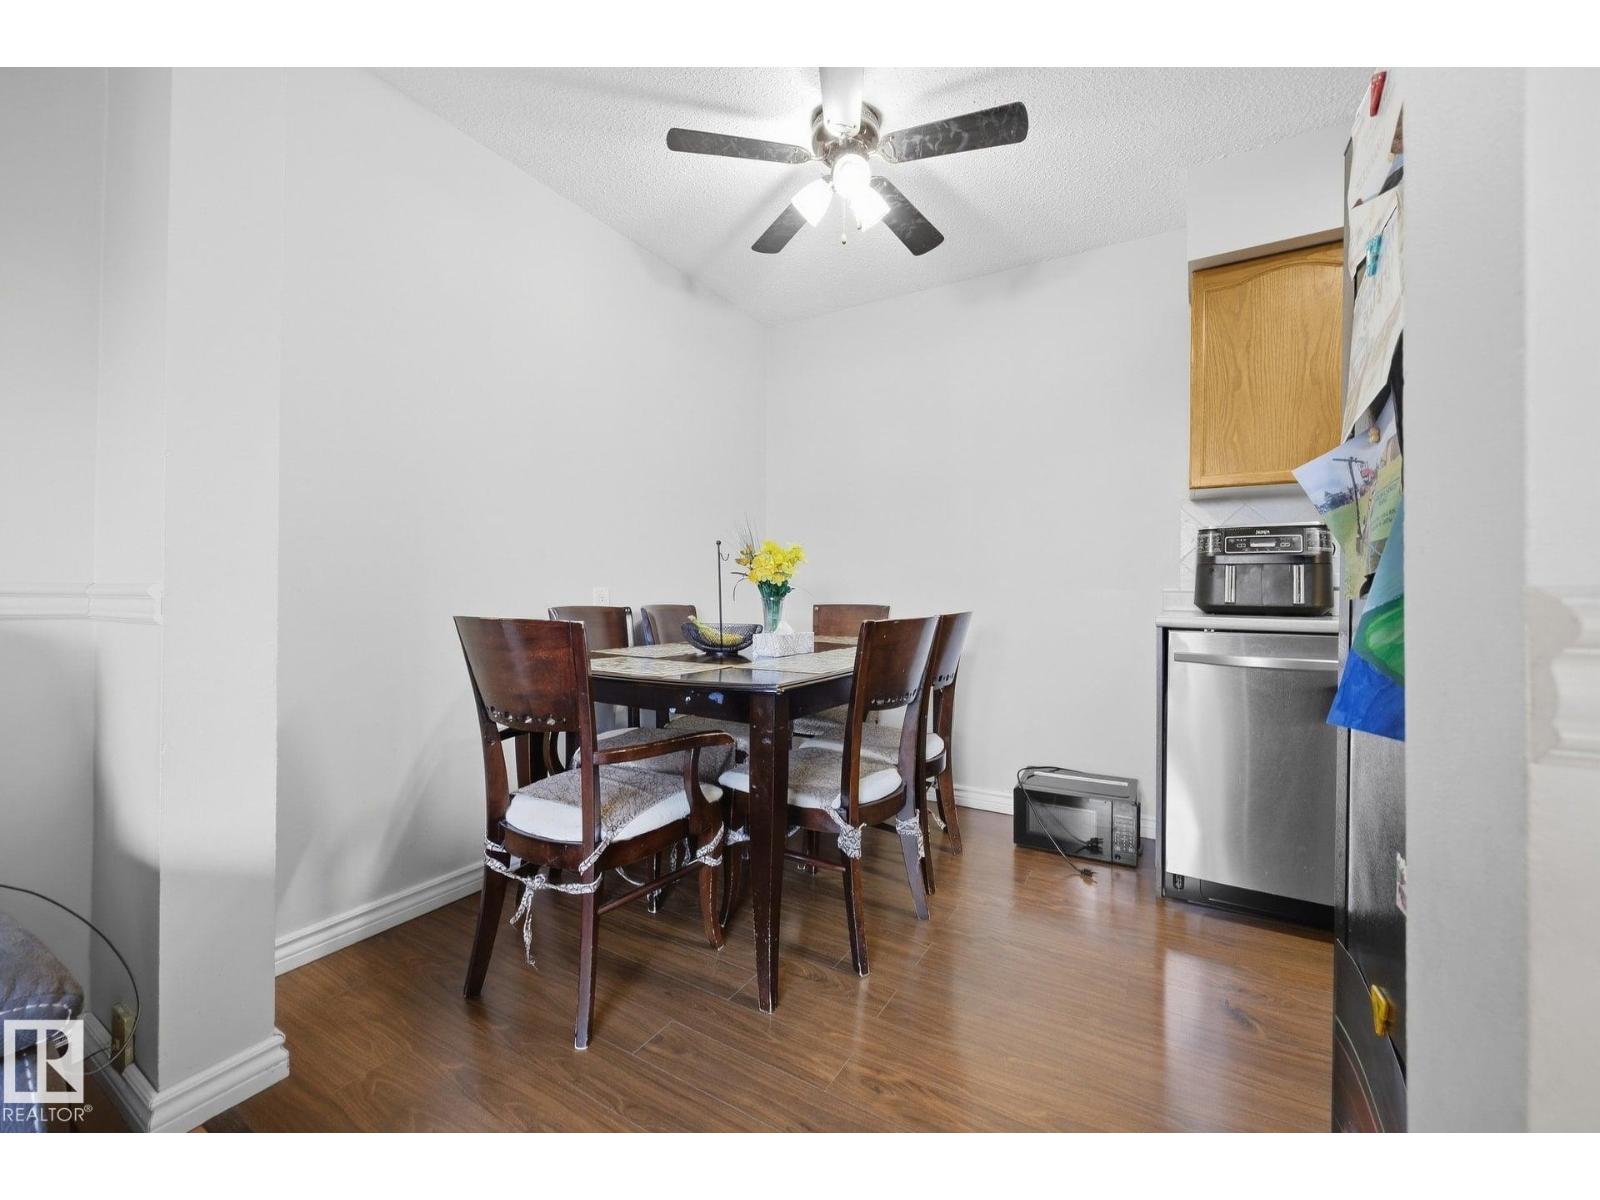
| Main Level | Dining Room | 2.38 m | 1.81 m | 2.38 m x 1.81 m |
| Main Level | Kitchen | 2.38 m | 3.2 m | 2.38 m x 3.2 m |
| Upper Level | Primary Bedroom | 3.62 m | 2.58 m | 3.62 m x 2.58 m |
| Upper Level | Bedroom 2 | 3.54 m | 2.14 m | 3.54 m x 2.14 m |
| Upper Level | Bedroom 3 | 3.54 m | 2.15 m | 3.54 m x 2.15 m |
Contact us for more information
(780) 457-3777

The trademarks REALTOR®, REALTORS®, and the REALTOR® logo are controlled by The Canadian Real Estate Association (CREA) and identify real estate professionals who are members of CREA. The trademarks MLS®, Multiple Listing Service® and the associated logos are owned by The Canadian Real Estate Association (CREA) and identify the quality of services provided by real estate professionals who are members of CREA. The trademark DDF® is owned by The Canadian Real Estate Association (CREA) and identifies CREA's Data Distribution Facility (DDF®)
Don't have an account? Sign Up