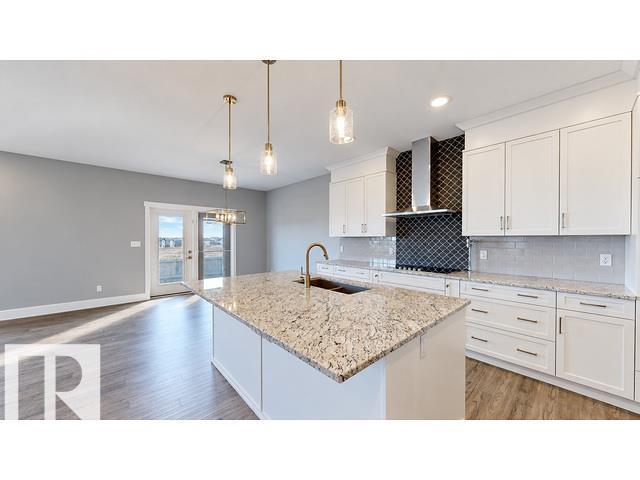
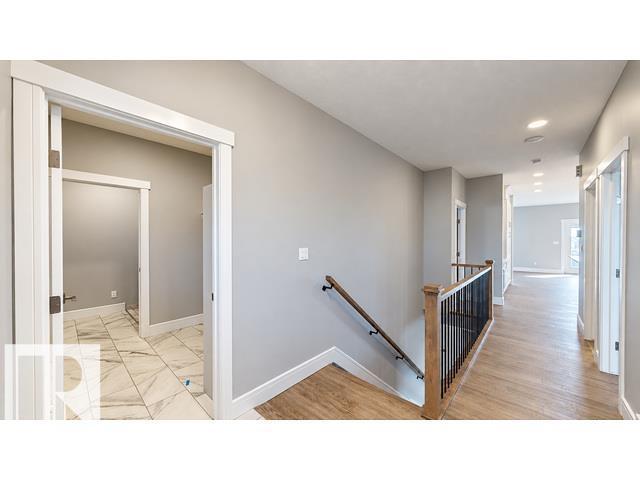
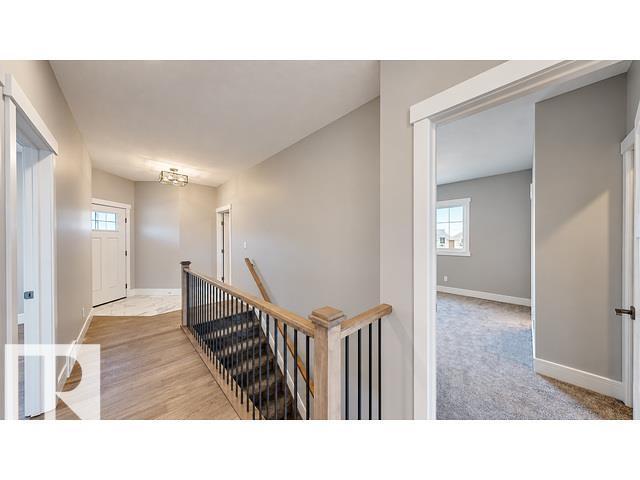
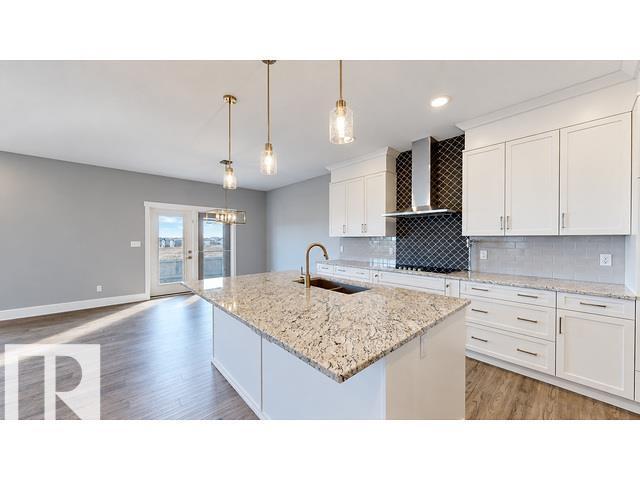
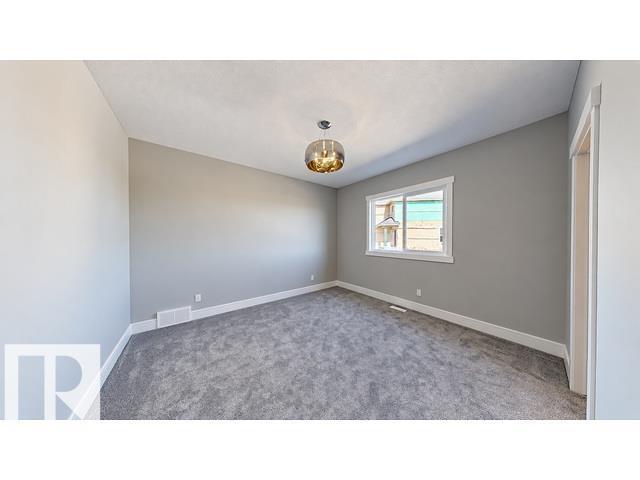
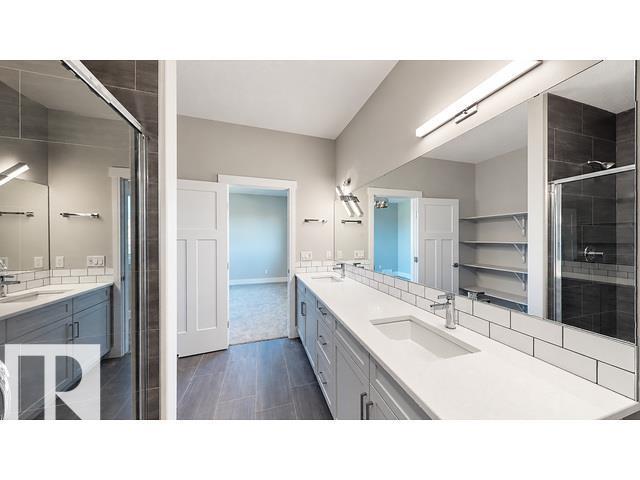
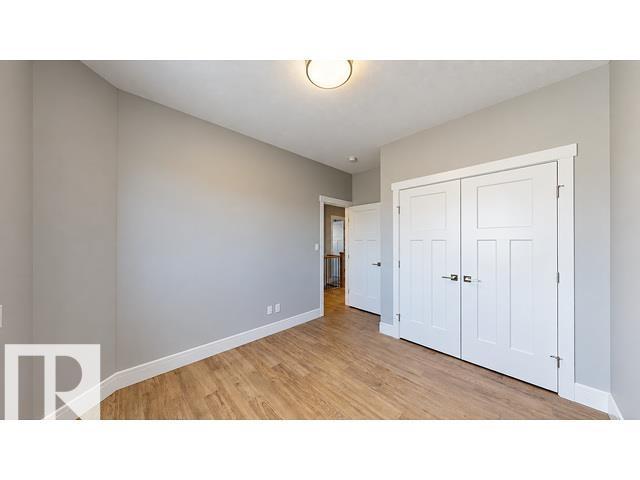
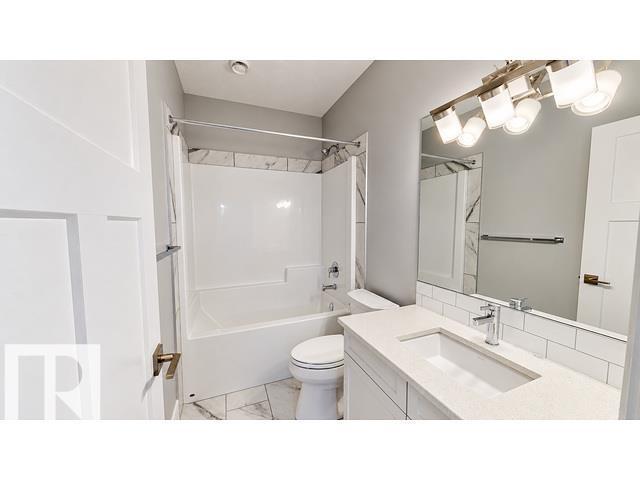
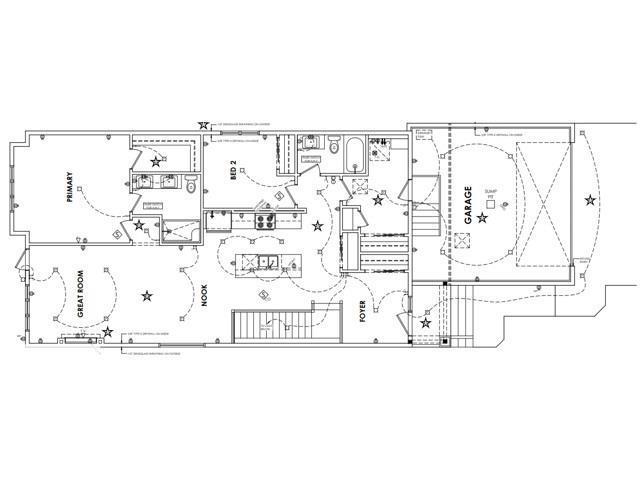
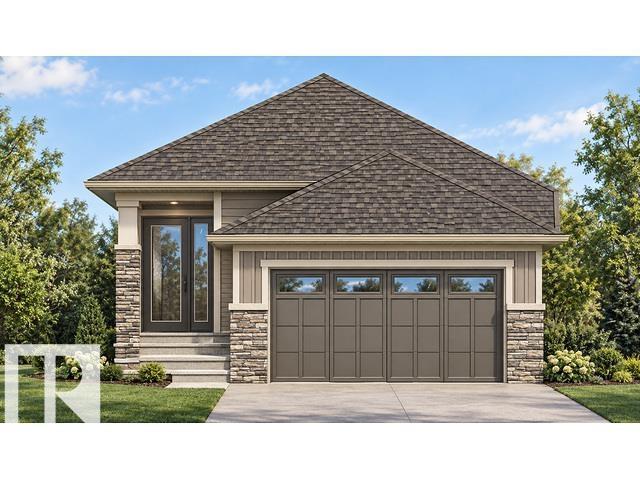
Discover the space, comfort & peaceful surroundings you’ve been searching for in this beautifully designed Coventry Home. Set on a massive lot of over 750 square metres in the community of Marquis, this stunning BUNGALOW feels bright & welcoming with soaring 10' ceilings & an open-concept design made for connection. The kitchen is the heart of the home with quartz countertops, a tile backsplash, beautiful cabinetry, stainless steel appliances & a pantry. It flows effortlessly into the dining area & cozy living room, where a beautiful fireplace sets the scene for quiet evenings at home. The spacious primary suite offers a large walk-in closet & private 4-piece ensuite with dual sinks, an expansive counter & stand-up shower. A second bedroom, full bath, mudroom & main-floor laundry complete the level. The unfinished basement is ready for your vision. Double attached garage & an amazing ravine nearby. Home is under construction. Photos are not of the actual home. Some finishings may vary. (id:61582)
| MLS® Number | E4509360 |
| Property Type | Single Family |
| Neigbourhood | Marquis |
| Amenities Near By | Golf Course |
| Bathroom Total | 2 |
| Bedrooms Total | 2 |
| Amenities | Ceiling - 10ft, Vinyl Windows |
| Appliances | Dishwasher, Hood Fan, Microwave, Refrigerator, Stove |
| Architectural Style | Bungalow |
| Basement Development | Unfinished |
| Basement Type | Full (unfinished) |
| Constructed Date | 2026 |
| Construction Style Attachment | Detached |
| Fire Protection | Smoke Detectors |
| Fireplace Fuel | Electric |
| Fireplace Present | Yes |
| Fireplace Type | Unknown |
| Heating Type | Forced Air |
| Stories Total | 1 |
| Size Interior | 1,424 Ft2 |
| Type | House |
| Attached Garage |
| Acreage | No |
| Land Amenities | Golf Course |
| Size Irregular | 754.53 |
| Size Total | 754.53 M2 |
| Size Total Text | 754.53 M2 |
| Level | Type | Length | Width | Dimensions |
|---|---|---|---|---|
| Main Level | Living Room | Measurements not available | ||
| Main Level | Dining Room | Measurements not available | ||
| Main Level | Kitchen | Measurements not available | ||
| Main Level | Primary Bedroom | Measurements not available | ||
| Main Level | Bedroom 2 | Measurements not available | ||
| Main Level | Laundry Room | Measurements not available | ||
| Main Level | Pantry | Measurements not available |
Contact us for more information
(780) 483-4848
(780) 444-8017

The trademarks REALTOR®, REALTORS®, and the REALTOR® logo are controlled by The Canadian Real Estate Association (CREA) and identify real estate professionals who are members of CREA. The trademarks MLS®, Multiple Listing Service® and the associated logos are owned by The Canadian Real Estate Association (CREA) and identify the quality of services provided by real estate professionals who are members of CREA. The trademark DDF® is owned by The Canadian Real Estate Association (CREA) and identifies CREA's Data Distribution Facility (DDF®)
Don't have an account? Sign Up