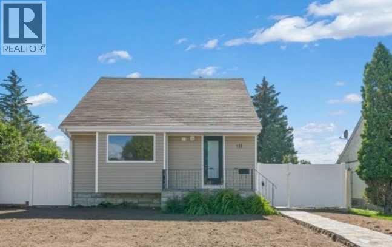
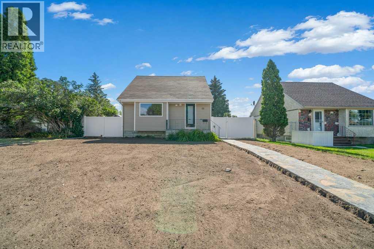
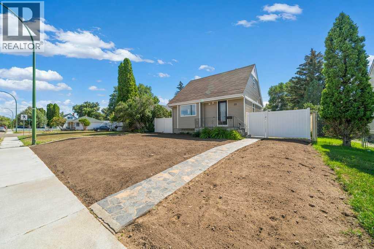
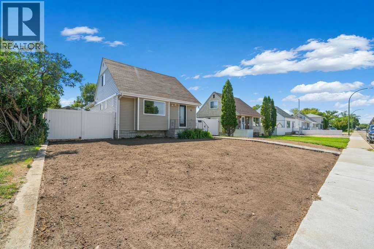
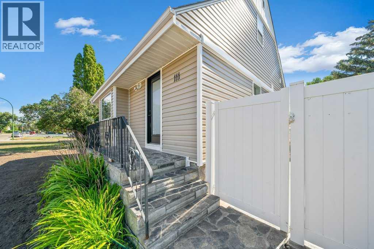
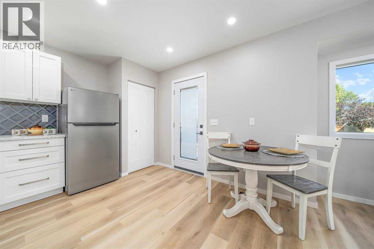
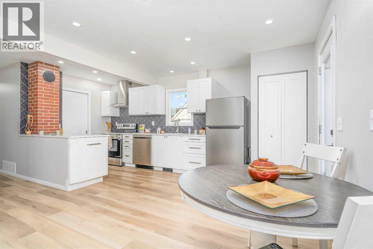
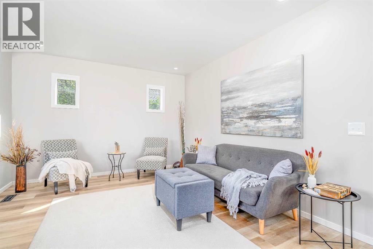
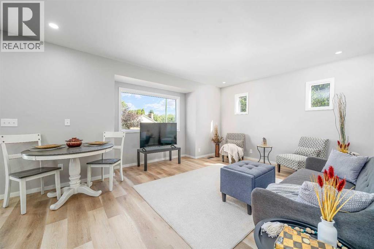
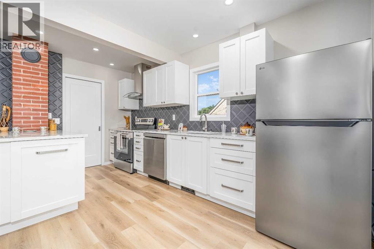
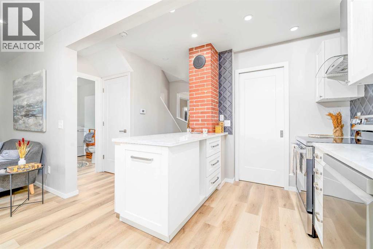
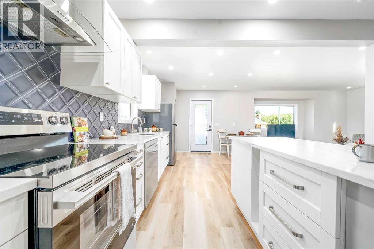
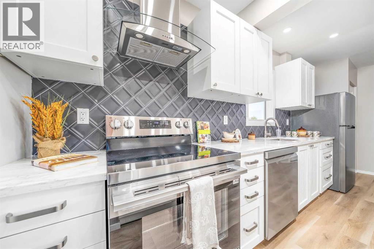
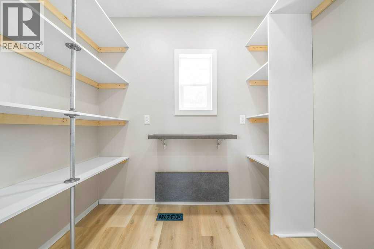
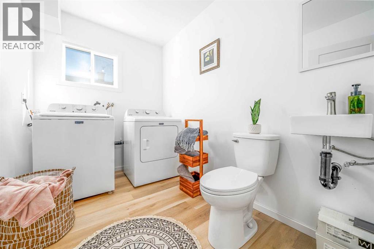
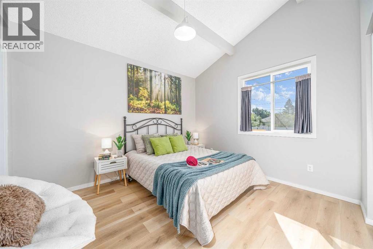
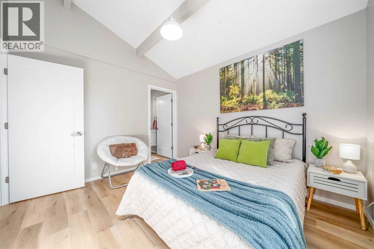
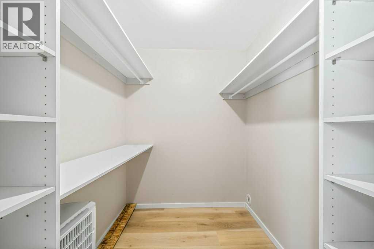
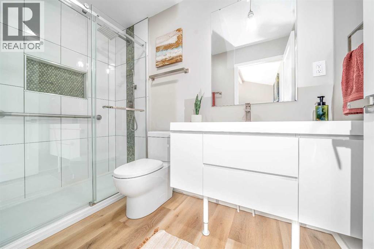
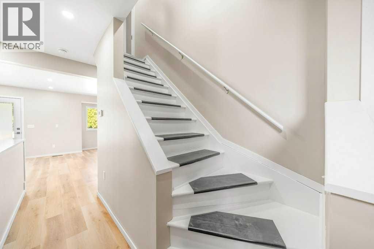
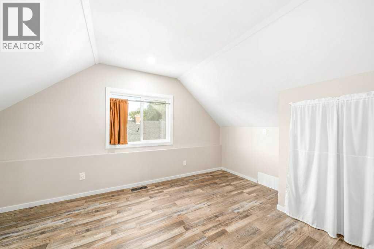
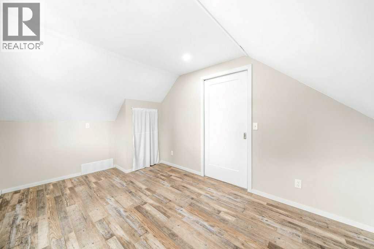
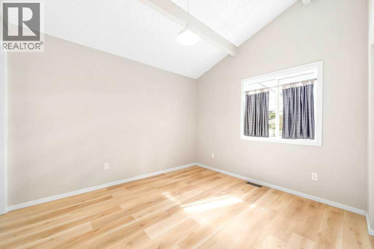
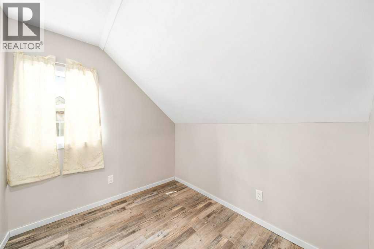
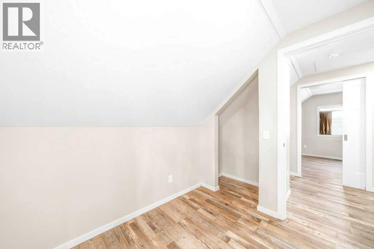
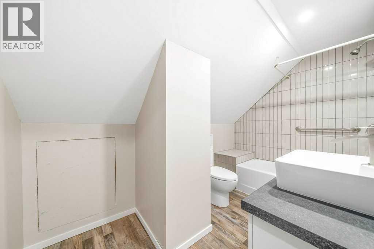
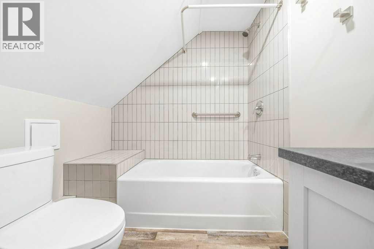
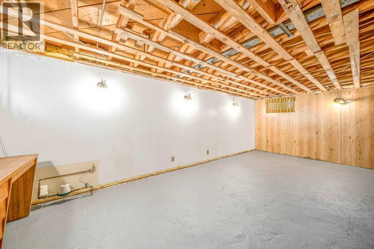
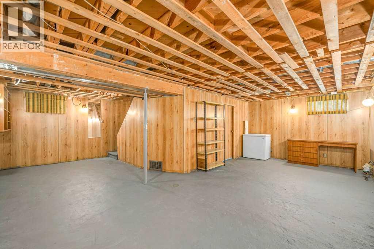
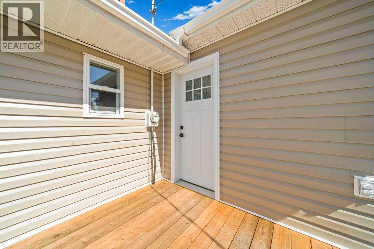
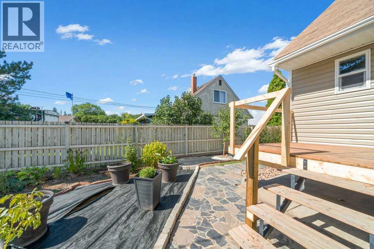
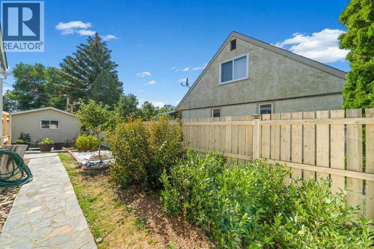
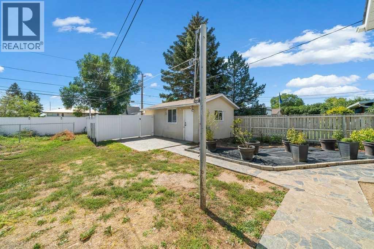
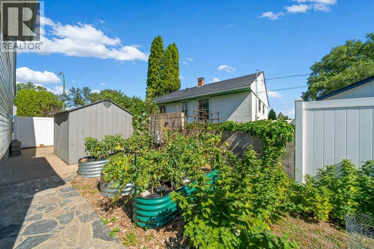
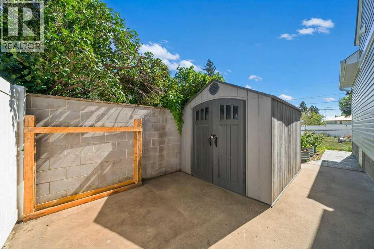
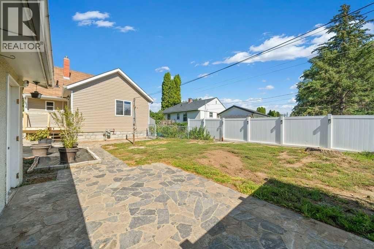
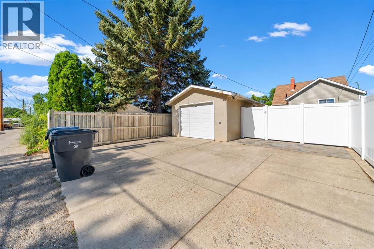
WELCOME TO THIS BEAUTIFULLY RENOVATED, BRIGHT & MODERN HOME ON THE POPULAR SW HILL! With extensive updates throughout, this home is ready for you to MOVE IN & ENJOY! Step inside to a bright living room that flows into the OPEN-CONCEPT KITCHEN & ATTACHED BUTLER PANTRY. The BRAND-NEW KITCHEN features QUARTZ COUNTERTOPS, SOFT-CLOSE CABINETS, a NEW FRIDGE & STOVE, pull-out recycling & garbage storage and a water line to the fridge. The main floor offers convenient LAUNDRY, a 2-PIECE BATHROOM and a spacious PRIMARY BEDROOM with WALK-IN CLOSET & BRAND-NEW 3-PIECE ENSUITE. Upstairs you’ll find 2 MORE BEDROOMS and another BRAND-NEW 4-PIECE BATHROOM. Updates include NEW VINYL FLOORING, POT LIGHTS, WINDOWS on the main & upper levels, DOORS, PLUMBING, ELECTRICAL, KITCHEN & BATHROOMS! Outside features BRAND-NEW SIDING, a NEW DECK, VINYL FENCING and a LARGE YARD. There’s also a SINGLE DETACHED HEATED GARAGE with plenty of EXTRA PARKING. With 3 BEDROOMS, 3 BATHROOMS and extensive renovations inside and out, this SW Hill home is ready for its next owners! CALL YOUR FAVORITE REALTOR® TODAY TO BOOK YOUR PRIVATE VIEWING! (id:61582)
| MLS® Number | A2346031 |
| Property Type | Single Family |
| Community Name | SW Hill |
| Amenities Near By | Playground, Recreation Nearby, Schools, Shopping |
| Features | Back Lane, No Animal Home, No Smoking Home |
| Parking Space Total | 3 |
| Plan | 2177m |
| Bathroom Total | 3 |
| Bedrooms Above Ground | 3 |
| Bedrooms Total | 3 |
| Appliances | Washer, Refrigerator, Dishwasher, Stove, Dryer, Freezer, Garage Door Opener |
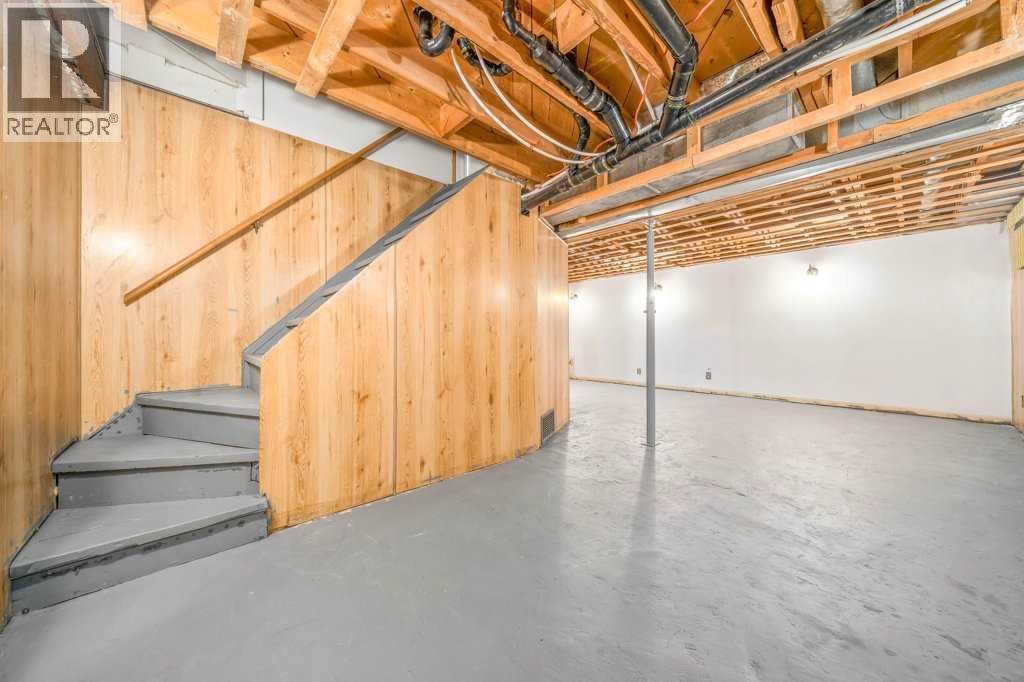
| Basement Development | Finished |
| Basement Type | Full (finished) |
| Constructed Date | 1949 |
| Construction Material | Wood Frame |
| Construction Style Attachment | Detached |
| Cooling Type | None |
| Flooring Type | Vinyl |
| Foundation Type | Poured Concrete |
| Half Bath Total | 1 |
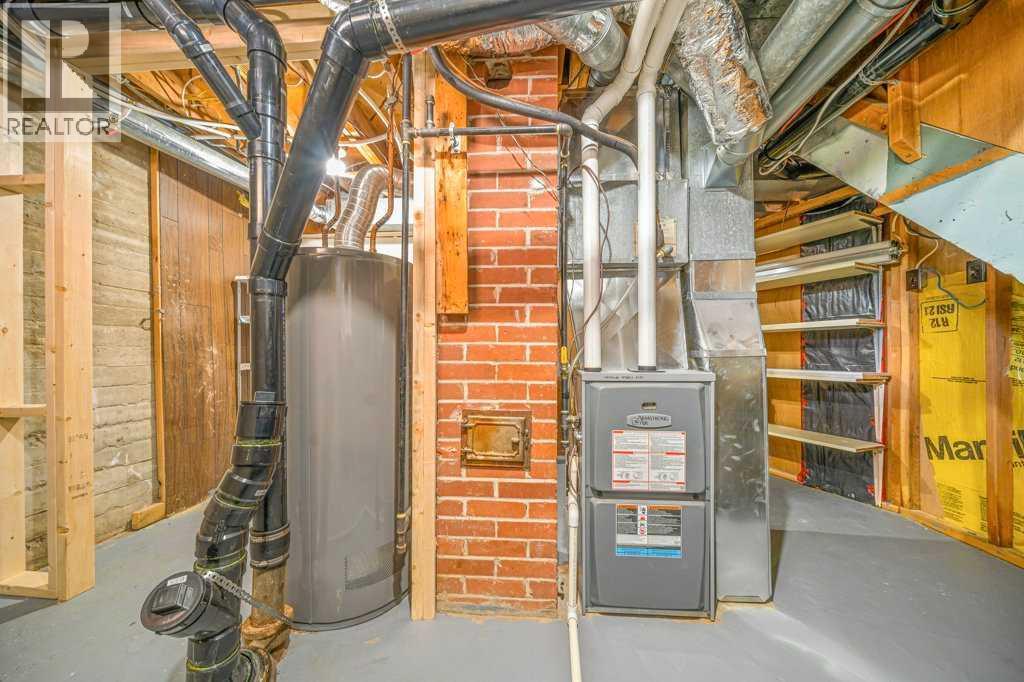
| Heating Type | Forced Air |
| Stories Total | 2 |
| Size Interior | 1,175 Ft2 |
| Total Finished Area | 1175 Sqft |
| Type | House |
| Garage | |
| Heated Garage | |
| Other | |
| Detached Garage | 1 |
| Acreage | No |
| Fence Type | Fence |
| Land Amenities | Playground, Recreation Nearby, Schools, Shopping |
| Size Depth | 38.1 M |
| Size Frontage | 15.24 M |
| Size Irregular | 6250.00 |
| Size Total | 6250 Sqft|4,051 - 7,250 Sqft |
| Size Total Text | 6250 Sqft|4,051 - 7,250 Sqft |
| Zoning Description | R-ld |
| Level | Type | Length | Width | Dimensions |
|---|---|---|---|---|
| Second Level | 4pc Bathroom | 6.42 Ft x 10.92 Ft | ||
| Second Level | Bedroom | 11.42 Ft x 9.08 Ft | ||
| Second Level | Bedroom | 6.92 Ft x 7.75 Ft | ||
| Basement | Furnace | 22.33 Ft x 22.83 Ft | ||
| Basement | Furnace | 11.58 Ft x 13.75 Ft | ||
| Main Level | 2pc Bathroom | 6.17 Ft x 9.25 Ft | ||
| Main Level | 3pc Bathroom | 4.83 Ft x 9.00 Ft | ||
| Main Level | Dining Room | 11.58 Ft x 9.92 Ft | ||
| Main Level | Kitchen | 14.75 Ft x 8.00 Ft | ||
| Main Level | Living Room | 13.33 Ft x 11.92 Ft | ||
| Main Level | Primary Bedroom | 11.50 Ft x 10.17 Ft |
Contact us for more information
(403) 528-4222
(403) 528-4040
www.royallepagemh.com/

The trademarks REALTOR®, REALTORS®, and the REALTOR® logo are controlled by The Canadian Real Estate Association (CREA) and identify real estate professionals who are members of CREA. The trademarks MLS®, Multiple Listing Service® and the associated logos are owned by The Canadian Real Estate Association (CREA) and identify the quality of services provided by real estate professionals who are members of CREA. The trademark DDF® is owned by The Canadian Real Estate Association (CREA) and identifies CREA's Data Distribution Facility (DDF®)
Don't have an account? Sign Up