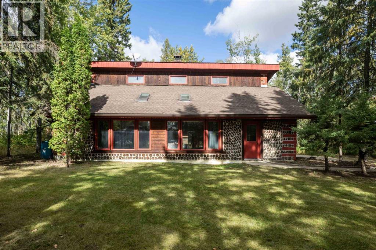
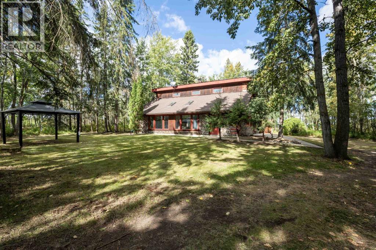
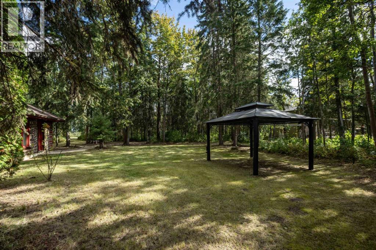
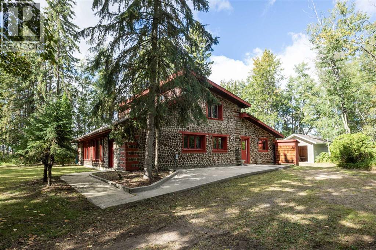
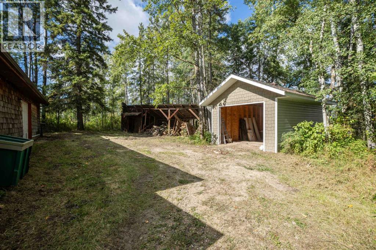
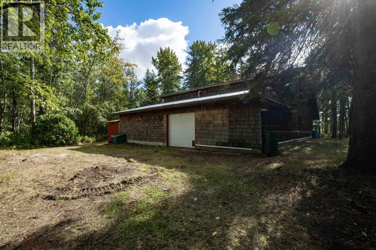
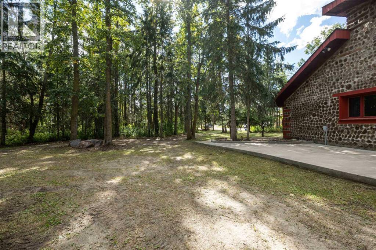
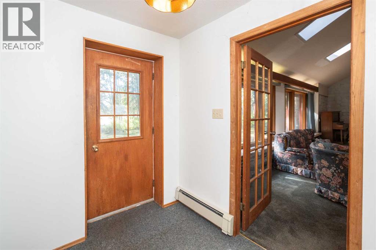
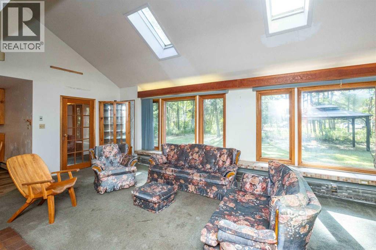
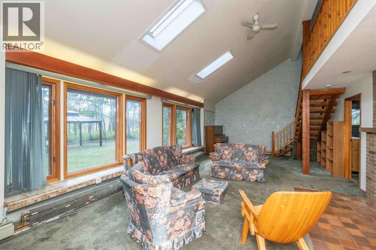
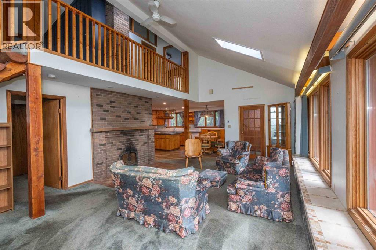
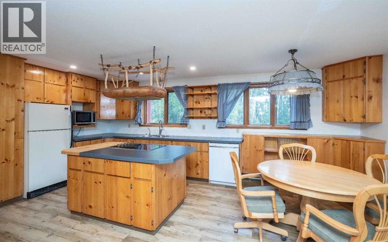
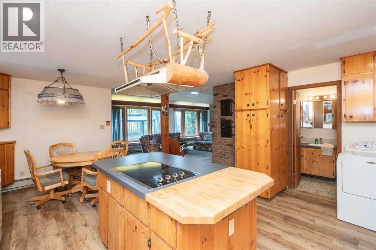
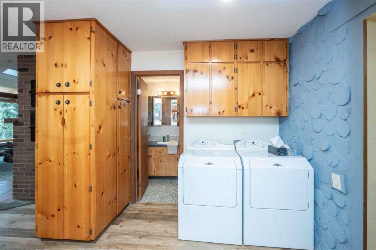
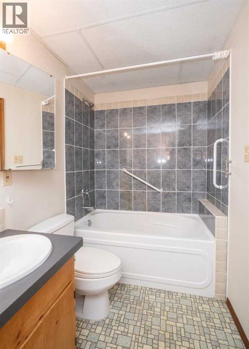
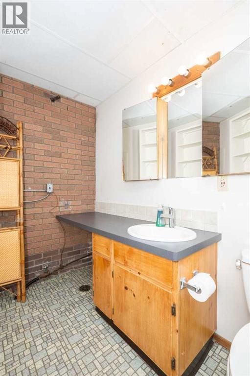
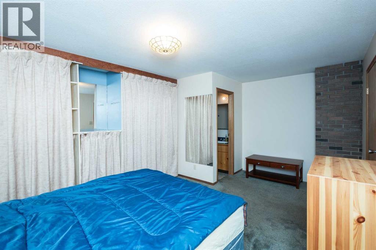
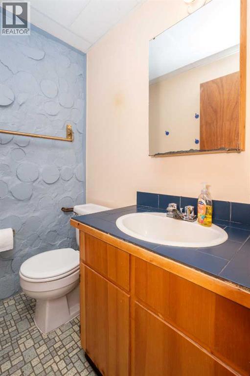
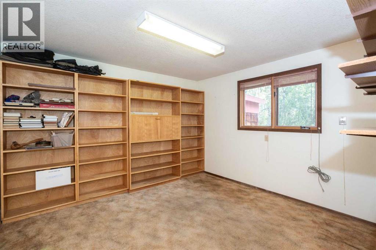
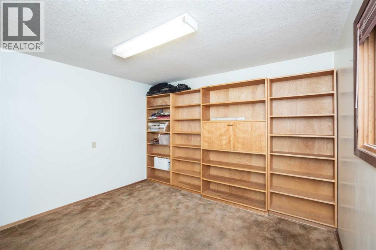
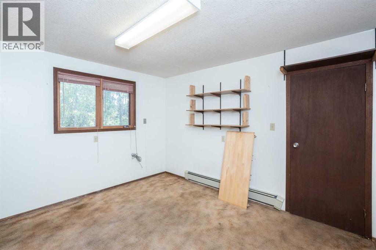
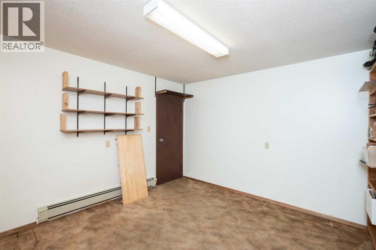
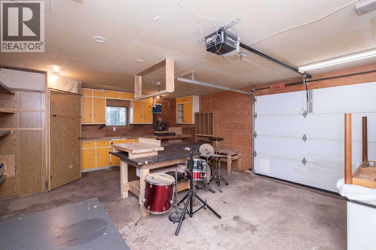
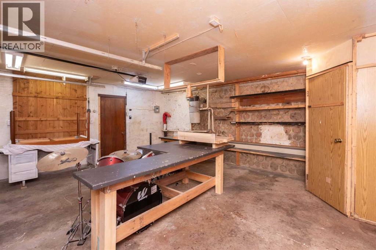
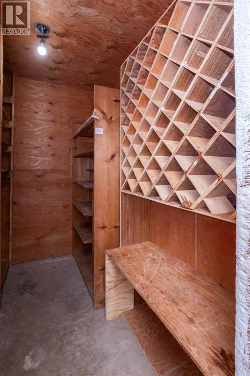
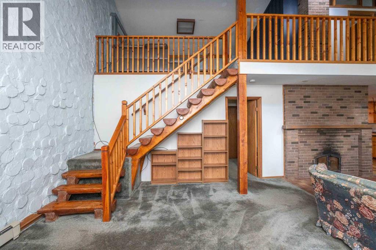
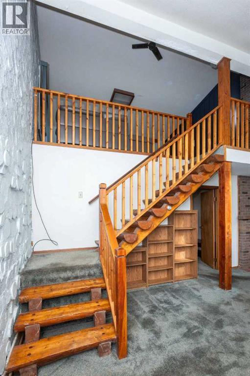
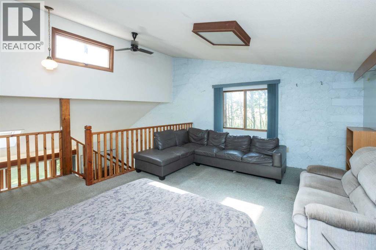
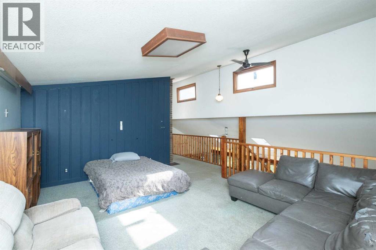
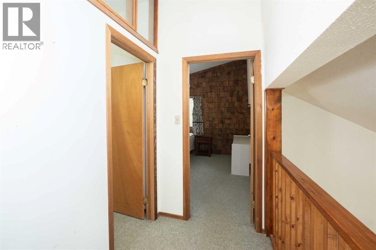
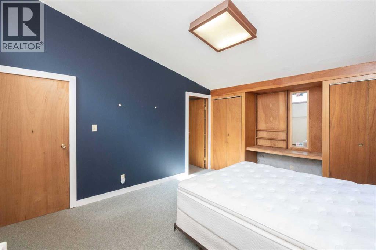
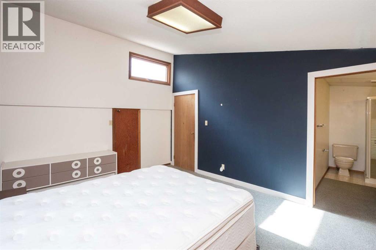
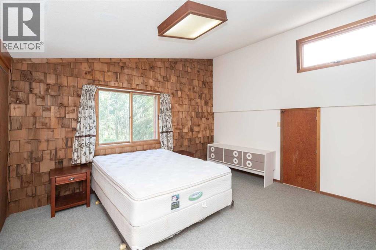
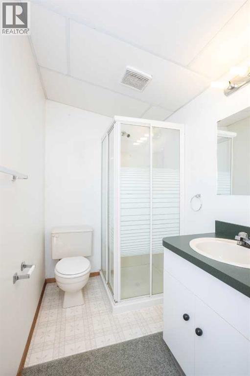
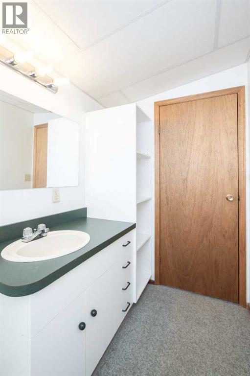
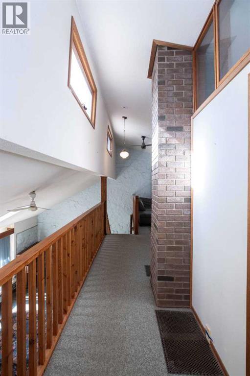
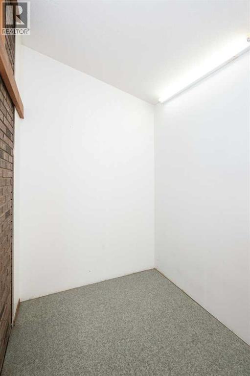
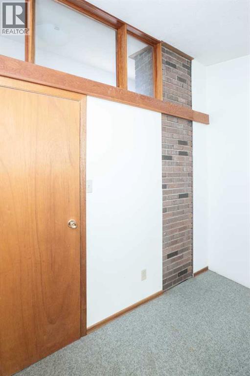
Nestled within a beautiful treed, highly private 2+-acre lot, this welcoming and uniquely crafted stack-wall home offers a lovely blend of quiet, cozy, and relaxed country living. Surrounded by mature natural greenery, the property provides a peaceful sanctuary away from the hustle and bustle, while maintaining convenient accessibility. Step inside through an enclosed porch entrance into an open-concept layout that nicely connects the main living, dining, and kitchen areas. The interior benefits from warm natural light, thanks to an abundance of large windows and an overhead skylight. The main living area features a brick fireplace, an impressive focal point engineered to comfortably heat the home as an efficient alternative heat source. A handcrafted log stairway leads up to the open second-floor loft, complete with an upper walkway overlooking the main living room—a flexible space perfect for a secondary lounge, entertainment area, or home office. The home is thoughtfully designed to accommodate family living and hosting guests, featuring 3 bedrooms (including two primary suites with private ensuite bathrooms) and 3 bathrooms total. A versatile bonus room can adapt to your needs as a hobby room, small studio, guest space, or storage area. The established outdoor grounds offer ample room for relaxation and practical utility, including an attached single garage complemented by an additional storage shed configured for extra garage space. Outdoor living amenities include a spacious grassed front yard equipped with a pergola, and concrete sidewalks connecting the yard to a private side patio, ideal for outdoor dining and barbecue gatherings. Enjoy the perfect balance of rural tranquility and everyday convenience; situated just off a well-maintained paved road, this property is located less than 2 km from all essential local amenities, including a grocery store, restaurant, fuel station, home building center, local schools, and community churches. (id:61582)
| MLS® Number | A2345532 |
| Property Type | Single Family |
| Features | See Remarks |
| Bathroom Total | 3 |
| Bedrooms Above Ground | 2 |
| Bedrooms Total | 2 |
| Appliances | Washer, Refrigerator, Cooktop - Electric, Dishwasher, Dryer, Microwave |
| Basement Type | None |
| Constructed Date | 1984 |
| Construction Style Attachment | Detached |
| Cooling Type | None |
| Exterior Finish | See Remarks |
| Fireplace Present | Yes |
| Fireplace Total | 1 |
| Flooring Type | Carpeted, Linoleum |
| Foundation Type | Poured Concrete |
| Half Bath Total | 1 |
| Heating Fuel | Natural Gas |
| Heating Type | Baseboard Heaters |
| Stories Total | 2 |
| Size Interior | 2,161 Ft2 |
| Total Finished Area | 2161 Sqft |
| Type | House |
| Utility Water | Shared Well |
| Attached Garage | 1 |
| Acreage | Yes |
| Fence Type | Not Fenced |
| Size Irregular | 2.02 |
| Size Total | 2.02 Ac|2 - 4.99 Acres |
| Size Total Text | 2.02 Ac|2 - 4.99 Acres |
| Zoning Description | Ag |
| Level | Type | Length | Width | Dimensions |
|---|---|---|---|---|
| Second Level | 3pc Bathroom | 9.25 Ft x 4.92 Ft | ||
| Second Level | Den | 9.25 Ft x 5.92 Ft | ||
| Second Level | Family Room | 16.92 Ft x 16.58 Ft | ||
| Second Level | Primary Bedroom | 12.25 Ft x 16.33 Ft | ||
| Main Level | 2pc Bathroom | 4.50 Ft x 5.25 Ft | ||
| Main Level | 4pc Bathroom | 5.17 Ft x 10.67 Ft | ||
| Main Level | Bedroom | 16.83 Ft x 14.42 Ft | ||
| Main Level | Dining Room | 15.92 Ft x 9.17 Ft | ||
| Main Level | Kitchen | 15.92 Ft x 12.58 Ft | ||
| Main Level | Living Room | 29.92 Ft x 17.25 Ft | ||
| Main Level | Other | 18.25 Ft x 9.25 Ft | ||
| Main Level | Office | 12.00 Ft x 11.92 Ft | ||
| Main Level | Storage | 5.67 Ft x 7.75 Ft | ||
| Main Level | Furnace | 5.25 Ft x 4.50 Ft |
Contact us for more information
(403) 782-4301
www.remaxlacombe.com/

The trademarks REALTOR®, REALTORS®, and the REALTOR® logo are controlled by The Canadian Real Estate Association (CREA) and identify real estate professionals who are members of CREA. The trademarks MLS®, Multiple Listing Service® and the associated logos are owned by The Canadian Real Estate Association (CREA) and identify the quality of services provided by real estate professionals who are members of CREA. The trademark DDF® is owned by The Canadian Real Estate Association (CREA) and identifies CREA's Data Distribution Facility (DDF®)
Don't have an account? Sign Up