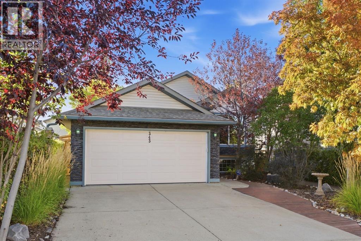
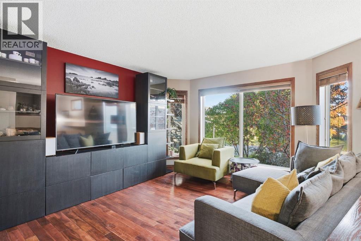
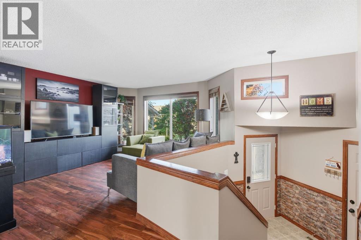
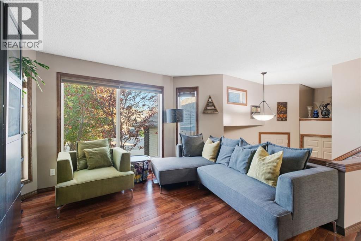
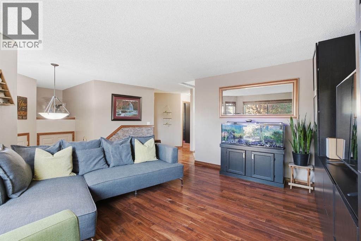
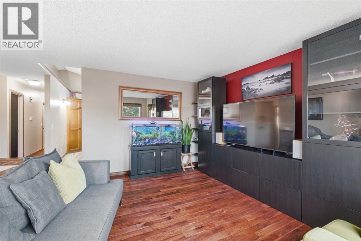
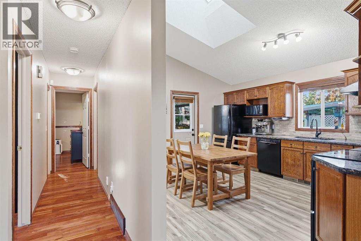
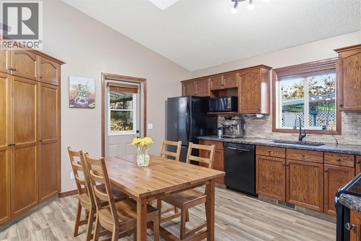
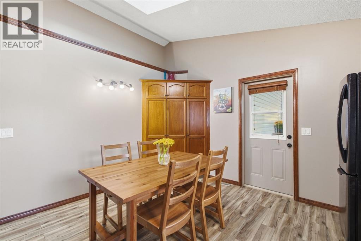
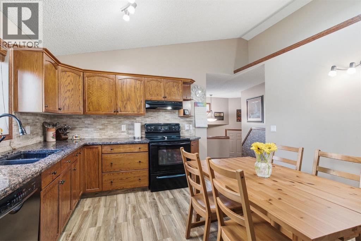
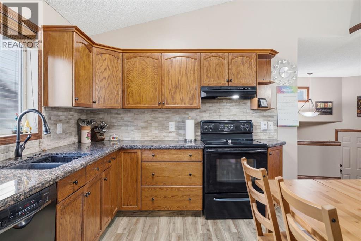
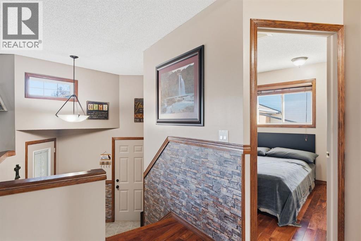
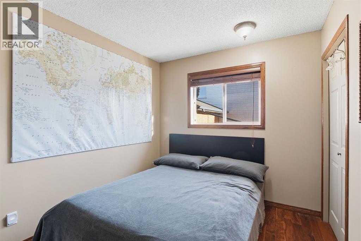
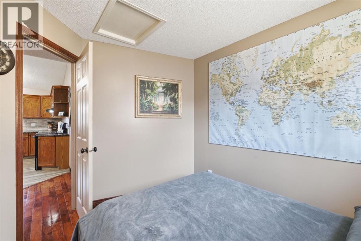
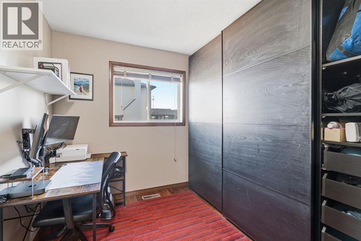
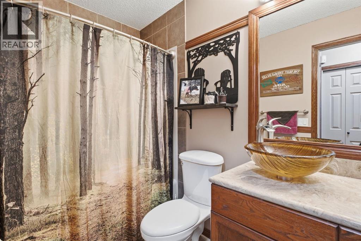
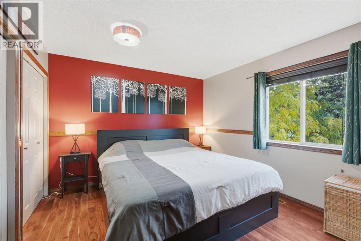
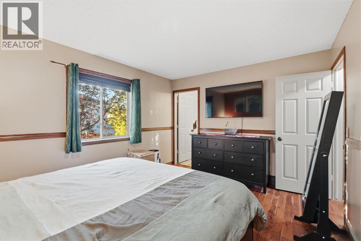
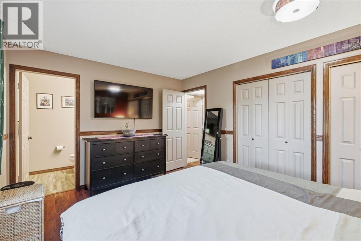
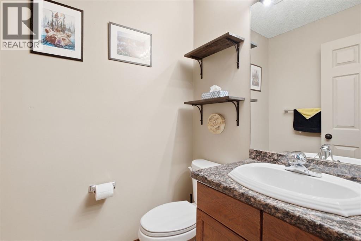
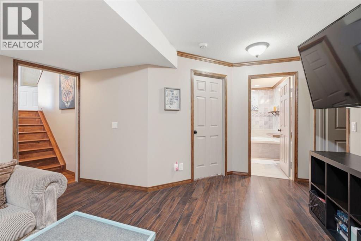
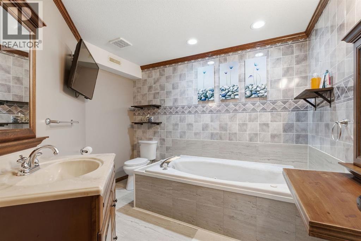
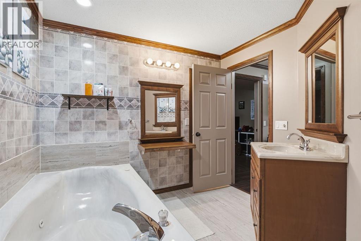
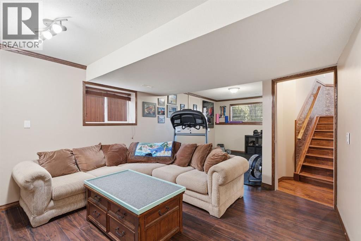
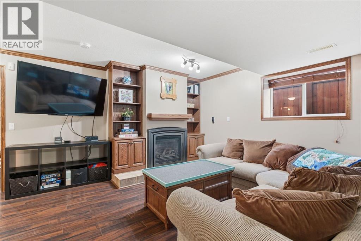
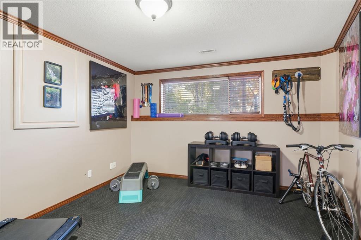
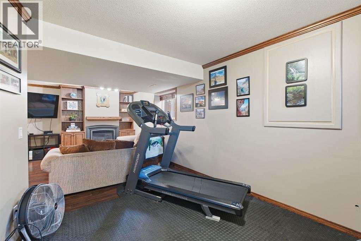
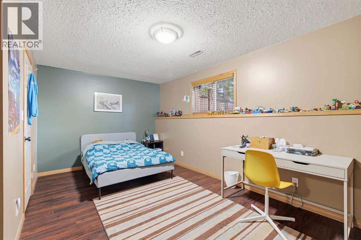
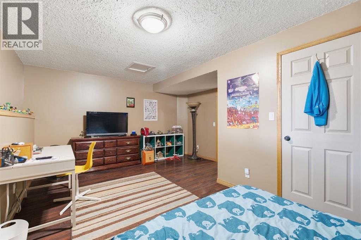
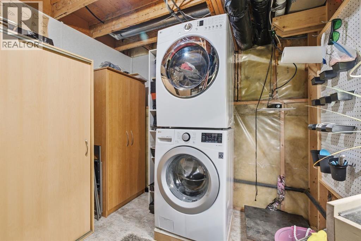
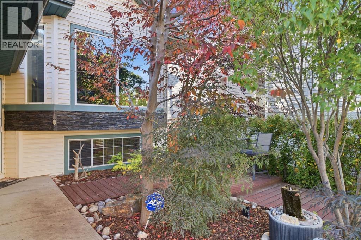
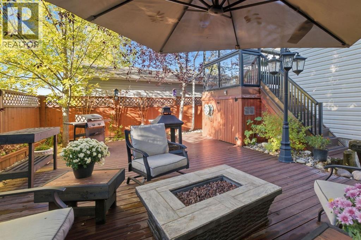
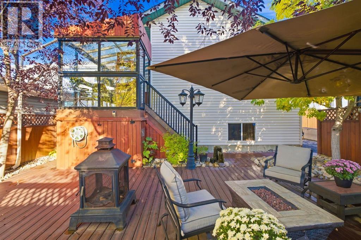
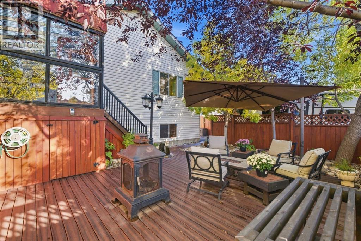
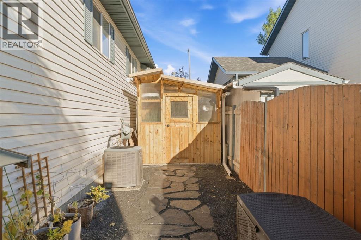
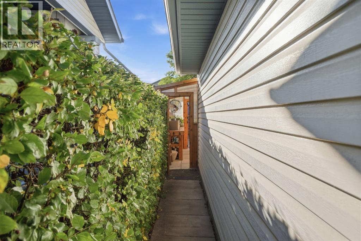
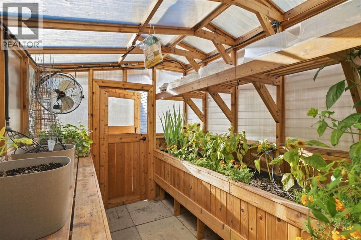
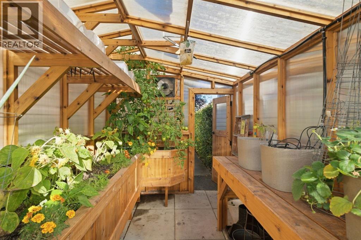
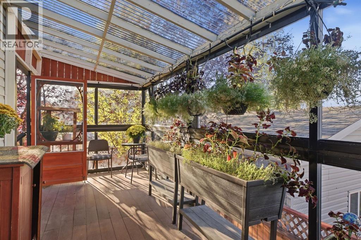
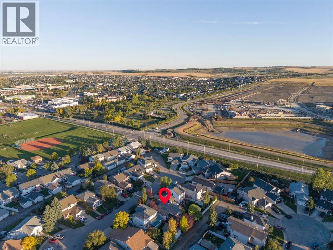
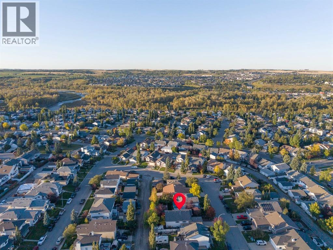
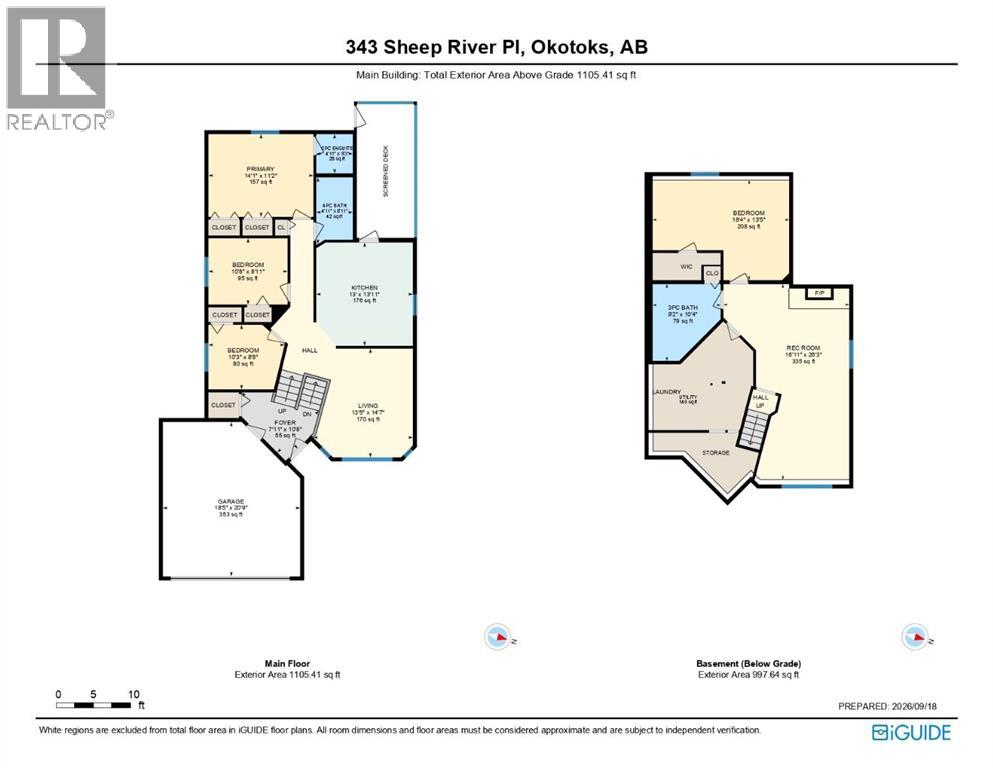
Tucked into a quiet cul-de-sac steps from the Sheep River pathway system, this 4 bedroom, 2.5 bath bi-level in Sheep River Ridge offers over 2,100 sq ft of fully finished living space, a heated double attached garage, RV parking off the back lane, and a newly landscaped backyard built for summer evenings.The main level offers vaulted ceilings, hardwood floors, a bright living room, and an eat-in kitchen with granite countertops that opens to the enclosed rear deck. Three bedrooms are up, including a primary with 2 piece ensuite, plus a 4 piece main bath. The fully finished lower level adds 997 sq ft with a large recreation room with gas fireplace, a generous 4th bedroom, a full bath, and laundry with extra storage.The big ticket items are handled: triple pane windows, central air conditioning, shingles (2017), and hot water tank (2017). The garage is insulated and heated for year round use.The backyard has been redone by the current owners with fresh landscaping, a new greenhouse, and an irrigation system to keep everything watered. The patio and fire pit are ready for company, and the xeriscaped design means no mowing, front or back.Parks, playgrounds, schools, and shopping are all a short walk away. Book your showing today. (id:61582)
| MLS® Number | A2346542 |
| Property Type | Single Family |
| Community Name | Sheep River Ridge |
| Amenities Near By | Park, Playground, Schools, Shopping |
| Features | Cul-de-sac, See Remarks, Back Lane, No Smoking Home, Level |
| Parking Space Total | 4 |
| Plan | 9311644 |
| Bathroom Total | 3 |
| Bedrooms Above Ground | 3 |
| Bedrooms Below Ground | 1 |
| Bedrooms Total | 4 |
| Appliances | Washer, Refrigerator, Water Softener, Dishwasher, Stove, Dryer, Window Coverings, Garage Door Opener |
| Architectural Style | Bi-level |
| Basement Development | Finished |
| Basement Type | Full (finished) |
| Constructed Date | 1995 |
| Construction Material | Wood Frame |
| Construction Style Attachment | Detached |
| Cooling Type | Central Air Conditioning |
| Exterior Finish | Stone, Vinyl Siding |
| Fireplace Present | Yes |
| Fireplace Total | 1 |
| Flooring Type | Ceramic Tile, Hardwood |
| Foundation Type | Poured Concrete |
| Half Bath Total | 1 |
| Heating Fuel | Natural Gas |
| Heating Type | Other, Forced Air |
| Size Interior | 1,105 Ft2 |
| Total Finished Area | 1105.41 Sqft |
| Type | House |
| Attached Garage | 2 |
| Garage | |
| Heated Garage |
| Acreage | No |
| Fence Type | Fence |
| Land Amenities | Park, Playground, Schools, Shopping |
| Landscape Features | Landscaped |
| Size Depth | 18.44 M |
| Size Frontage | 10.57 M |
| Size Irregular | 4477.00 |
| Size Total | 4477 Sqft|4,051 - 7,250 Sqft |
| Size Total Text | 4477 Sqft|4,051 - 7,250 Sqft |
| Zoning Description | Tn |
| Level | Type | Length | Width | Dimensions |
|---|---|---|---|---|
| Lower Level | 3pc Bathroom | 9.17 Ft x 10.33 Ft | ||
| Lower Level | Bedroom | 18.33 Ft x 13.42 Ft | ||
| Lower Level | Recreational, Games Room | 16.92 Ft x 26.25 Ft | ||
| Lower Level | Furnace | 13.50 Ft x 14.58 Ft | ||
| Main Level | 2pc Bathroom | 4.92 Ft x 5.25 Ft | ||
| Main Level | 4pc Bathroom | 4.92 Ft x 8.92 Ft | ||
| Main Level | Bedroom | 10.25 Ft x 8.67 Ft | ||
| Main Level | Bedroom | 10.67 Ft x 8.92 Ft | ||
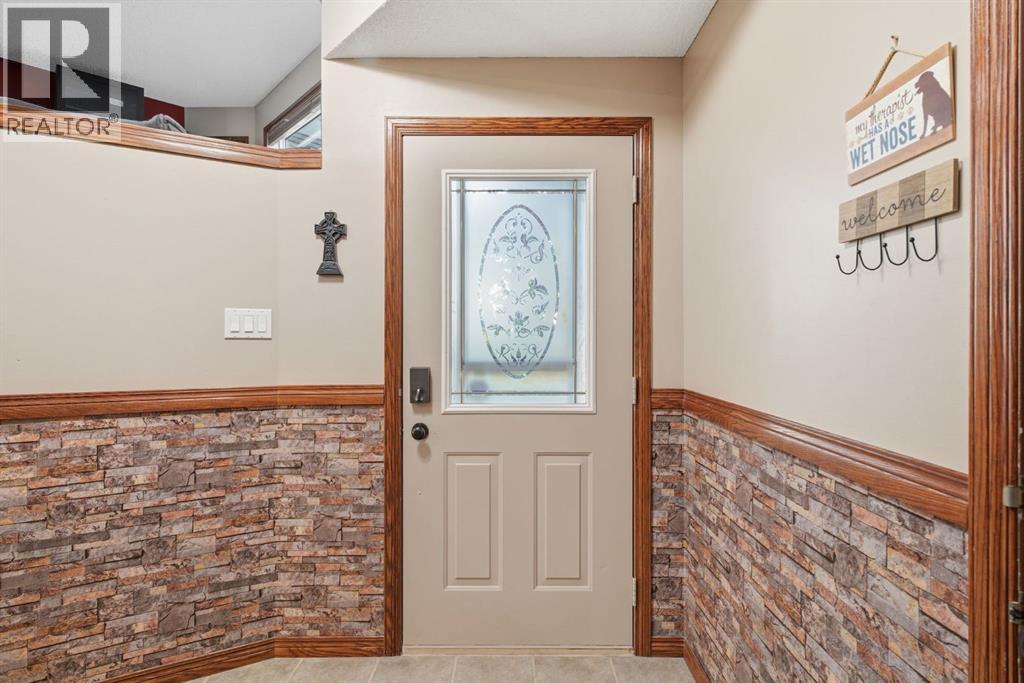
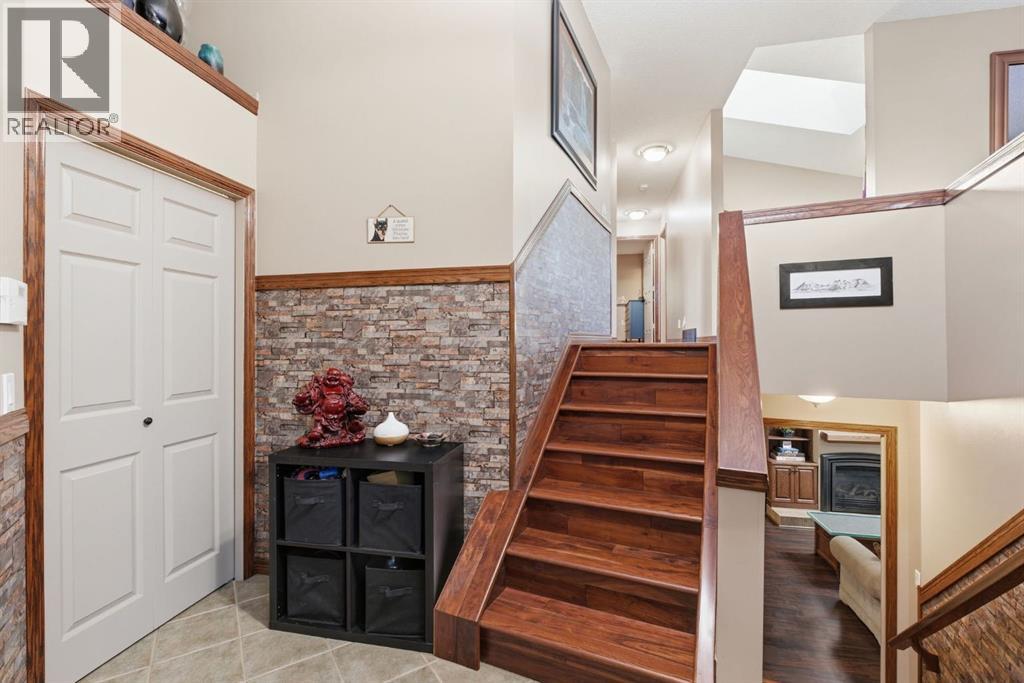
| Main Level | Foyer | 7.92 Ft x 10.67 Ft | ||
| Main Level | Eat In Kitchen | 13.00 Ft x 13.92 Ft | ||
| Main Level | Living Room | 13.42 Ft x 14.58 Ft | ||
| Main Level | Primary Bedroom | 14.08 Ft x 11.17 Ft |
Contact us for more information
(403) 512-9825

The trademarks REALTOR®, REALTORS®, and the REALTOR® logo are controlled by The Canadian Real Estate Association (CREA) and identify real estate professionals who are members of CREA. The trademarks MLS®, Multiple Listing Service® and the associated logos are owned by The Canadian Real Estate Association (CREA) and identify the quality of services provided by real estate professionals who are members of CREA. The trademark DDF® is owned by The Canadian Real Estate Association (CREA) and identifies CREA's Data Distribution Facility (DDF®)
Don't have an account? Sign Up