Maintenance, Insurance, Property Management, Other, See Remarks
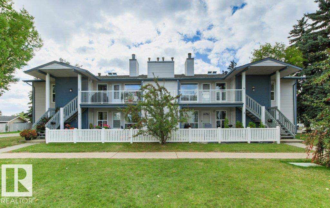
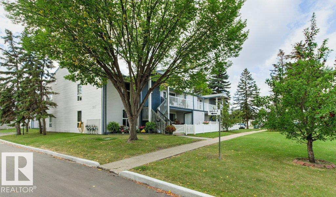
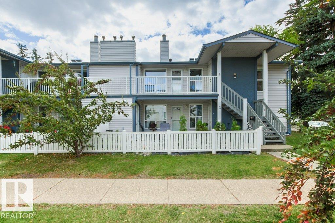
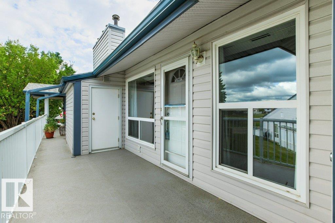
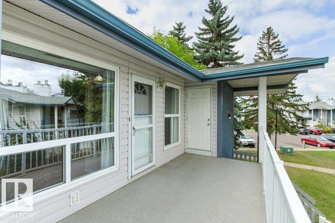
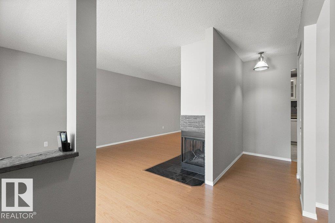
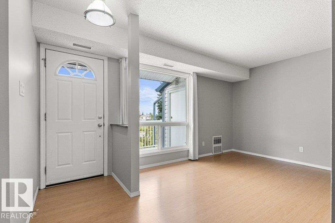
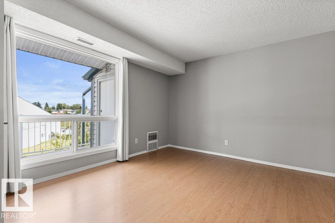
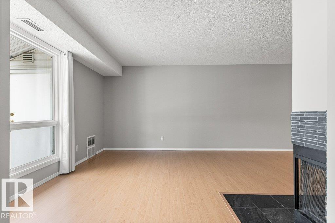
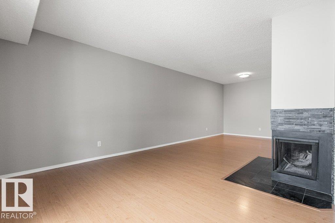
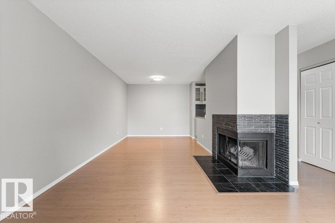
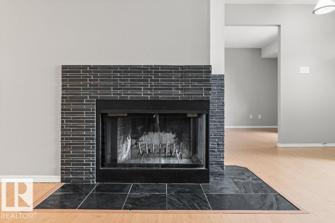
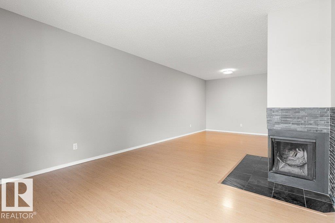
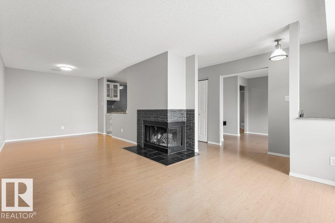
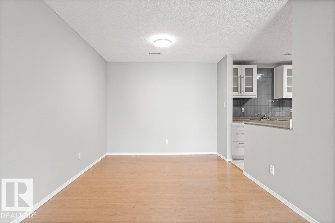
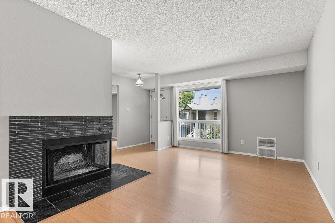
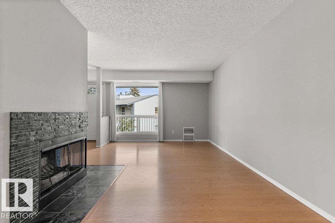
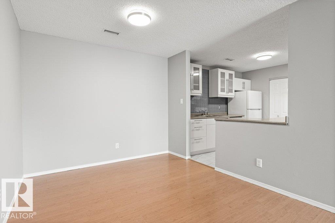
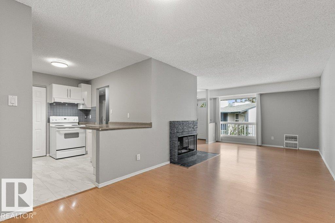
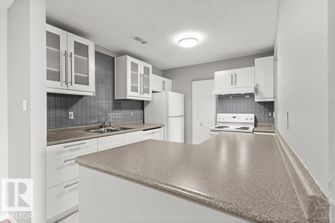
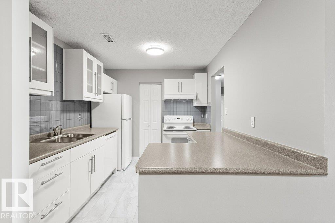
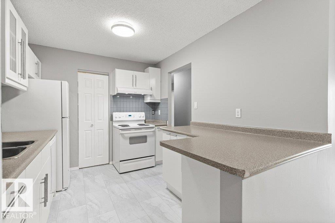
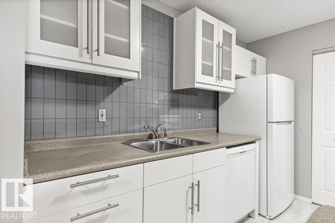
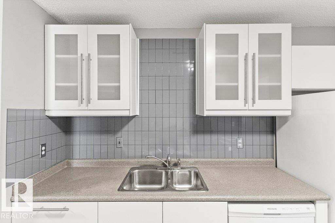
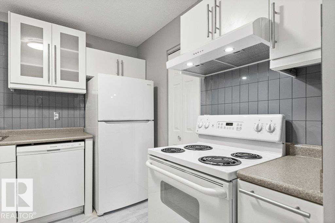
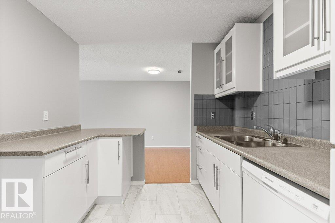
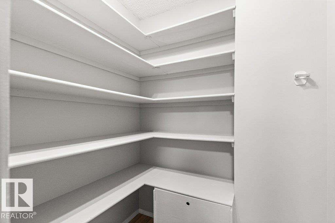
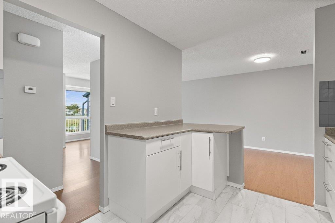
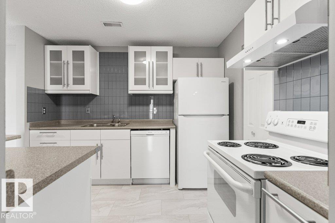
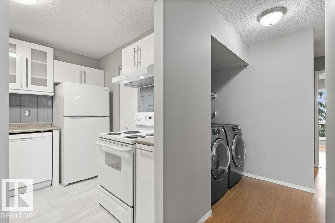
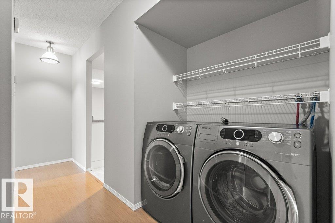
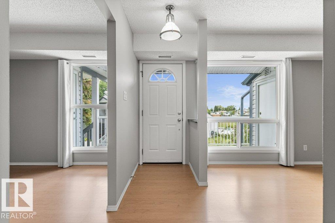
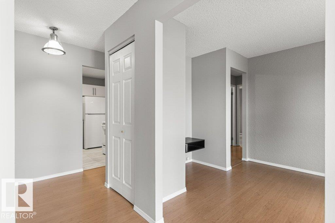
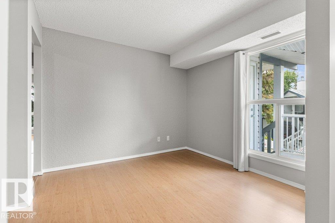
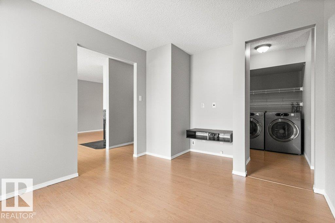
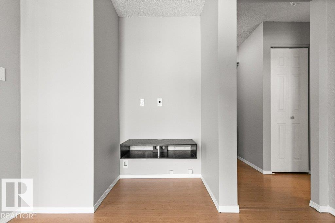
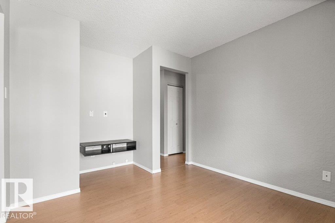
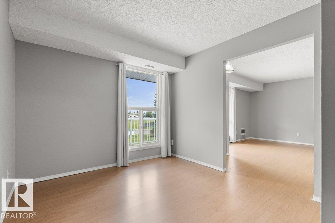
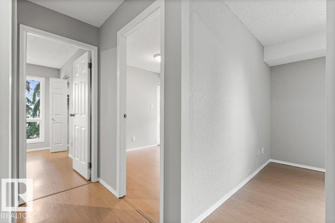
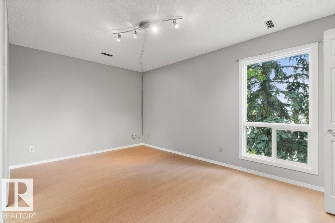
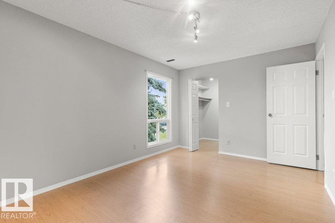
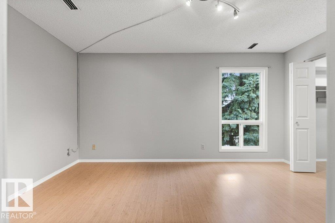
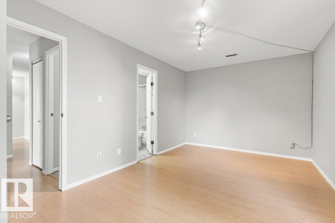
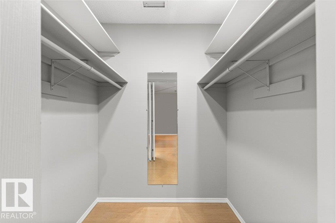
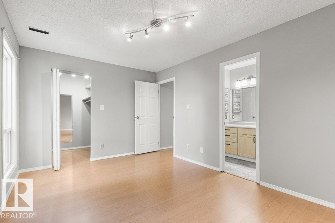
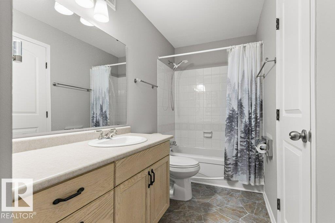
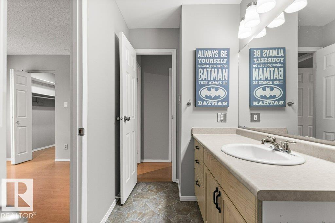
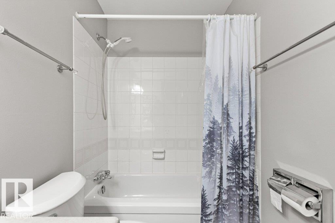
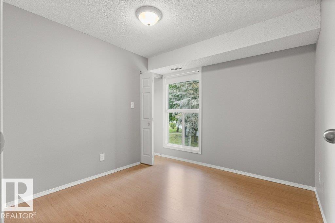
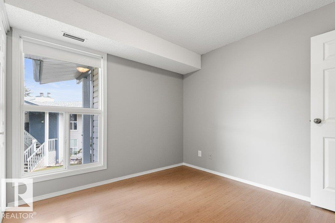
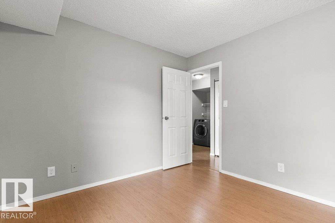
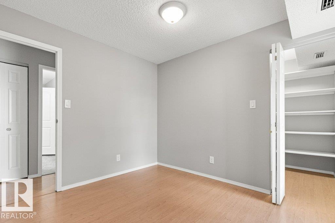
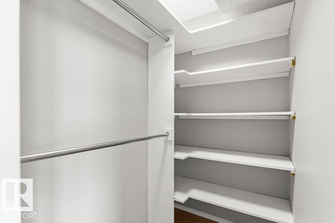
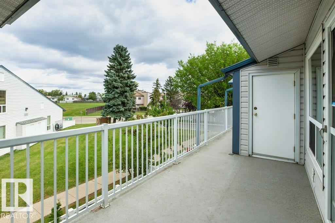
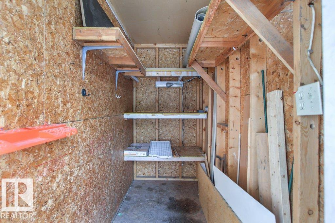
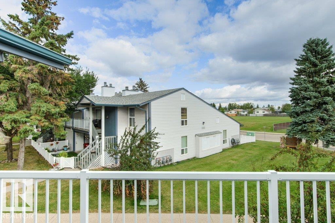
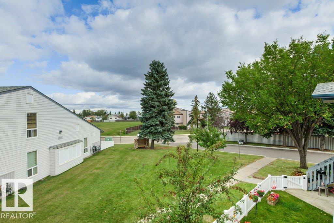
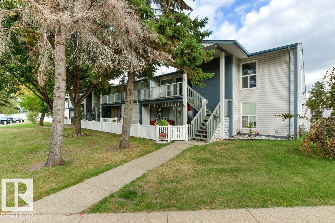
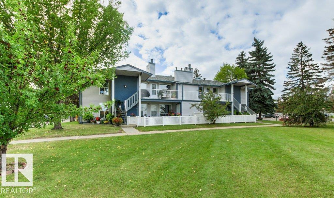
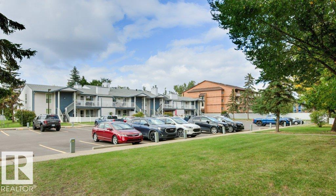
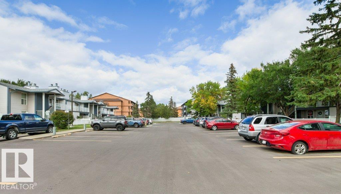
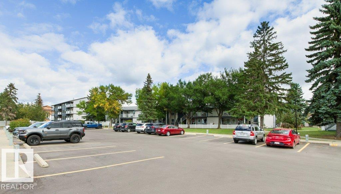
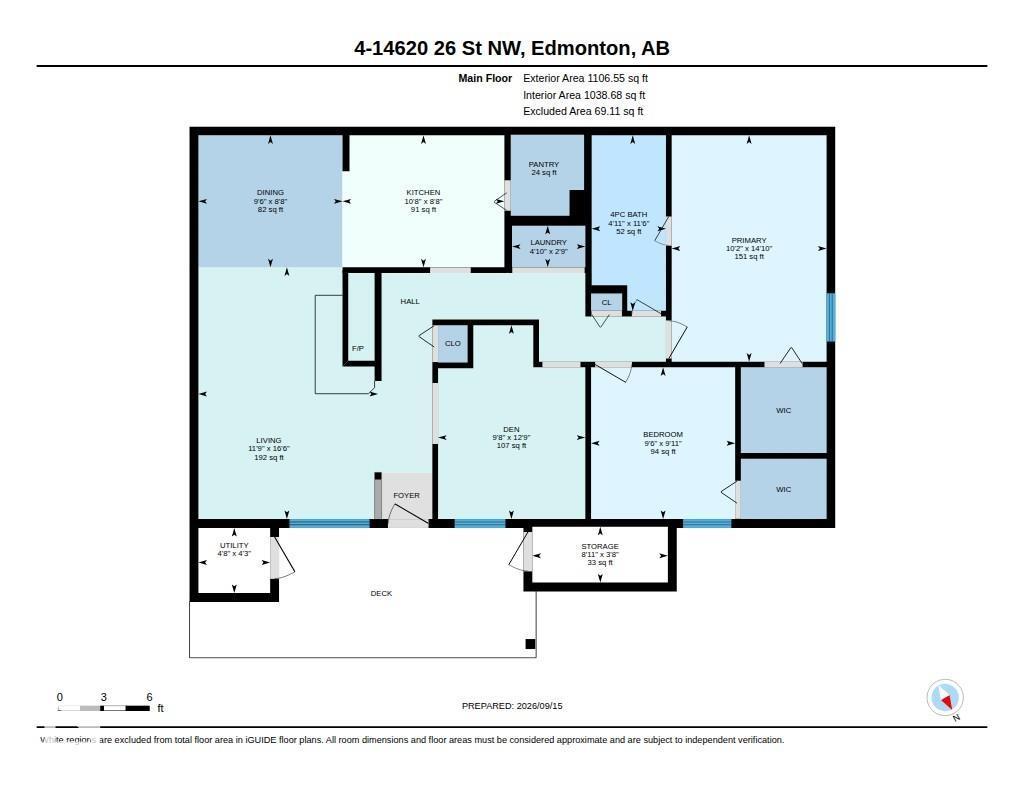
$314.73 Monthly***NORTHWOOD ESTATES GEM***TOP FLOOR**CORNER UNIT** 1106sqft, 2 BEDROOM PLUS DEN (OR EASY 3RD BEDROOM ABILITY), FULLY PAINTED TOP TO BOTTOM**This unit is in mint condition and turn key ready. Offers an open concept living space with LARGE LIVING ROOM, Dining room and UPDATED KITCHEN with NEWER APPLIANCES and a VERY SPACIOUS PANTRY. The primary bedroom is massive and has a great WALK-IN CLOSET with CHEATER DOOR to the bathroom. The 2nd bedroom is also a great size and has a walk-in closet as well. The den could easily be converted back into a 3rd bedroom if need be. You also get a wood burning fireplace, LARGE STORAGE ROOM and a view out to the green space in front which provides privacy and a place to BBQ or just relax. This is a WELL MANAGED COMPLEX that is CLEAN and QUIET! Close to amenities, transportation, and soon a new COSTCO! This has been a great revenue property and could also be an amazing value for a first time buyer or someone looking to downsize. (id:61582)
| MLS® Number | E4509458 |
| Property Type | Single Family |
| Neigbourhood | Fraser |
| Amenities Near By | Public Transit, Schools, Shopping |
| Features | No Animal Home, No Smoking Home |
| Structure | Deck |
| Bathroom Total | 1 |
| Bedrooms Total | 2 |
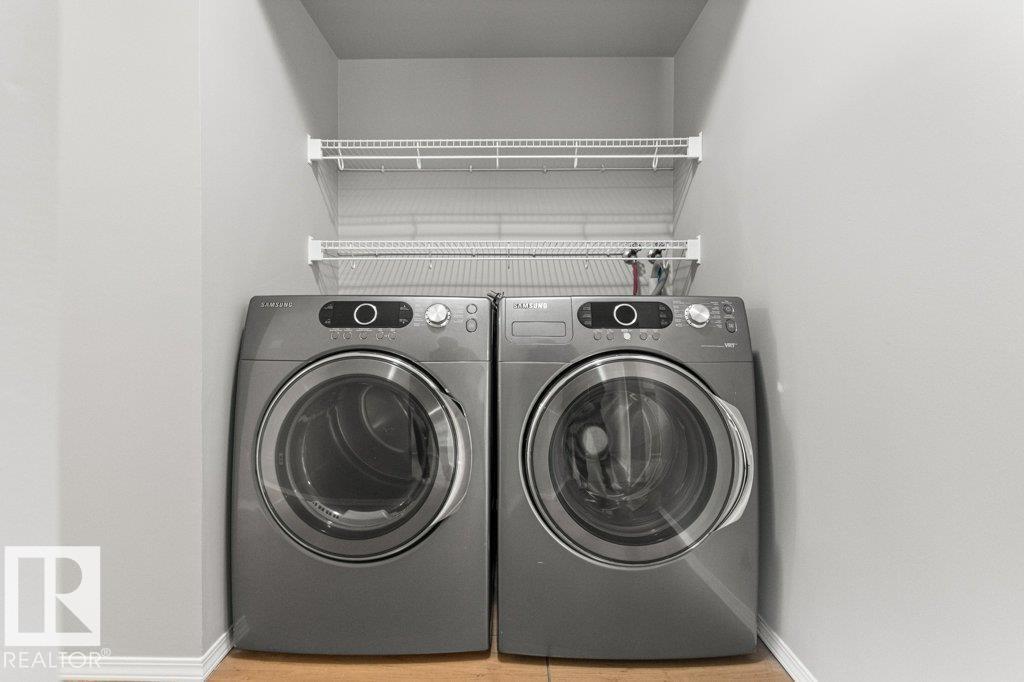
| Appliances | Dishwasher, Dryer, Hood Fan, Refrigerator, Stove, Washer, Window Coverings |
| Architectural Style | Carriage, Bungalow |
| Basement Type | None |
| Constructed Date | 1981 |
| Fireplace Fuel | Wood |
| Fireplace Present | Yes |
| Fireplace Type | Unknown |
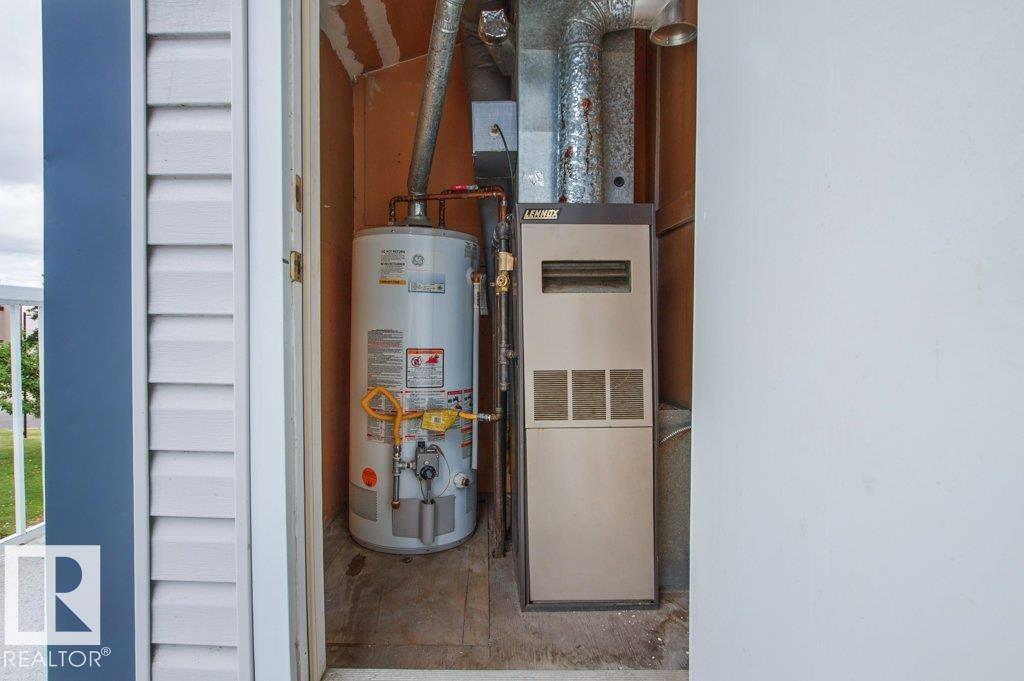
| Heating Type | Forced Air |
| Stories Total | 1 |
| Size Interior | 1,107 Ft2 |
| Type | Row / Townhouse |
| Stall |
| Acreage | No |
| Land Amenities | Public Transit, Schools, Shopping |
| Size Irregular | 251.09 |
| Size Total | 251.09 M2 |
| Size Total Text | 251.09 M2 |
| Level | Type | Length | Width | Dimensions |
|---|---|---|---|---|
| Main Level | Living Room | 5.04 m | 3.59 m | 5.04 m x 3.59 m |
| Main Level | Dining Room | 2.64 m | 2.88 m | 2.64 m x 2.88 m |
| Main Level | Kitchen | 2.64 m | 3.24 m | 2.64 m x 3.24 m |
| Main Level | Den | 3.88 m | 2.95 m | 3.88 m x 2.95 m |
| Main Level | Primary Bedroom | 4.53 m | 3.1 m | 4.53 m x 3.1 m |
| Main Level | Bedroom 2 | 3.04 m | 2.88 m | 3.04 m x 2.88 m |
| Main Level | Storage | 1.12 m | 2.71 m | 1.12 m x 2.71 m |
Contact us for more information
(780) 478-5478
(780) 457-5240

The trademarks REALTOR®, REALTORS®, and the REALTOR® logo are controlled by The Canadian Real Estate Association (CREA) and identify real estate professionals who are members of CREA. The trademarks MLS®, Multiple Listing Service® and the associated logos are owned by The Canadian Real Estate Association (CREA) and identify the quality of services provided by real estate professionals who are members of CREA. The trademark DDF® is owned by The Canadian Real Estate Association (CREA) and identifies CREA's Data Distribution Facility (DDF®)
Don't have an account? Sign Up