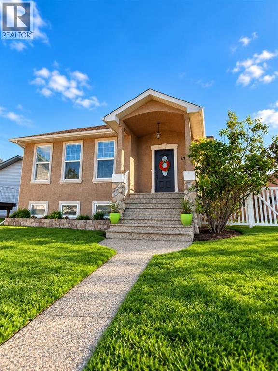
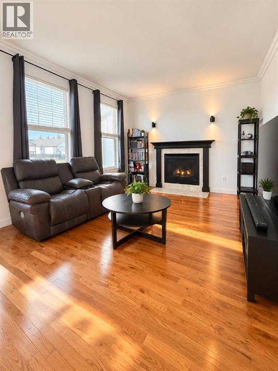
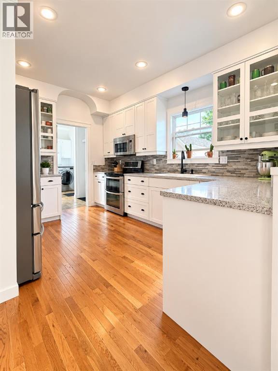
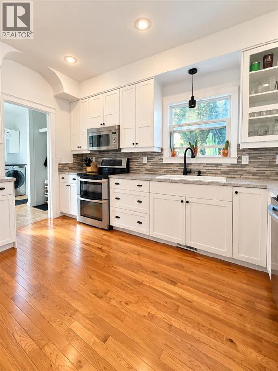
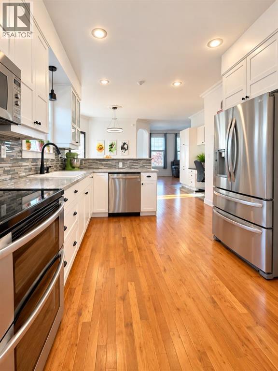
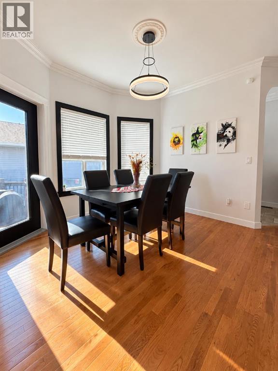
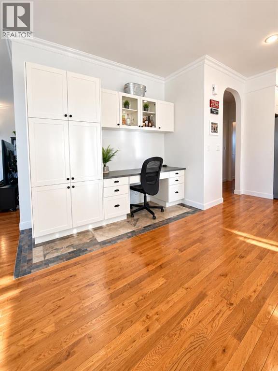
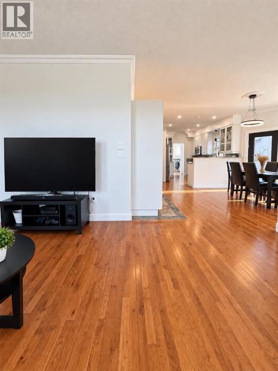
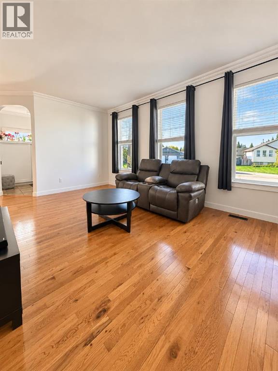
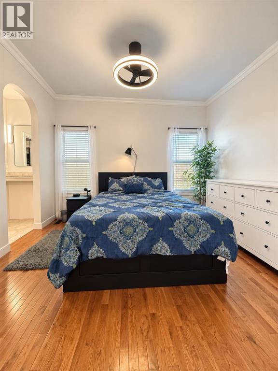
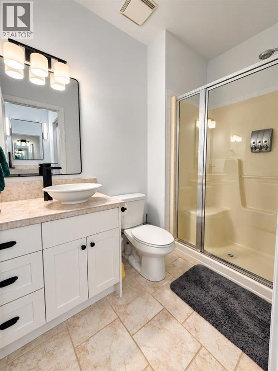
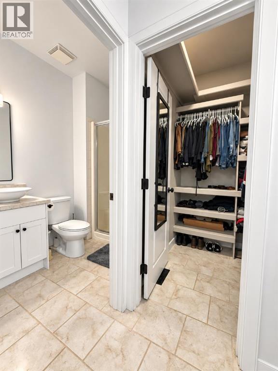
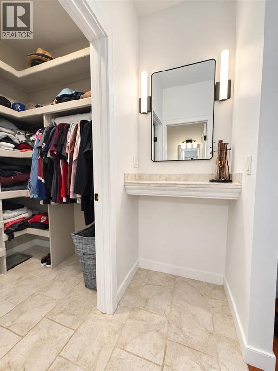
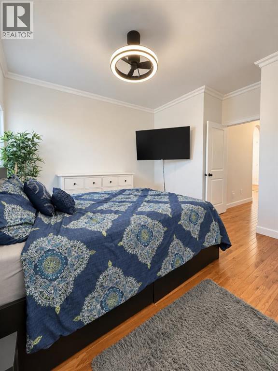
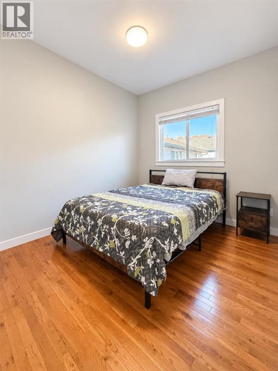
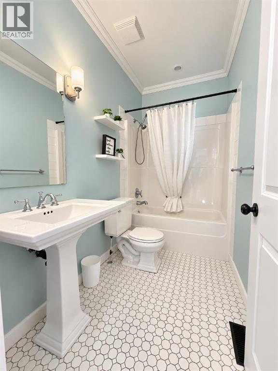
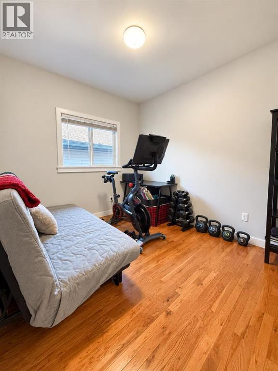
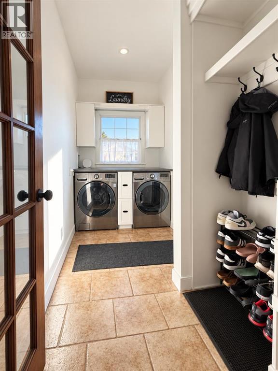
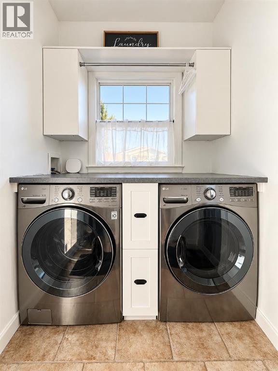
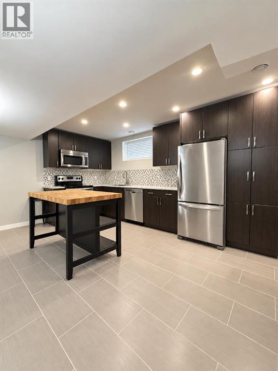
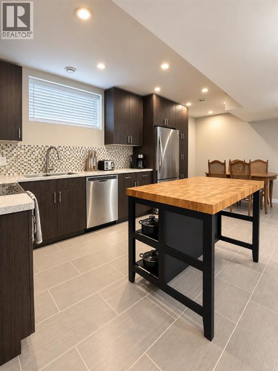
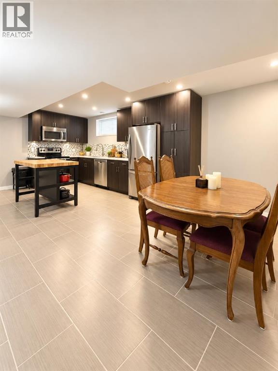
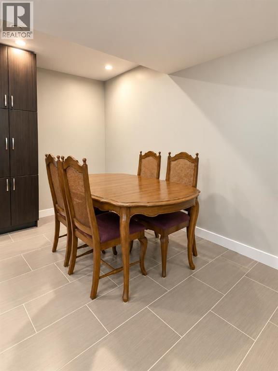
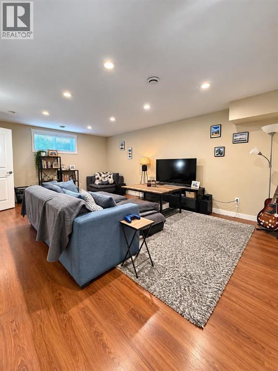
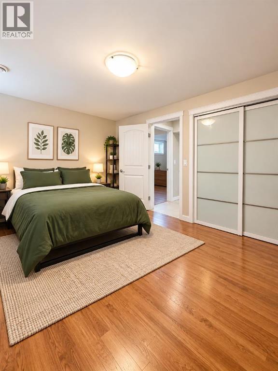
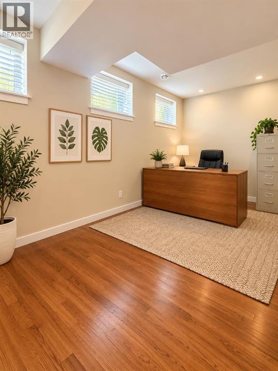
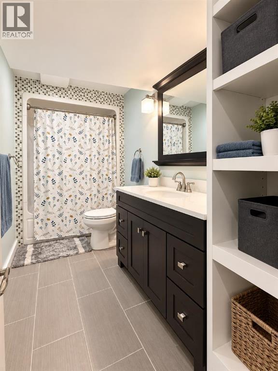
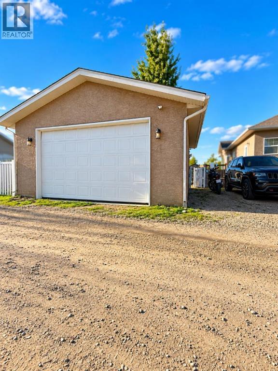
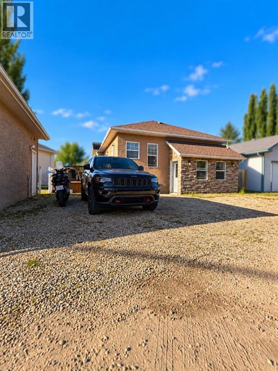
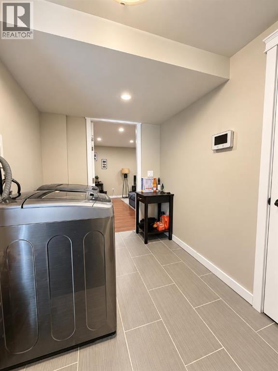
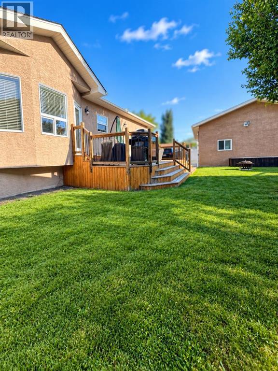
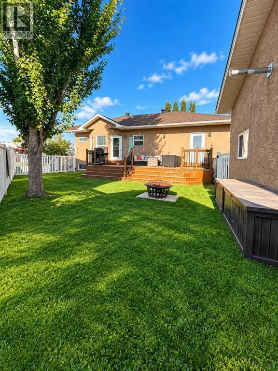
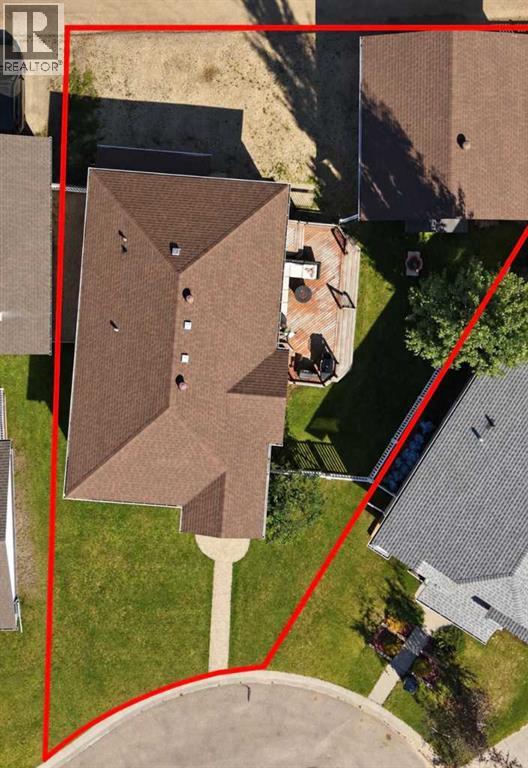
ONE HOME. TWO BEAUTIFUL LIVING SPACES. SO MANY POSSIBILITIES. Tucked into a quiet cul-de-sac, this completely renovated raised bungalow offers a setup that is hard to find! Upstairs features 3 bedrooms and 2 full bathrooms, while downstairs you’ll find an impressive 1,300 sq. ft. legal 2-bedroom suite with its own completely separate living space.Both levels have been beautifully renovated and exceptionally well cared for, making this a truly move-in-ready opportunity. The lower suite is bright, spacious and thoughtfully laid out, it feels like a home of its own rather than simply a basement suite.Outside, the property keeps delivering with excellent alley parking, maintenance-free fencing, air conditioning, and a 24’ x 24’ heated garage with 10’ doors.Live upstairs and let the legal suite help offset your mortgage, add a solid property to your investment portfolio, or create the perfect setup for extended family while still giving everyone their own space. 5 bedrooms, 3 full bathrooms, two separate living spaces and one incredibly versatile property. This one opens the door to so many possibilities. (id:61582)
| MLS® Number | A2346408 |
| Property Type | Single Family |
| Amenities Near By | Playground, Schools, Shopping |
| Features | Cul-de-sac, Back Lane |
| Parking Space Total | 4 |
| Plan | 0425992 |
| Structure | Deck |
| Bathroom Total | 3 |
| Bedrooms Above Ground | 3 |
| Bedrooms Below Ground | 2 |
| Bedrooms Total | 5 |
| Appliances | Refrigerator, Dishwasher, Stove, Microwave Range Hood Combo, Window Coverings, Garage Door Opener, Washer & Dryer |
| Architectural Style | Bungalow |
| Basement Development | Finished |
| Basement Features | Separate Entrance, Suite |
| Basement Type | Full (finished) |
| Constructed Date | 2005 |
| Construction Style Attachment | Detached |
| Cooling Type | Central Air Conditioning |
| Exterior Finish | Stucco |
| Fireplace Present | Yes |
| Fireplace Total | 1 |
| Flooring Type | Ceramic Tile, Hardwood |
| Foundation Type | Poured Concrete |
| Heating Type | Forced Air |
| Stories Total | 1 |
| Size Interior | 1,334 Ft2 |
| Total Finished Area | 1334 Sqft |
| Type | House |
| Detached Garage | 2 |
| Parking Pad |
| Acreage | No |
| Fence Type | Fence |
| Land Amenities | Playground, Schools, Shopping |
| Size Frontage | 13.5 M |
| Size Irregular | 6296.00 |
| Size Total | 6296 Sqft|4,051 - 7,250 Sqft |
| Size Total Text | 6296 Sqft|4,051 - 7,250 Sqft |
| Zoning Description | R-1c |
| Level | Type | Length | Width | Dimensions |
|---|---|---|---|---|
| Basement | 4pc Bathroom | 12.00 Ft x 5.25 Ft | ||
| Basement | Bedroom | 10.08 Ft x 14.17 Ft | ||
| Basement | Dining Room | 12.17 Ft x 6.75 Ft | ||
| Basement | Kitchen | 15.42 Ft x 12.75 Ft | ||
| Basement | Laundry Room | 11.83 Ft x 6.75 Ft | ||
| Basement | Bedroom | 16.75 Ft x 8.00 Ft | ||
| Basement | Recreational, Games Room | 13.75 Ft x 22.42 Ft | ||
| Basement | Storage | 10.17 Ft x 7.92 Ft | ||
| Basement | Furnace | 12.00 Ft x 8.17 Ft | ||
| Main Level | 4pc Bathroom | 9.00 Ft x 4.92 Ft | ||
| Main Level | Bedroom | 12.42 Ft x 9.08 Ft | ||
| Main Level | Bedroom | 12.42 Ft x 9.33 Ft | ||
| Main Level | Dining Room | 12.75 Ft x 14.25 Ft | ||
| Main Level | Kitchen | 10.67 Ft x 12.92 Ft | ||
| Main Level | Laundry Room | 5.50 Ft x 11.67 Ft | ||
| Main Level | Living Room | 17.92 Ft x 12.00 Ft | ||
| Main Level | Office | 3.58 Ft x 9.67 Ft | ||
| Main Level | Primary Bedroom | 12.17 Ft x 14.25 Ft | ||
| Main Level | 3pc Bathroom | 8.83 Ft x 4.92 Ft |
Contact us for more information
(780) 778-6678
(780) 778-5238
www.whitecourtrealestate.com/

The trademarks REALTOR®, REALTORS®, and the REALTOR® logo are controlled by The Canadian Real Estate Association (CREA) and identify real estate professionals who are members of CREA. The trademarks MLS®, Multiple Listing Service® and the associated logos are owned by The Canadian Real Estate Association (CREA) and identify the quality of services provided by real estate professionals who are members of CREA. The trademark DDF® is owned by The Canadian Real Estate Association (CREA) and identifies CREA's Data Distribution Facility (DDF®)
Don't have an account? Sign Up