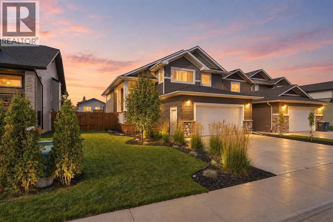
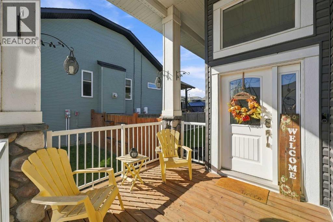
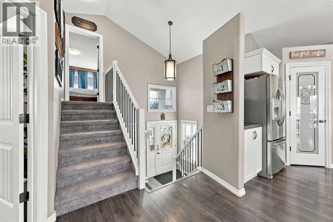
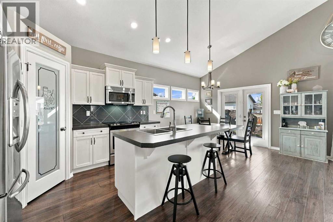
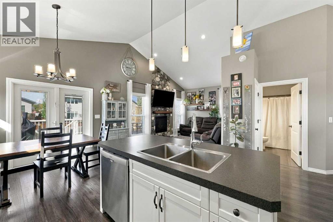
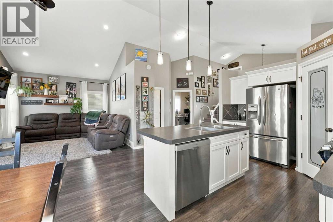
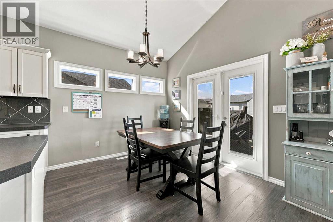
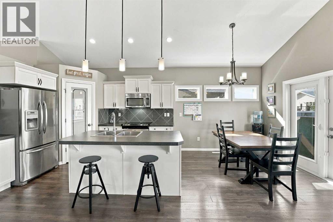
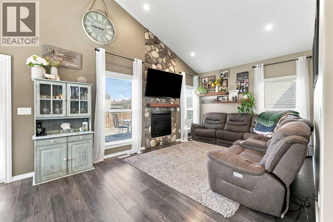
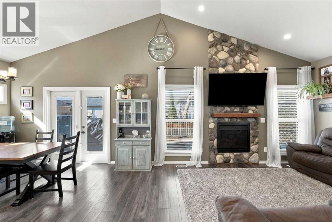
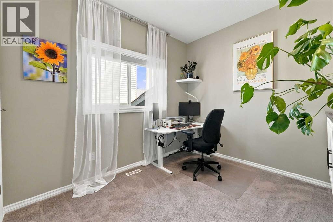
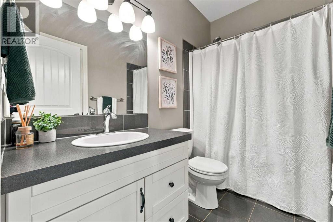
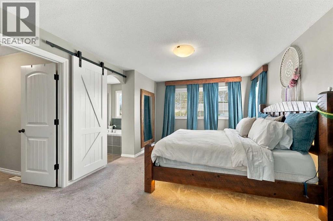
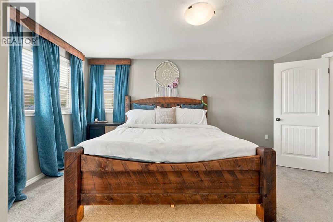
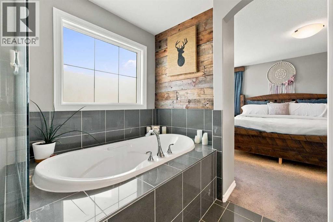
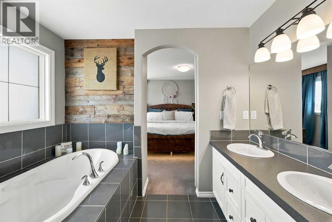
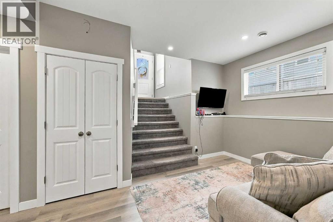
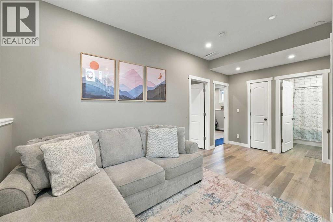
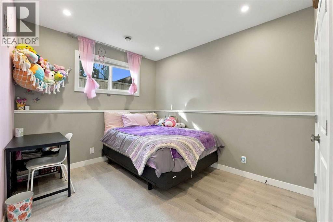
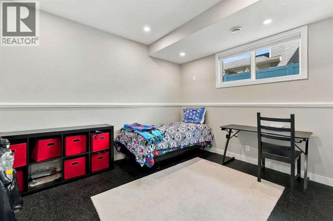
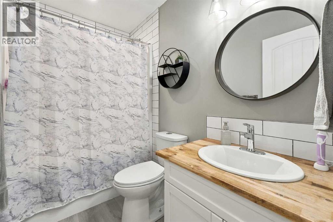
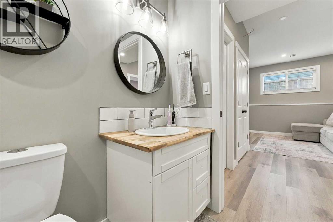
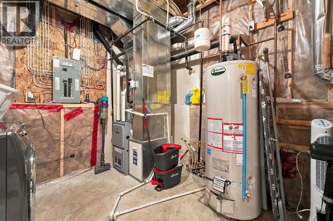
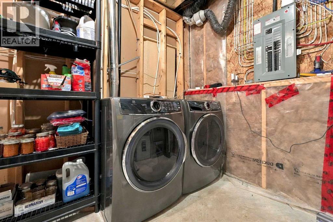
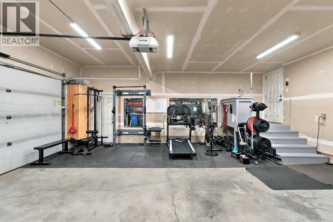
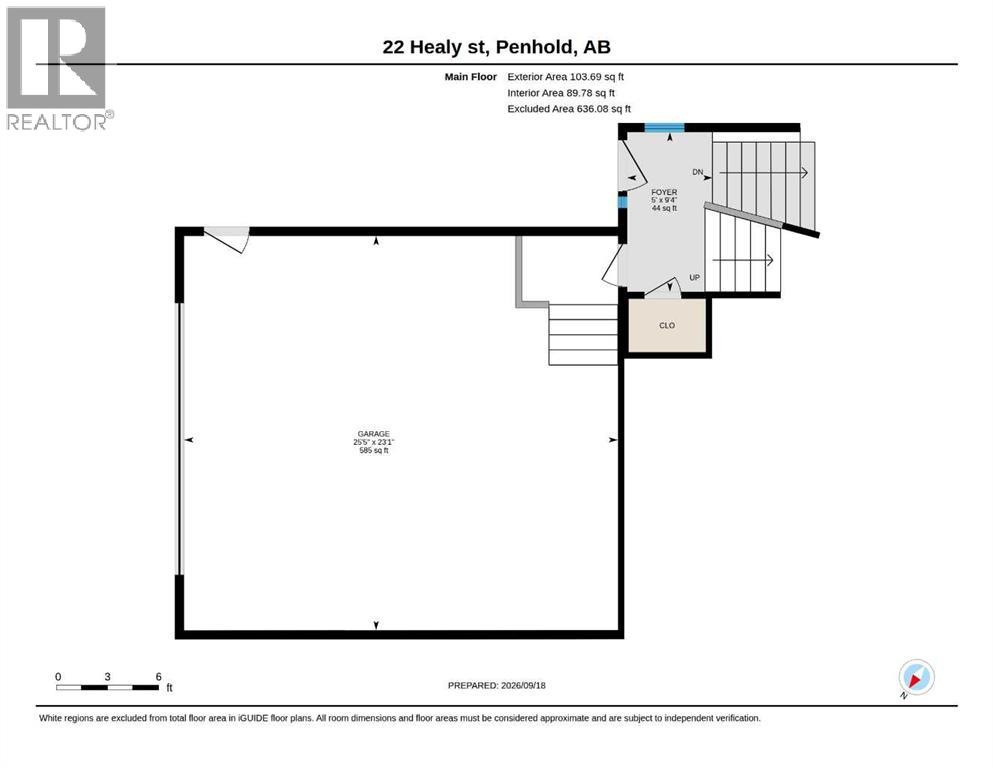
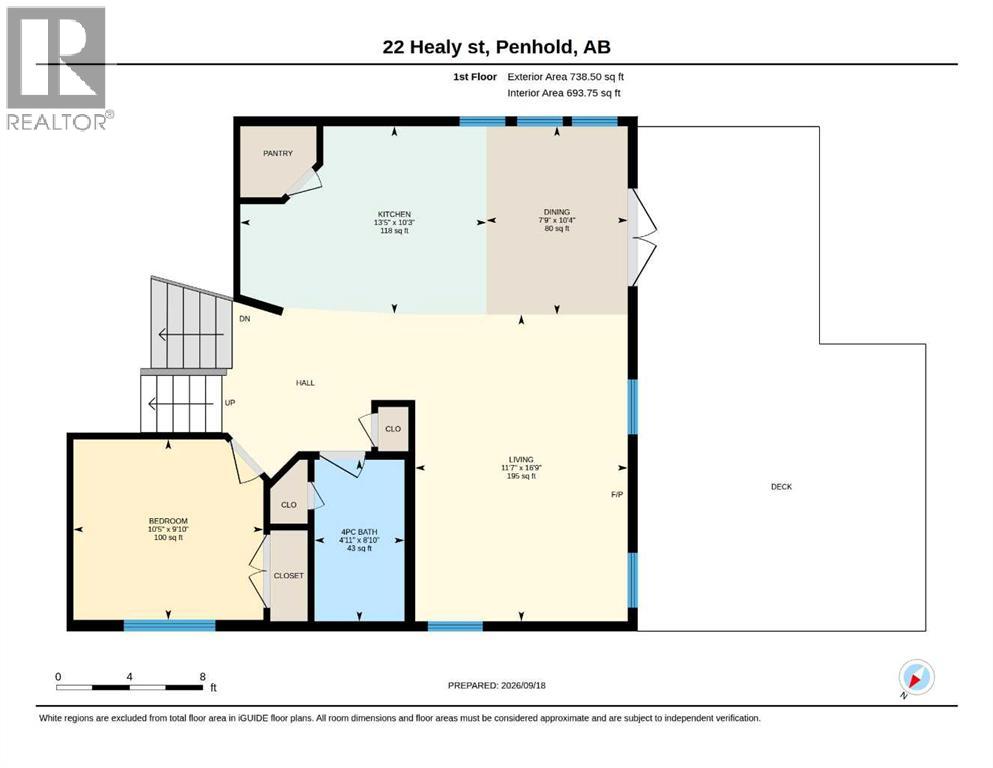
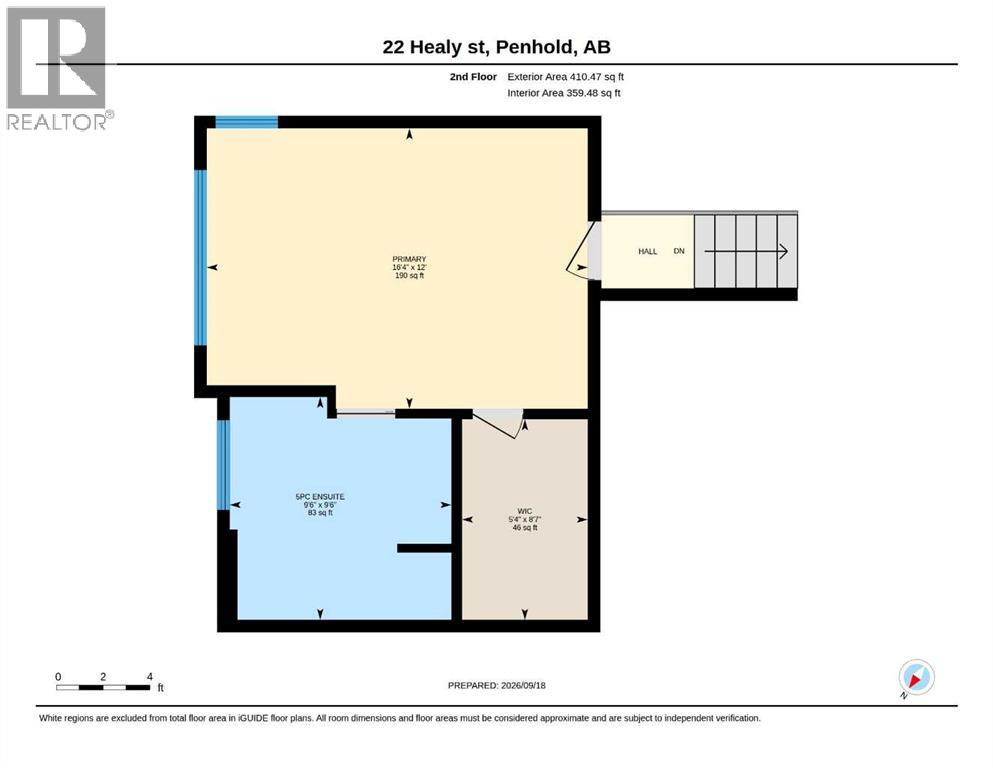
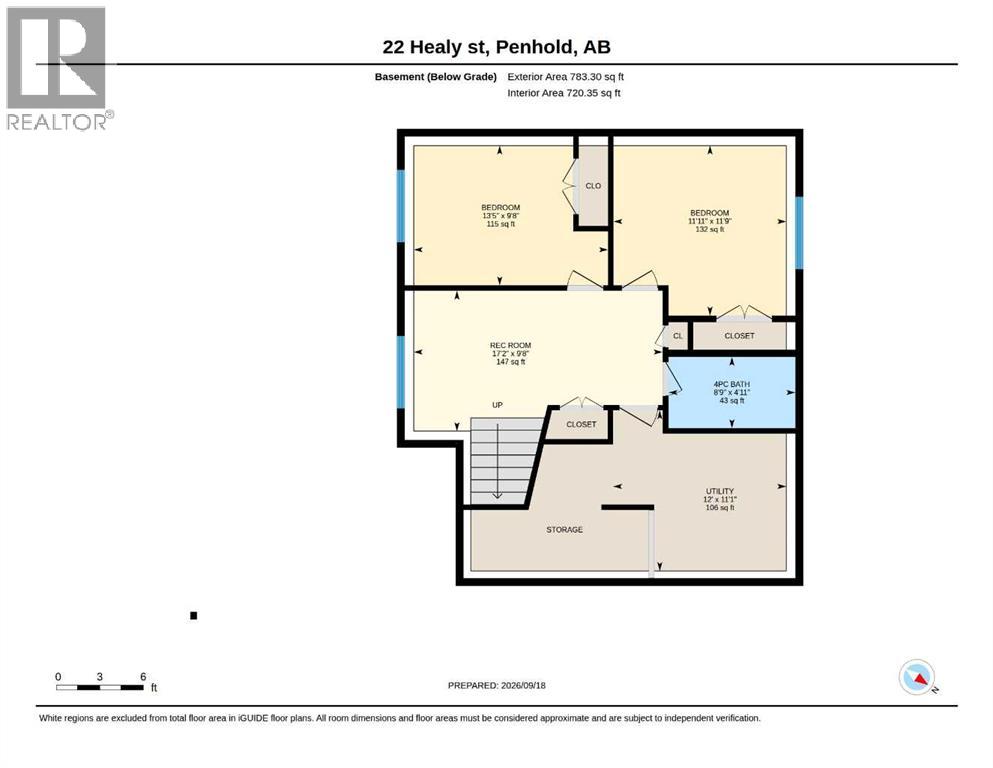
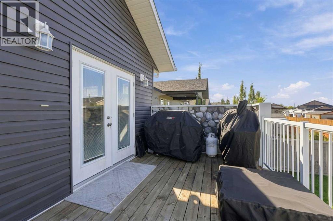
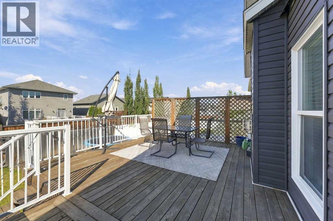
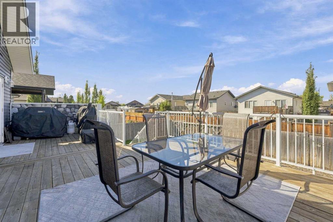
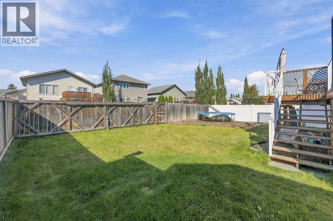
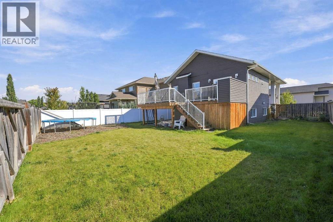
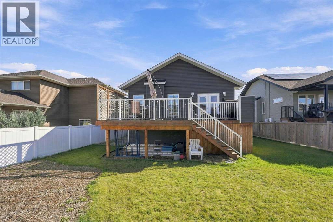
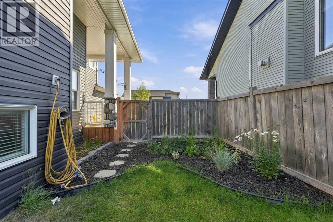
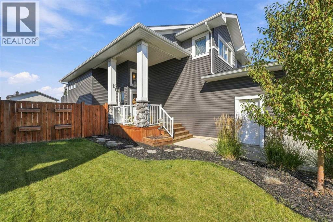
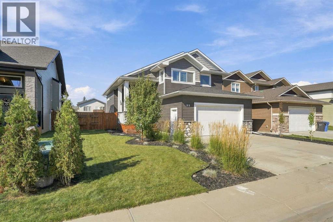
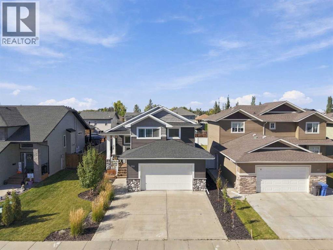
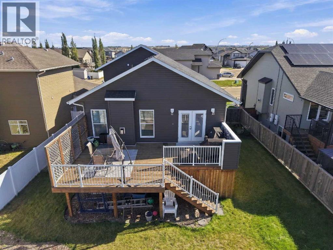
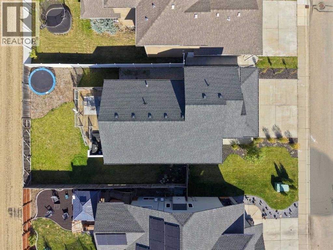
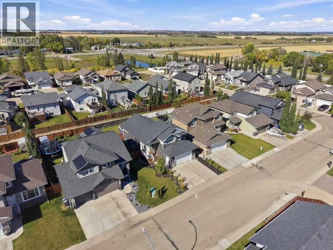
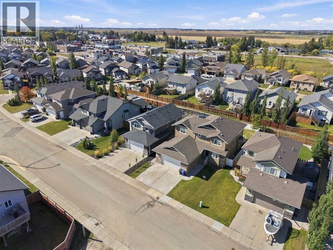
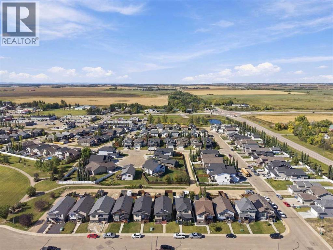
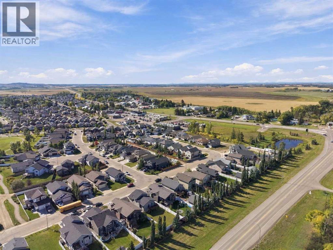
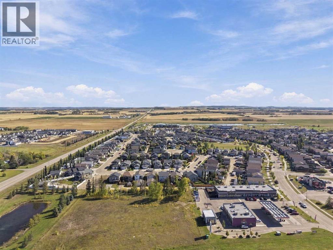
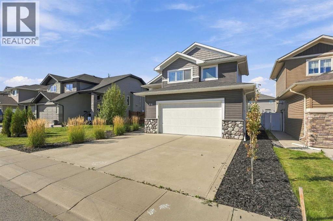
Welcome to this spacious modified bi-level in the welcoming community of Penhold! Offering 1,252 sq. ft. above grade plus 783 sq. ft. of developed basement space, this 4-bedroom, 3-bathroom home features a unique multi-level layout, a large attached heated double garage, and plenty of room for the whole family. Central air conditioning was installed in 2026!The bright main living level features a welcoming living room with a striking floor-to-ceiling stone fireplace surround, a dining area with access to the large back deck, and a functional kitchen with ample cabinetry and a convenient pantry. The deck includes a unique rock wall feature, creating an ideal setting for entertaining. A bedroom and 4-piece bathroom complete this level.Located above the garage, the private primary retreat offers a spacious custom walk-in closet and a luxurious ensuite featuring a large tiled walk-in shower, soaker tub, and ample space to unwind.The fully developed basement provides even more room to spread out, featuring a spacious recreation room, two additional bedrooms, a 4-piece bathroom, and a generous utility/laundry room with abundant storage and space for a large upright freezer.Outside, enjoy the large backyard, offering plenty of room for a young family to play or the potential to add a second garage or shop, subject to applicable approvals. The expansive driveway provides parking for at least three small vehicles or two large trucks. Under the deck, you'll find convenient uninsulated storage space ideal for use as a garden shed.With a versatile layout, thoughtful features, and plenty of indoor and outdoor space, this home offers the perfect opportunity to enjoy comfortable family living in Penhold! (id:61582)
| MLS® Number | A2346644 |
| Property Type | Single Family |
| Community Name | Hawkridge Estates |
| Amenities Near By | Playground, Schools, Shopping |
| Features | Closet Organizers |
| Parking Space Total | 4 |
| Plan | 1223238 |
| Structure | Deck |
| Bathroom Total | 3 |
| Bedrooms Above Ground | 2 |
| Bedrooms Below Ground | 2 |
| Bedrooms Total | 4 |
| Appliances | Refrigerator, Dishwasher, Stove, Microwave, Microwave Range Hood Combo, Window Coverings, Garage Door Opener |
| Architectural Style | Bi-level |
| Basement Development | Finished |
| Basement Type | Full (finished) |
| Constructed Date | 2014 |
| Construction Material | Wood Frame |
| Construction Style Attachment | Detached |
| Cooling Type | Central Air Conditioning |
| Exterior Finish | Vinyl Siding |
| Fireplace Present | Yes |
| Fireplace Total | 1 |
| Flooring Type | Carpeted, Laminate |
| Foundation Type | Poured Concrete |
| Heating Fuel | Natural Gas |
| Heating Type | Forced Air |
| Size Interior | 1,253 Ft2 |
| Total Finished Area | 1252.66 Sqft |
| Type | House |
| Attached Garage | 2 |
| Acreage | No |
| Fence Type | Fence |
| Land Amenities | Playground, Schools, Shopping |
| Size Frontage | 16.49 M |
| Size Irregular | 6467.00 |
| Size Total | 6467 Sqft|4,051 - 7,250 Sqft |
| Size Total Text | 6467 Sqft|4,051 - 7,250 Sqft |
| Zoning Description | R1 |
| Level | Type | Length | Width | Dimensions |
|---|---|---|---|---|
| Basement | 4pc Bathroom | 8.75 Ft x 4.92 Ft | ||
| Basement | Bedroom | 11.92 Ft x 11.75 Ft | ||
| Basement | Bedroom | 13.42 Ft x 9.67 Ft | ||
| Basement | Recreational, Games Room | 17.17 Ft x 9.67 Ft | ||
| Basement | Furnace | 12.00 Ft x 11.08 Ft | ||
| Main Level | Foyer | 9.33 Ft x 5.00 Ft | ||
| Main Level | 4pc Bathroom | 8.83 Ft x 4.92 Ft | ||
| Main Level | Bedroom | 9.83 Ft x 10.42 Ft | ||
| Main Level | Dining Room | 10.33 Ft x 7.75 Ft | ||
| Main Level | Kitchen | 10.25 Ft x 13.42 Ft | ||
| Main Level | Living Room | 16.75 Ft x 11.58 Ft | ||
| Upper Level | 5pc Bathroom | 9.50 Ft x 9.50 Ft | ||
| Upper Level | Primary Bedroom | 12.00 Ft x 16.33 Ft | ||
| Upper Level | Other | 8.58 Ft x 5.33 Ft |
Contact us for more information
(403) 358-3883
(403) 250-3226
www.cirrealty.ca/

The trademarks REALTOR®, REALTORS®, and the REALTOR® logo are controlled by The Canadian Real Estate Association (CREA) and identify real estate professionals who are members of CREA. The trademarks MLS®, Multiple Listing Service® and the associated logos are owned by The Canadian Real Estate Association (CREA) and identify the quality of services provided by real estate professionals who are members of CREA. The trademark DDF® is owned by The Canadian Real Estate Association (CREA) and identifies CREA's Data Distribution Facility (DDF®)
Don't have an account? Sign Up