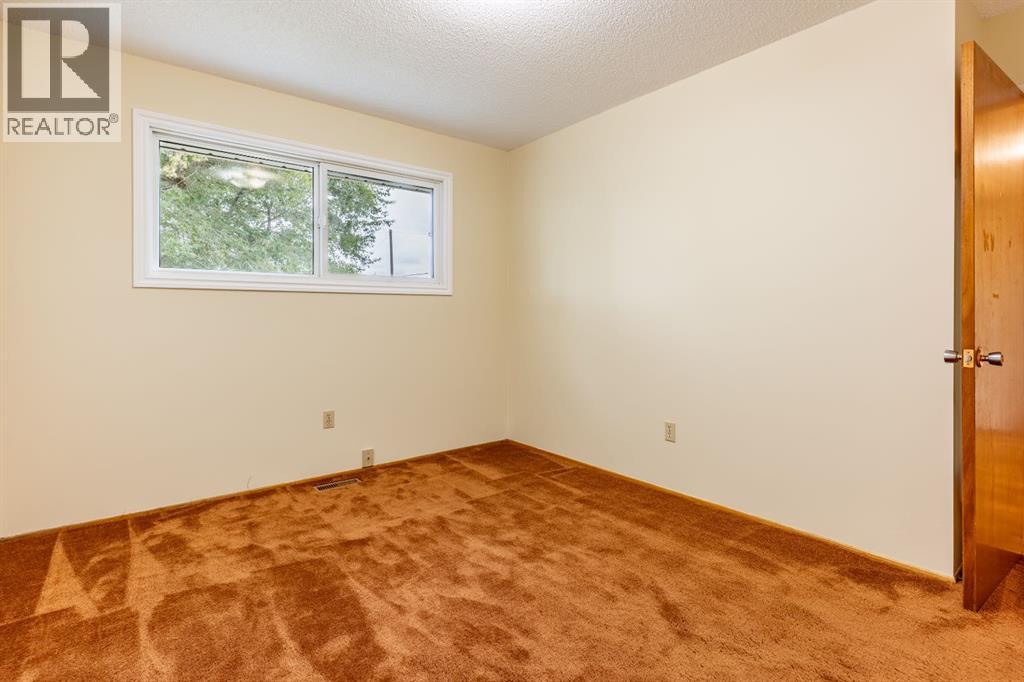
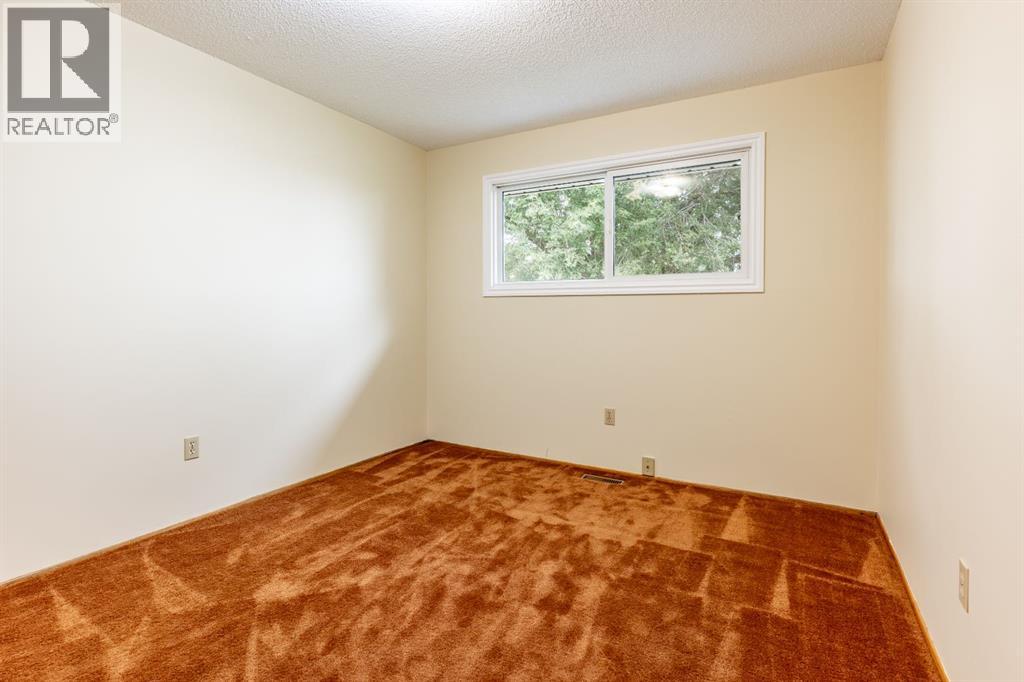
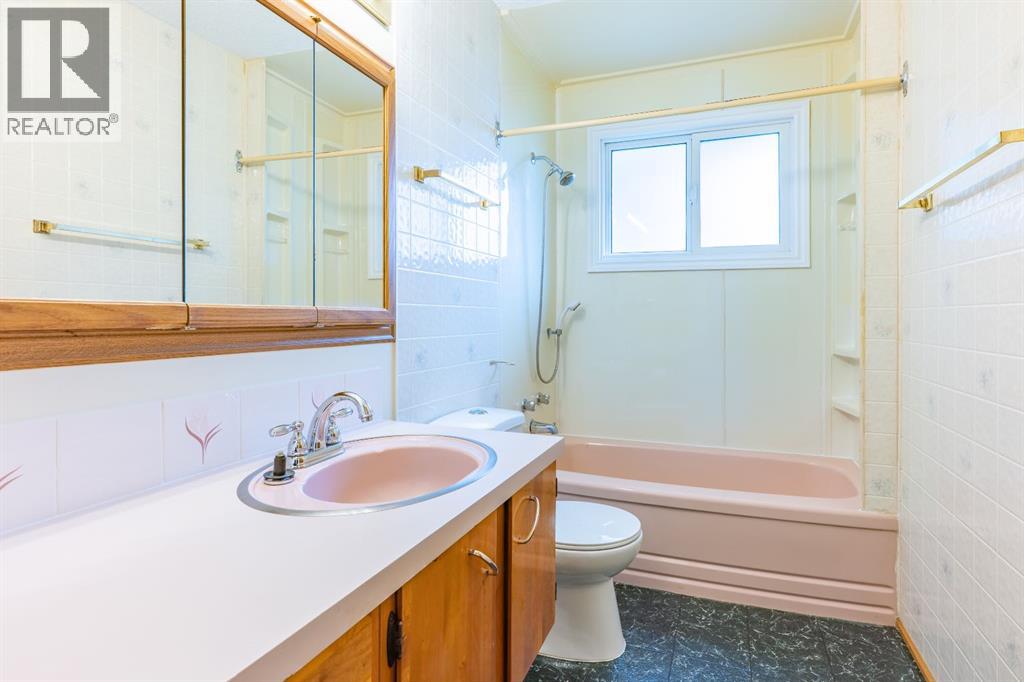
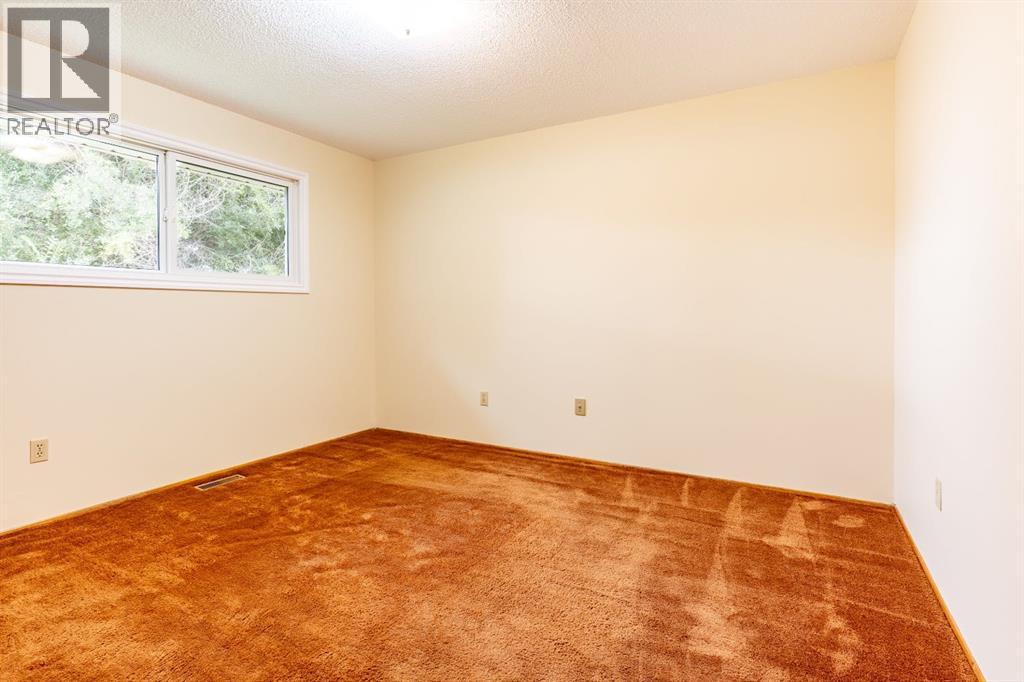
3 Bedroom
2 Bathroom
1,066 ft2
Bungalow
Central Air Conditioning
Forced Air
Lawn
$369,900.00
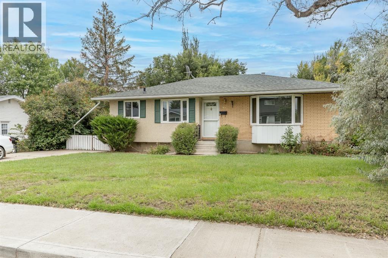
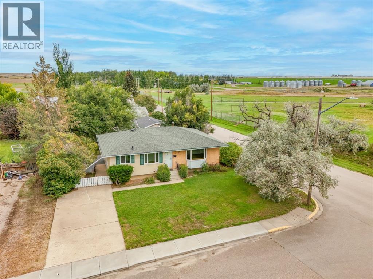
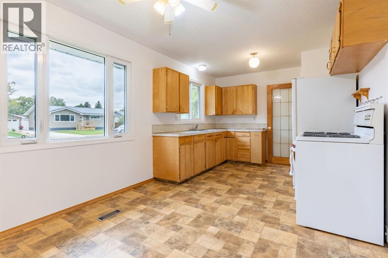
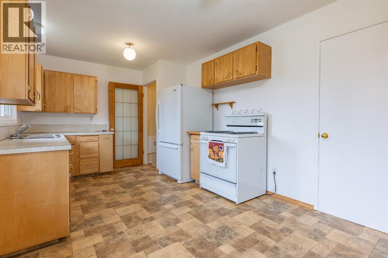
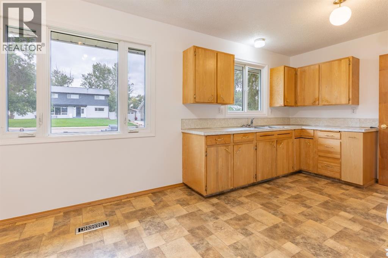
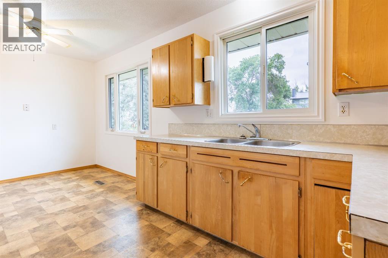
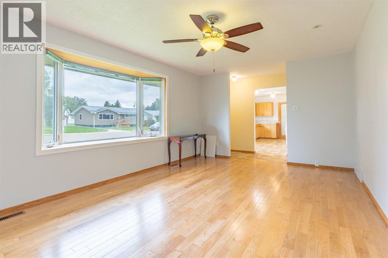
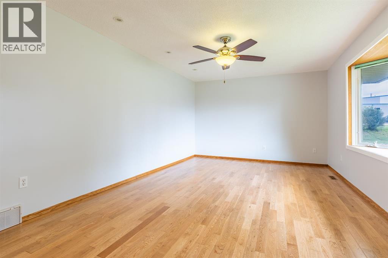
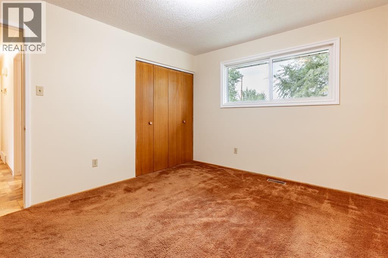
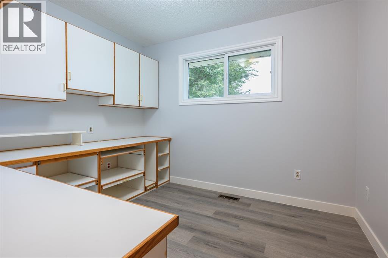
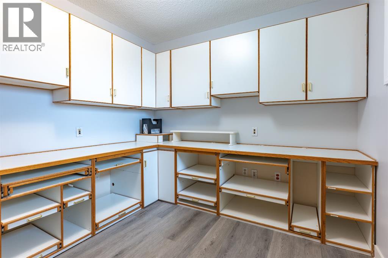
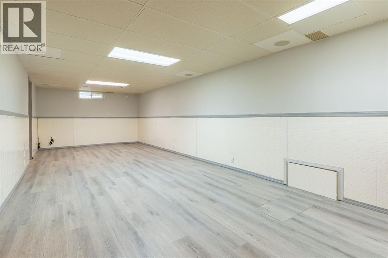
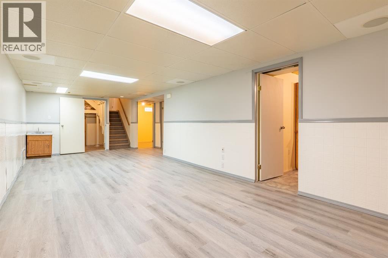
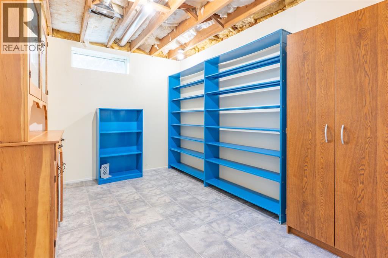
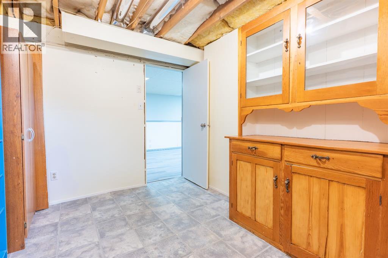
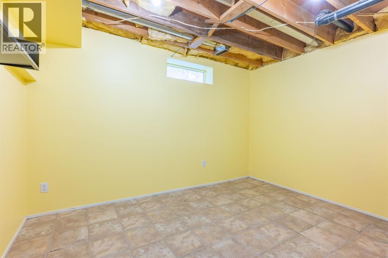
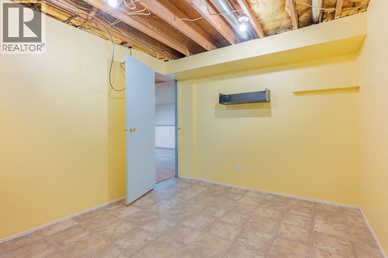
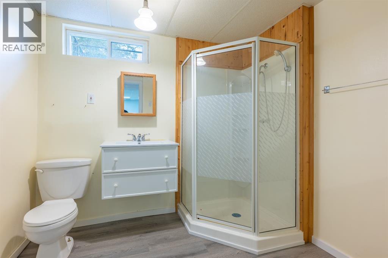
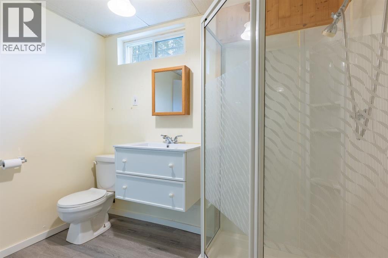
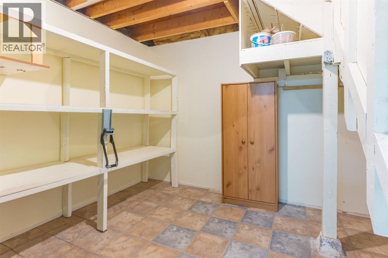
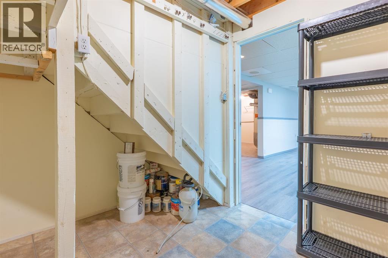
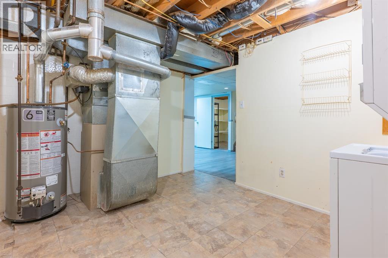
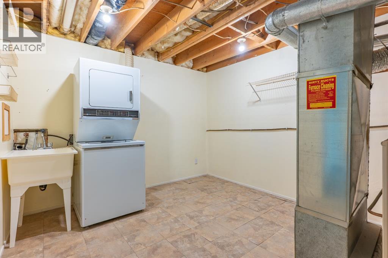
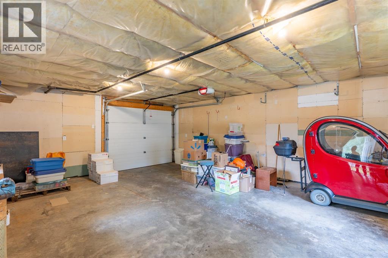
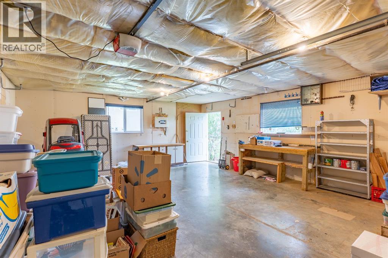
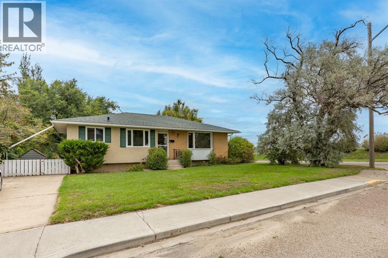
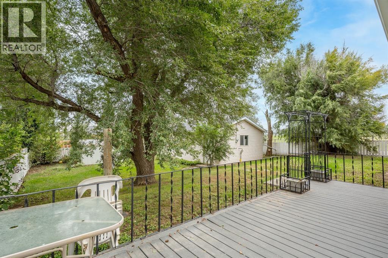
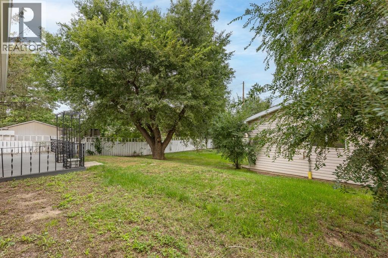
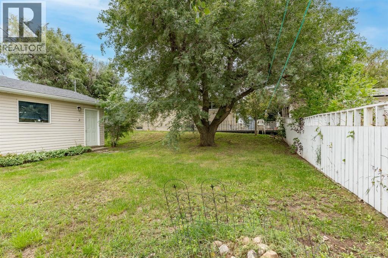
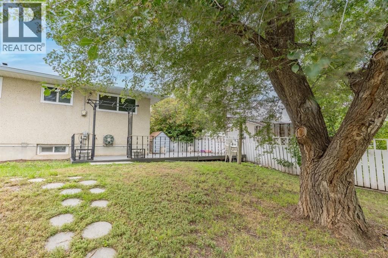
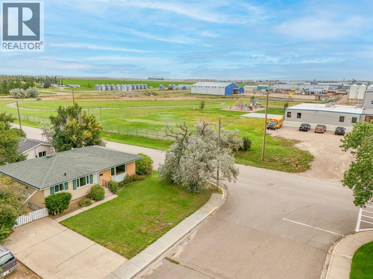
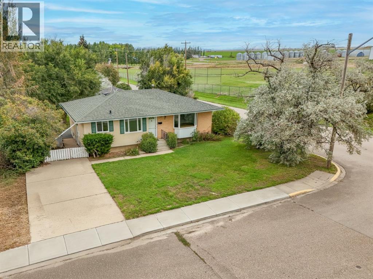
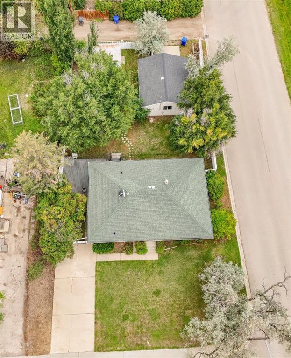
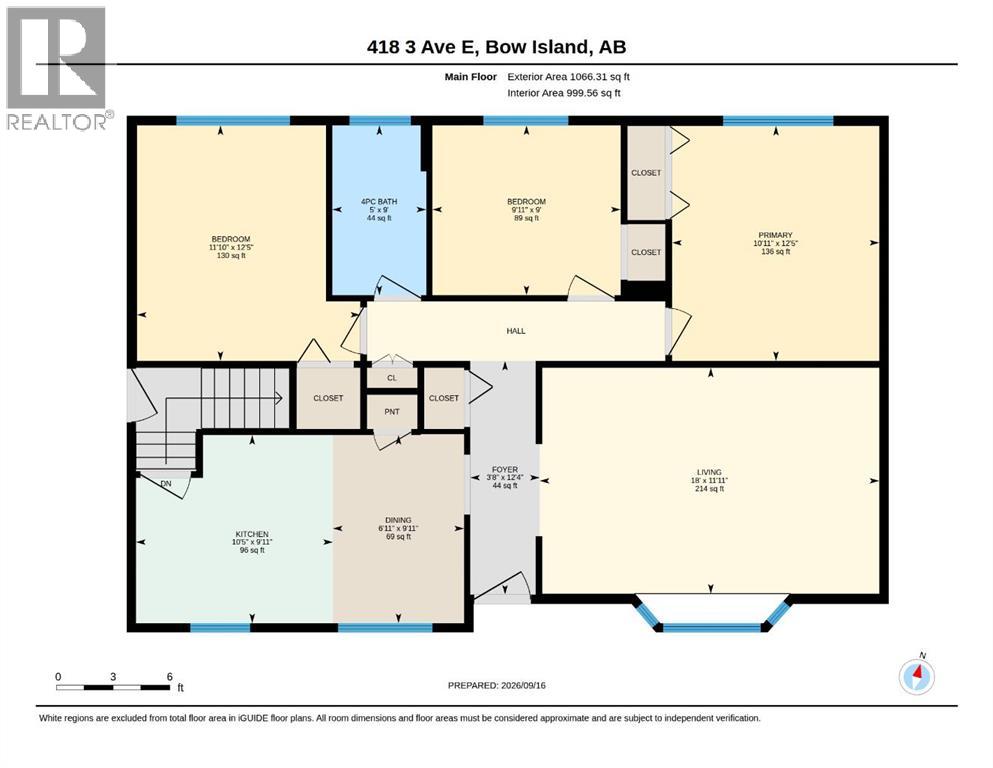
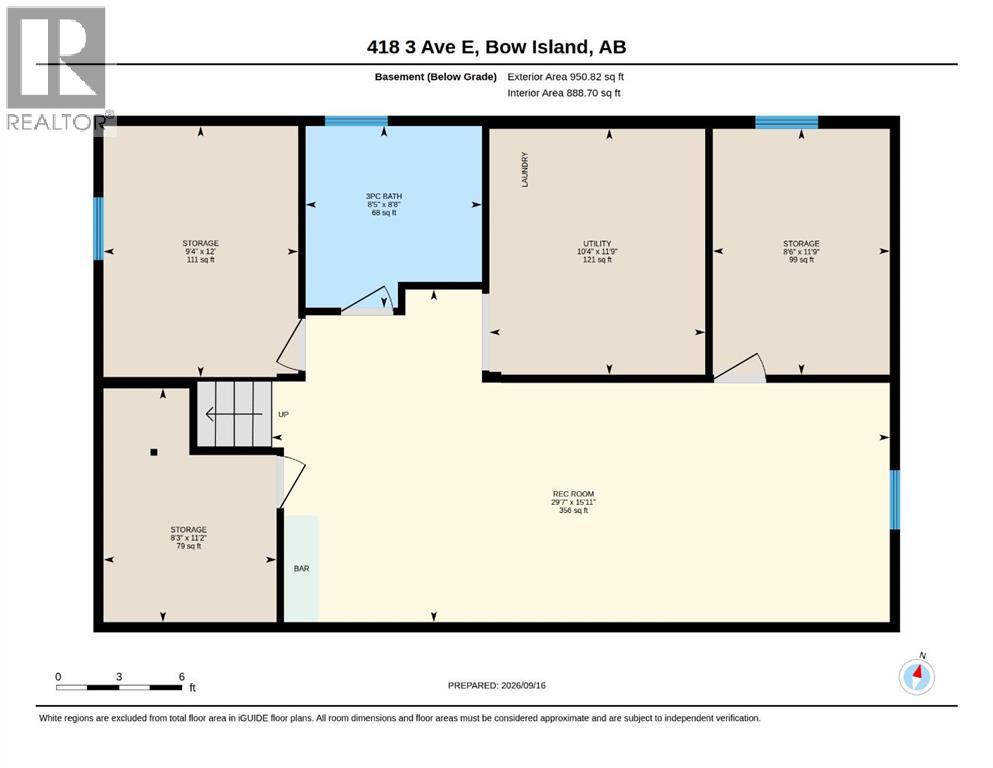
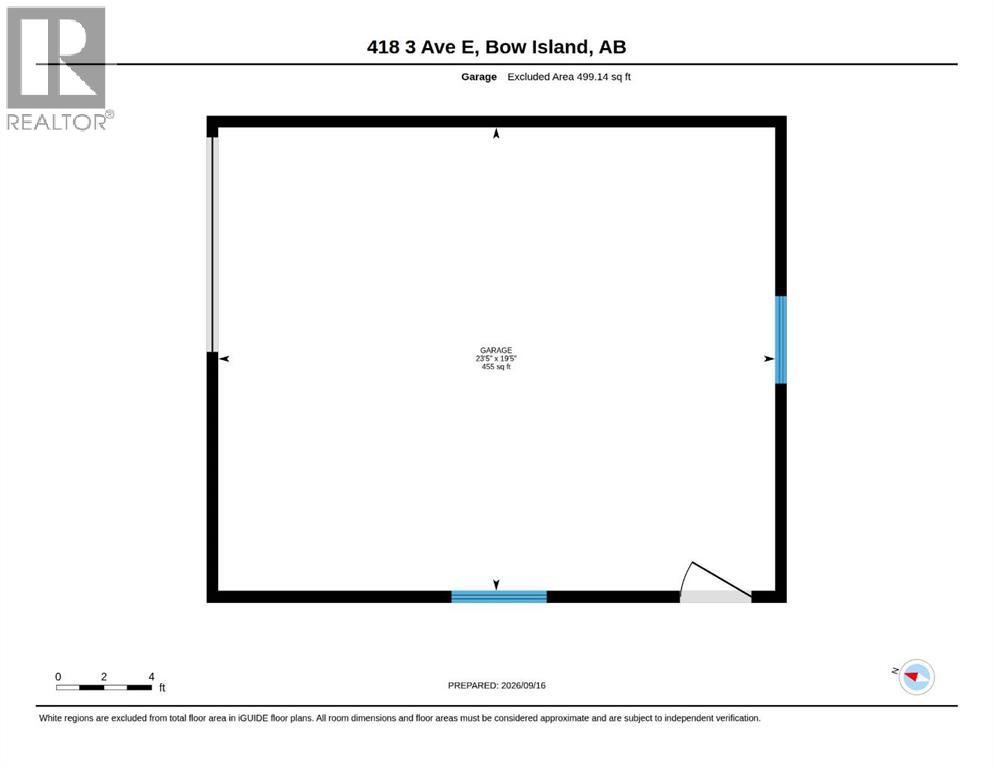
Welcome to 418 3 Ave E in Bow Island! Ideally located directly beside Bow Island Elementary School, this well-maintained 1,066sq/ft home offers a functional layout, plenty of storage and a great outdoor space for the whole family. The main floor features three bedrooms, with one currently being used as an office, a spacious living room with beautiful hardwood flooring, updated windows throughout, a functional kitchen with a gas stove, and a 4-piece bathroom. The finished basement adds valuable additional living space with updated vinyl plank flooring, large living room, a renovated 3-piece bathroom, two additional rooms and excellent storage, including a convenient area for canned goods and household supplies. The two basement rooms offer plenty of flexibility for a home office, playroom, hobby space, gym, or future bedrooms with the appropriate ceiling finishing and window enlargement to meet egress requirements. Outside, you’ll find a fully fenced backyard surrounded by mature trees, along with a nice-sized deck that’s perfect for relaxing or entertaining during the warmer months. The large front driveway provides ample parking, while the 19’5”X23’5” detached garage with a single door offers additional storage and plenty of workspace. The location is hard to beat, especially for families, with Bow Island Elementary School right next door. This established community offers the convenience of small-town living along with a variety of recreation, services and amenities. With updated windows, shingles on both house and garage replaced within the last 6yrs, beautiful hardwood flooring, a gas stove, a finished basement, renovated basement bathroom, mature landscaping, a private fenced yard, large driveway and an exceptional location, 418 3 Ave E offers a great combination of comfort, space and potential. Come take a look and see what this Bow Island home has to offer! (id:61582)
Property Details
|
MLS® Number
|
A2346545 |
|
Property Type
|
Single Family |
|
Features
|
Other, Back Lane, Pvc Window, Gas Bbq Hookup |
|
Parking Space Total
|
3 |
|
Plan
|
2330hq |
|
Structure
|
Deck |
Building
|
Bathroom Total
|
2 |
|
Bedrooms Above Ground
|
3 |
|
Bedrooms Total
|
3 |
|
Appliances
|
See Remarks |
|
Architectural Style
|
Bungalow |
|
Basement Development
|
Finished |
|
Basement Type
|
Full (finished) |
|
Constructed Date
|
1965 |
|
Construction Material
|
Poured Concrete, Wood Frame |
|
Construction Style Attachment
|
Detached |
|
Cooling Type
|
Central Air Conditioning |
|
Exterior Finish
|
Brick, Concrete, Stucco |
|
Flooring Type
|
Carpeted, Hardwood, Linoleum, Vinyl Plank |
|
Foundation Type
|
Poured Concrete |
|
Heating Type
|
Forced Air |
|
Stories Total
|
1 |
|
Size Interior
|
1,066 Ft2 |
|
Total Finished Area
|
1066.31 Sqft |
|
Type
|
House |
Parking
|
Concrete
|
|
|
See Remarks
|
|
|
Detached Garage
|
1 |
Land
|
Acreage
|
No |
|
Fence Type
|
Fence |
|
Landscape Features
|
Lawn |
|
Size Depth
|
38.1 M |
|
Size Frontage
|
19.2 M |
|
Size Irregular
|
7875.00 |
|
Size Total
|
7875 Sqft|7,251 - 10,889 Sqft |
|
Size Total Text
|
7875 Sqft|7,251 - 10,889 Sqft |
|
Zoning Description
|
R1 |
Rooms
| Level |
Type |
Length |
Width |
Dimensions |
|
Basement |
3pc Bathroom |
|
|
8.67 Ft x 8.42 Ft |
|
Basement |
Recreational, Games Room |
|
|
15.92 Ft x 29.58 Ft |
|
Basement |
Storage |
|
|
11.17 Ft x 8.25 Ft |
|
Basement |
Storage |
|
|
11.75 Ft x 8.50 Ft |
|
Basement |
Storage |
|
|
12.00 Ft x 9.33 Ft |
|
Basement |
Furnace |
|
|
11.75 Ft x 10.33 Ft |
|
Main Level |
4pc Bathroom |
|
|
9.00 Ft x 5.00 Ft |
|
Main Level |
Bedroom |
|
|
12.42 Ft x 11.83 Ft |
|
Main Level |
Bedroom |
|
|
9.00 Ft x 9.92 Ft |
|
Main Level |
Dining Room |
|
|
9.92 Ft x 6.92 Ft |
|
Main Level |
Foyer |
|
|
12.33 Ft x 3.67 Ft |
|
Main Level |
Kitchen |
|
|
9.92 Ft x 10.42 Ft |
|
Main Level |
Living Room |
|
|
11.92 Ft x 18.00 Ft |
|
Main Level |
Primary Bedroom |
|
|
12.42 Ft x 10.92 Ft |