3 Bedroom
1 Bathroom
1,050 ft2
Mobile Home
None
Forced Air
Acreage
$550,000.00
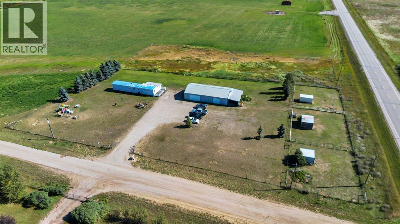
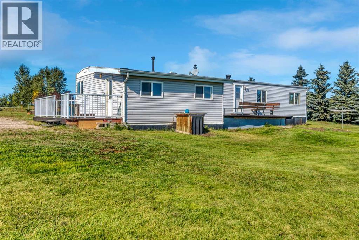
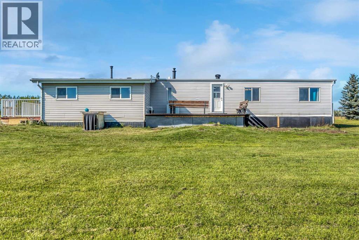
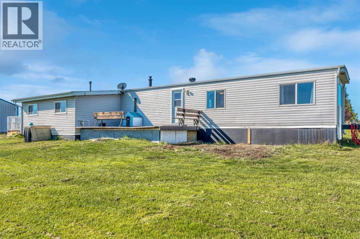
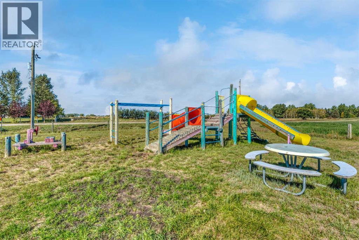
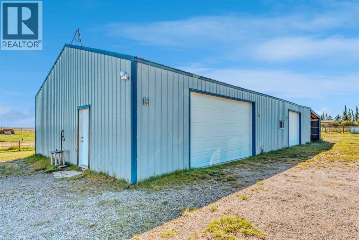
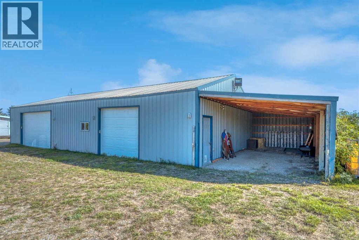
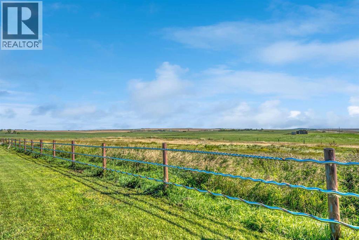
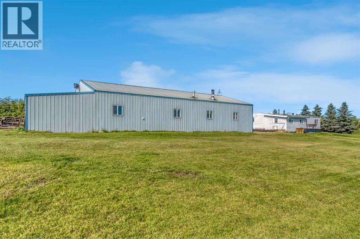
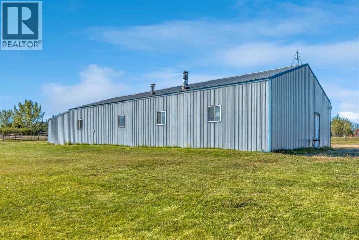
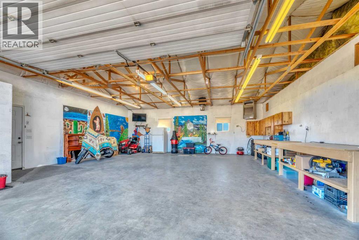
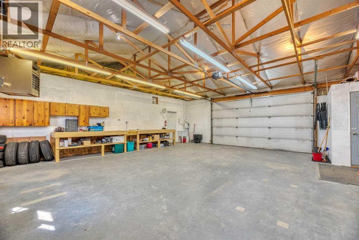
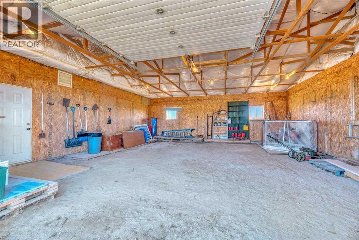
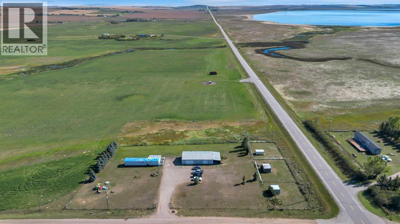
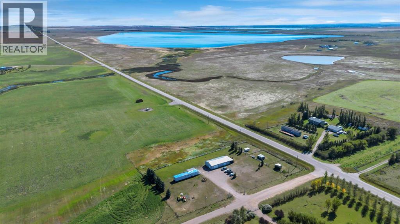
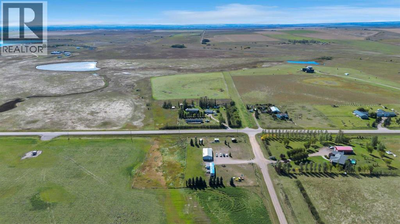
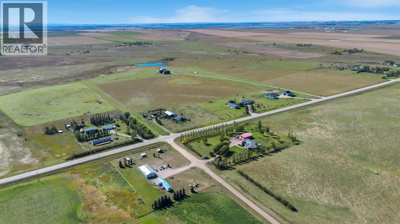
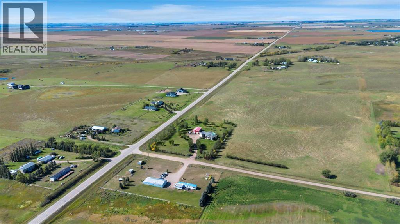
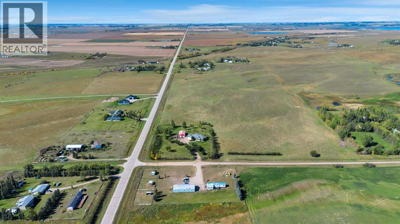
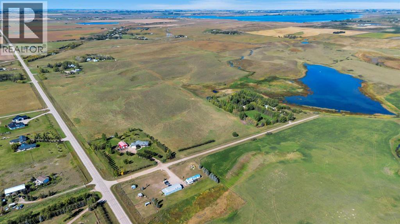
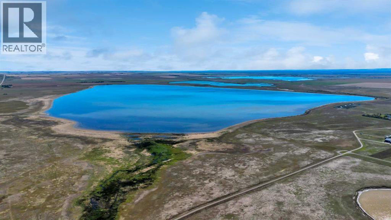
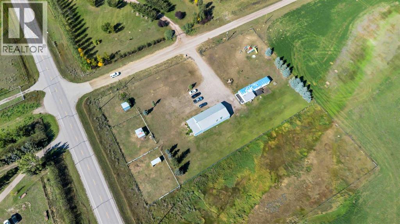
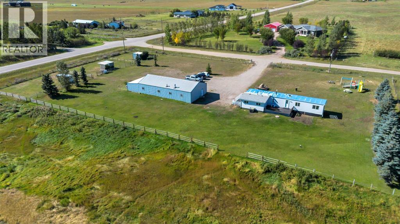
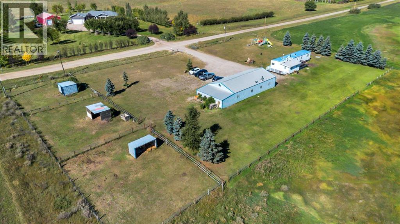
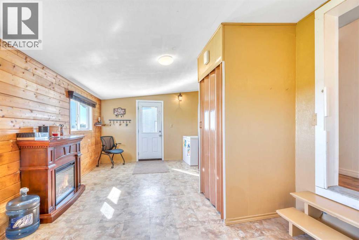
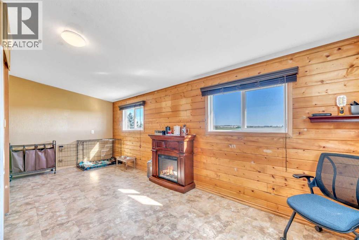
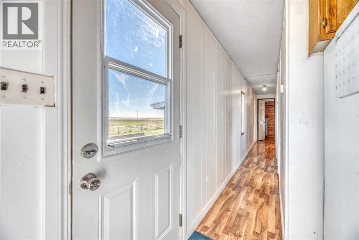
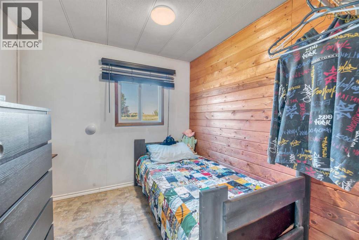
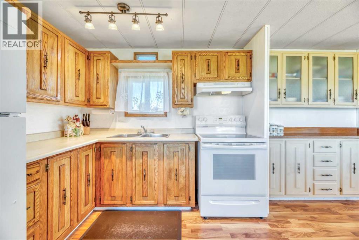
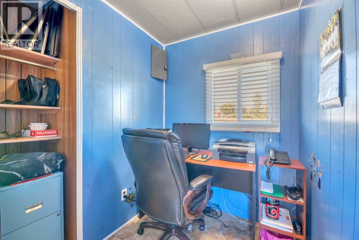
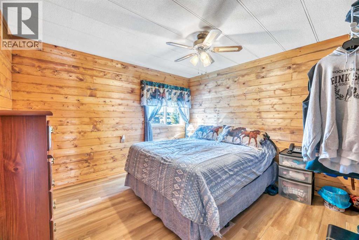
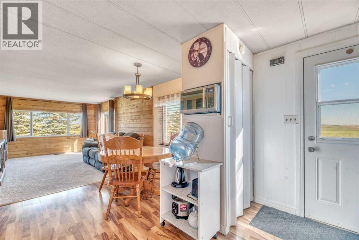
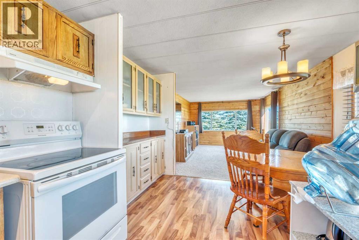
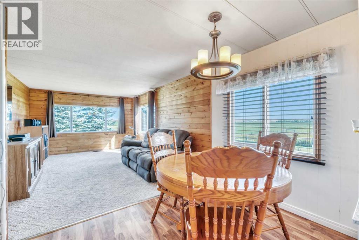
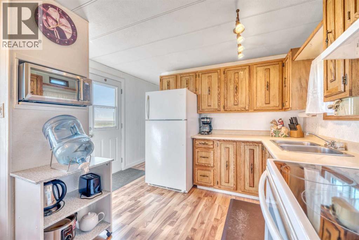
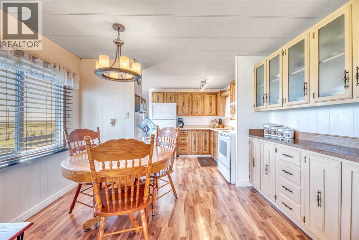
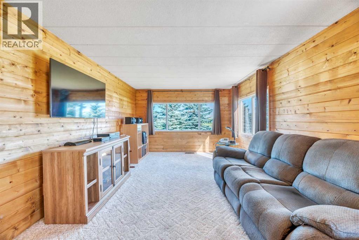
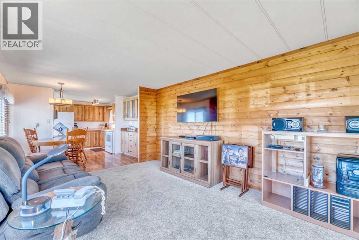
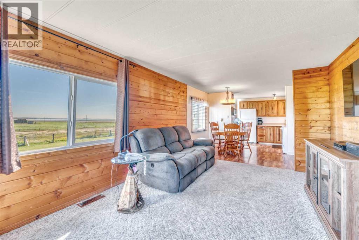
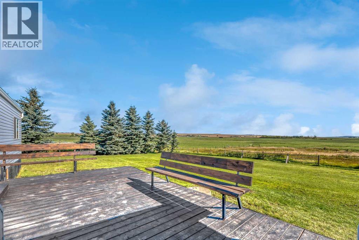
An opportunity to make acreage living a reality! Location Location plus no gravel! Situated on 3 acres near the hamlet of Namaka minutes Strathmore with beautiful prairie and lake views, this property offers the space, setup and outbuildings to start enjoying country life right away. The cozy 3 bedroom, 1 bathroom mobile home offers a manageable footprint with a large entry that provides plenty of room for boots, coats and everyday acreage gear. Outside is where this property really shines. Horse lovers will appreciate three horse shelters, each with fenced areas, while a small playground adds another great use of the outdoor space. There is also a large heated shop with a second attached shop/barn featuring a dirt floor, plus an additional covered area for equipment, storage or projects. With plenty of usable outdoor space, established animal areas, versatile outbuildings and wide-open prairie views, this is a great opportunity to get your foot in the door of acreage ownership without the typical acreage price tag. (id:61582)
Property Details
|
MLS® Number
|
A2346012 |
|
Property Type
|
Single Family |
|
Features
|
Other |
|
Plan
|
0111634 |
|
Structure
|
Deck |
Building
|
Bathroom Total
|
1 |
|
Bedrooms Above Ground
|
3 |
|
Bedrooms Total
|
3 |
|
Appliances
|
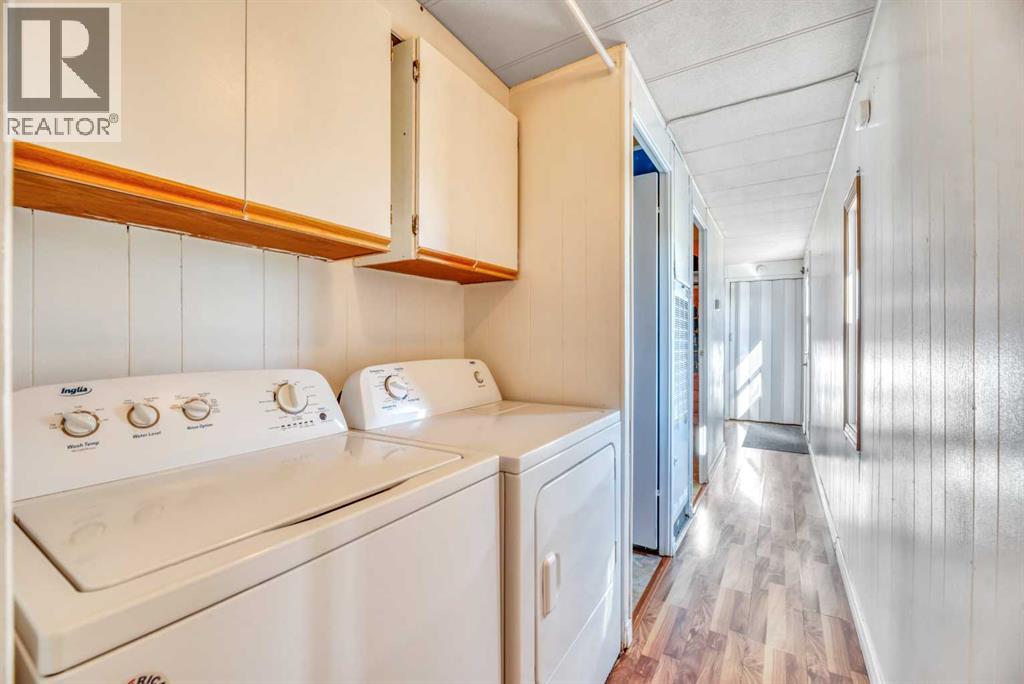
Washer, Refrigerator, Stove, Dryer, Hood Fan, Window Coverings |
|
Architectural Style
|
Mobile Home |
|
Basement Type
|
None |
|
Constructed Date
|
1970 |
|
Construction Style Attachment
|
Detached |
|
Cooling Type
|
None |
|
Exterior Finish
|
Vinyl Siding |
|
Flooring Type
|
Carpeted, Laminate |
|
Foundation Type
|
Piled |
|
Heating Type
|
Forced Air |
|
Stories Total
|
1 |
|
Size Interior
|
1,050 Ft2 |
|
Total Finished Area
|
1050.36 Sqft |
|
Type
|
Manufactured Home |
|
Utility Water
|
Well |
Parking
|
Carport
|
|
|
Garage
|
|
|
Heated Garage
|
|
|
Oversize
|
|
|
Garage
|
|
|
Detached Garage
|
|
Land
|
Acreage
|
Yes |
|
Fence Type
|
Partially Fenced |
|
Sewer
|
Septic Field, Septic Tank |
|
Size Irregular
|
3.00 |
|
Size Total
|
3 Ac|2 - 4.99 Acres |
|
Size Total Text
|
3 Ac|2 - 4.99 Acres |
|
Zoning Description
|
Cr |
Rooms
| Level |
Type |
Length |
Width |
Dimensions |
|
Main Level |
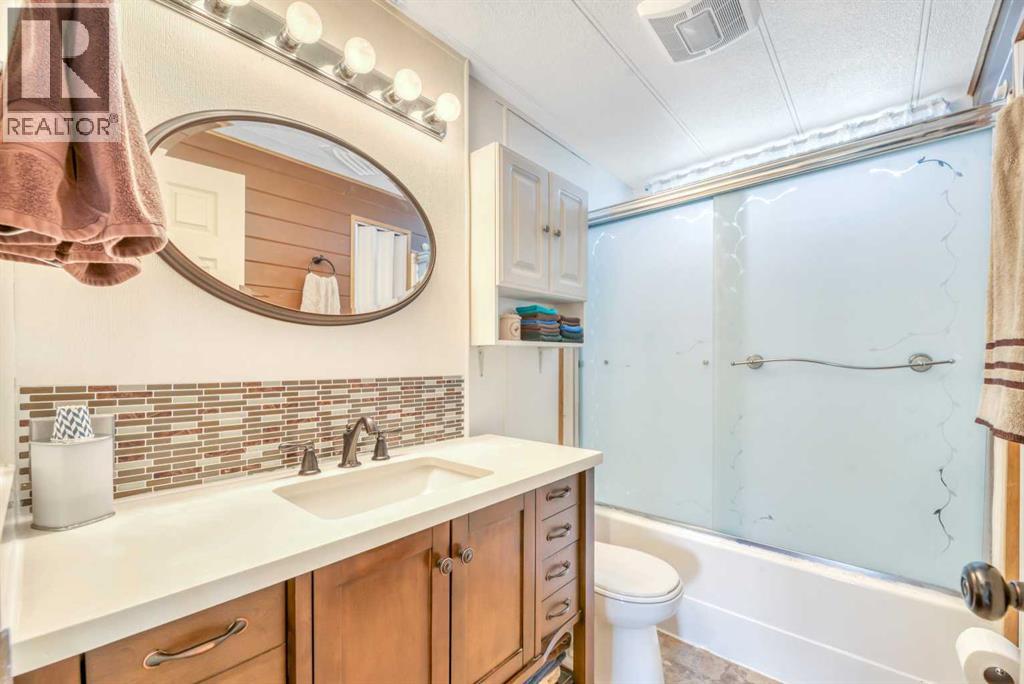
4pc Bathroom |
|
|
8.50 Ft x 4.83 Ft |
|
Main Level |
Bedroom |
|
|
8.50 Ft x 8.25 Ft |
|
Main Level |
Bedroom |
|
|
8.33 Ft x 5.42 Ft |
|
Main Level |
Dining Room |
|
|
11.33 Ft x 6.00 Ft |
|
Main Level |
Kitchen |
|
|
11.33 Ft x 8.75 Ft |
|
Main Level |
Living Room |
|
|
11.25 Ft x 15.75 Ft |
|
Main Level |
Primary Bedroom |
|
|
11.33 Ft x 11.17 Ft |