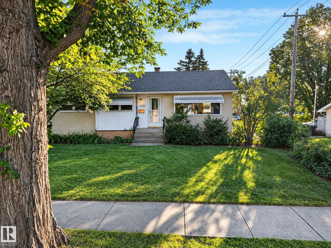
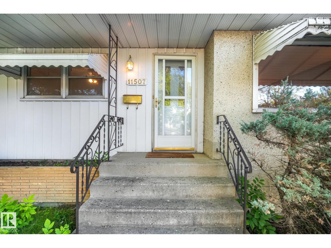
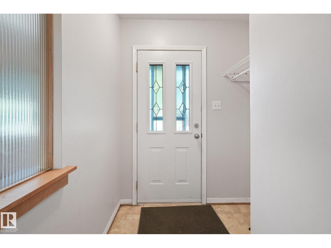
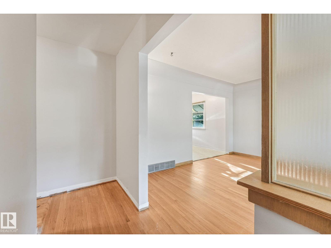
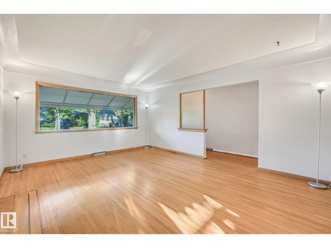
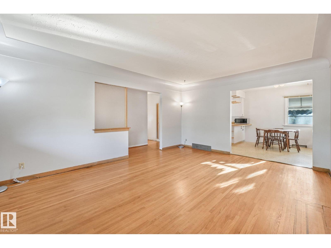
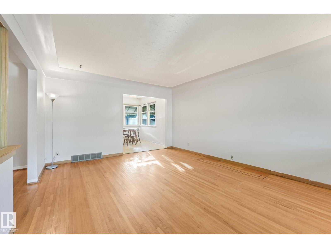
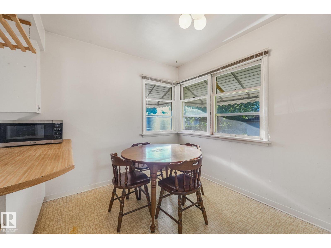
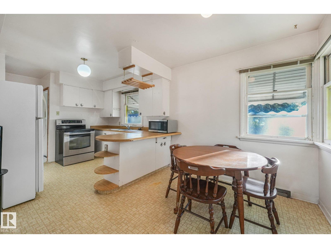
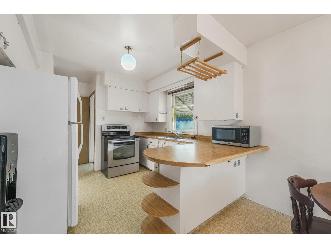
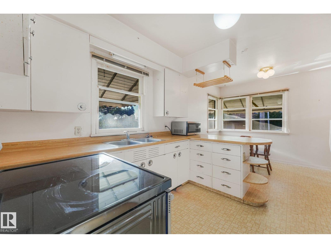
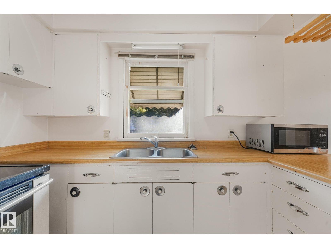
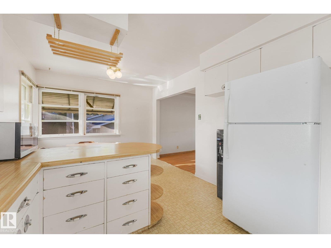
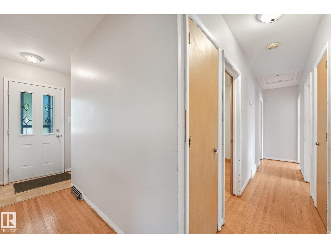
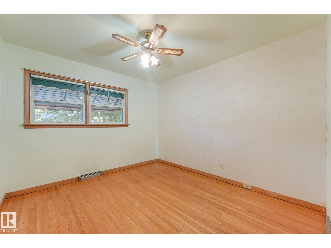
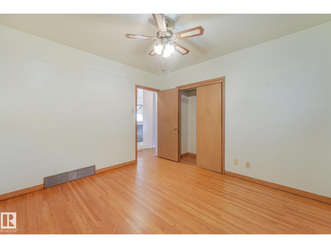
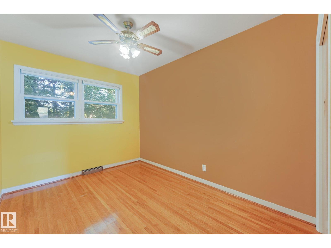
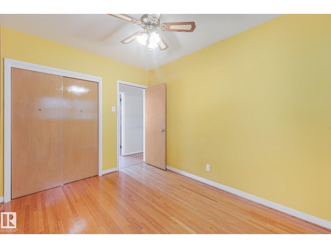
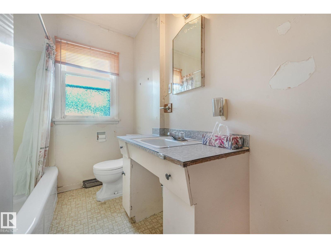
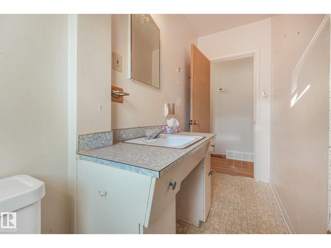
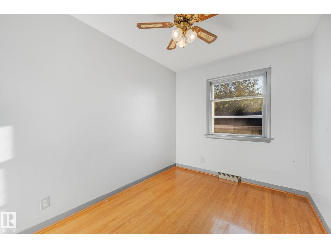
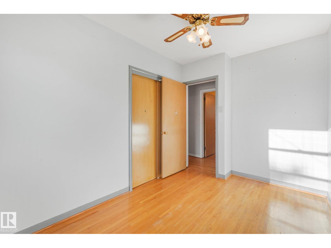
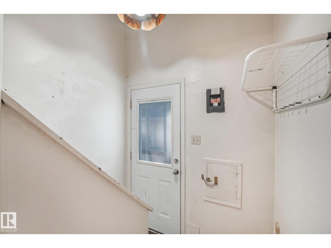
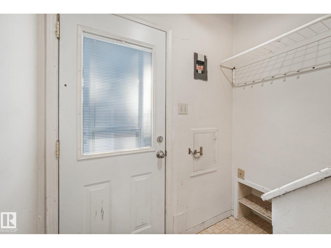
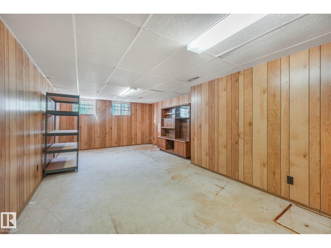
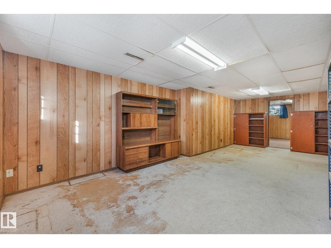
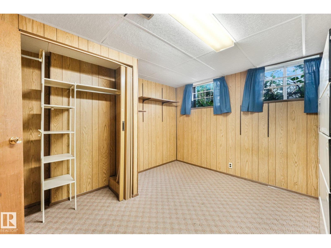
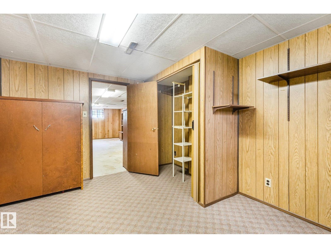
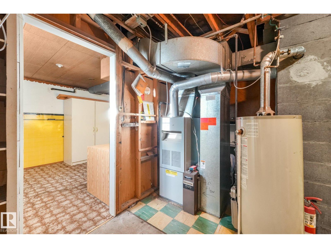
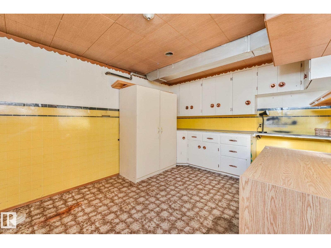
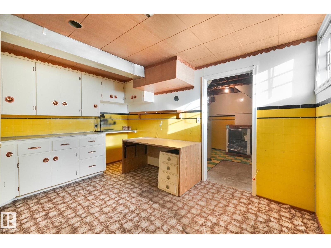
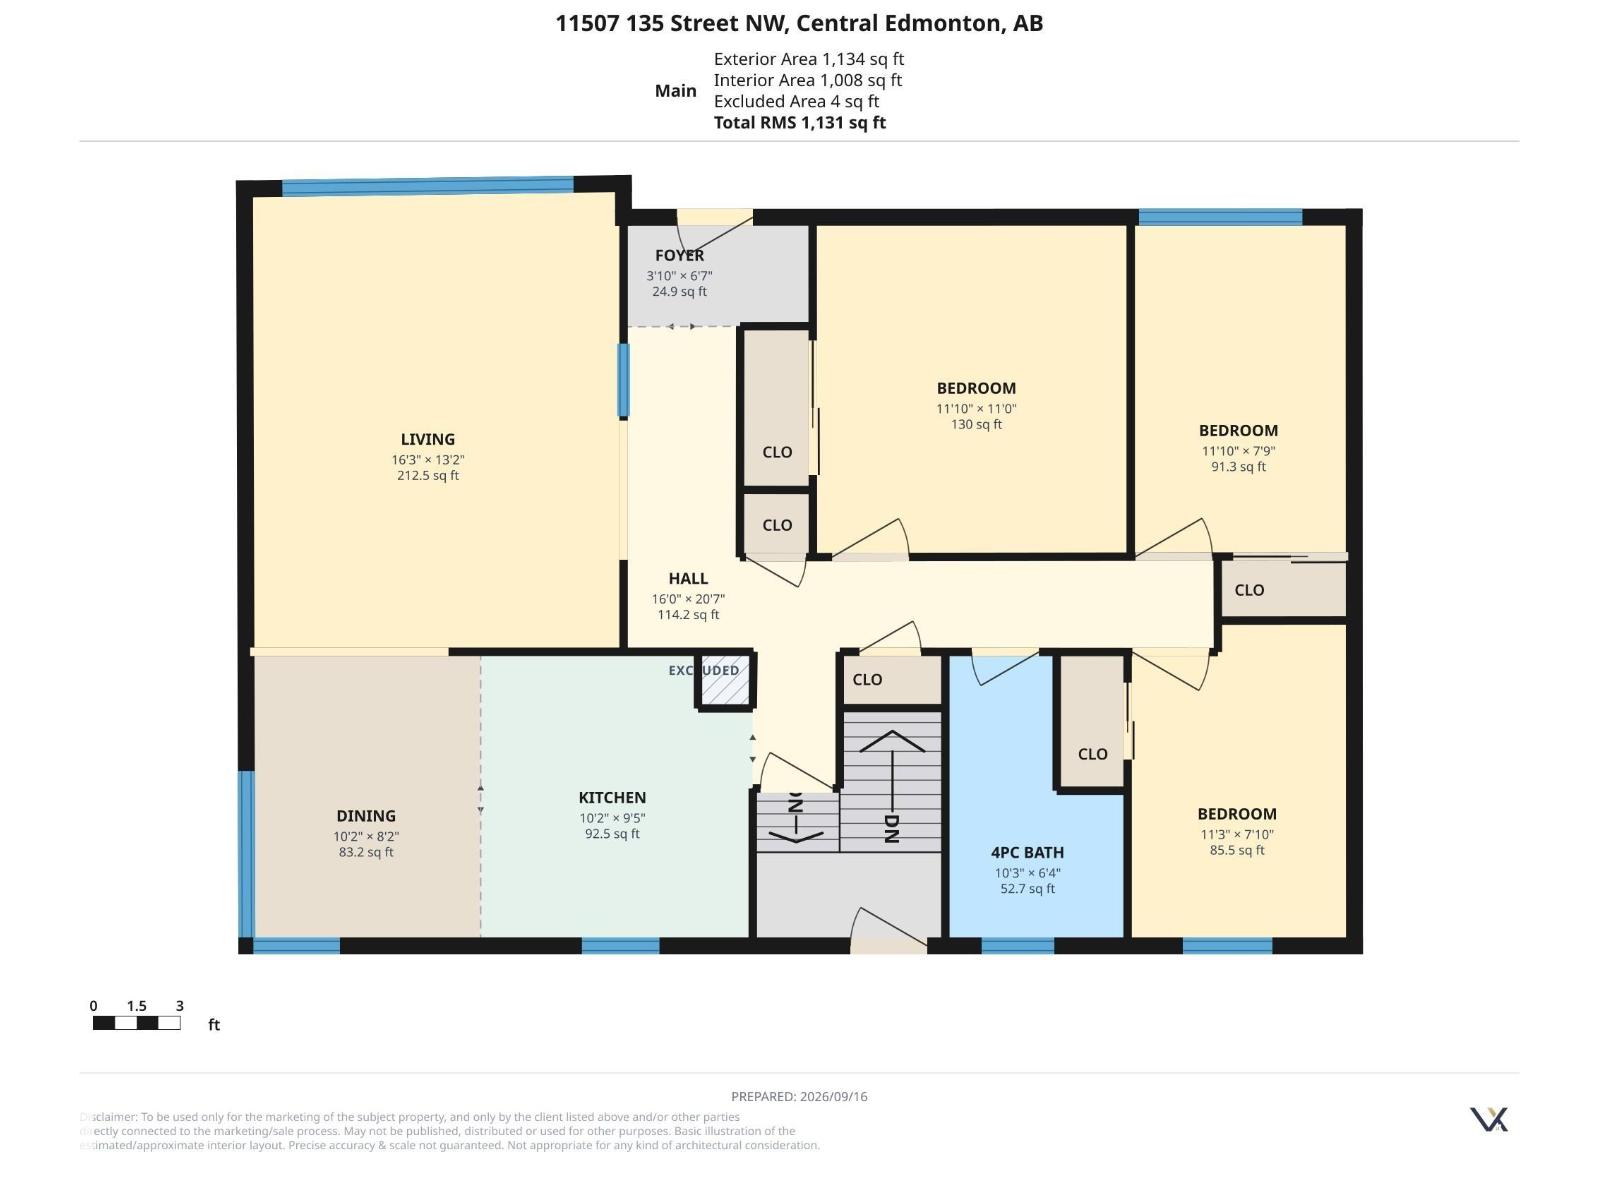
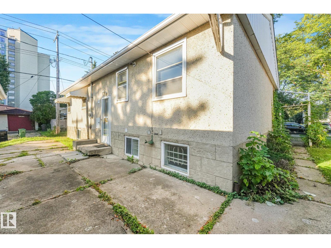
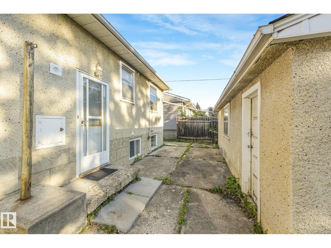
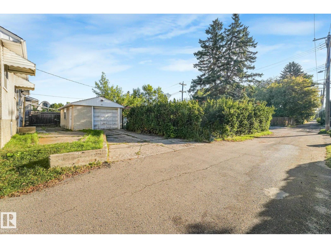
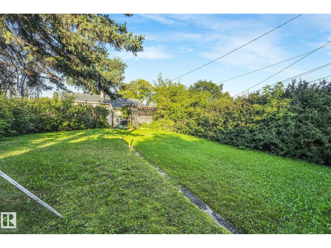
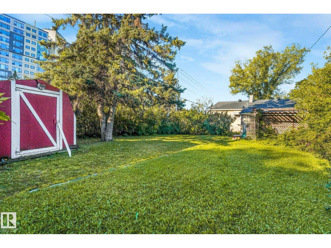
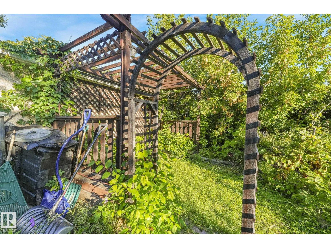
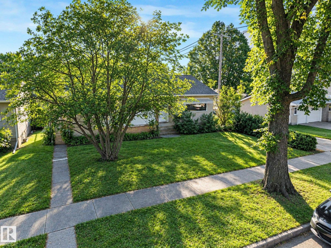
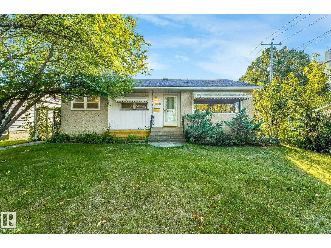
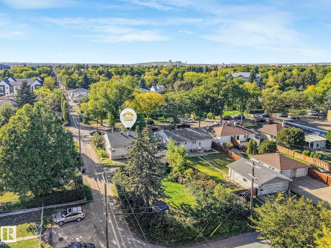
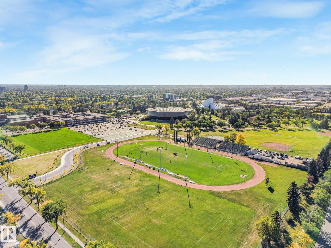
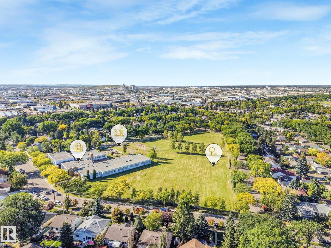
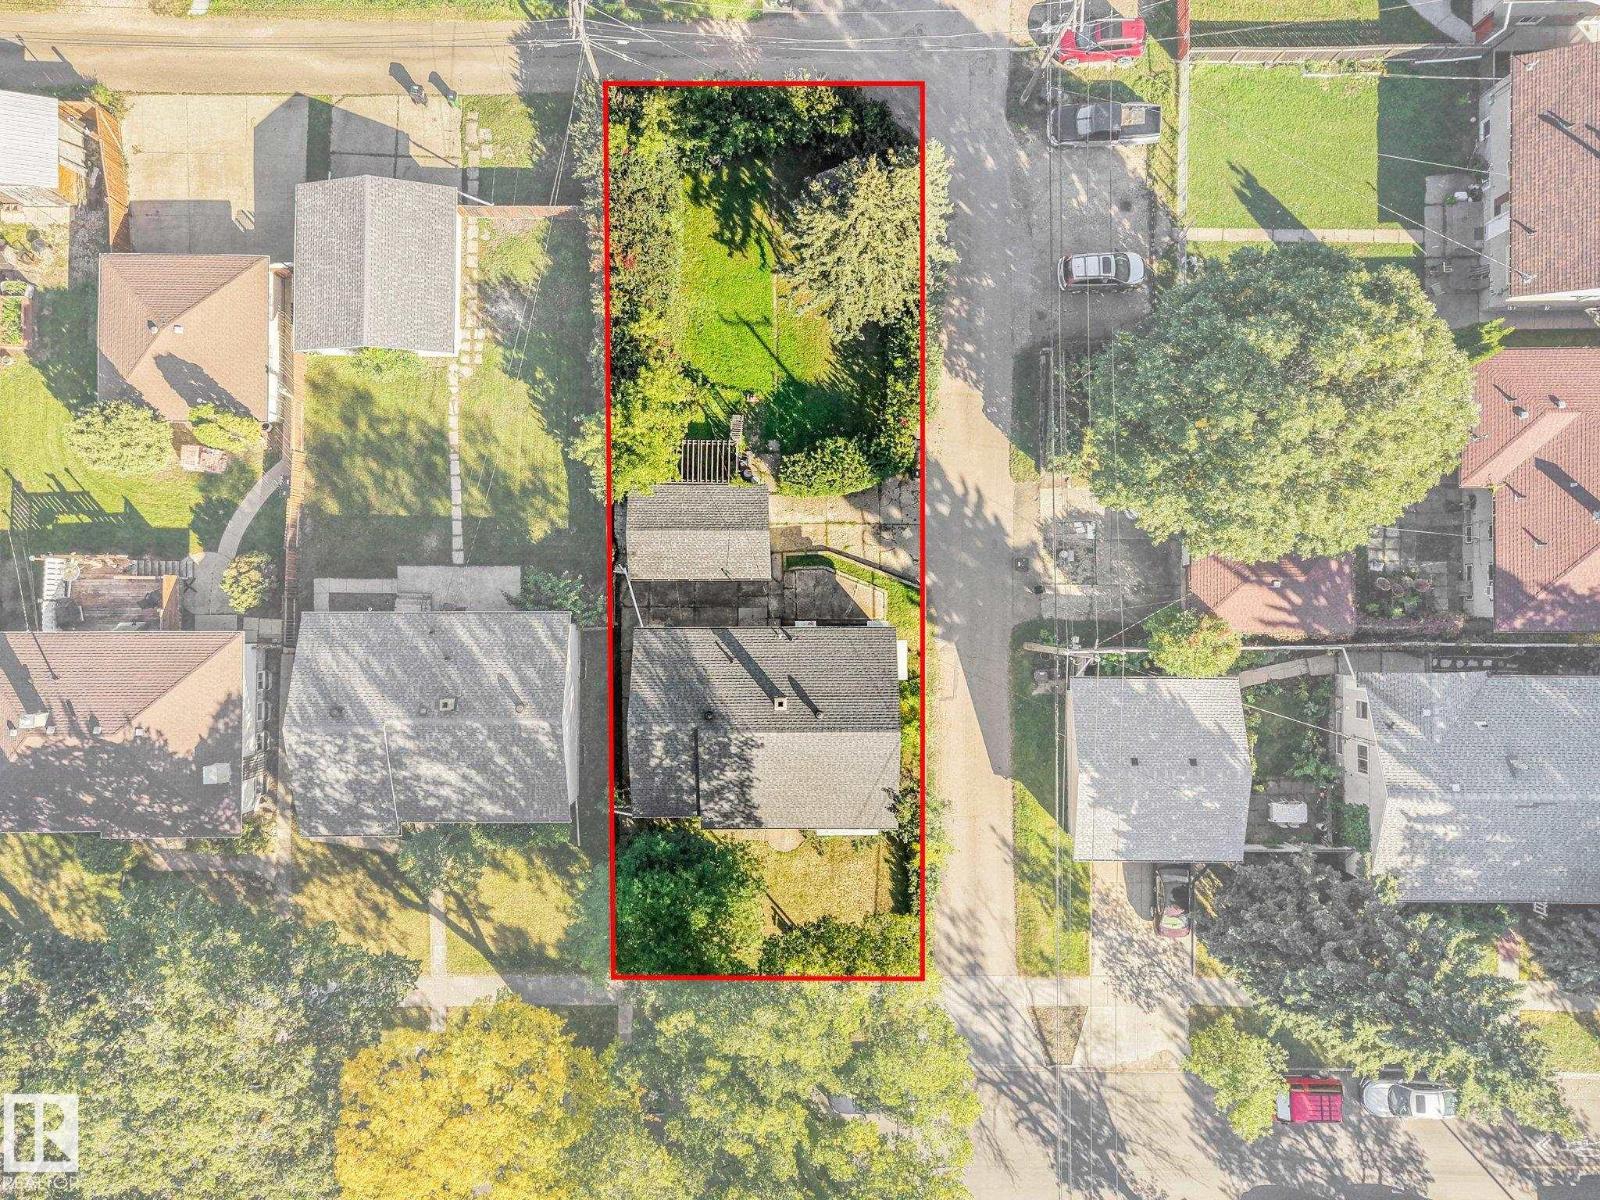
RAISED BUNGALOW WITH RENO or REDEVELOPMENT POTENTIAL IN WOODCROFT! 52’ x 140’ corner lot with ALLEY ACCESS. This 3 bedroom/2 bathroom home has a very likeable layout, with spacious living room (hardwood still good!) and kitchen that is open to sunny dining area. Yard has a single detached single car garage that is close to back door. PROPERTY NEEDS WORK, but some big ticket items have been done including; 100 AMP ELECTRICAL PANEL, NEWER ROOF and NEWER SEWER LINE (’21). Whether you're a renovator, investor, or buyer looking to build equity, this is a smart opportunity to renovate, rent, hold, or build new. Steps away from the TELUS World of Science and the STUNNING NEW Coronation Park Sports and Recreation Centre. A ‘gas-saving’ short commute to Downtown Edmonton and University of Alberta, 5-min walk to 3 schools, Westmount Mall, Plaza, Bus Terminal, Library & more! Property is being SOLD AS-IS. (id:61582)
| MLS® Number | E4509306 |
| Property Type | Single Family |
| Neigbourhood | Woodcroft |
| Features | See Remarks, Level |
| Bathroom Total | 2 |
| Bedrooms Total | 4 |
| Appliances | Dryer, Garage Door Opener Remote(s), Refrigerator, Storage Shed, Stove, Washer, See Remarks |
| Architectural Style | Bungalow |
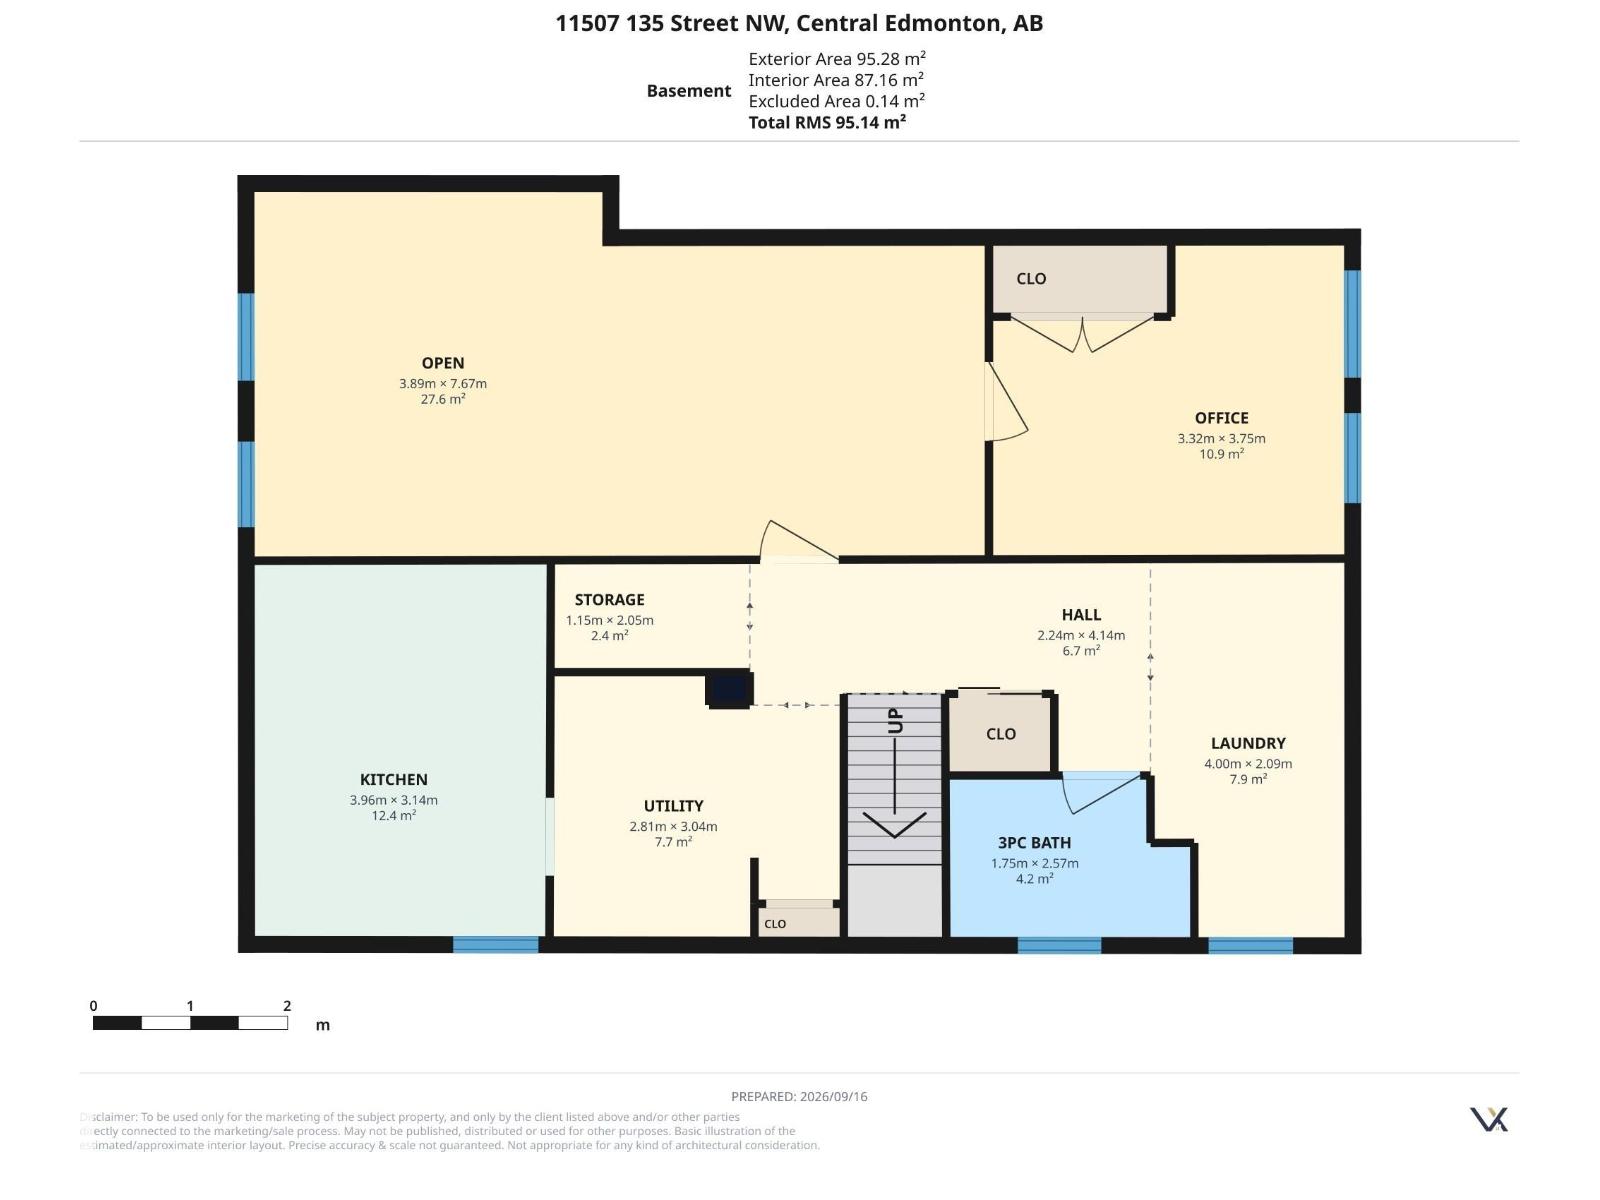
| Basement Development | Partially Finished |
| Basement Type | Full (partially Finished) |
| Constructed Date | 1954 |
| Construction Style Attachment | Detached |
| Heating Type | Forced Air |
| Stories Total | 1 |
| Size Interior | 1,131 Ft2 |
| Type | House |
| Detached Garage |
| Acreage | No |
| Size Irregular | 669.32 |
| Size Total | 669.32 M2 |
| Size Total Text | 669.32 M2 |
| Level | Type | Length | Width | Dimensions |
|---|---|---|---|---|
| Above | Living Room | 4.95 m | 4.01 m | 4.95 m x 4.01 m |
| Above | Dining Room | 3.11 m | 2.5 m | 3.11 m x 2.5 m |
| Above | Kitchen | 3.11 m | 2.88 m | 3.11 m x 2.88 m |
| Above | Primary Bedroom | 3.6 m | 3.36 m | 3.6 m x 3.36 m |
| Above | Bedroom 2 | 3.6 m | 2.36 m | 3.6 m x 2.36 m |
| Above | Bedroom 3 | 3.44 m | 2.4 m | 3.44 m x 2.4 m |
| Basement | Family Room | 3.89 m | 7.67 m | 3.89 m x 7.67 m |
| Basement | Bedroom 4 | 3.32 m | 3.75 m | 3.32 m x 3.75 m |
Contact us for more information
(780) 478-5478
(780) 457-5240

The trademarks REALTOR®, REALTORS®, and the REALTOR® logo are controlled by The Canadian Real Estate Association (CREA) and identify real estate professionals who are members of CREA. The trademarks MLS®, Multiple Listing Service® and the associated logos are owned by The Canadian Real Estate Association (CREA) and identify the quality of services provided by real estate professionals who are members of CREA. The trademark DDF® is owned by The Canadian Real Estate Association (CREA) and identifies CREA's Data Distribution Facility (DDF®)
Don't have an account? Sign Up