Maintenance, Common Area Maintenance, Insurance, Ground Maintenance, Property Management, Reserve Fund Contributions
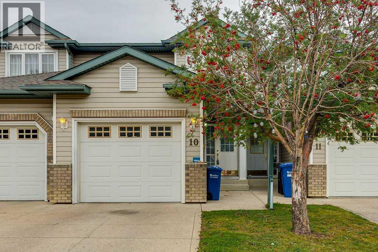
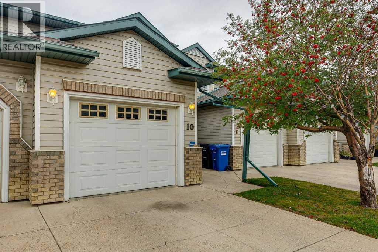
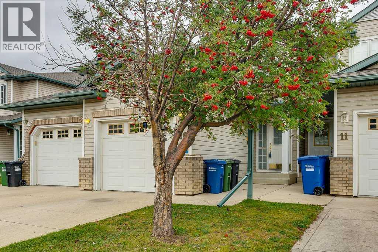
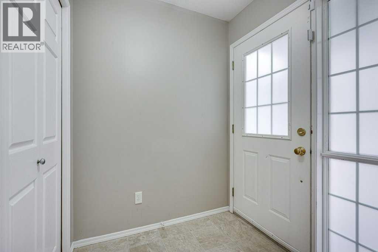
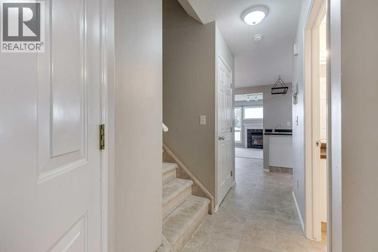
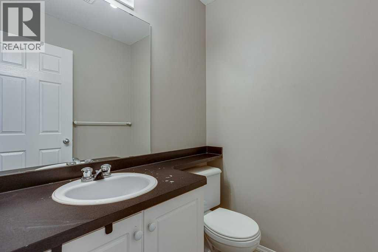
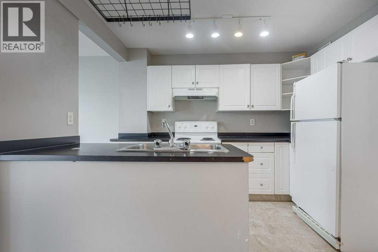
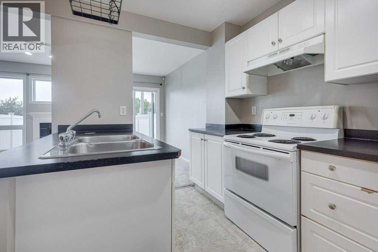
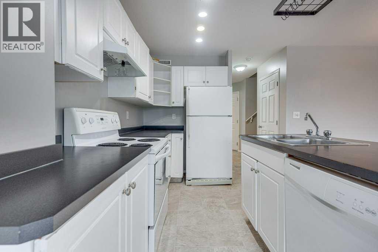
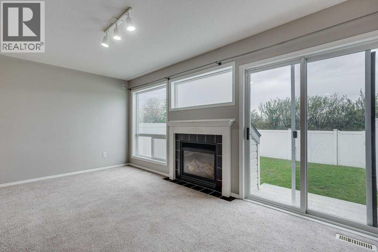
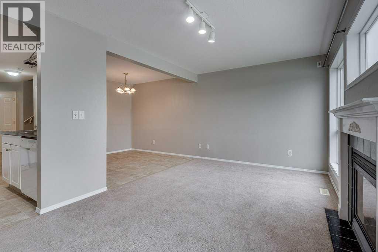
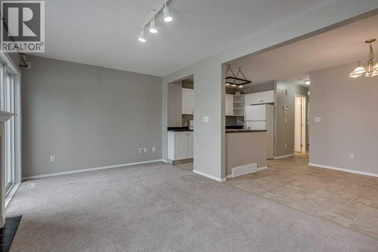
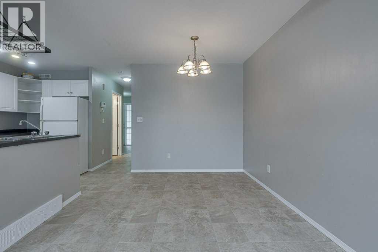
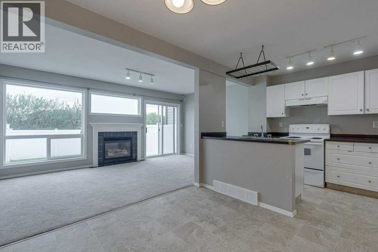
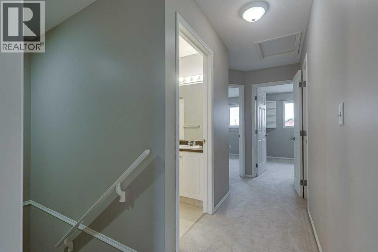
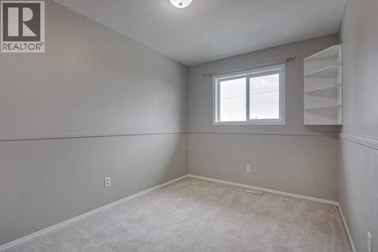
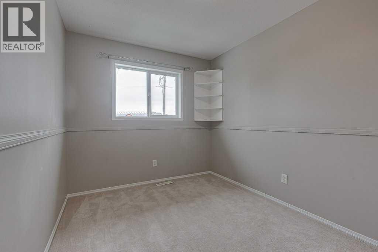
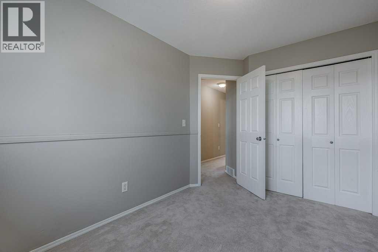
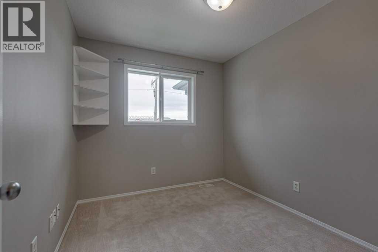
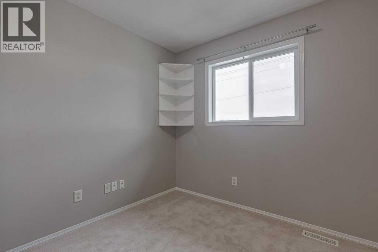
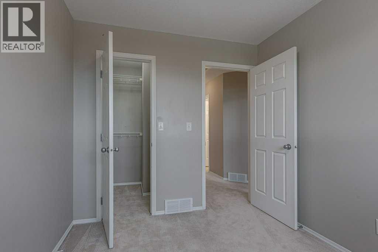
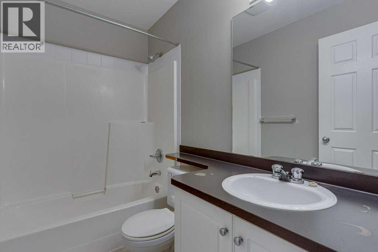
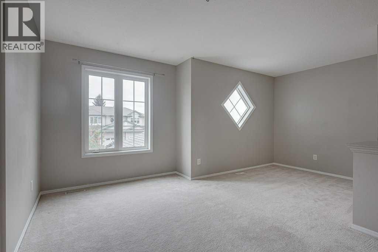
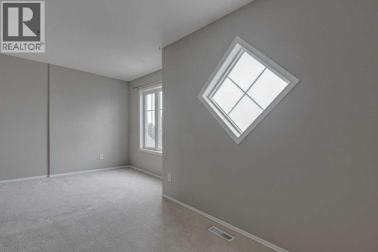
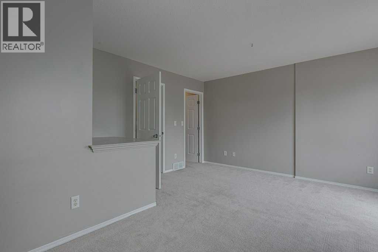
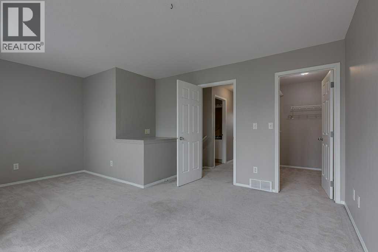
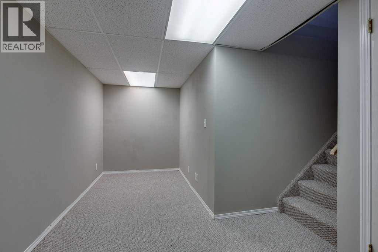
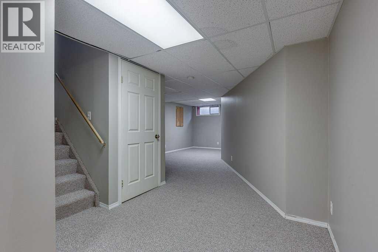
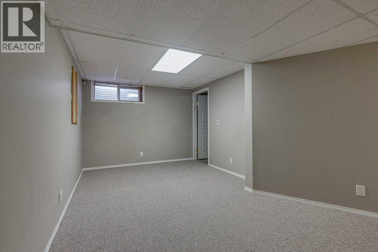
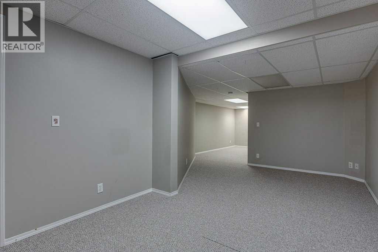
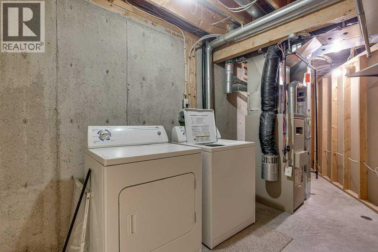
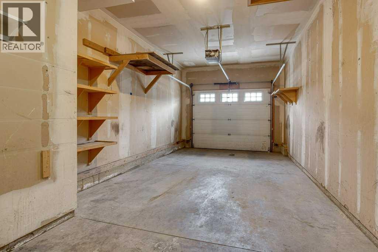
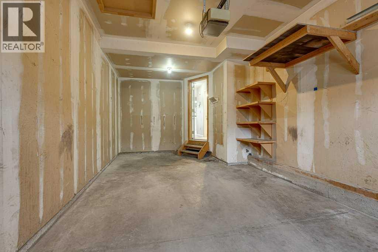
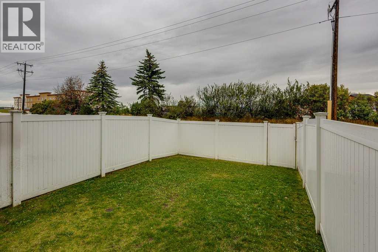
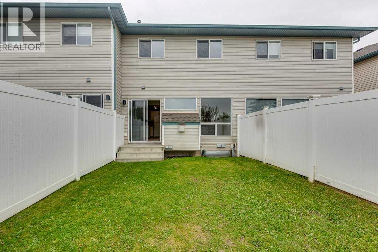
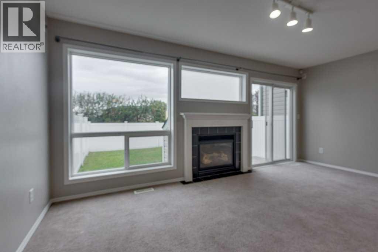
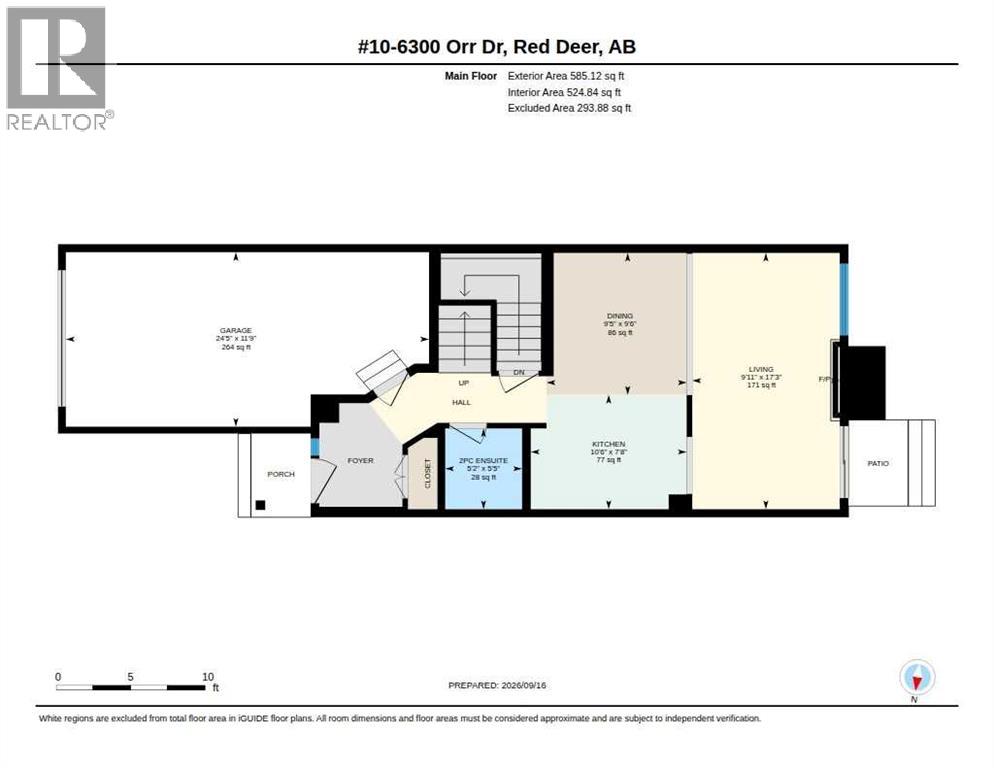
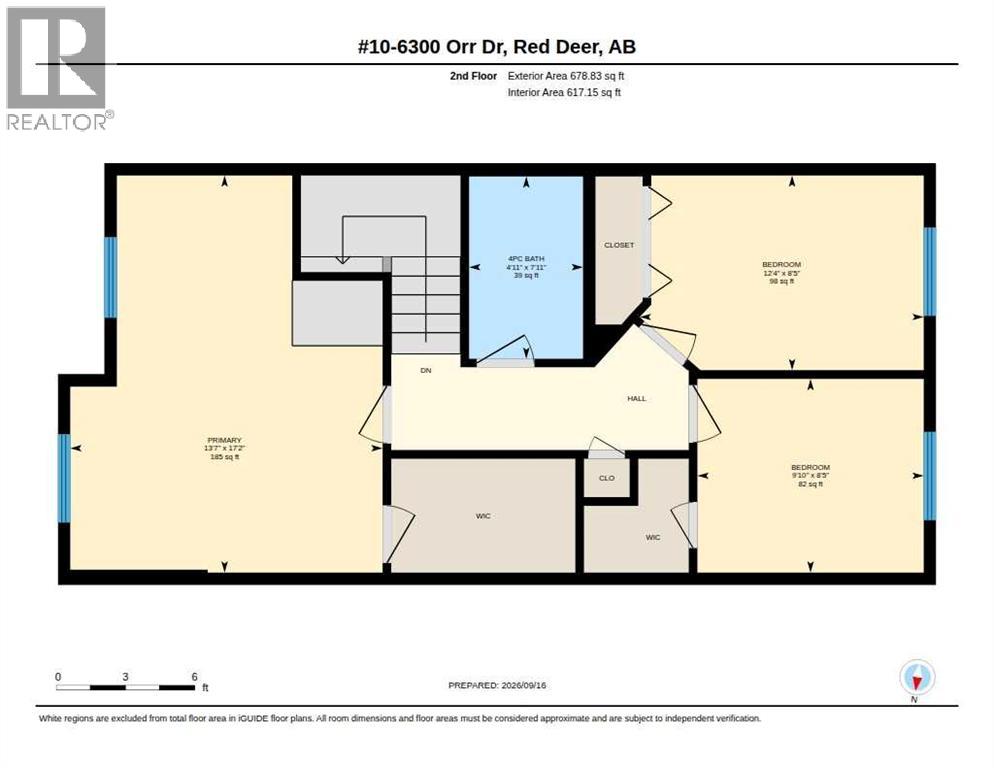
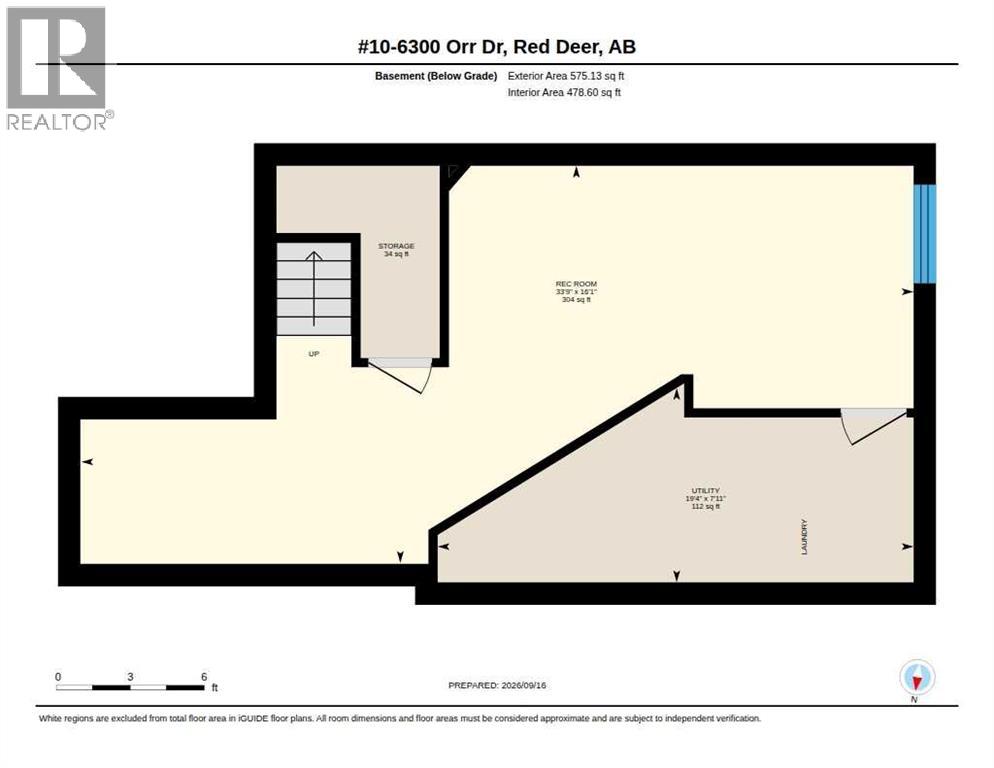
$245.00 MonthlyThis fully developed two-storey townhouse offers a functional layout with inviting living spaces on every level. Upstairs, you’ll find three bedrooms, including a generous primary bedroom complete with a walk-in closet and four-piece ensuite. The bright main floor features a spacious living room with a gas fireplace and a window overlooking the fenced yard, as well as a convenient two-piece bathroom and access to the single attached garage. Downstairs, the finished basement adds a comfortable family room, laundry area, and a flexible nook well suited for a home office, library, or quiet reading space. Ideally situated near Highway 2 access and city transit, this property combines everyday comfort with convenient connectivity. Quick possession is available. (id:61582)
| MLS® Number | A2345806 |
| Property Type | Single Family |
| Community Name | Oriole Park West |
| Community Features | Pets Allowed, Pets Allowed With Restrictions |
| Parking Space Total | 2 |
| Plan | 9920422 |
| Structure | None |
| Bathroom Total | 2 |
| Bedrooms Above Ground | 3 |
| Bedrooms Total | 3 |
| Appliances | Refrigerator, Dishwasher, Stove, Washer & Dryer |
| Basement Development | Finished |
| Basement Type | Full (finished) |
| Constructed Date | 1999 |
| Construction Style Attachment | Attached |
| Cooling Type | None |
| Fireplace Present | Yes |
| Fireplace Total | 1 |
| Flooring Type | Carpeted, Linoleum |
| Foundation Type | Poured Concrete |
| Half Bath Total | 1 |
| Heating Type | Forced Air |
| Stories Total | 2 |
| Size Interior | 1,263 Ft2 |
| Total Finished Area | 1263 Sqft |
| Type | Row / Townhouse |
| Visitor Parking | |
| Other | |
| Attached Garage | 1 |
| Acreage | No |
| Fence Type | Fence |
| Size Irregular | 1852.00 |
| Size Total | 1852 Sqft|0-4,050 Sqft |
| Size Total Text | 1852 Sqft|0-4,050 Sqft |
| Zoning Description | R-m |
| Level | Type | Length | Width | Dimensions |
|---|---|---|---|---|
| Basement | Family Room | 19.00 Ft x 9.92 Ft | ||
| Basement | Other | 8.00 Ft x 6.00 Ft | ||
| Main Level | Living Room | 10.00 Ft x 17.50 Ft | ||
| Main Level | Dining Room | 10.00 Ft x 9.50 Ft | ||
| Main Level | Kitchen | 7.00 Ft x 9.50 Ft | ||
| Main Level | 2pc Bathroom | .00 Ft x .00 Ft | ||
| Upper Level | Primary Bedroom | 11.58 Ft x 17.25 Ft | ||
| Upper Level | 4pc Bathroom | .00 Ft x .00 Ft | ||
| Upper Level | Bedroom | 12.58 Ft x 8.50 Ft | ||
| Upper Level | Bedroom | 10.00 Ft x 8.42 Ft |
Contact us for more information
(403) 346-0021
century21advantage.ca/
(403) 346-0021
century21advantage.ca/

The trademarks REALTOR®, REALTORS®, and the REALTOR® logo are controlled by The Canadian Real Estate Association (CREA) and identify real estate professionals who are members of CREA. The trademarks MLS®, Multiple Listing Service® and the associated logos are owned by The Canadian Real Estate Association (CREA) and identify the quality of services provided by real estate professionals who are members of CREA. The trademark DDF® is owned by The Canadian Real Estate Association (CREA) and identifies CREA's Data Distribution Facility (DDF®)
Don't have an account? Sign Up