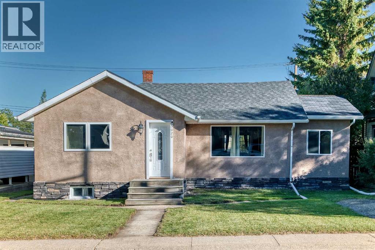
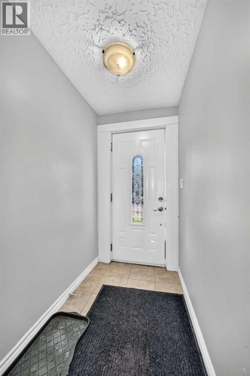
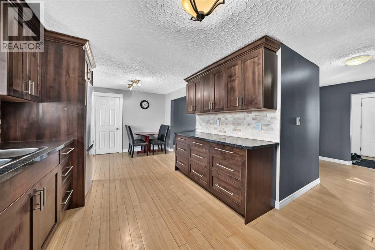
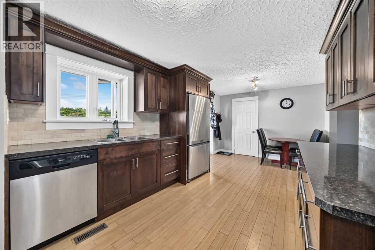
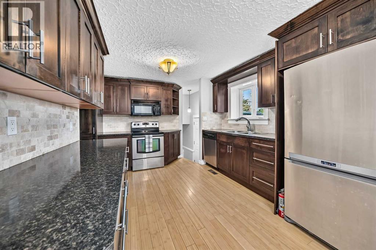
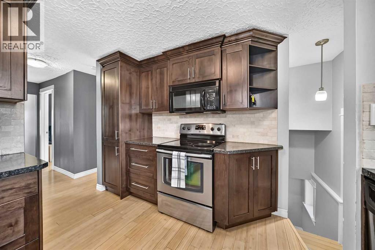
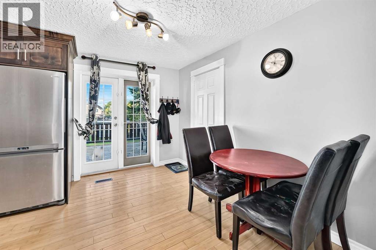
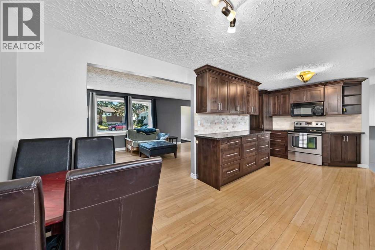
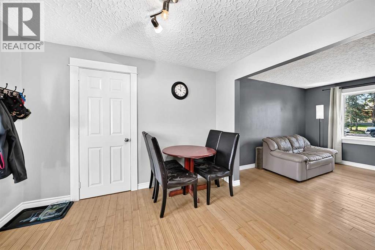
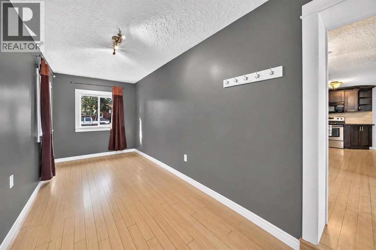
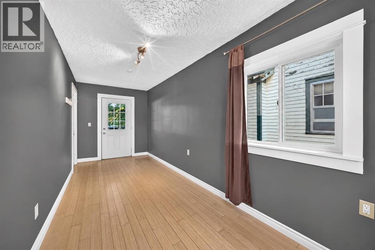
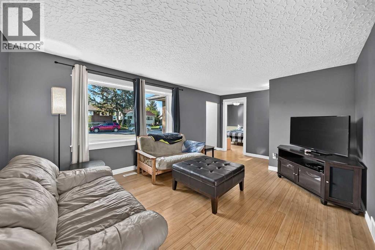
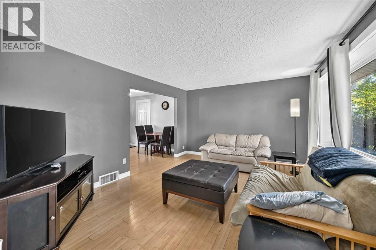
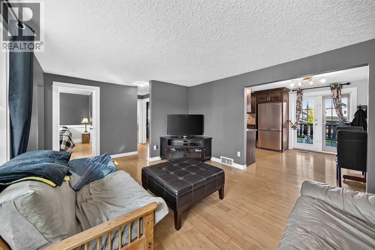
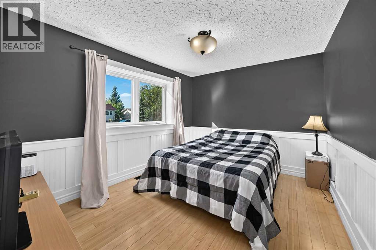
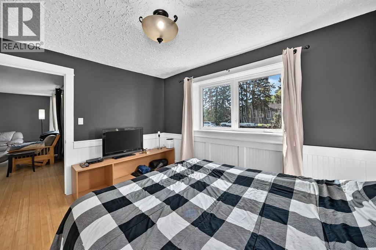
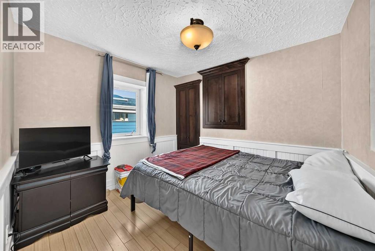
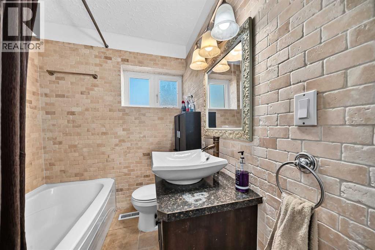
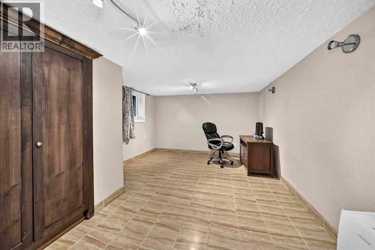
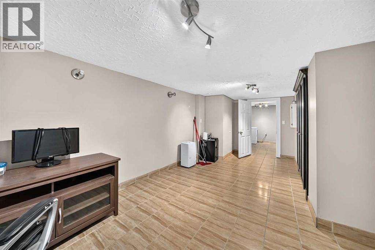
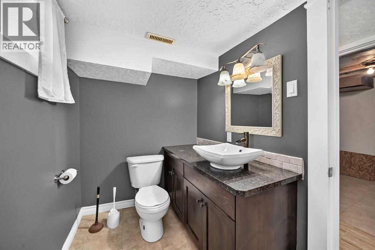
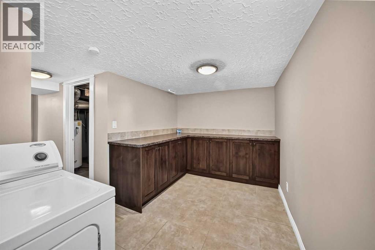
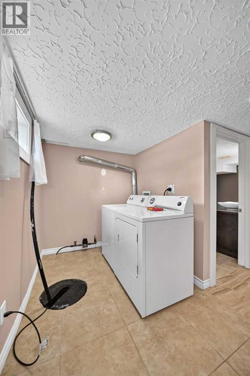
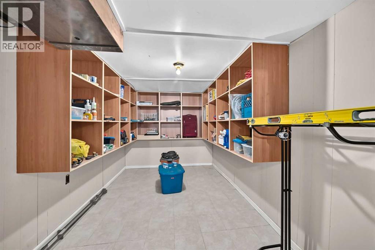
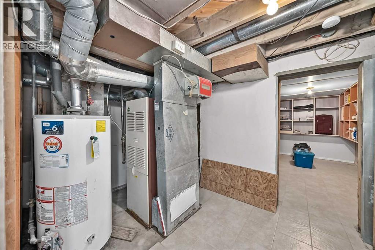
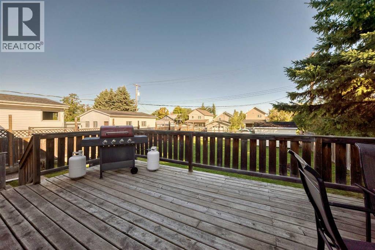
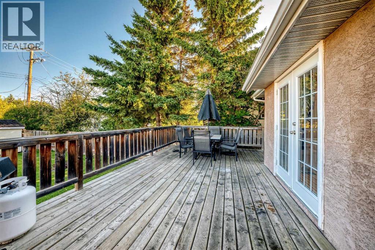
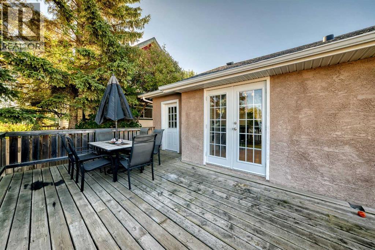
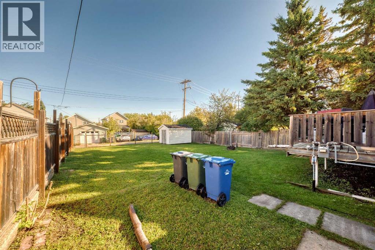
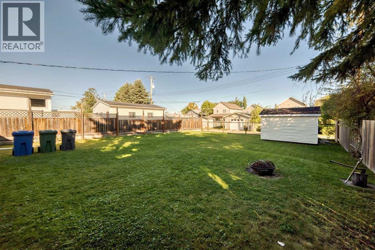
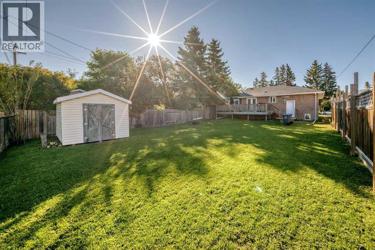
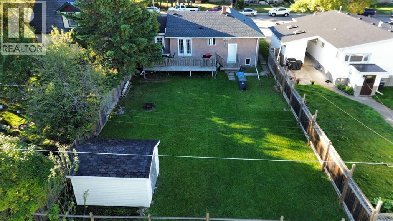
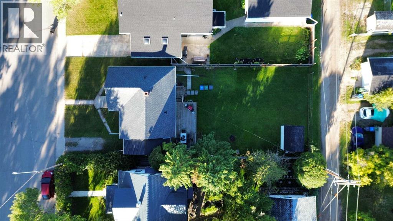
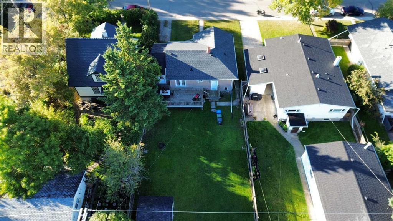
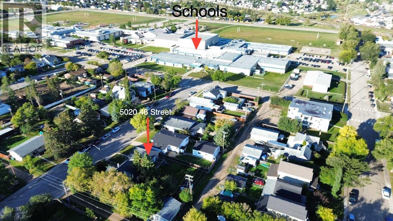
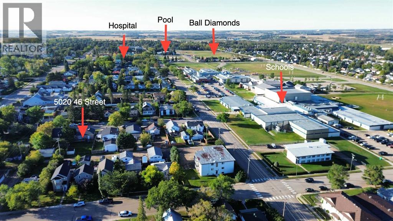
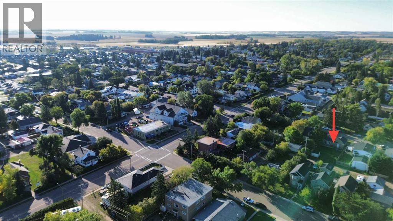
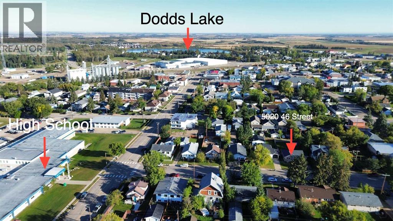
Welcome to this charming three bedroom, one and a half bathroom bungalow, situated on a mature lot in the heart of Innisfail. Offering a comfortable blend of character and thoughtful updates, this home is conveniently located near schools, parks, shopping and downtown amenities. Step inside to a functional main floor layout featuring a bright living room, dining area and a spacious kitchen with plenty of cabinetry and workspace. Two bedrooms are located on the main level, including the primary bedroom with built in closets, along with a four piece bathroom. An enclosed bonus space provides additional flexibility for an office, hobby area or storage room. The finished basement extends the third bedroom, two piece bathroom, laundry area and plenty of storage. Numerous built ins throughout the home offer even more practical storage. Outside, the mature yard provides plenty of room to relax, garden or entertain, complete with a spacious rear deck. Additional improvements include updated vinyl windows on most windows and shingles replaced on the main portion of the home in 2020. With its central location, functional layout and inviting character, this property is a wonderful opportunity for first time buyers, downsizers or anyone looking to make a home their own. (id:61582)
| MLS® Number | A2345774 |
| Property Type | Single Family |
| Community Name | Central Innisfail |
| Amenities Near By | Golf Course, Park, Playground, Recreation Nearby, Schools, Shopping, Water Nearby |
| Community Features | Golf Course Development, Lake Privileges, Fishing |
| Features | See Remarks, Back Lane |
| Parking Space Total | 4 |
| Plan | Rn14a |
| Bathroom Total | 2 |
| Bedrooms Above Ground | 2 |
| Bedrooms Below Ground | 1 |
| Bedrooms Total | 3 |
| Appliances | Washer, Refrigerator, Dishwasher, Stove, Dryer, Microwave Range Hood Combo, Window Coverings |
| Architectural Style | Bungalow |
| Basement Development | Finished |
| Basement Type | Full (finished) |
| Constructed Date | 1940 |
| Construction Material | Poured Concrete, Wood Frame |
| Construction Style Attachment | Detached |
| Cooling Type | None |
| Exterior Finish | Concrete, Stucco |
| Flooring Type | Carpeted, Other, Tile |
| Foundation Type | Poured Concrete |
| Half Bath Total | 1 |
| Heating Fuel | Natural Gas |
| Heating Type | Forced Air |
| Stories Total | 1 |
| Size Interior | 909 Ft2 |
| Total Finished Area | 909.2 Sqft |
| Type | House |
| Other |
| Acreage | No |
| Fence Type | Fence |
| Land Amenities | Golf Course, Park, Playground, Recreation Nearby, Schools, Shopping, Water Nearby |
| Landscape Features | Lawn |
| Size Depth | 38.1 M |
| Size Frontage | 15.24 M |
| Size Irregular | 6250.00 |
| Size Total | 6250 Sqft|4,051 - 7,250 Sqft |
| Size Total Text | 6250 Sqft|4,051 - 7,250 Sqft |
| Zoning Description | R-1c |
| Level | Type | Length | Width | Dimensions |
|---|---|---|---|---|
| Basement | Bedroom | 19.67 Ft x 8.58 Ft | ||
| Basement | Laundry Room | 15.83 Ft x 6.17 Ft | ||
| Basement | 2pc Bathroom | 8.42 Ft x 5.33 Ft | ||
| Basement | Storage | 12.42 Ft x 8.25 Ft | ||
| Basement | Furnace | 7.50 Ft x 7.33 Ft | ||
| Main Level | Kitchen | 12.42 Ft x 10.08 Ft | ||
| Main Level | Other | 18.92 Ft x 7.08 Ft | ||
| Main Level | Living Room | 14.33 Ft x 11.75 Ft | ||
| Main Level | Dining Room | 10.17 Ft x 7.92 Ft | ||
| Main Level | Bedroom | 9.67 Ft x 8.58 Ft | ||
| Main Level | 4pc Bathroom | 6.33 Ft x 5.83 Ft | ||
| Main Level | Primary Bedroom | 11.92 Ft x 9.67 Ft | ||
| Main Level | Other | 5.58 Ft x 4.08 Ft |
Contact us for more information
(403) 227-5571
(403) 227-2560

The trademarks REALTOR®, REALTORS®, and the REALTOR® logo are controlled by The Canadian Real Estate Association (CREA) and identify real estate professionals who are members of CREA. The trademarks MLS®, Multiple Listing Service® and the associated logos are owned by The Canadian Real Estate Association (CREA) and identify the quality of services provided by real estate professionals who are members of CREA. The trademark DDF® is owned by The Canadian Real Estate Association (CREA) and identifies CREA's Data Distribution Facility (DDF®)
Don't have an account? Sign Up