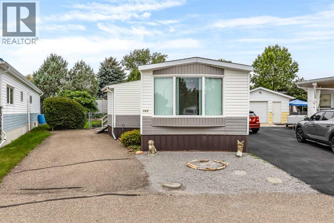
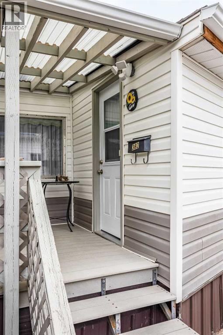
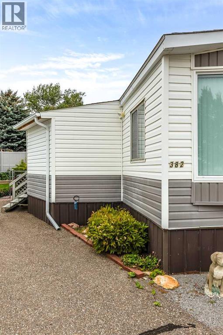
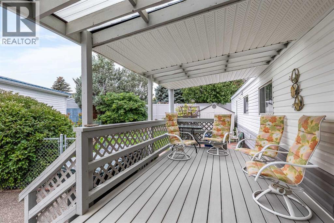
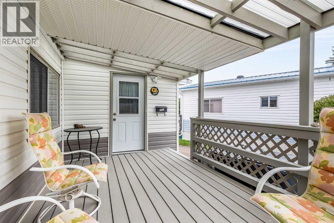
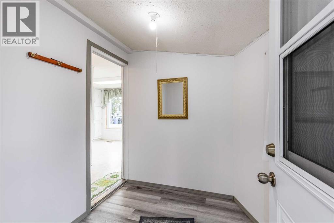
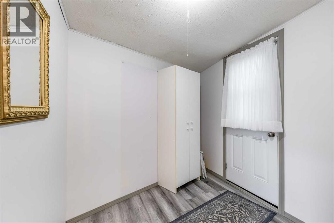
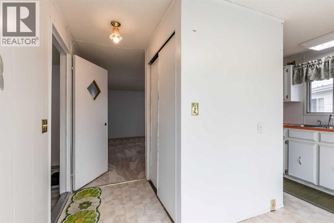
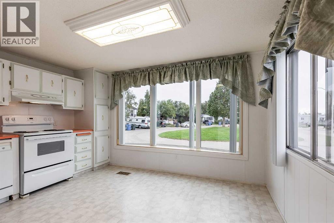
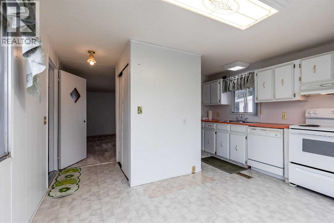
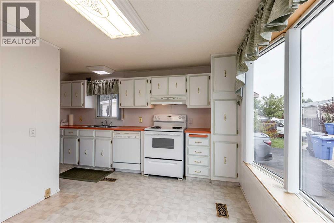
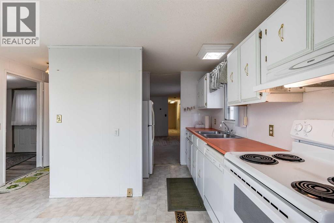
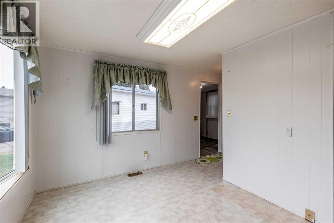
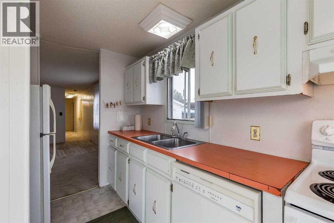
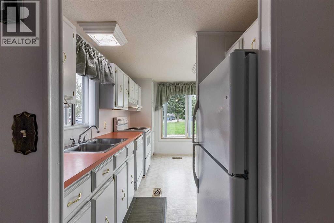
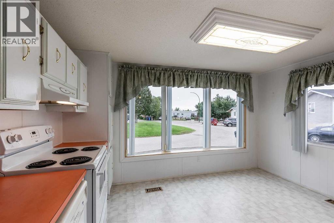
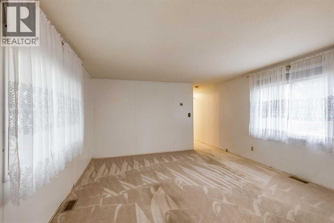
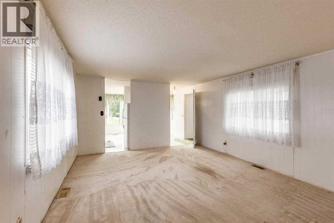
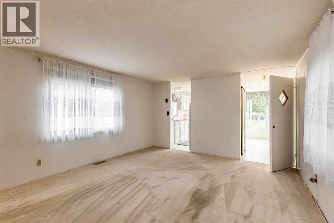
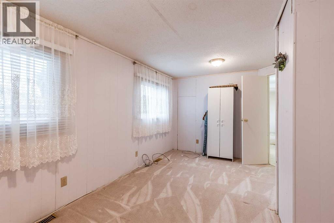
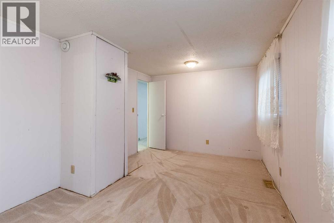
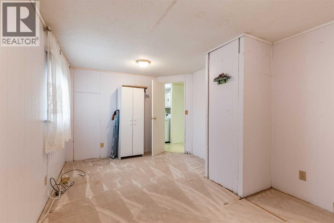
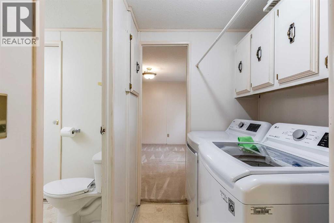
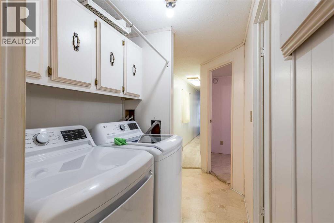
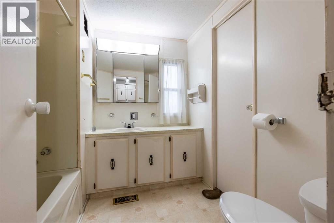
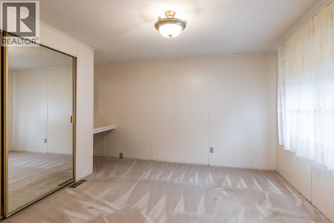
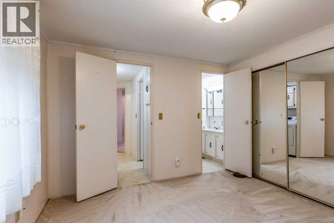
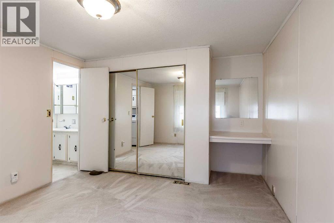
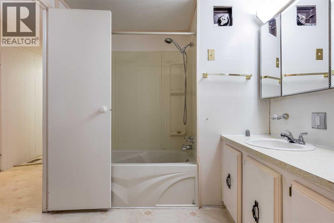
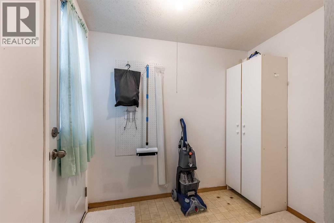
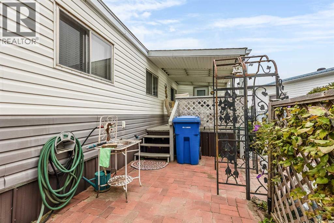
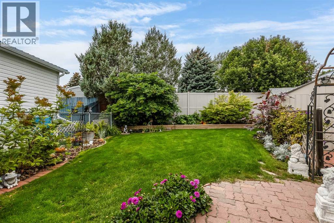
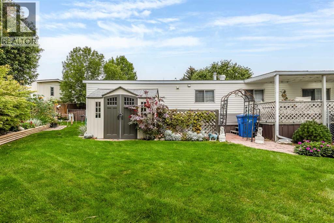
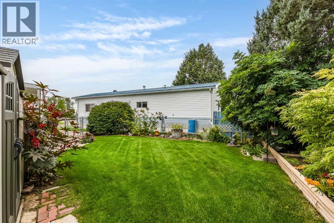
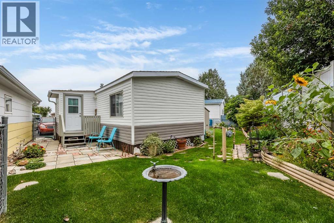
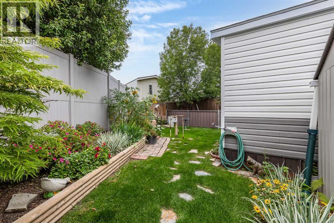
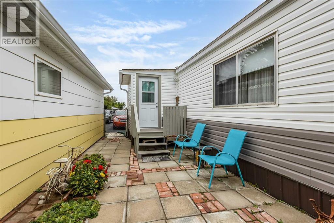
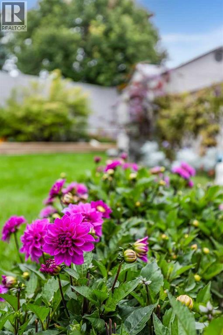
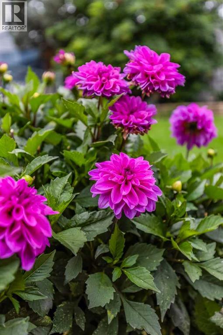
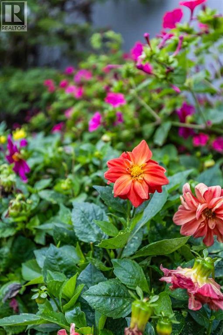
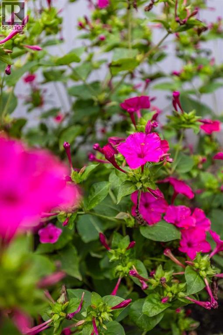
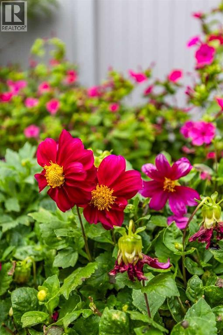
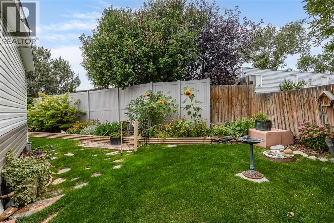
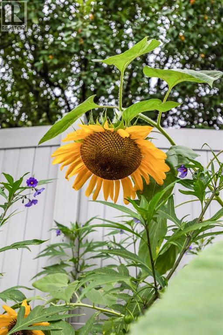
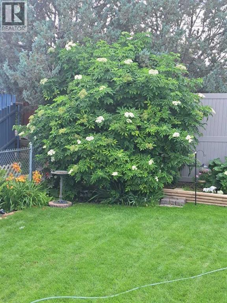
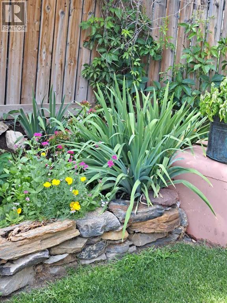
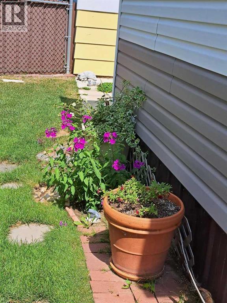
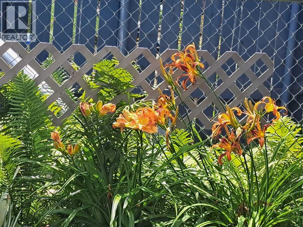
Affordable home ownership is here, at 382 Belanca Crescent, in Tower Estates! With no lot fees, and one of the most beautiful back yards in the area, this home has so much to offer. You enter this home from the side porch, connected to the covered deck. Inside is a bright aspacious dining area at the front which is next to the functional kitchen. A large living room leads to the two bedrooms and full 4 piece bathroom. And if you need more bedrooms, the second bedroom could easily be converted back into 2 rooms. Laundry is conveniently located in the second porch, at the back of the house. Outside you’re going to love this fully fenced, private and well maintained pie shaped back yard with mature plants and two separate patio areas. Many updates have been done to this home in recent years, and it’s ready for you to move in! Remember, no lot fees! Call your favourite agent today to book a tour. (id:61582)
| MLS® Number | A2345109 |
| Property Type | Single Family |
| Community Name | SW Hill |
| Parking Space Total | 1 |
| Plan | 8010927 |
| Structure | Deck |
| Bathroom Total | 1 |
| Bedrooms Above Ground | 2 |
| Bedrooms Total | 2 |
| Appliances | Washer, Refrigerator, Dishwasher, Stove, Dryer, Hood Fan, Window Coverings |
| Architectural Style | Mobile Home |
| Basement Type | None |
| Constructed Date | 1978 |
| Construction Style Attachment | Detached |
| Cooling Type | Central Air Conditioning |
| Exterior Finish | Vinyl Siding |
| Flooring Type | Carpeted, Linoleum |
| Foundation Type | Block |
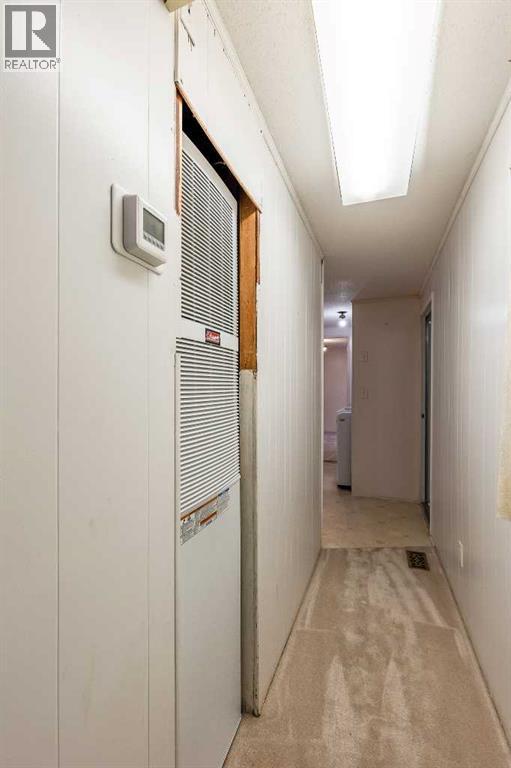
| Heating Type | Forced Air |
| Stories Total | 1 |
| Size Interior | 976 Ft2 |
| Total Finished Area | 976 Sqft |
| Type | Manufactured Home |
| Other | |
| Parking Pad |
| Acreage | No |
| Fence Type | Fence |
| Landscape Features | Lawn |
| Size Depth | 26.64 M |
| Size Frontage | 8.47 M |
| Size Irregular | 4190.00 |
| Size Total | 4190 Sqft|4,051 - 7,250 Sqft |
| Size Total Text | 4190 Sqft|4,051 - 7,250 Sqft |
| Zoning Description | R-ld |
| Level | Type | Length | Width | Dimensions |
|---|---|---|---|---|
| Main Level | Bedroom | 13.08 Ft x 11.25 Ft | ||
| Main Level | 4pc Bathroom | 7.50 Ft x 7.50 Ft | ||
| Main Level | Bedroom | 10.08 Ft x 16.00 Ft | ||
| Main Level | Living Room | 13.08 Ft x 16.17 Ft | ||
| Main Level | Kitchen | 13.75 Ft x 4.92 Ft | ||
| Main Level | Dining Room | 13.92 Ft x 8.17 Ft |
Contact us for more information
(403) 262-7653
(403) 648-2765
(403) 262-7653
(403) 648-2765

The trademarks REALTOR®, REALTORS®, and the REALTOR® logo are controlled by The Canadian Real Estate Association (CREA) and identify real estate professionals who are members of CREA. The trademarks MLS®, Multiple Listing Service® and the associated logos are owned by The Canadian Real Estate Association (CREA) and identify the quality of services provided by real estate professionals who are members of CREA. The trademark DDF® is owned by The Canadian Real Estate Association (CREA) and identifies CREA's Data Distribution Facility (DDF®)
Don't have an account? Sign Up