5 Bedroom
2 Bathroom
1,012 ft2
Bungalow
Central Air Conditioning
Forced Air
Landscaped
$425,000.00
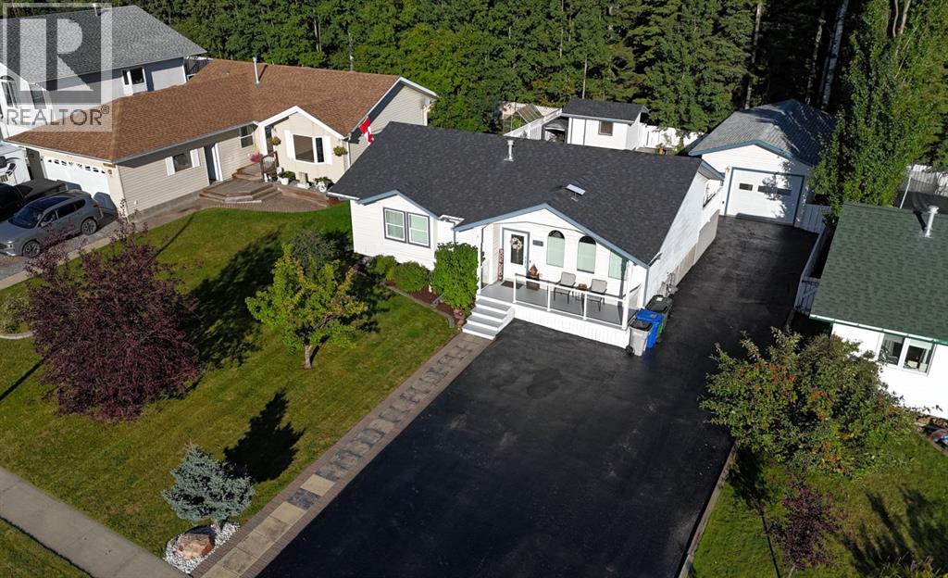
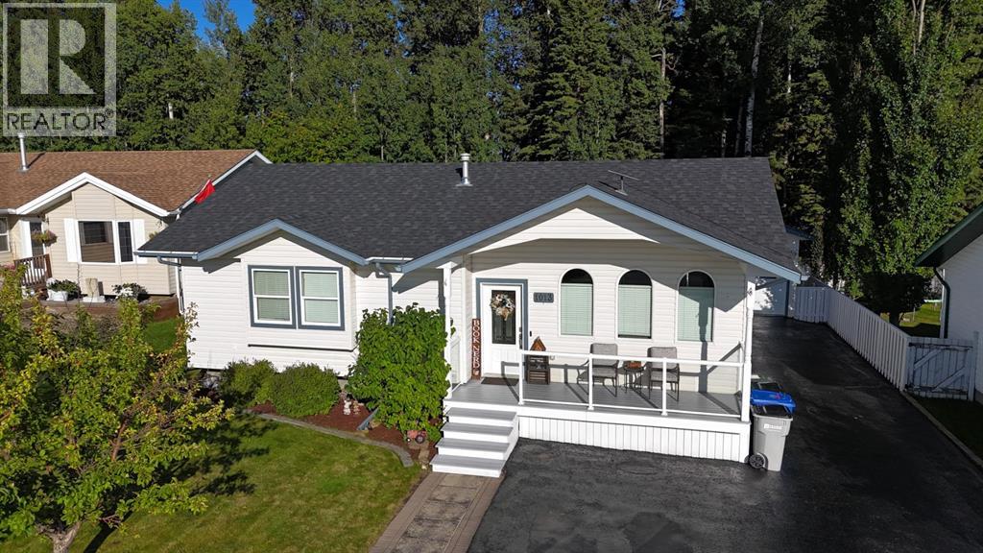
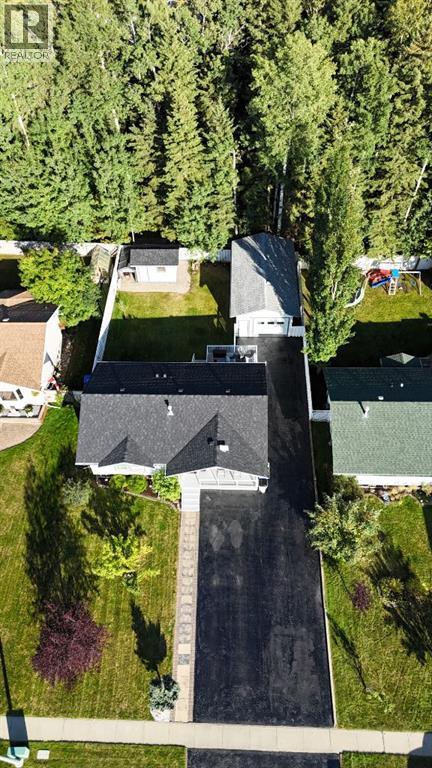
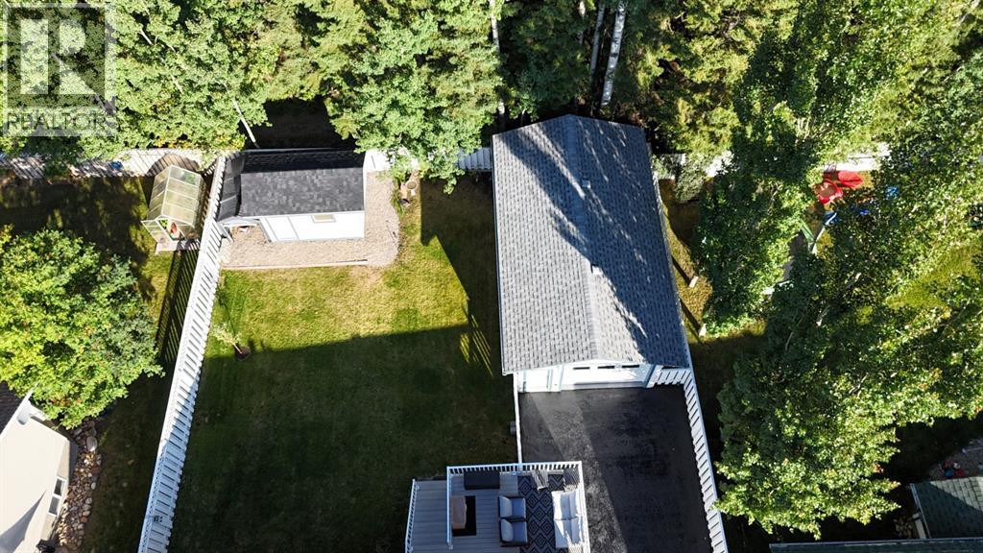
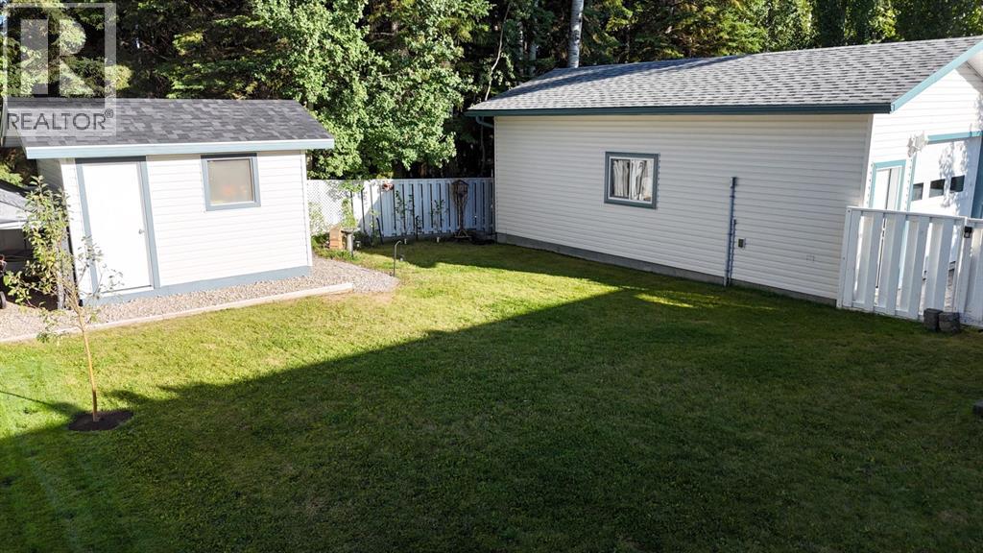
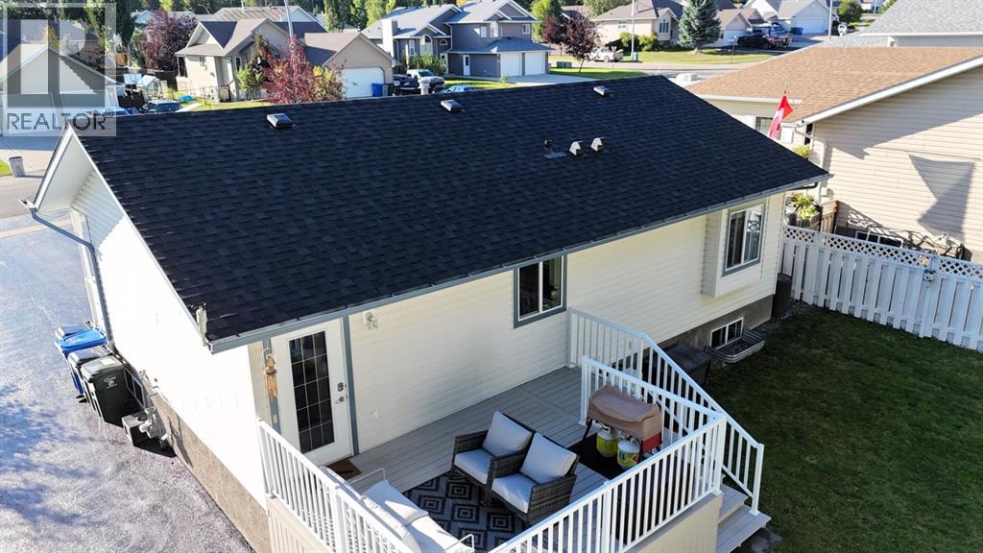
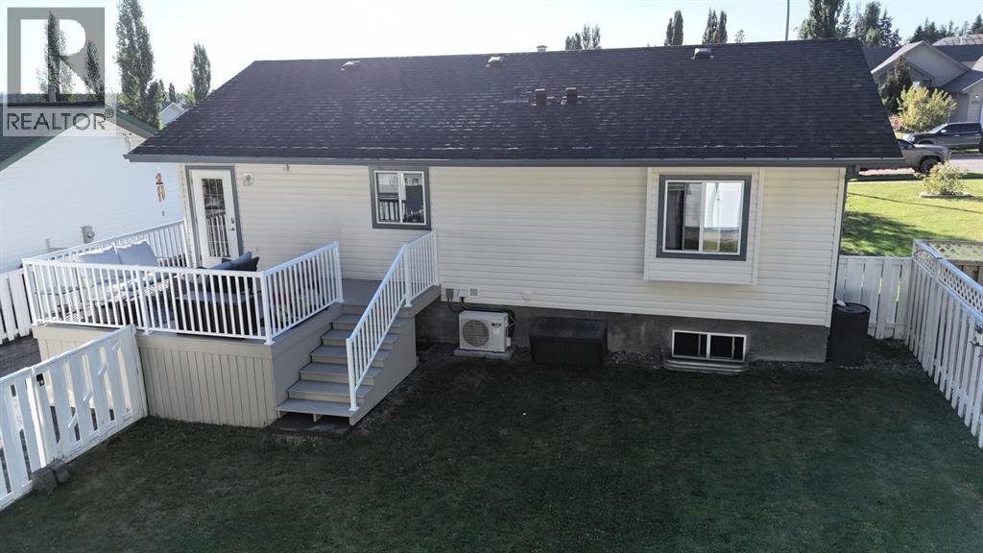
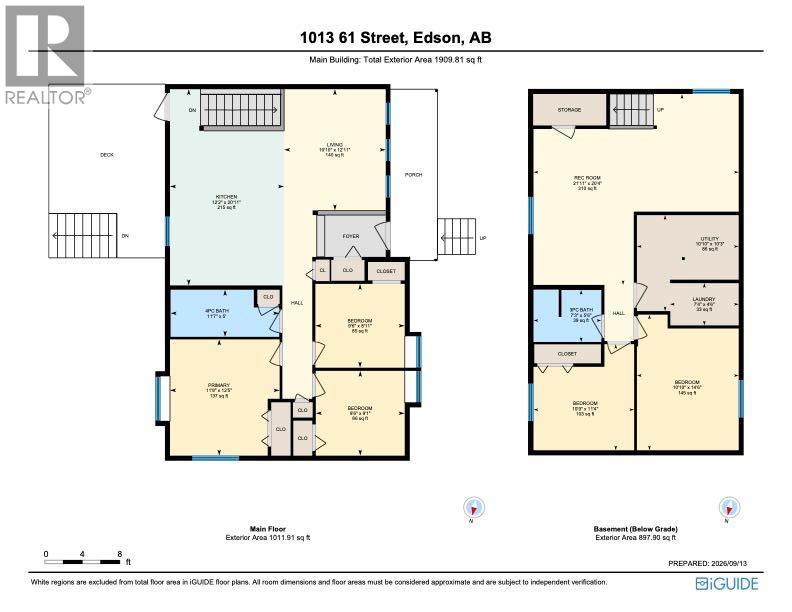
Beautiful Westgrove bungalow backing onto a greenbelt and walking trails. Home boasts a bright open concept main floor with vaulted ceiling and a gorgeous kitchen with newer appliances. There are three bedrooms up, two down, and 2 full bathrooms. Beautiful private fenced backyard with an oversized heated and insulated 30' x 16' garage wired 220 with 2" x 6" walls and a 10' door (built in 2015). Some of the recent upgrades include: new shingles 5 years ago, all window inserts, both decks and railings 3 years ago, fresh paint and carpet, central air conditioning last year. Low maintenance landscaping with some perennials, 2 apple trees, Saskatoon berry bush, and storage shed. All you have to do is move in! (id:61582)
Property Details
|
MLS® Number
|
A2345313 |
|
Property Type
|
Single Family |
|
Community Name
|
Edson |
|
Amenities Near By
|
Airport, Golf Course, Park, Playground, Recreation Nearby, Schools, Shopping |
|
Community Features
|
Golf Course Development |
|
Parking Space Total
|
8 |
|
Plan
|
9926528 |
|
Structure
|
Shed, Deck |
Building
|
Bathroom Total
|
2 |
|
Bedrooms Above Ground
|
3 |
|
Bedrooms Below Ground
|
2 |
|
Bedrooms Total
|
5 |
|
Appliances
|
Washer, Refrigerator, Range - Gas, Dishwasher, Dryer, Microwave, Hood Fan, Garage Door Opener |
|
Architectural Style
|
Bungalow |
|
Basement Development
|
Finished |
|
Basement Type
|
Full (finished) |
|
Constructed Date
|
2002 |
|
Construction Material
|
Wood Frame |
|
Construction Style Attachment
|
Detached |
|
Cooling Type
|
Central Air Conditioning |
|
Exterior Finish
|
Vinyl Siding |
|
Flooring Type
|
Carpeted, Hardwood, Slate |
|
Foundation Type
|
Poured Concrete |
|
Heating Fuel
|
Natural Gas |
|
Heating Type
|
Forced Air |
|
Stories Total
|
1 |
|
Size Interior
|
1,012 Ft2 |
|
Total Finished Area
|
1012 Sqft |
|
Type
|
House |
Parking
Land
|
Acreage
|
No |
|
Fence Type
|
Fence |
|
Land Amenities
|
Airport, Golf Course, Park, Playground, Recreation Nearby, Schools, Shopping |
|
Landscape Features
|
Landscaped |
|
Size Depth
|
40.06 M |
|
Size Frontage
|
18 M |
|
Size Irregular
|
7762.00 |
|
Size Total
|
7762 Sqft|7,251 - 10,889 Sqft |
|
Size Total Text
|
7762 Sqft|7,251 - 10,889 Sqft |
|
Zoning Description
|
R1 |
Rooms
| Level |
Type |
Length |
Width |
Dimensions |
|
Basement |
3pc Bathroom |
|
|
7.25 Ft x 5.50 Ft |
|
Basement |
Bedroom |
|
|
10.83 Ft x 14.50 Ft |
|
Basement |
Bedroom |
|
|
10.75 Ft x 11.33 Ft |
|
Basement |
Laundry Room |
|
|
7.33 Ft x 4.50 Ft |
|
Basement |
Recreational, Games Room |
|
|
21.92 Ft x 20.33 Ft |
|
Basement |
Furnace |
|
|
10.83 Ft x 10.25 Ft |
|
Main Level |
4pc Bathroom |
|
|
11.58 Ft x 5.00 Ft |
|
Main Level |
Bedroom |
|
|
9.50 Ft x 8.92 Ft |
|
Main Level |
Bedroom |
|
|
9.50 Ft x 9.08 Ft |
|
Main Level |
Kitchen |
|
|
20.92 Ft x 12.17 Ft |
|
Main Level |
Living Room |
|
|
10.83 Ft x 12.92 Ft |
|
Main Level |
Primary Bedroom |
|
|
12.42 Ft x 11.67 Ft |