4 Bedroom
2 Bathroom
1,122 ft2
Bungalow
Fireplace
None
Forced Air
Landscaped
$419,900.00
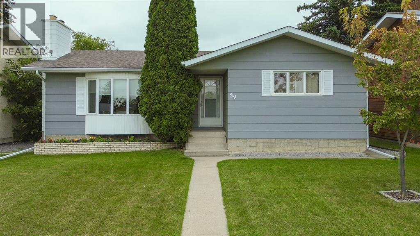
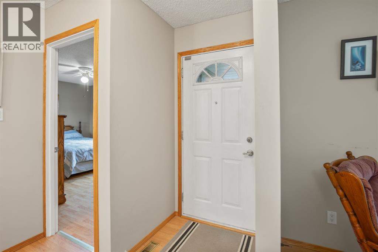
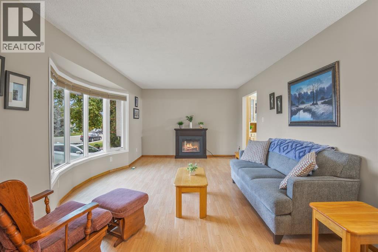
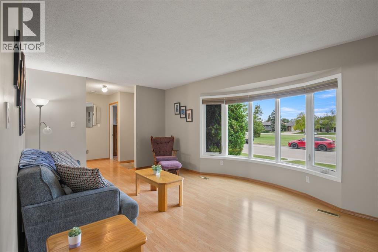
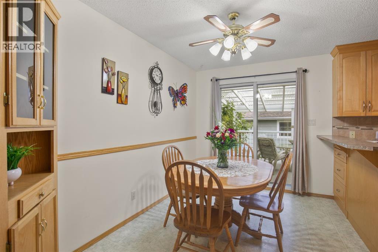
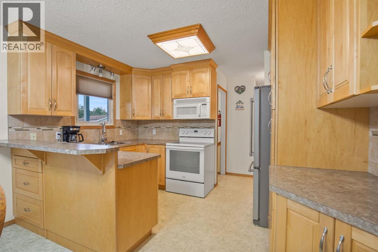
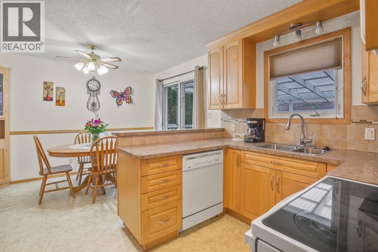
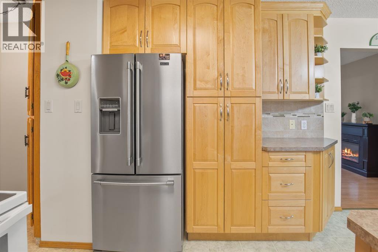
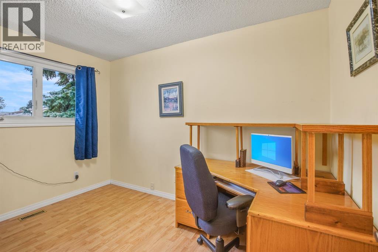
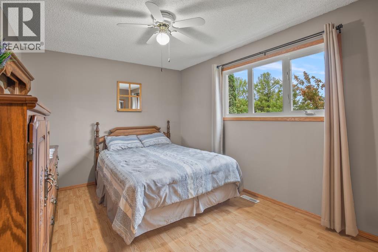
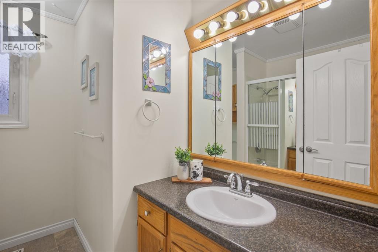
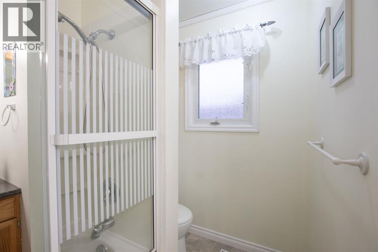
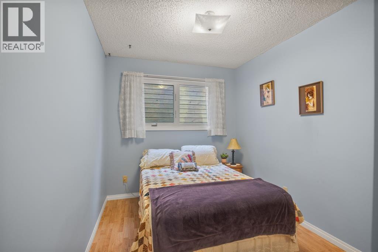
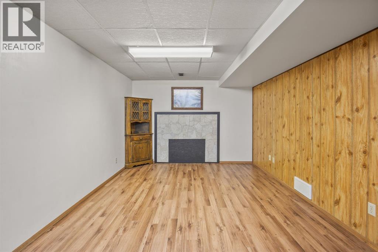
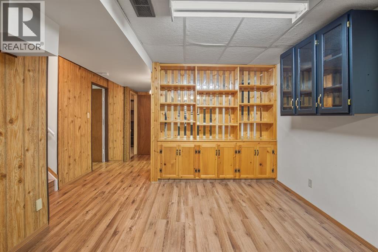
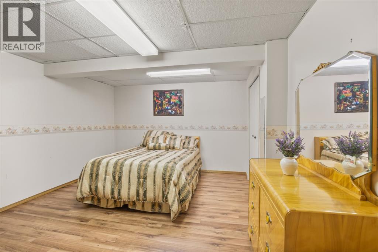
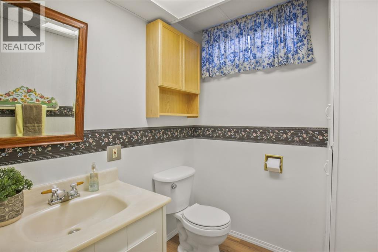
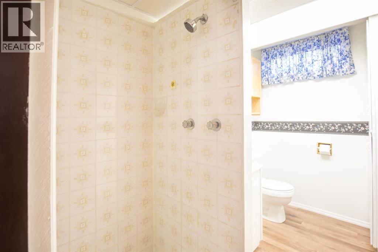
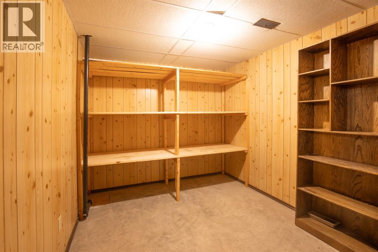
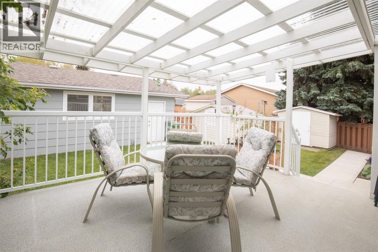
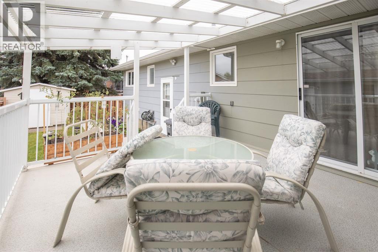
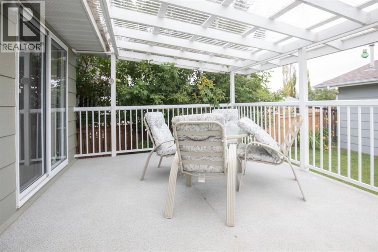
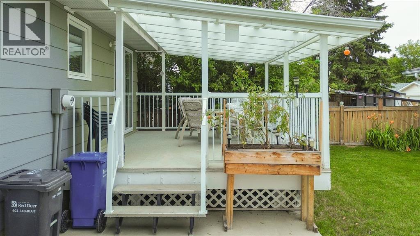
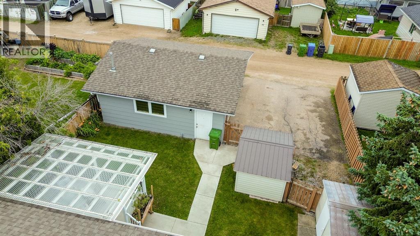
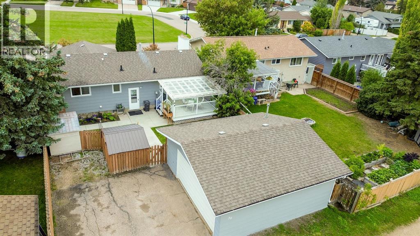
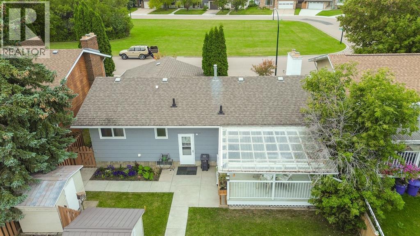
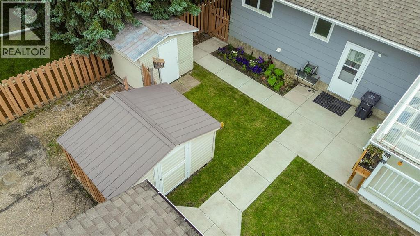
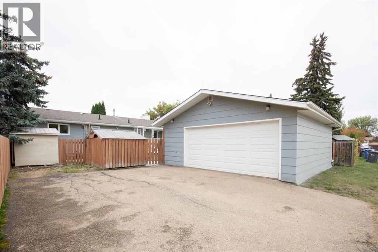
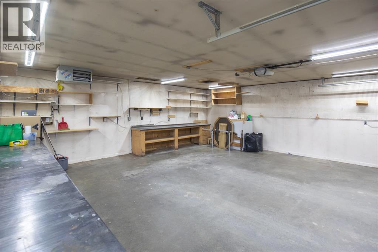
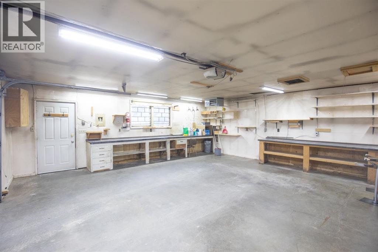
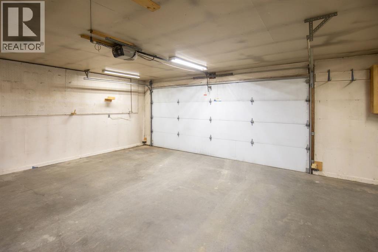
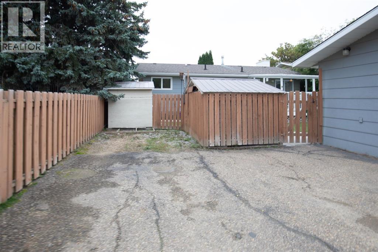
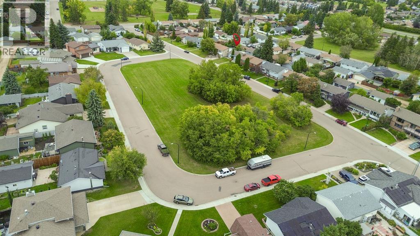
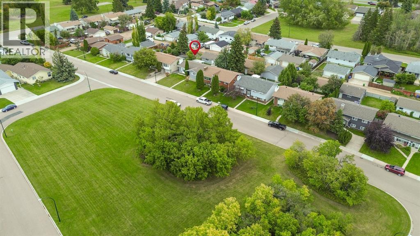
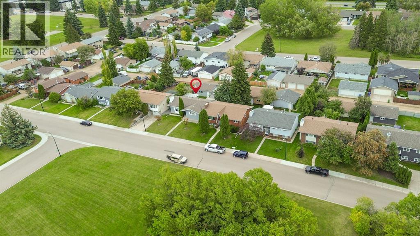
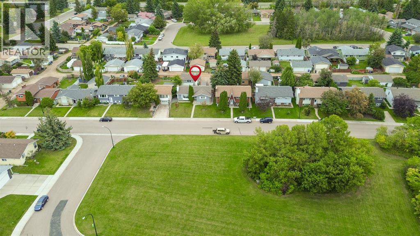
Exceptional value in an excellent location! Lovingly cared for and exceptionally well maintained, this inviting bungalow is tucked away on a quiet close directly across from a park. While this home has been enjoyed for many years, numerous updates have been completed, offering buyers a move-in-ready opportunity at an affordable price point.The bright living room features an unobstructed view of the park, creating a lovely sense of space and natural light. The updated kitchen flows into the dining area, with access to the covered deck and beautifully maintained backyard — a peaceful and private setting to enjoy year-round. The property also offers newer sidewalks, a shed, RV parking and an impressive 24’ x 24’ heated detached garage with workbench, providing excellent space for vehicles, hobbies and storage.The main floor currently offers two bedrooms plus an office/laundry room. Having laundry conveniently located on the main floor is a great feature, but the space could easily be converted back to a third bedroom if desired, as laundry hookups are also available in the basement. The main bathroom includes a relaxing soaker tub.The lower level provides even more living space with a generous family room — perfect for a media area, games room or kids’ play space — along with a bedroom, bathroom and large walk-in storage room. The home offers a newer hot water tank & high efficiency furnace. With its excellent condition, thoughtful updates, fantastic garage, park-facing location and affordable price point, this is a wonderful opportunity for first-time buyers, downsizers or anyone looking for a well-cared-for home in a great setting. Nothing to do but move in and enjoy! (id:61582)
Property Details
|
MLS® Number
|
A2344643 |
|
Property Type
|
Single Family |
|
Community Name
|
Oriole Park |
|
Amenities Near By
|
Park, Playground, Schools |
|
Features
|
Back Lane, No Animal Home, No Smoking Home |
|
Parking Space Total
|
4 |
|
Plan
|
7621979 |
|
Structure
|
Deck |
Building
|
Bathroom Total
|
2 |
|
Bedrooms Above Ground
|
3 |
|
Bedrooms Below Ground
|
1 |
|
Bedrooms Total
|
4 |
|
Appliances
|
Washer, Refrigerator, Dishwasher, Range, Dryer, Microwave, Window Coverings, Garage Door Opener |
|
Architectural Style
|
Bungalow |
|
Basement Development
|
Finished |
|
Basement Type
|
Full (finished) |
|
Constructed Date
|
1978 |
|
Construction Material
|
Wood Frame |
|
Construction Style Attachment
|
Detached |
|
Cooling Type
|
None |
|
Fireplace Present
|
Yes |
|
Fireplace Total
|
1 |
|
Flooring Type
|
Laminate, Linoleum |
|
Foundation Type
|
Poured Concrete |
|
Heating Type
|
Forced Air |
|
Stories Total
|
1 |
|
Size Interior
|
1,122 Ft2 |
|
Total Finished Area
|
1121.76 Sqft |
|
Type
|
House |
Parking
|
Detached Garage
|
2 |
|
Garage
|
|
|
Heated Garage
|
|
|
Other
|
|
|
R V
|
|
Land
|
Acreage
|
No |
|
Fence Type
|
Fence |
|
Land Amenities
|
Park, Playground, Schools |
|
Landscape Features
|
Landscaped |
|
Size Depth
|
36.65 M |
|
Size Frontage
|
15.25 M |
|
Size Irregular
|
6000.00 |
|
Size Total
|
6000 Sqft|4,051 - 7,250 Sqft |
|
Size Total Text
|
6000 Sqft|4,051 - 7,250 Sqft |
|
Zoning Description
|
R-l |
Rooms
| Level |
Type |
Length |
Width |
Dimensions |
|
Basement |
Recreational, Games Room |
|
|
13.00 Ft x 32.75 Ft |
|
Basement |
Other |
|
|
3.83 Ft x 7.33 Ft |
|
Basement |
Bedroom |
|
|
14.50 Ft x 12.50 Ft |
|
Basement |
3pc Bathroom |
|
|
8.92 Ft x 5.42 Ft |
|
Basement |
Storage |
|
|
10.75 Ft x 8.42 Ft |
|
Basement |
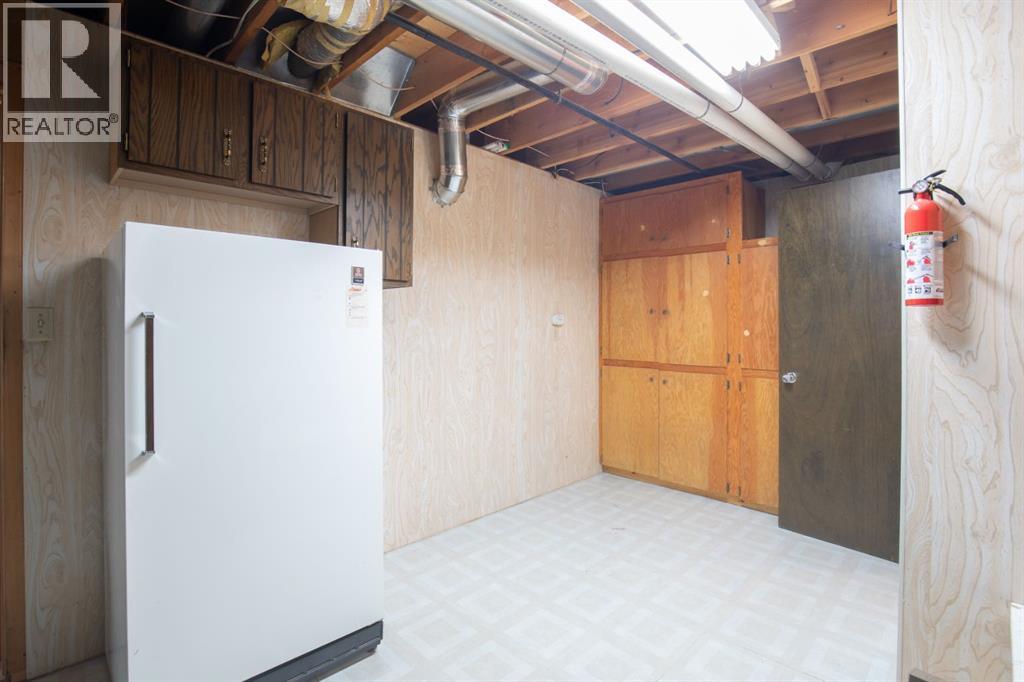
Furnace |
|
|
10.75 Ft x 19.25 Ft |
|
Main Level |
Living Room |
|
|
12.92 Ft x 19.67 Ft |
|
Main Level |
Kitchen |
|
|
11.75 Ft x 8.75 Ft |
|
Main Level |
Dining Room |
|
|
11.75 Ft x 8.25 Ft |
|
Main Level |
Primary Bedroom |
|
|
10.00 Ft x 15.50 Ft |
|
Main Level |
4pc Bathroom |
|
|
8.00 Ft x 7.67 Ft |
|
Main Level |
Bedroom |
|
|
11.42 Ft x 7.75 Ft |
|
Main Level |
Bedroom |
|
|
8.08 Ft x 12.08 Ft |