Maintenance, Common Area Maintenance, Insurance, Parking, Property Management, Reserve Fund Contributions
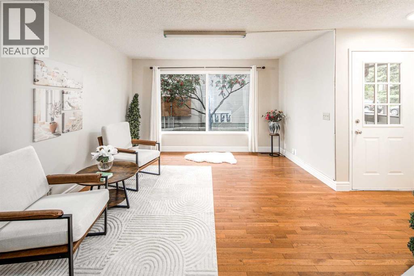
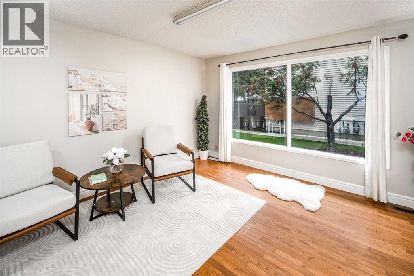
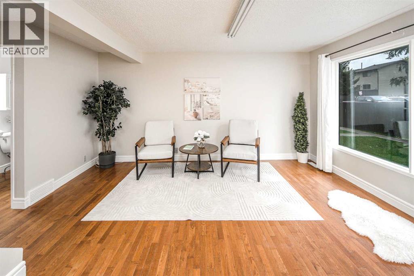
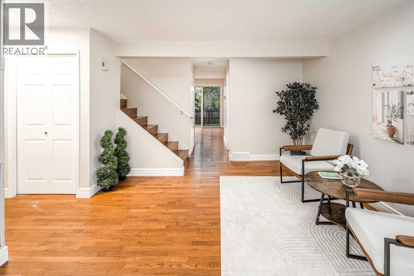
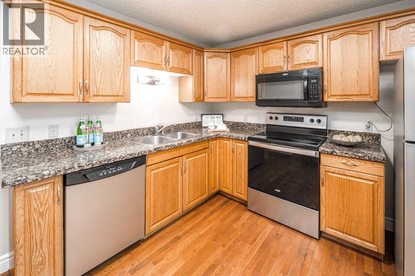
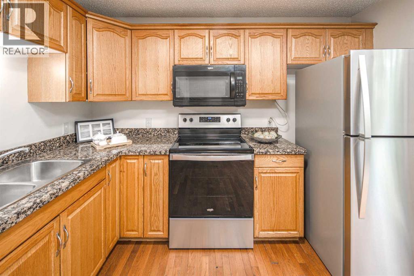
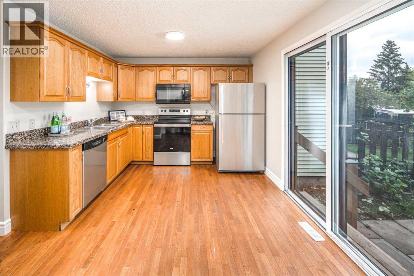
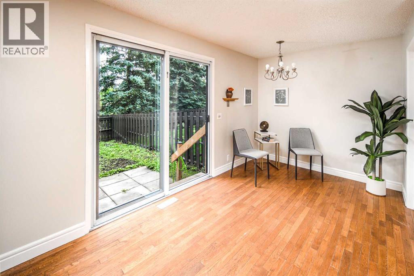
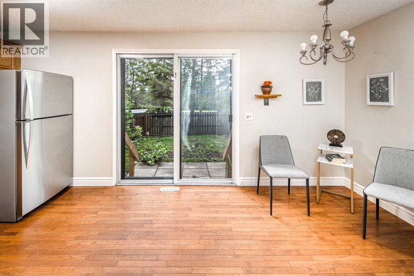
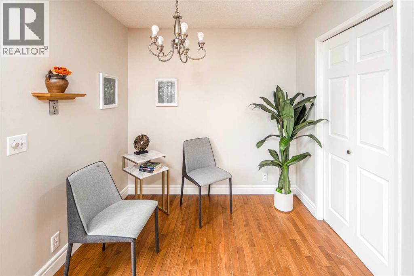
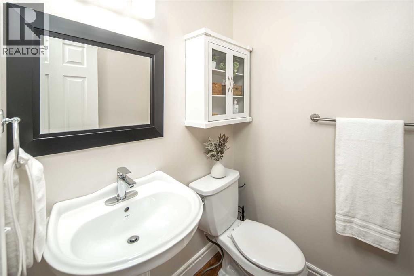
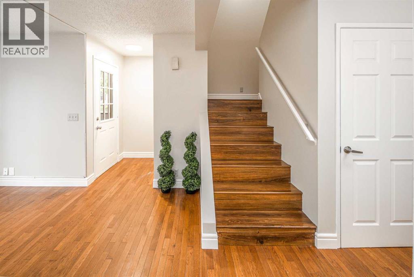
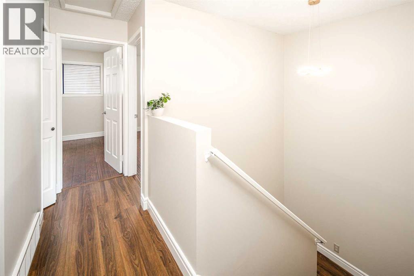
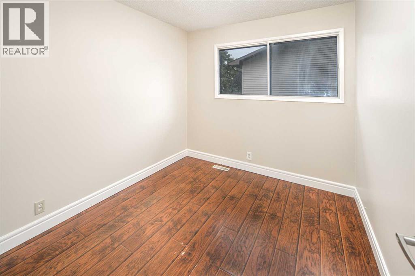
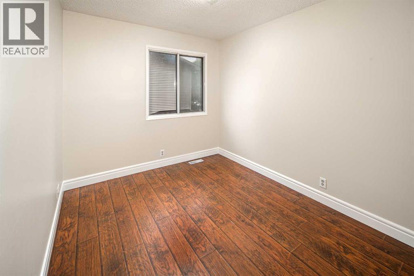
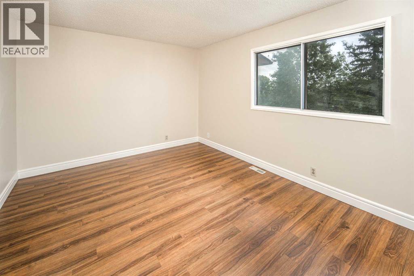
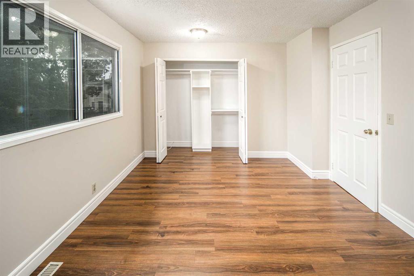
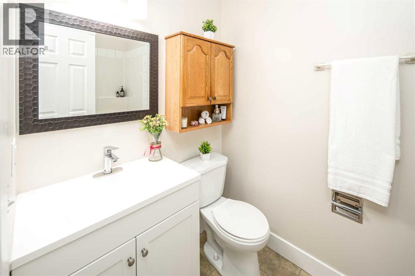
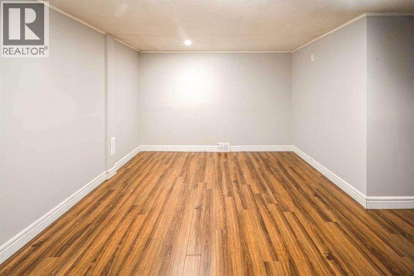
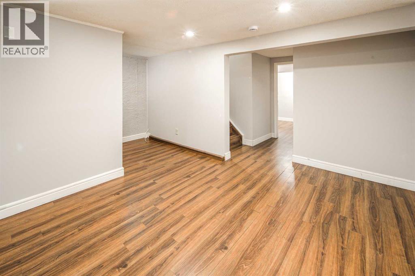
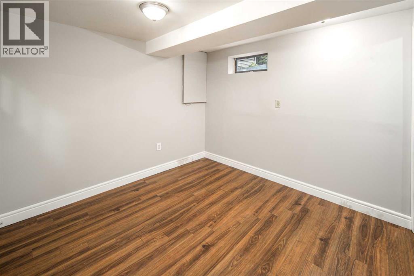
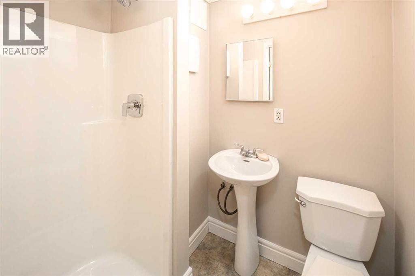
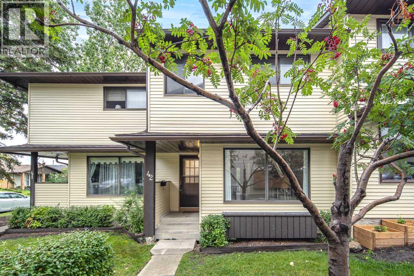
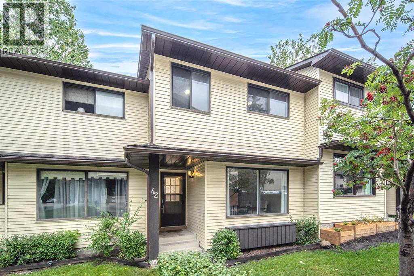
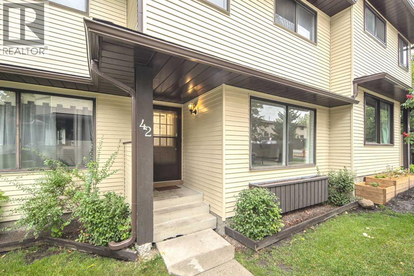
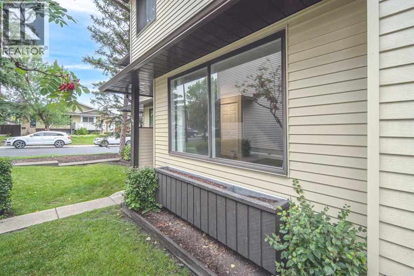
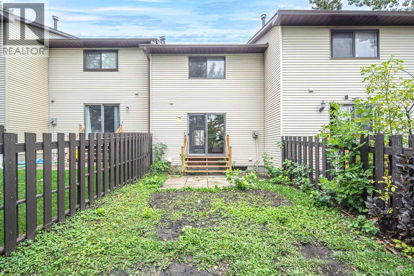
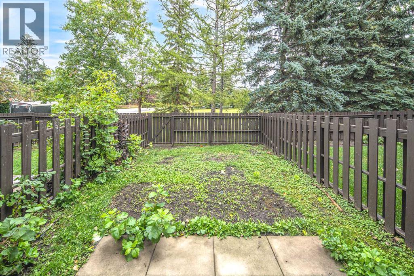
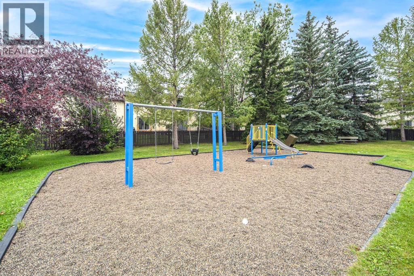
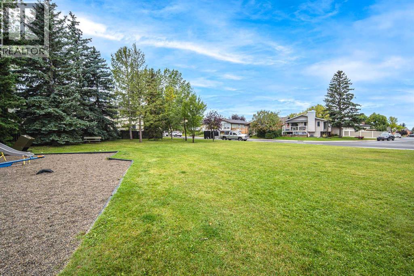
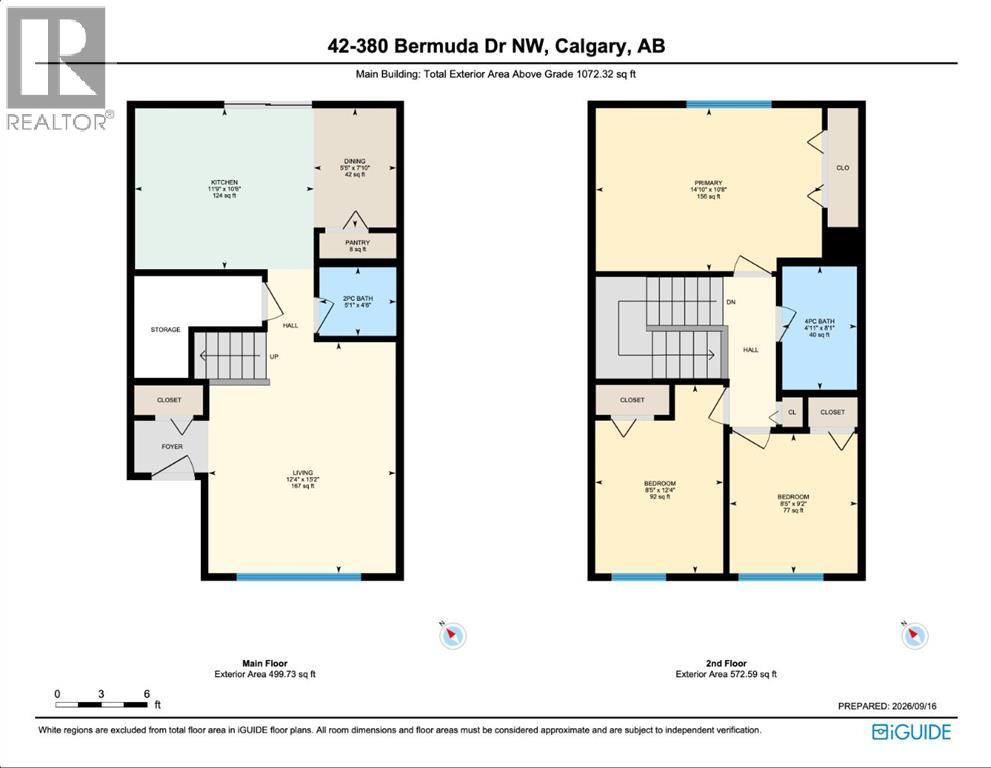
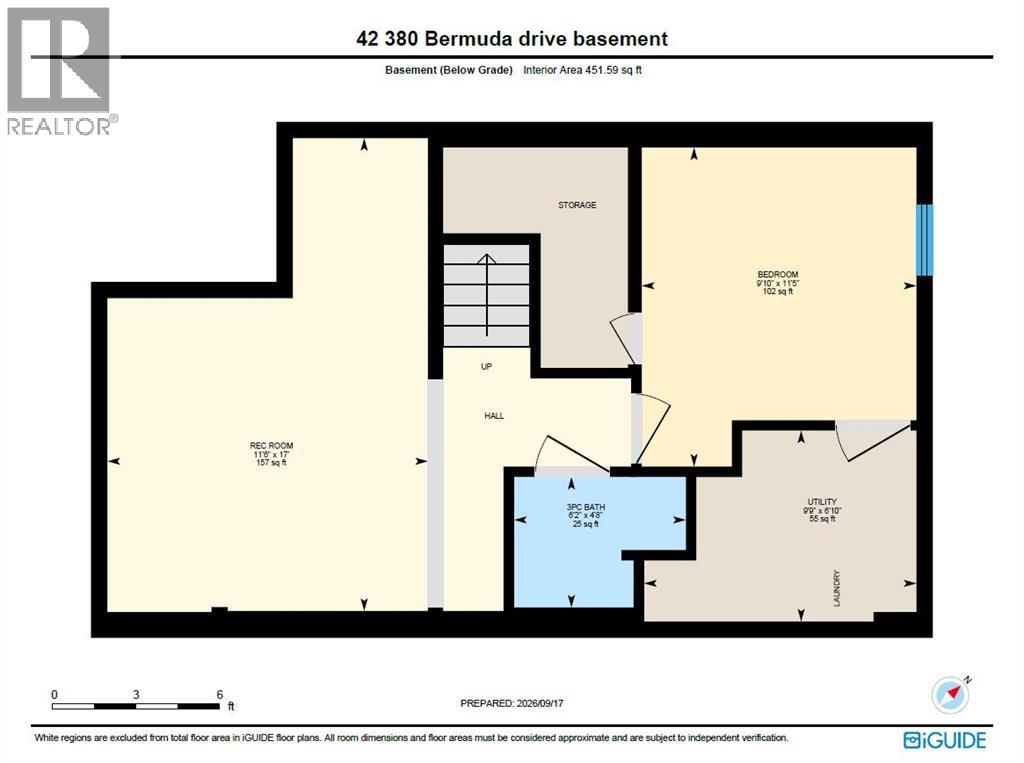
$346.47 MonthlyWelcome to this well-maintained and move-in-ready townhome in the desirable community of Spicewood, offering comfortable living with an unbeatable location. The bright main floor features a spacious living room with a large picture window, a generous kitchen with ample cabinetry, granite countertops, and a pantry, plus a dining area with patio doors opening to your private backyard directly facing the playground no back neigbour A convenient 2-piece powder room completes the main level. Upstairs offers a spacious primary bedroom, two additional bedrooms, and a 4-piece bathroom. The fully finished basement provides even more living space with a family room, an additional bedroom, a 3-piece bathroom, laundry area, and plenty of storage. Recent updates include fresh paint on the main and second floors and basement. No carpet throughout the home, making it easy to maintain and clean. The location is hard to beat—directly across from the Beddington Heights Community Association and Beddington Theatre Arts Centre, and just minutes from the Huntington Hills Skating Club. CBE schools, major supermarkets, transit, Park & Ride, playgrounds, childcare centres, and other amenities are all close by. With easy access to Deerfoot Trail and Centre Street, commuting around the city is convenient (id:61582)
| MLS® Number | A2345486 |
| Property Type | Single Family |
| Community Name | Beddington Heights |
| Amenities Near By | Park, Playground, Schools, Shopping |
| Community Features | Pets Allowed With Restrictions |
| Features | No Neighbours Behind, No Animal Home, No Smoking Home, Level, Parking |
| Parking Space Total | 1 |
| Plan | 8110351 |
| Structure | None |
| Bathroom Total | 3 |
| Bedrooms Above Ground | 3 |
| Bedrooms Below Ground | 1 |
| Bedrooms Total | 4 |
| Appliances | Washer, Refrigerator, Cooktop - Electric, Dishwasher, Dryer, Hood Fan, Window Coverings |
| Basement Development | Finished |
| Basement Type | Full (finished) |
| Constructed Date | 1980 |
| Construction Material | Wood Frame |
| Construction Style Attachment | Attached |
| Cooling Type | None |
| Exterior Finish | Vinyl Siding |
| Flooring Type | Ceramic Tile, Vinyl |
| Foundation Type | Poured Concrete |
| Half Bath Total | 1 |
| Heating Fuel | Natural Gas |
| Heating Type | Forced Air |
| Stories Total | 2 |
| Size Interior | 1,072 Ft2 |
| Total Finished Area | 1072 Sqft |
| Type | Row / Townhouse |
| Acreage | No |
| Fence Type | Fence |
| Land Amenities | Park, Playground, Schools, Shopping |
| Landscape Features | Landscaped |
| Size Total Text | Unknown |
| Zoning Description | M-cg D44 |
| Level | Type | Length | Width | Dimensions |
|---|---|---|---|---|
| Third Level | Bedroom | 8.42 Ft x 12.33 Ft | ||
| Basement | Bedroom | 11.42 Ft x 9.83 Ft | ||
| Basement | 3pc Bathroom | 4.67 Ft x 6.17 Ft | ||
| Basement | Exercise Room | 17.00 Ft x 11.50 Ft | ||
| Main Level | 2pc Bathroom | 5.08 Ft x 4.50 Ft | ||
| Main Level | Kitchen | 11.75 Ft x 10.50 Ft | ||
| Main Level | Living Room | 12.33 Ft x 15.17 Ft | ||
| Main Level | Dining Room | 5.42 Ft x 7.08 Ft | ||
| Upper Level | 4pc Bathroom | 4.92 Ft x 8.08 Ft | ||
| Upper Level | Primary Bedroom | 14.83 Ft x 10.67 Ft | ||
| Upper Level | Bedroom | 8.42 Ft x 9.17 Ft |
Contact us for more information
(403) 390-7080

The trademarks REALTOR®, REALTORS®, and the REALTOR® logo are controlled by The Canadian Real Estate Association (CREA) and identify real estate professionals who are members of CREA. The trademarks MLS®, Multiple Listing Service® and the associated logos are owned by The Canadian Real Estate Association (CREA) and identify the quality of services provided by real estate professionals who are members of CREA. The trademark DDF® is owned by The Canadian Real Estate Association (CREA) and identifies CREA's Data Distribution Facility (DDF®)
Don't have an account? Sign Up