Maintenance, Exterior Maintenance, Landscaping, Other, See Remarks, Water
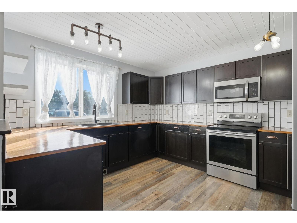
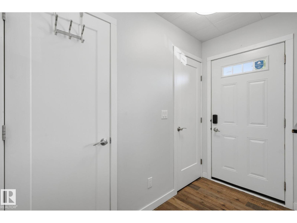
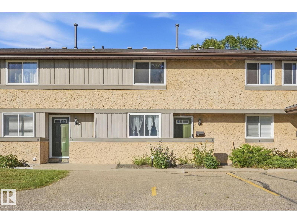
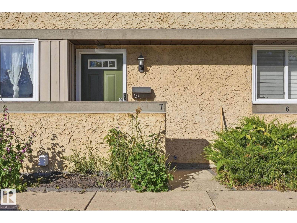
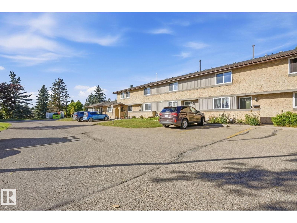
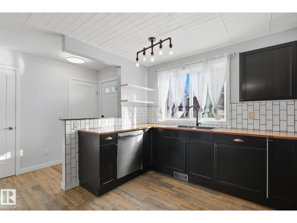
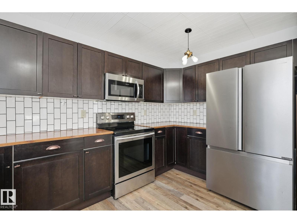
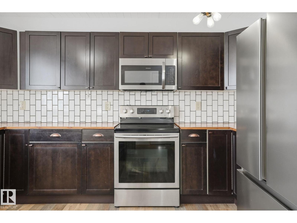
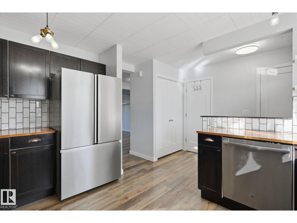
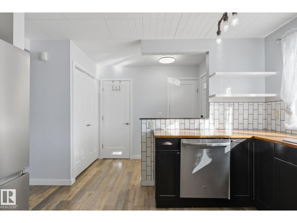
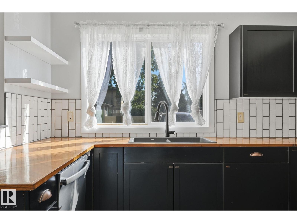
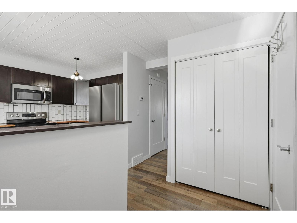
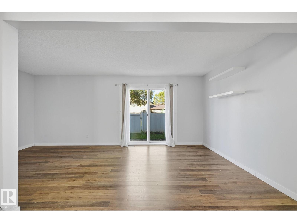
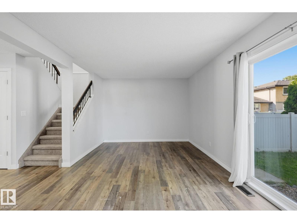
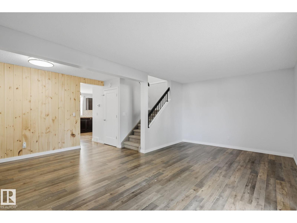
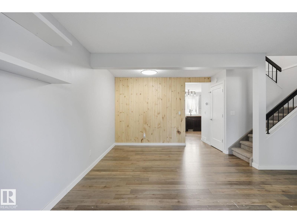
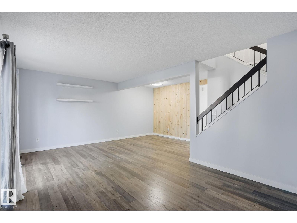
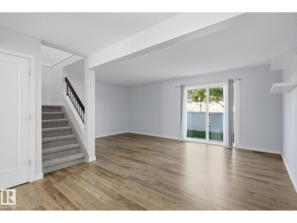
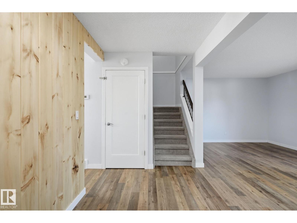
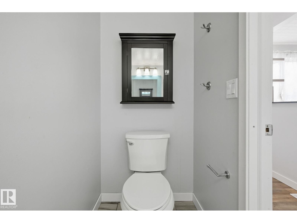
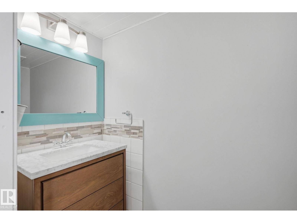
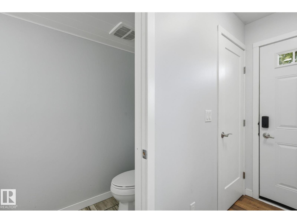
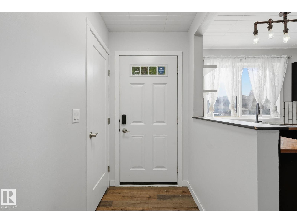
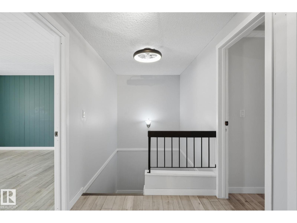
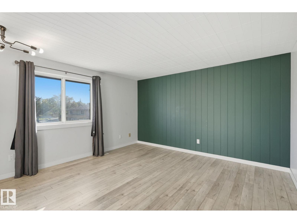
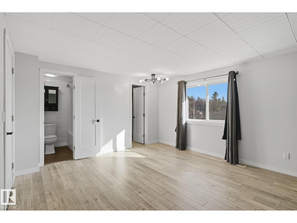
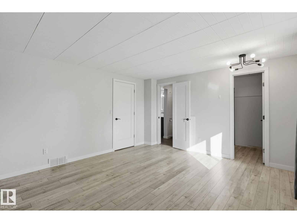
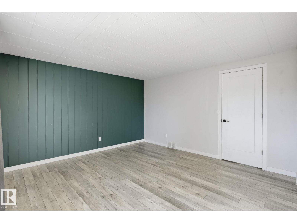
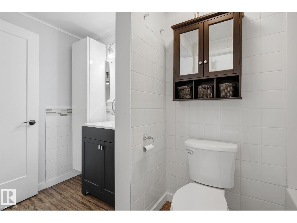
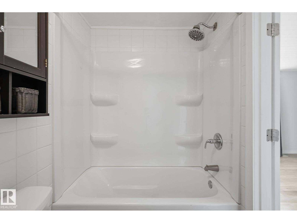
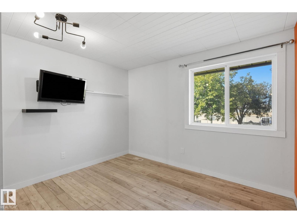
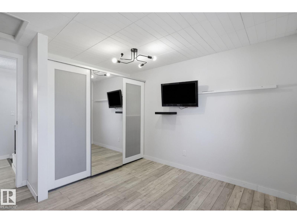
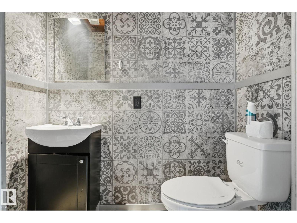
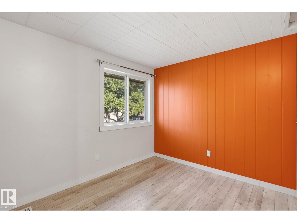
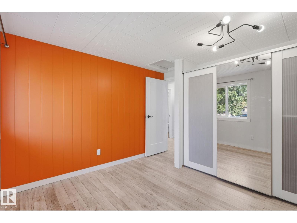
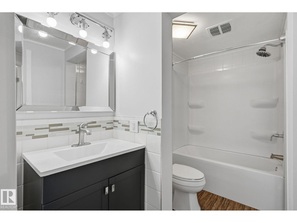
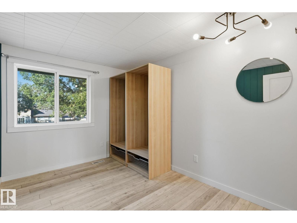
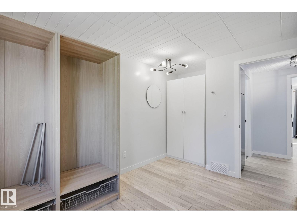
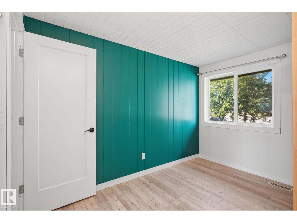
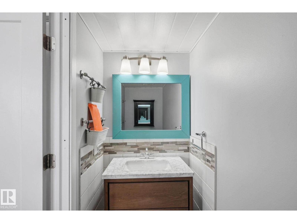
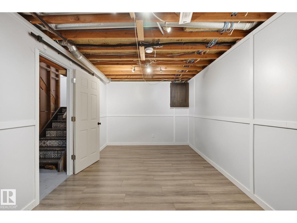
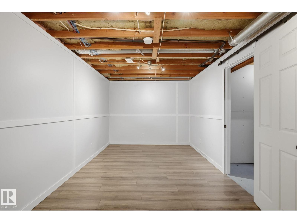
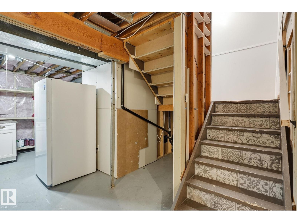
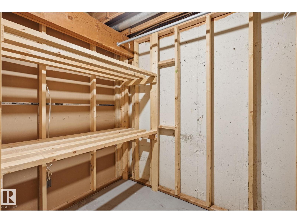
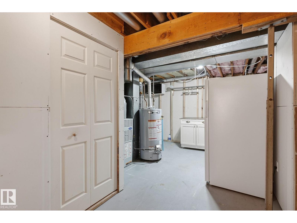
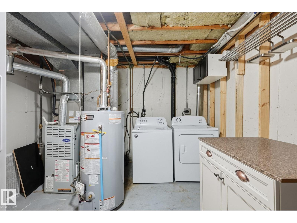
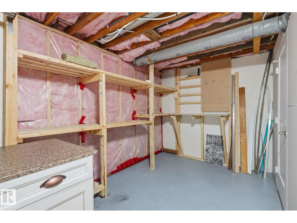
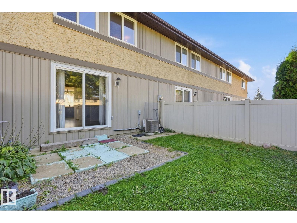
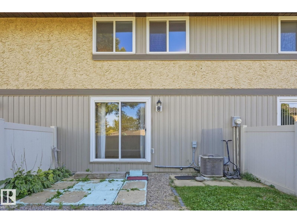
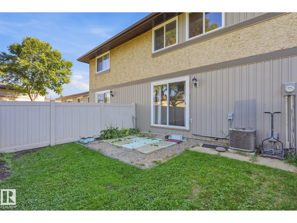
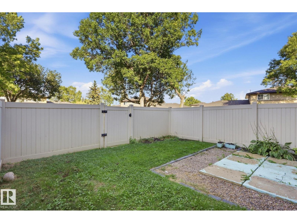
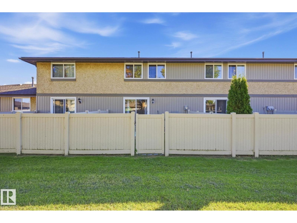
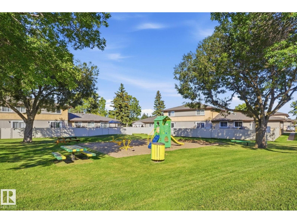
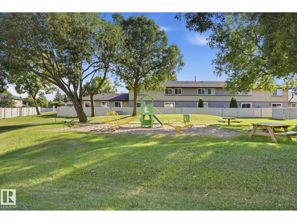
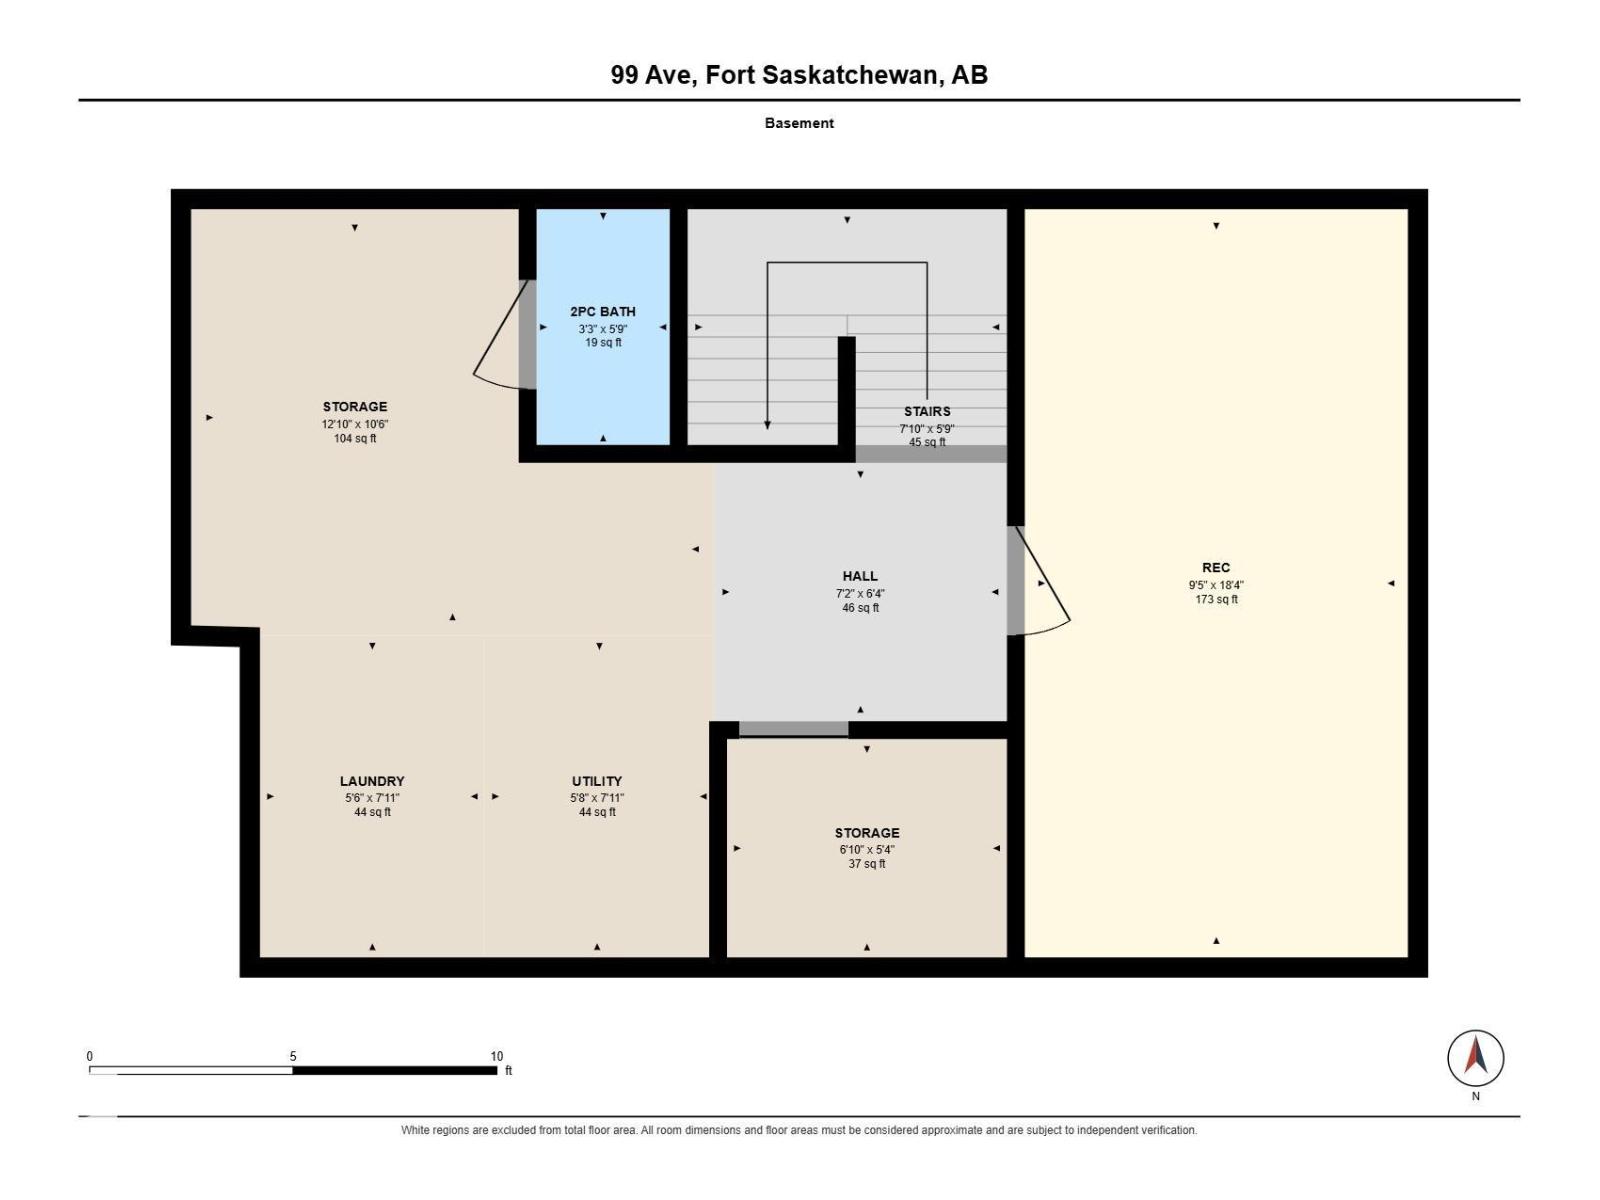
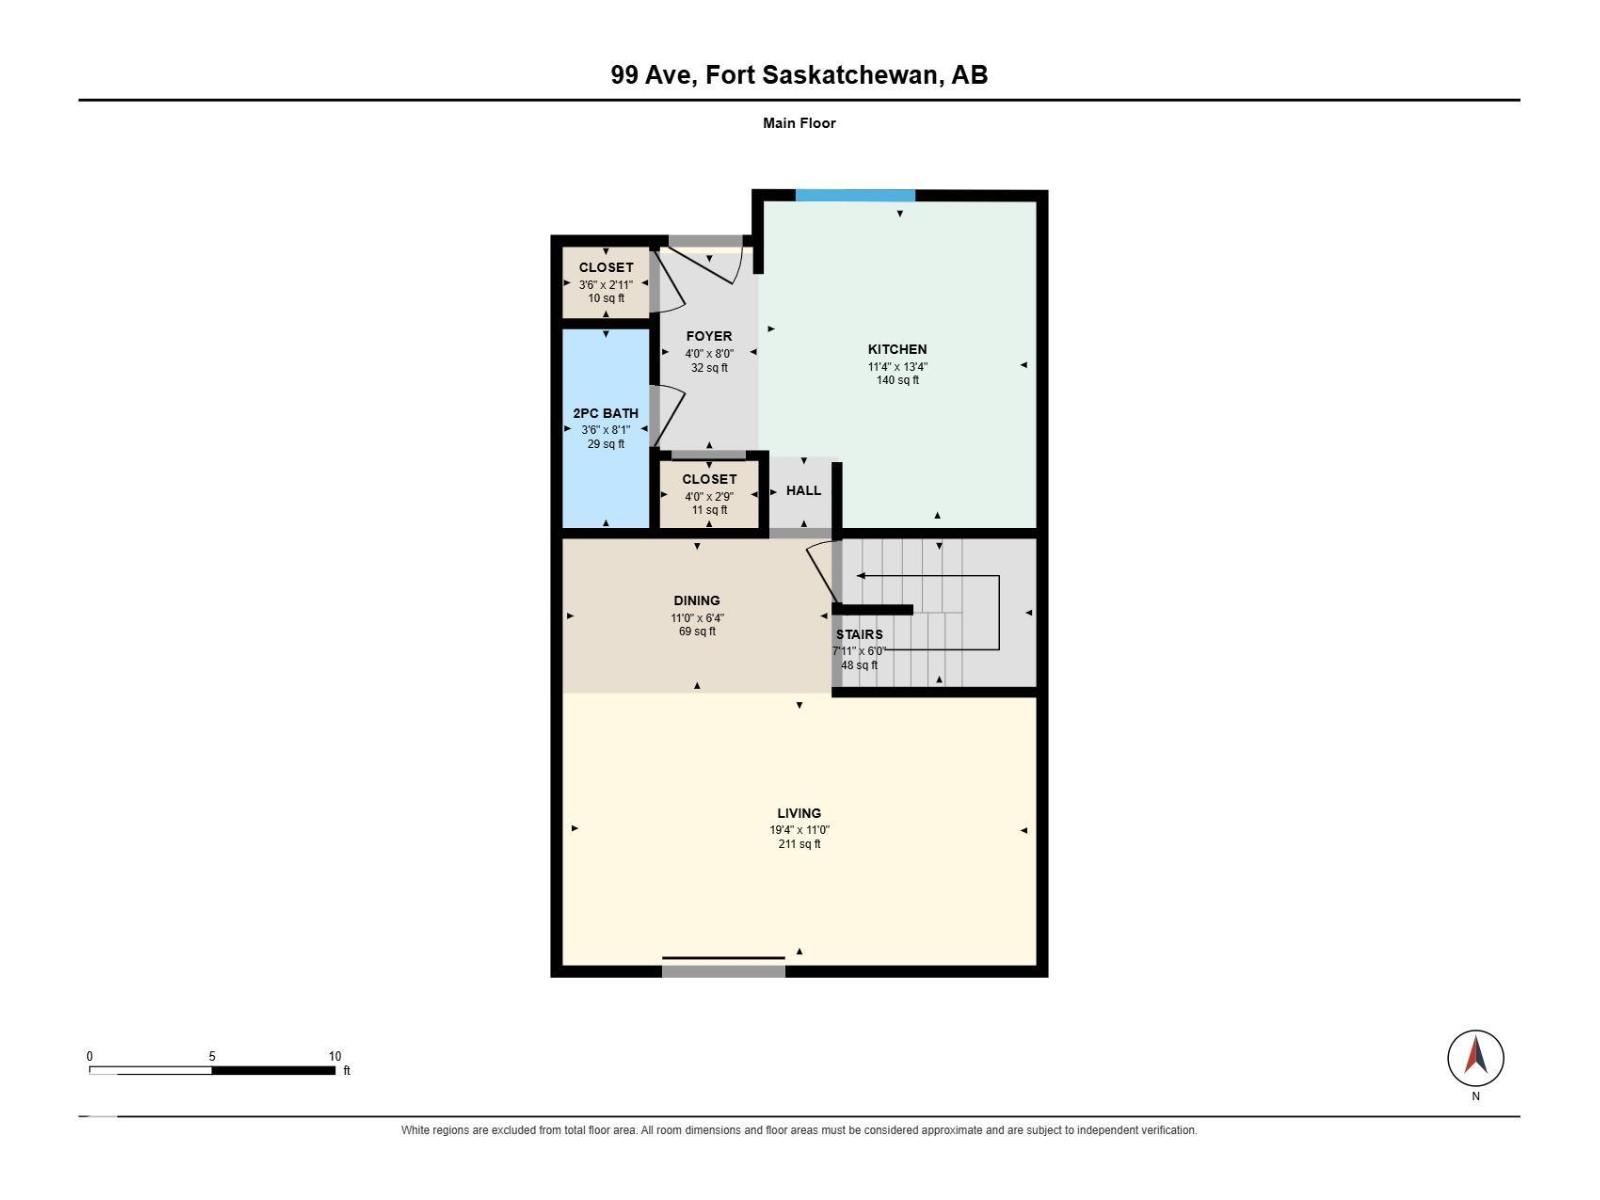
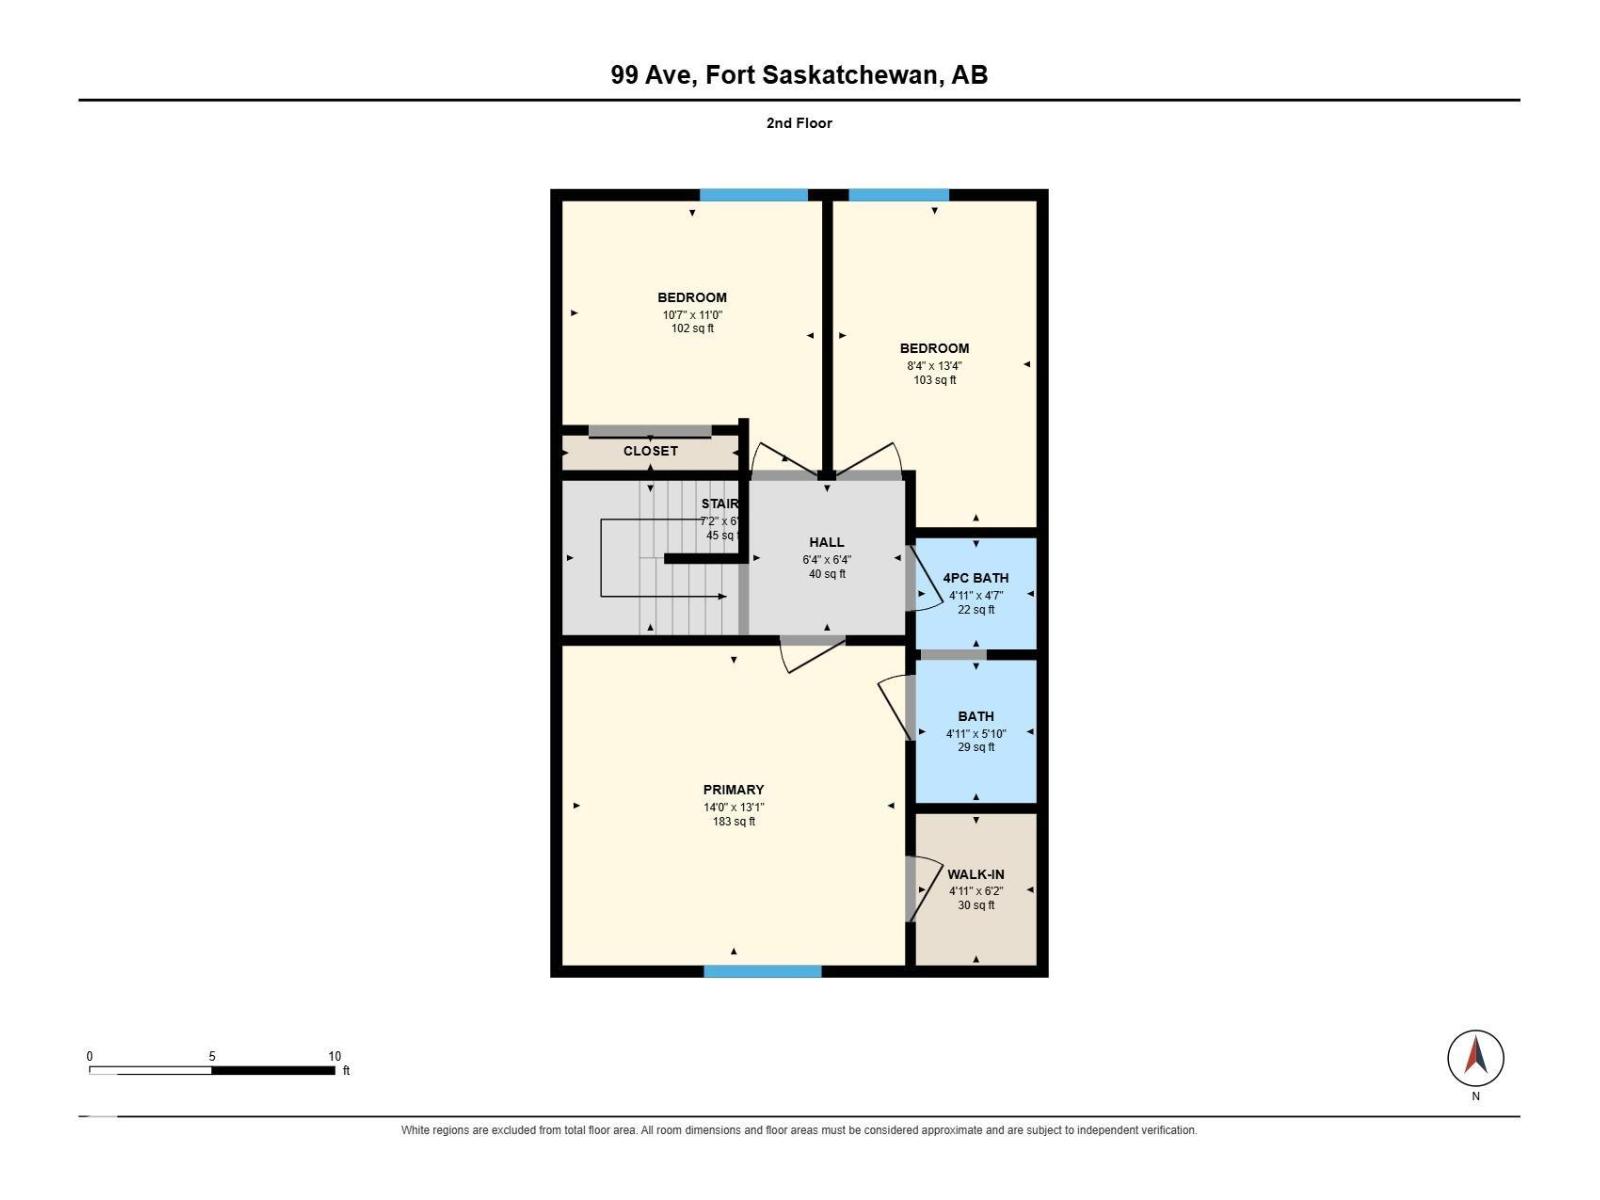
$390.00 MonthlyLucky Number 7! This beautifully renovated two-storey townhome backs onto a playground and offers the space, updates, and location you’ve been looking for. With three bedrooms, 2.5 bathrooms, and just over 1,292 sq. ft. of living space, the home has a practical floor plan with room to spread out. The bright, spacious kitchen opens to a generous main floor that feels comfortable for both everyday living and entertaining. Fresh paint, beautiful light fixtures, and thoughtful updates give the home a clean, inviting feel throughout. Upstairs, you’ll find three well-sized bedrooms, each with closet space. The spacious primary bedroom features direct access to the full bathroom. Downstairs, a large recreation room gives you flexible space for movie nights, a play area, or a home office, along with plenty of storage. The major mechanical upgrades are already complete: hot water tank (2024), furnace (2021), and central air conditioning (2021). Outside your door, enjoy the playground, nearby parks and trails (id:61582)
| MLS® Number | E4508954 |
| Property Type | Single Family |
| Neigbourhood | Pineview Fort Sask. |
| Amenities Near By | Park, Playground, Public Transit, Schools, Shopping |
| Community Features | Public Swimming Pool |
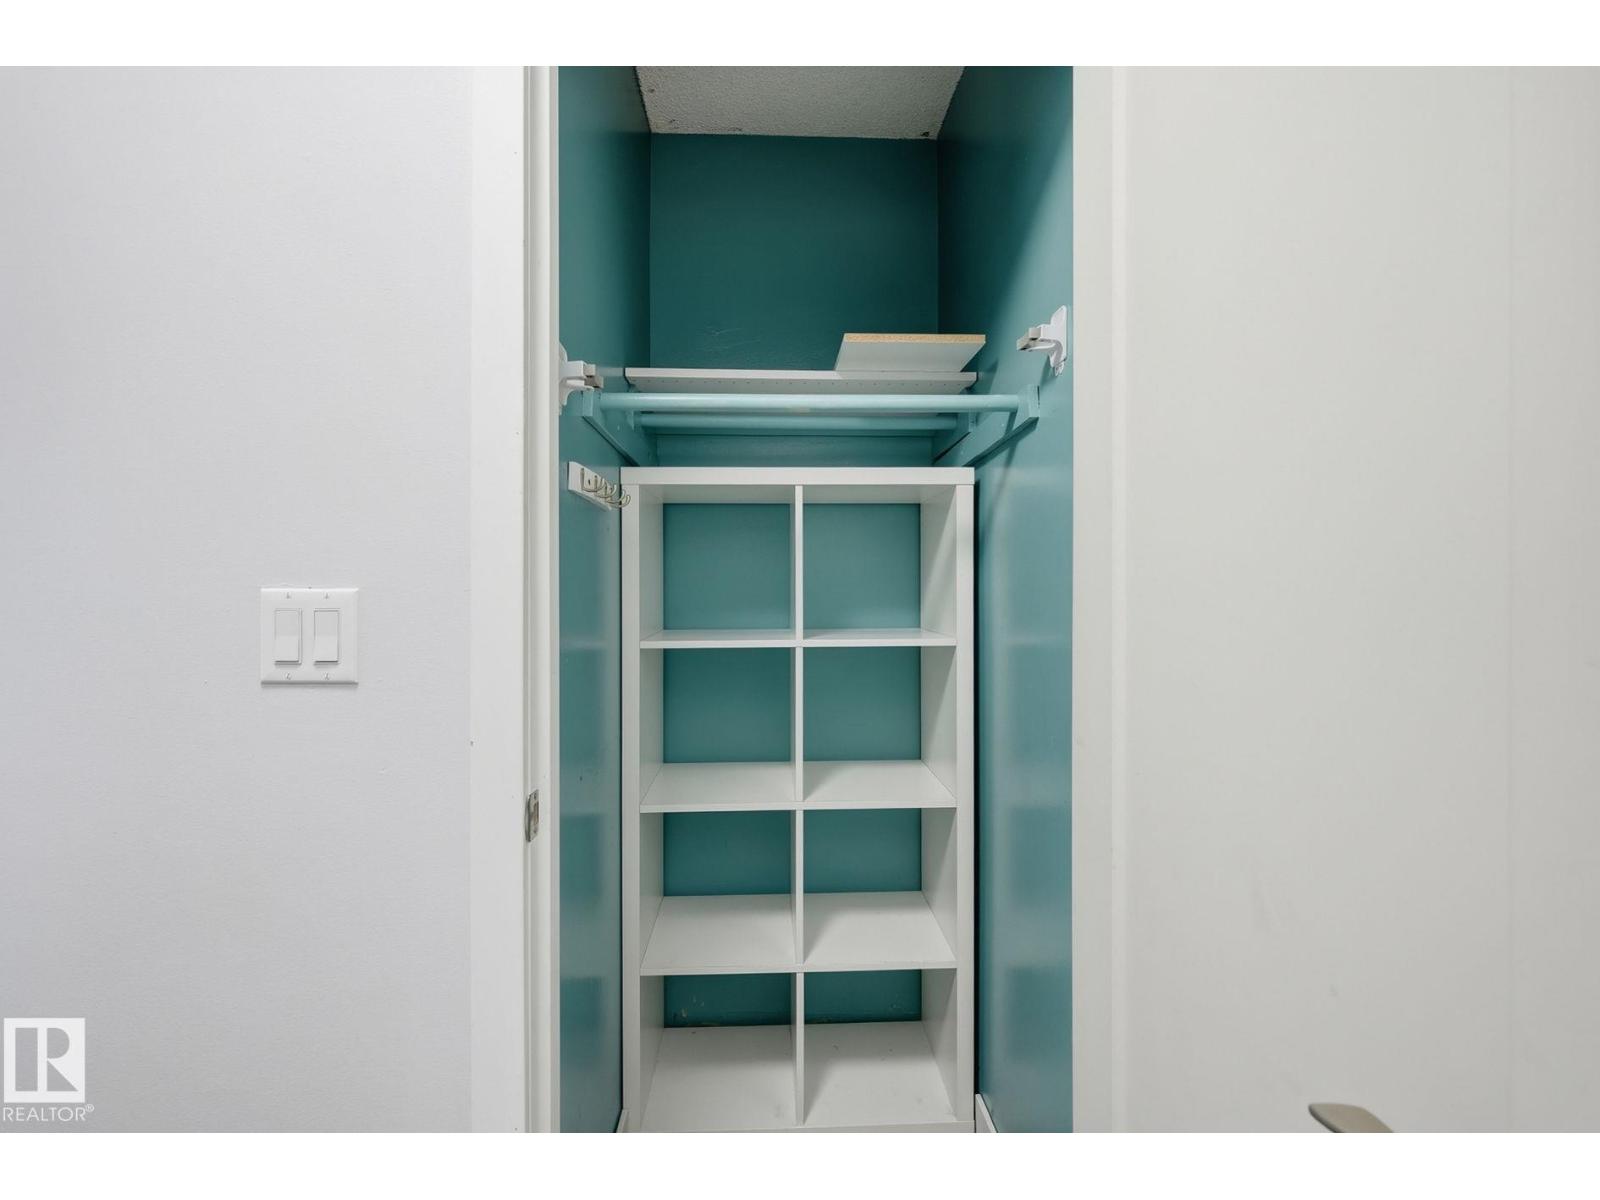
| Features | Closet Organizers |
| Structure | Deck |
| Bathroom Total | 4 |
| Bedrooms Total | 3 |
| Appliances | Alarm System, Dishwasher, Dryer, Fan, Freezer, Microwave Range Hood Combo, Refrigerator, Stove, Washer, Window Coverings |
| Basement Development | Partially Finished |
| Basement Type | Full (partially Finished) |
| Constructed Date | 1978 |
| Construction Style Attachment | Attached |
| Cooling Type | Central Air Conditioning |
| Half Bath Total | 3 |
| Heating Type | Forced Air |
| Stories Total | 2 |
| Size Interior | 1,292 Ft2 |
| Type | Row / Townhouse |
| Stall |
| Acreage | No |
| Fence Type | Fence |
| Land Amenities | Park, Playground, Public Transit, Schools, Shopping |
| Level | Type | Length | Width | Dimensions |
|---|---|---|---|---|
| Basement | Utility Room | 1.73 × 2.41 | ||
| Basement | Recreation Room | 2.87 × 5.59 | ||
| Basement | Laundry Room | 1.68 × 2.41 | ||
| Basement | Storage | 3.91 × 3.20 | ||
| Main Level | Living Room | 5.89 × 3.35 | ||
| Main Level | Dining Room | 3.35 × 1.93 | ||
| Main Level | Kitchen | 3.45 × 4.06 | ||
| Upper Level | Primary Bedroom | 4.27 × 3.99 | ||
| Upper Level | Bedroom 2 | 2.54 × 4.06 | ||
| Upper Level | Bedroom 3 | 3.23 × 3.35 |
Contact us for more information
(780) 431-5600
(780) 431-5624
(780) 431-5600
(780) 431-5624

The trademarks REALTOR®, REALTORS®, and the REALTOR® logo are controlled by The Canadian Real Estate Association (CREA) and identify real estate professionals who are members of CREA. The trademarks MLS®, Multiple Listing Service® and the associated logos are owned by The Canadian Real Estate Association (CREA) and identify the quality of services provided by real estate professionals who are members of CREA. The trademark DDF® is owned by The Canadian Real Estate Association (CREA) and identifies CREA's Data Distribution Facility (DDF®)
Don't have an account? Sign Up