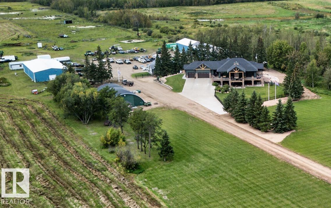
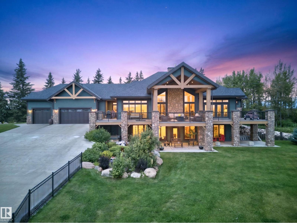
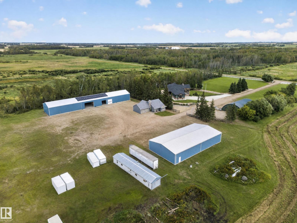
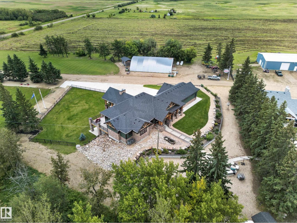
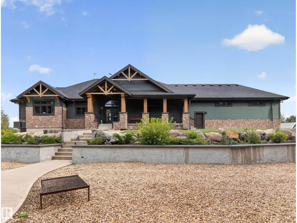
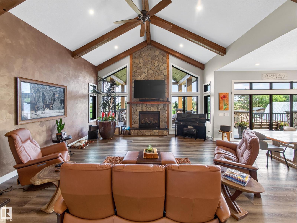
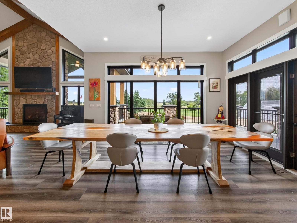
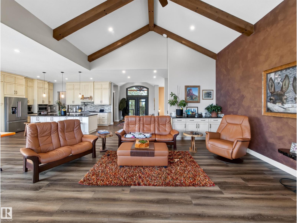
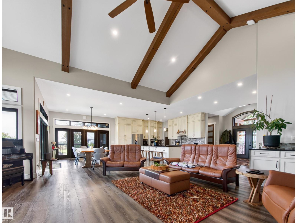
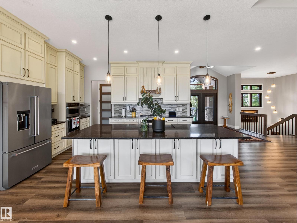
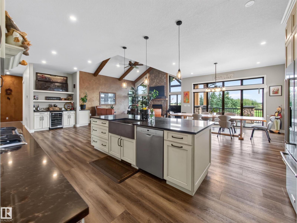
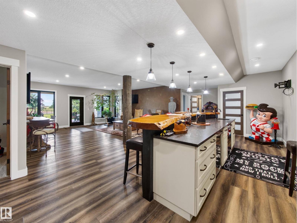
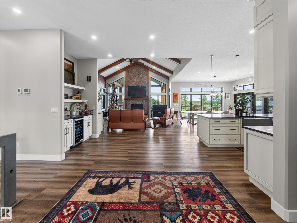
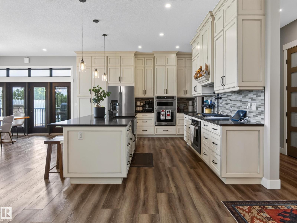
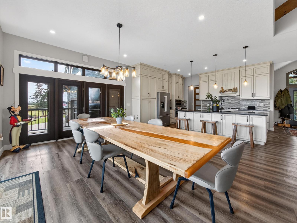
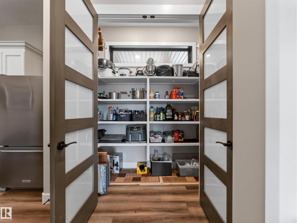
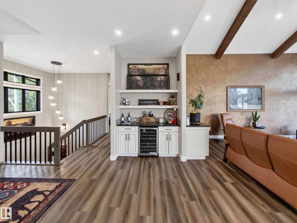
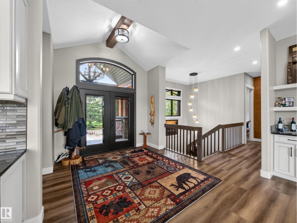
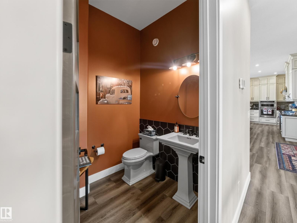
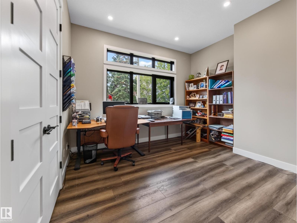
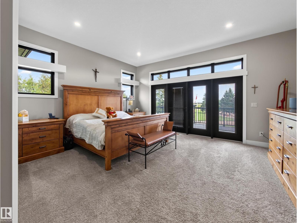
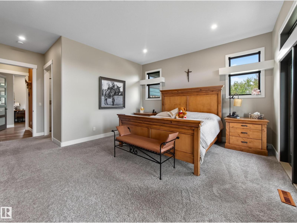
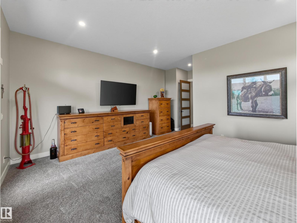
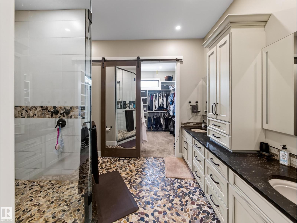
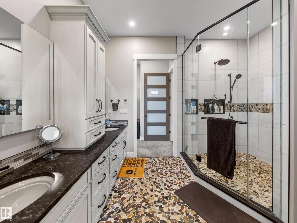
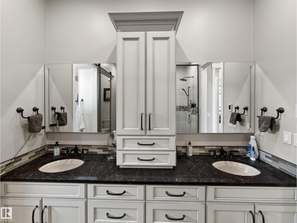
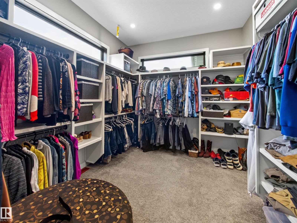
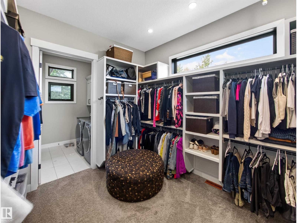
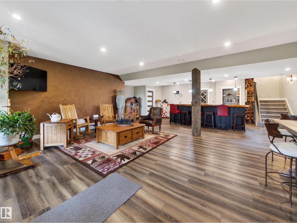
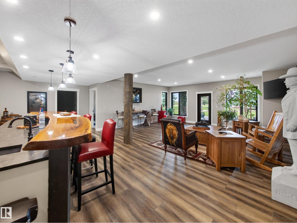
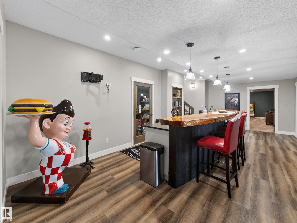
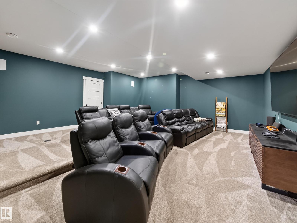
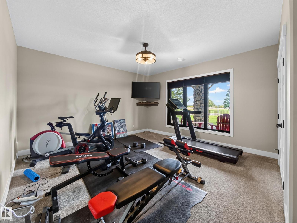
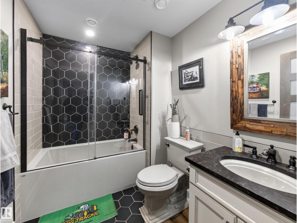
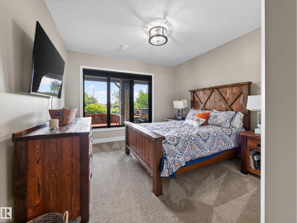
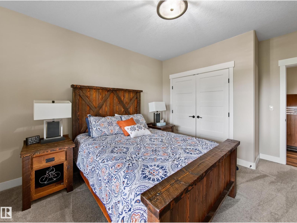
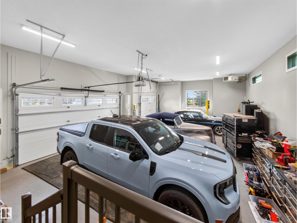
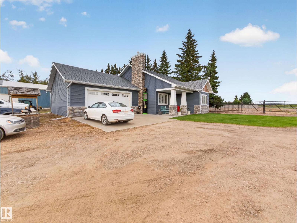
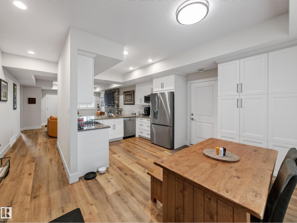
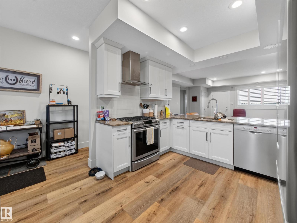
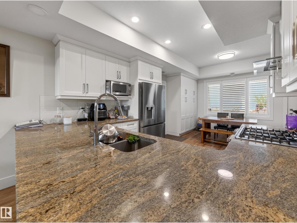
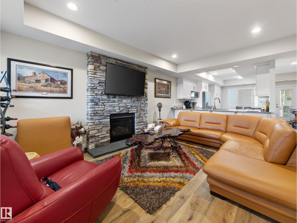
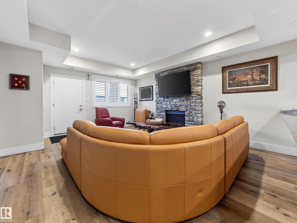
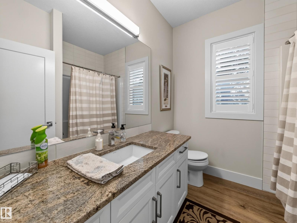
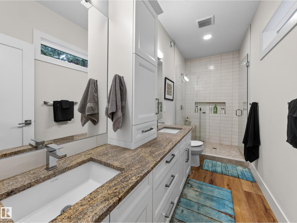
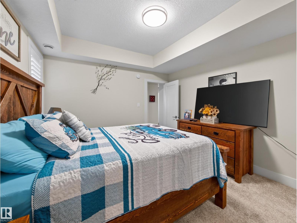
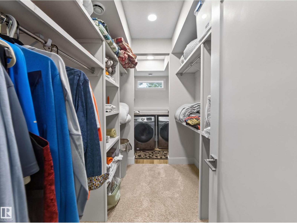
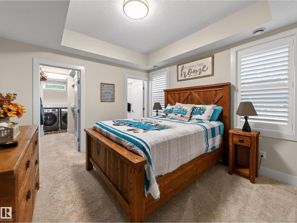
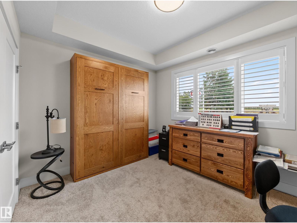
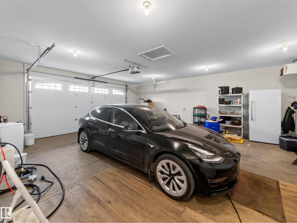
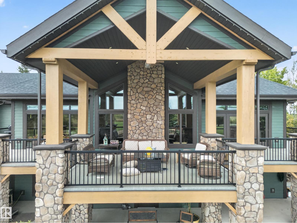
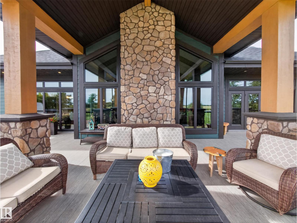
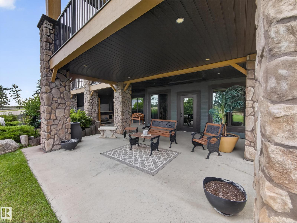
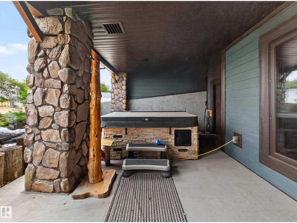
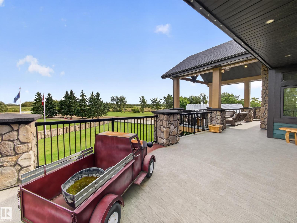
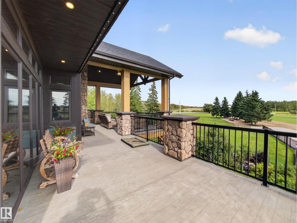
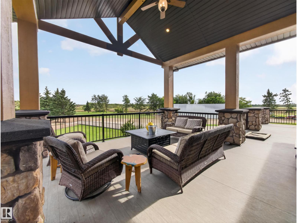
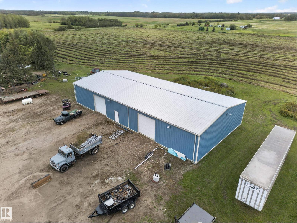
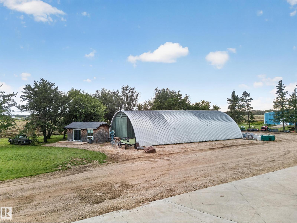
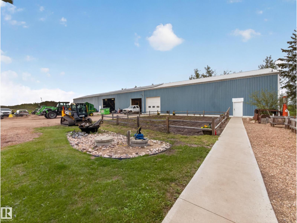
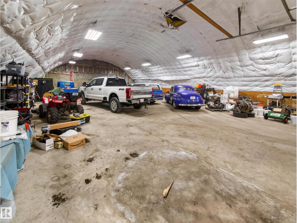
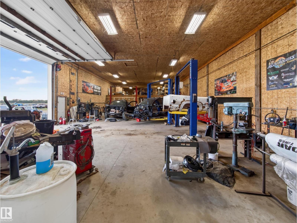
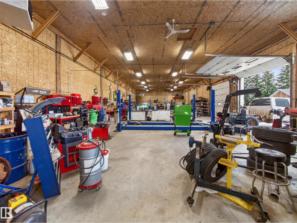
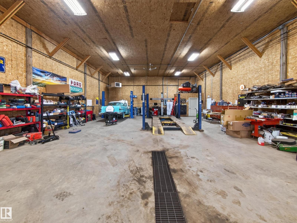
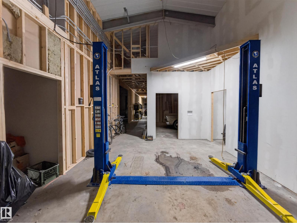
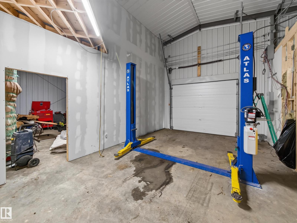
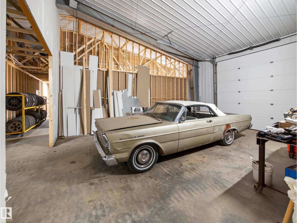
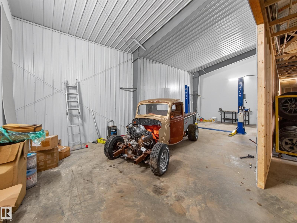
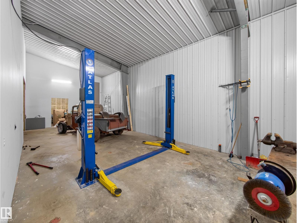
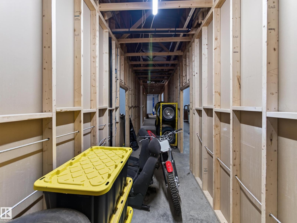
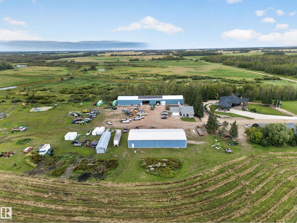
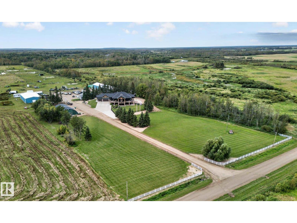
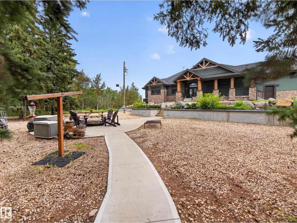
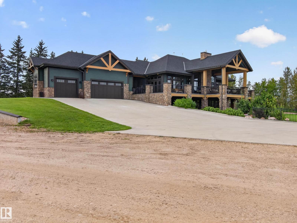
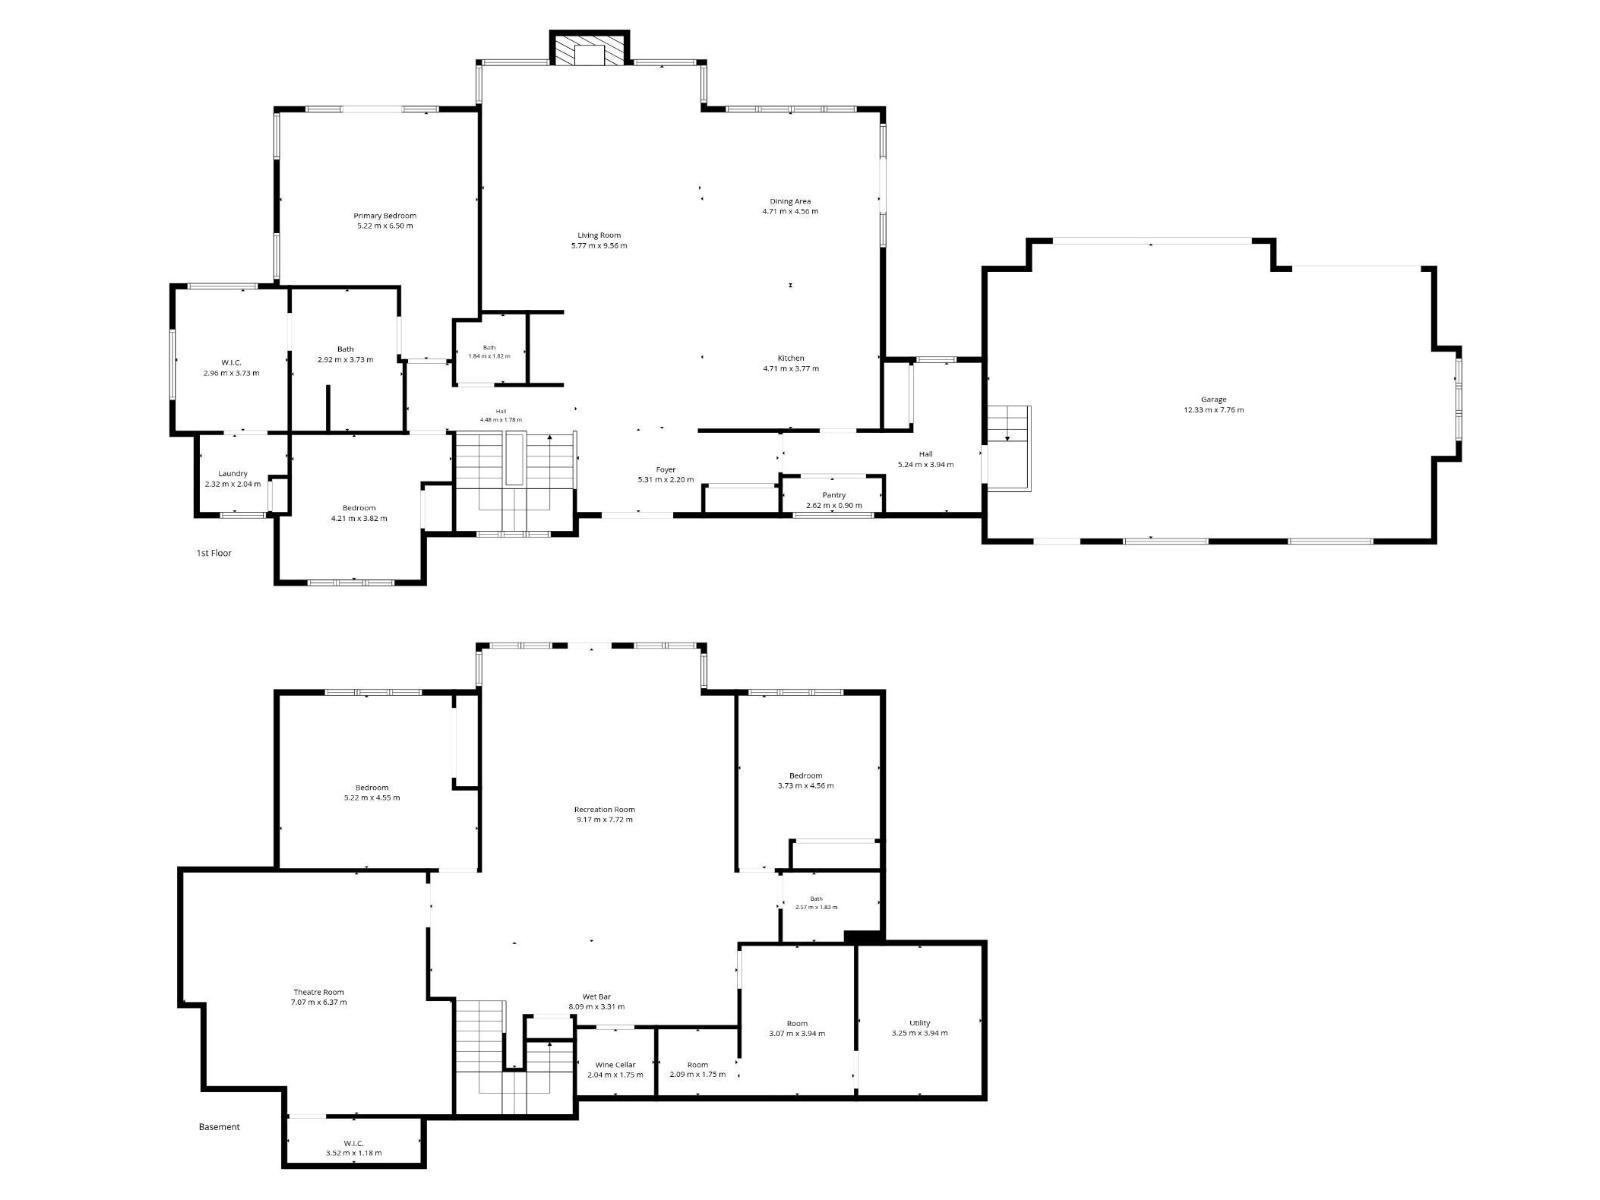
SHOP LOVER'S DREAM ON 59 ACRES W/TWO HOUSES...3 HUGE SHOPS (approx 12,000 sq ft, 6000 sq ft, 5000 sq ft)....MAIN HOUSE IS A WALKOUT BUNGALOW - OVER 4000 sq ft OF LIVING SPACE...TRIPLE GARAGE...SECOND HOUSE W/ATTACHED DOUBLE GARAGE~...!WELCOME HOME!...Main house is exquisite, with open beam ceilings & high end finishes on everything! Enjoy entertaining in the chef's dream kitchen with high end appliances, custom cabinetry, and a dream pantry. Primary suite is an oasis on its own, with massive walk in closet & spa ensuite. FULLY FINISHED WALKOUT BASEMENT - great entertaining space, with theatre room, family room, full wet bar, two more bedrooms & much more! The separate residence is top notch as well, with oversized double garage. This additional home can make a great multi-family, guest house, or rental property. The largest shop on site has solar panels. There are also two drilled wells on the property. Enjoy a home that has everything to offer! (id:61582)
| MLS® Number | E4508990 |
| Property Type | Single Family |
| Features | Hillside, Private Setting, See Remarks, Wet Bar |
| Structure | Deck, Patio(s) |
| Bathroom Total | 3 |
| Bedrooms Total | 4 |
| Appliances | Garage Door Opener Remote(s), Garage Door Opener, Hood Fan, Microwave, Stove, Window Coverings, Wine Fridge, Dryer, Two Refrigerators, Two Washers, Dishwasher |
| Architectural Style | Bungalow |
| Basement Development | Finished |
| Basement Type | Full (finished) |
| Ceiling Type | Open, Vaulted |
| Constructed Date | 2024 |
| Construction Style Attachment | Detached |
| Cooling Type | Central Air Conditioning |
| Fireplace Fuel | Gas |
| Fireplace Present | Yes |
| Fireplace Type | Unknown |
| Half Bath Total | 1 |
| Heating Type | Forced Air |
| Stories Total | 1 |
| Size Interior | 2,347 Ft2 |
| Type | House |
| Attached Garage | |
| Heated Garage | |
| Oversize |
| Acreage | Yes |
| Fence Type | Fence |
| Size Irregular | 59.5 |
| Size Total | 59.5 Ac |
| Size Total Text | 59.5 Ac |
| Level | Type | Length | Width | Dimensions |
|---|---|---|---|---|
| Lower Level | Bedroom 3 | Measurements not available | ||
| Lower Level | Bedroom 4 | Measurements not available | ||
| Lower Level | Recreation Room | Measurements not available | ||
| Lower Level | Media | Measurements not available | ||
| Lower Level | Storage | Measurements not available | ||
| Main Level | Living Room | Measurements not available | ||
| Main Level | Dining Room | Measurements not available | ||
| Main Level | Kitchen | Measurements not available | ||
| Main Level | Primary Bedroom | Measurements not available | ||
| Main Level | Bedroom 2 | Measurements not available | ||
| Main Level | Laundry Room | Measurements not available |
Contact us for more information
(780) 464-4100
(780) 467-2897

The trademarks REALTOR®, REALTORS®, and the REALTOR® logo are controlled by The Canadian Real Estate Association (CREA) and identify real estate professionals who are members of CREA. The trademarks MLS®, Multiple Listing Service® and the associated logos are owned by The Canadian Real Estate Association (CREA) and identify the quality of services provided by real estate professionals who are members of CREA. The trademark DDF® is owned by The Canadian Real Estate Association (CREA) and identifies CREA's Data Distribution Facility (DDF®)
Don't have an account? Sign Up