Maintenance, Common Area Maintenance, Insurance, Ground Maintenance, Property Management, Reserve Fund Contributions, Waste Removal
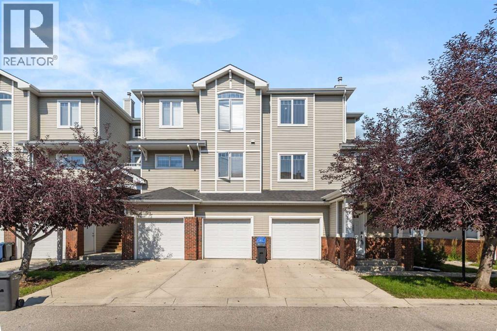
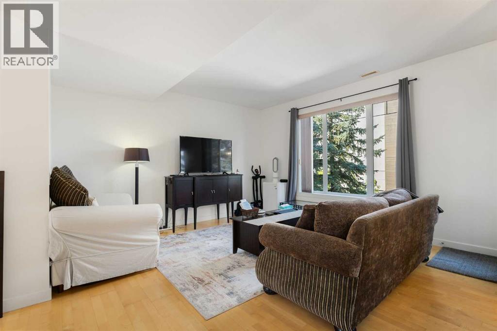
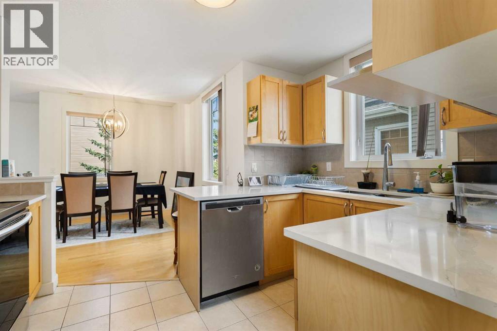
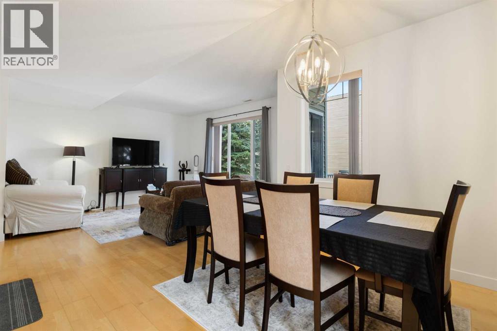
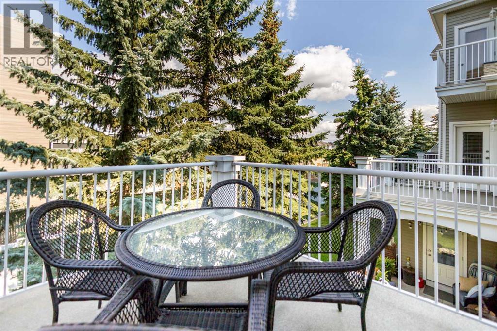
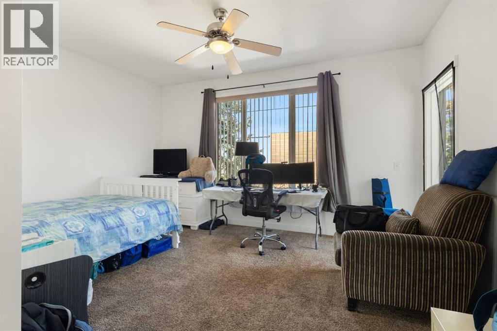
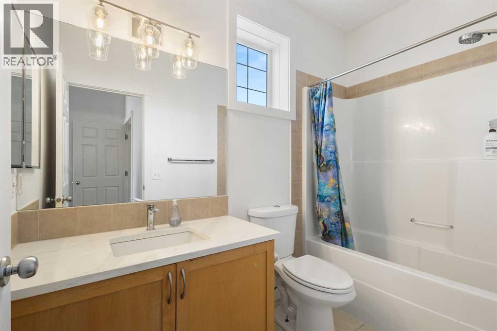
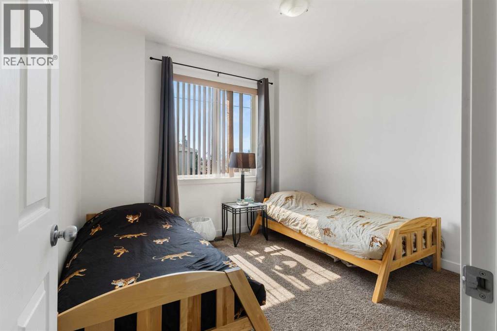
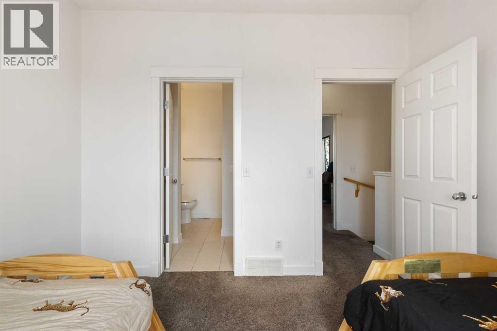
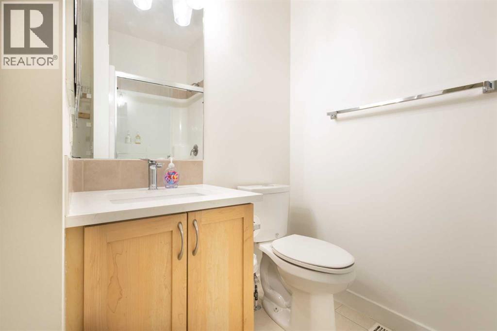
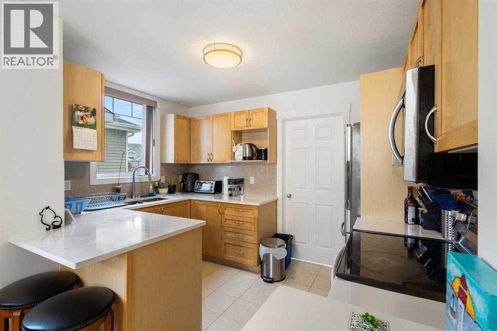
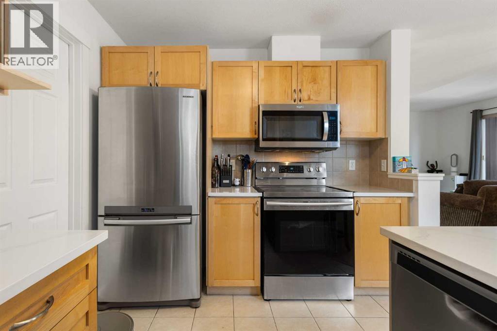
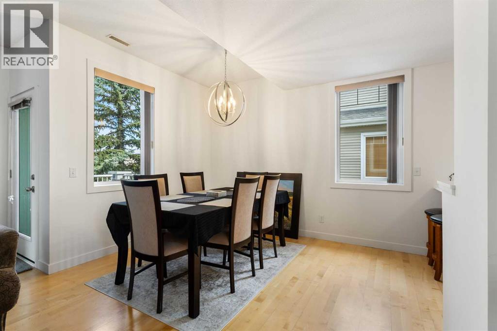
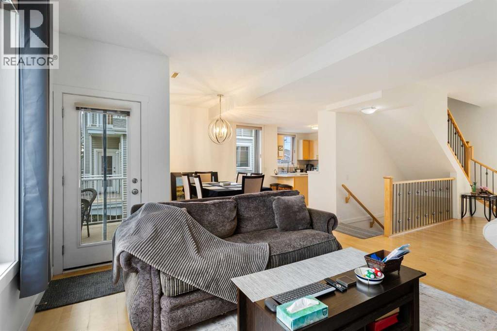
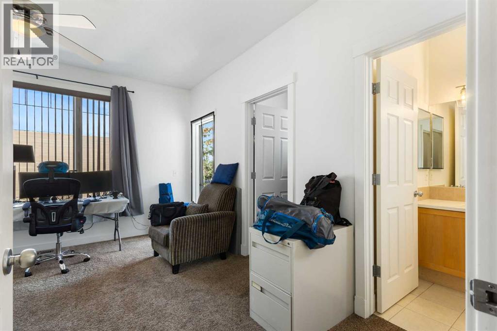
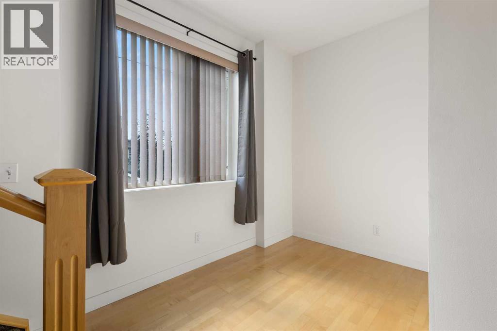
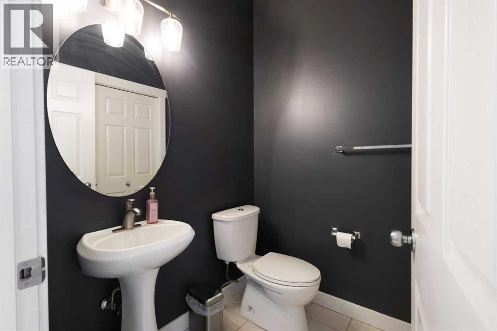
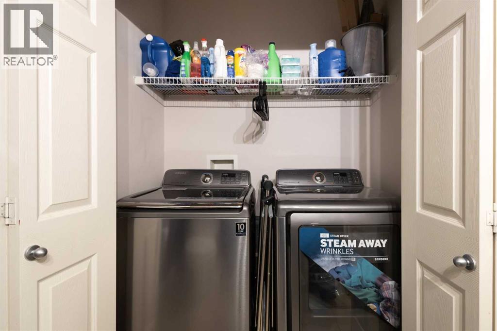
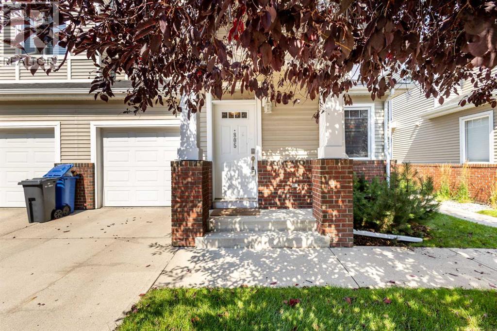
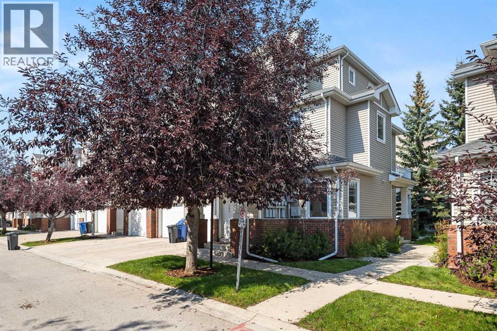
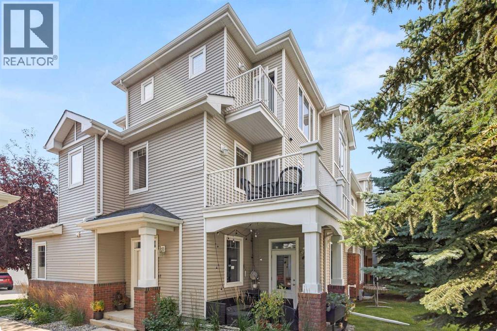
$489.20 MonthlyCORNER UNIT with TWO PRIVATE ENSUITES, an attached garage plus driveway parking and over 1,330 sq.ft. of living space in sought-after West Springs. With only one common wall and a private bathroom for each bedroom, this hard-to-find layout offers excellent privacy and flexibility for couples, roommates, guests or anyone wanting dedicated space to work from home. The main living level features soaring ceilings, hardwood flooring and an open-concept design filled with natural light. The kitchen flows seamlessly into the dining and living areas, creating an inviting space for everyday living and entertaining. A convenient office nook is ideal for working from home, while a powder room and in-unit laundry add everyday functionality. Upstairs, the spacious primary bedroom features a walk-in closet and 4-piece ensuite. The second bedroom offers a walk-through closet and its own private 3-piece ensuite, giving both bedrooms excellent separation and privacy. A balcony and patio, attached garage with direct interior access and private driveway complete the home. Located in the heart of West Springs, you are just steps from restaurants, coffee shops, fitness studios, grocery stores and everyday amenities, with convenient access to downtown and an easy route west toward the mountains.Book your private showing today! (id:61582)
| MLS® Number | A2345437 |
| Property Type | Single Family |
| Community Name | West Springs |
| Amenities Near By | Park, Playground, Schools, Shopping |
| Community Features | Pets Allowed With Restrictions |
| Features | Parking |
| Parking Space Total | 2 |
| Plan | 0410879 |
| Bathroom Total | 3 |
| Bedrooms Above Ground | 2 |
| Bedrooms Total | 2 |
| Appliances | Washer, Refrigerator, Range - Electric, Dishwasher, Dryer, Microwave Range Hood Combo, Window Coverings |
| Basement Type | None |
| Constructed Date | 2004 |
| Construction Material | Wood Frame |
| Construction Style Attachment | Attached |
| Cooling Type | None |
| Exterior Finish | Vinyl Siding |
| Flooring Type | Carpeted, Hardwood, Tile |
| Foundation Type | Poured Concrete |
| Half Bath Total | 1 |
| Heating Type | Forced Air |
| Stories Total | 3 |
| Size Interior | 1,337 Ft2 |
| Total Finished Area | 1337.09 Sqft |
| Type | Row / Townhouse |
| Attached Garage | 1 |
| Acreage | No |
| Fence Type | Not Fenced |
| Land Amenities | Park, Playground, Schools, Shopping |
| Landscape Features | Lawn |
| Size Total Text | Unknown |
| Zoning Description | Dc (pre 1p2007) |
| Level | Type | Length | Width | Dimensions |
|---|---|---|---|---|
| Main Level | Living Room | 14.92 Ft x 14.08 Ft | ||
| Main Level | Kitchen | 11.50 Ft x 8.67 Ft | ||
| Main Level | Dining Room | 11.17 Ft x 8.75 Ft | ||
| Main Level | Foyer | 5.08 Ft x 4.92 Ft | ||
| Main Level | Den | 5.92 Ft x 6.00 Ft | ||
| Main Level | Furnace | 4.58 Ft x 8.33 Ft | ||
| Main Level | 2pc Bathroom | 8.33 Ft x 5.50 Ft | ||
| Upper Level | Primary Bedroom | 14.17 Ft x 14.92 Ft | ||
| Upper Level | Bedroom | 10.33 Ft x 11.17 Ft | ||
| Upper Level | Other | 5.25 Ft x 6.67 Ft | ||
| Upper Level | 4pc Bathroom | 4.83 Ft x 9.00 Ft | ||
| Upper Level | 3pc Bathroom | 8.17 Ft x 7.50 Ft |
Contact us for more information
(403) 618-6984

The trademarks REALTOR®, REALTORS®, and the REALTOR® logo are controlled by The Canadian Real Estate Association (CREA) and identify real estate professionals who are members of CREA. The trademarks MLS®, Multiple Listing Service® and the associated logos are owned by The Canadian Real Estate Association (CREA) and identify the quality of services provided by real estate professionals who are members of CREA. The trademark DDF® is owned by The Canadian Real Estate Association (CREA) and identifies CREA's Data Distribution Facility (DDF®)
Don't have an account? Sign Up