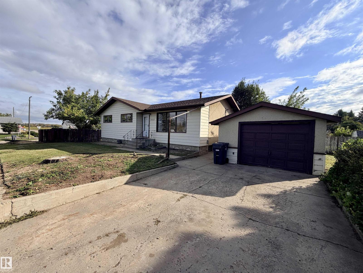
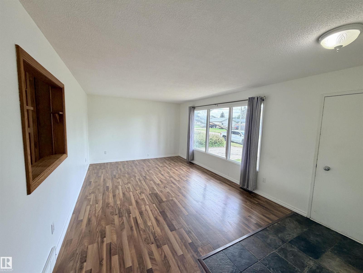
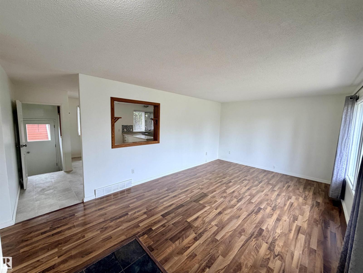
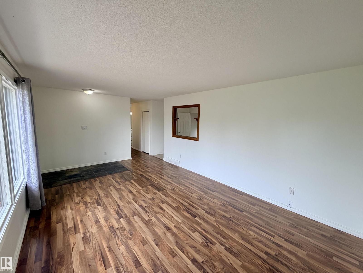
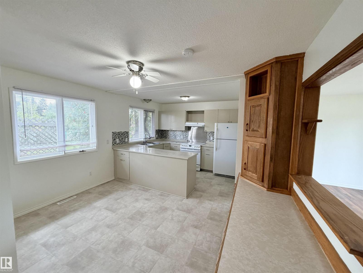
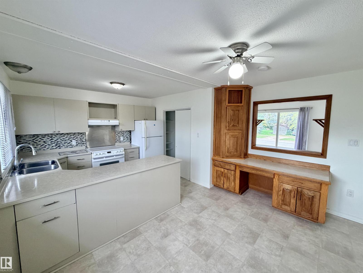
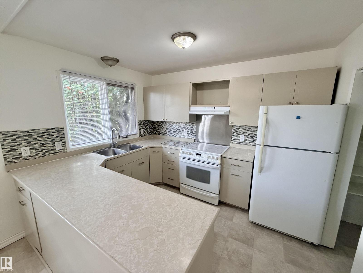
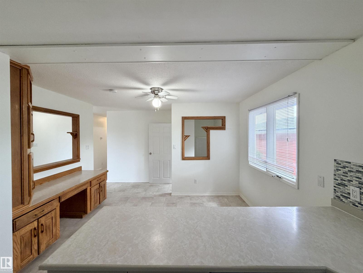
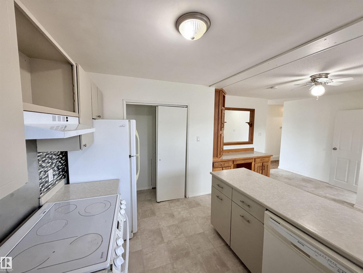
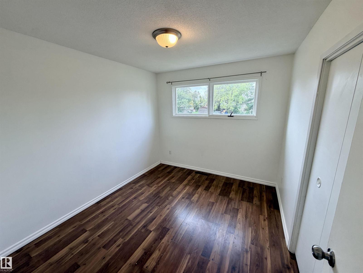
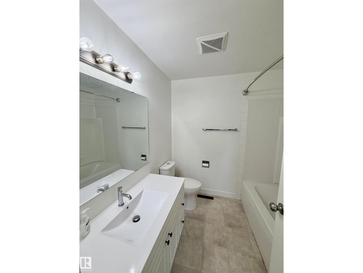
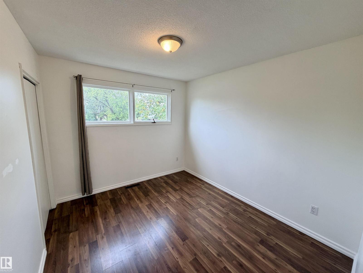
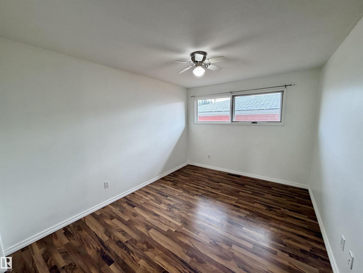
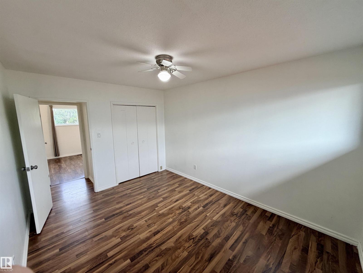
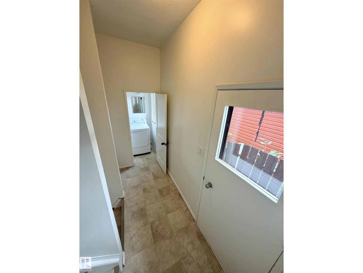
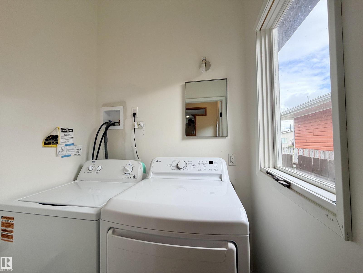
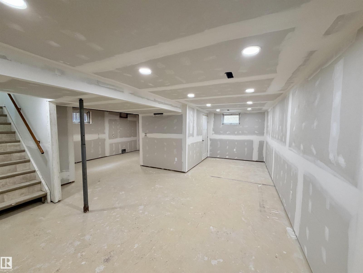
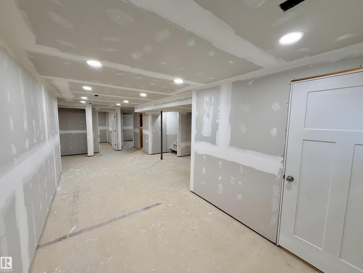
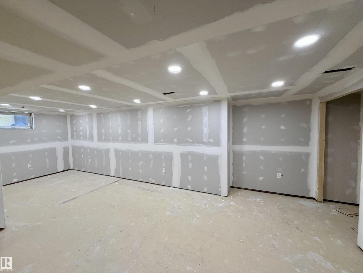
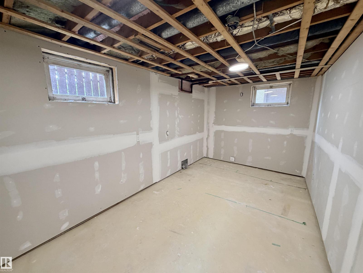
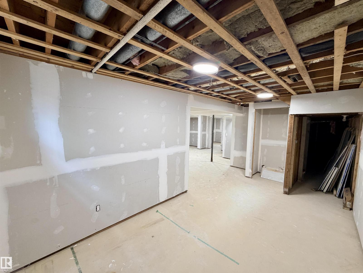
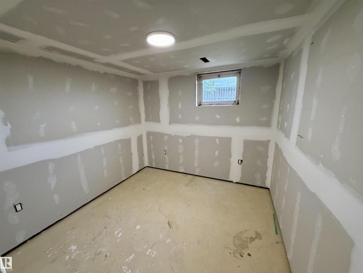
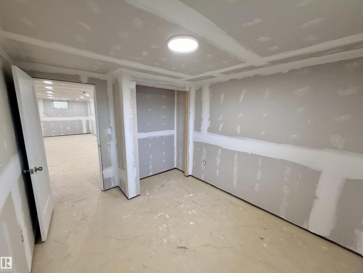
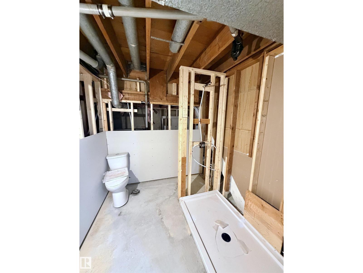
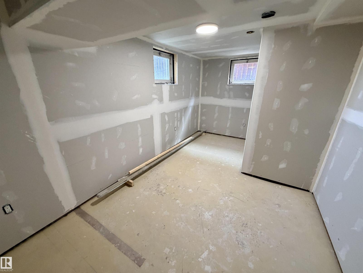
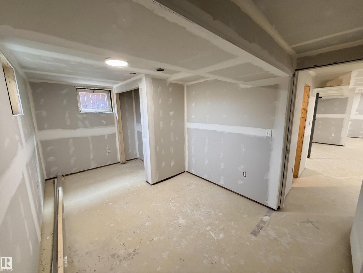
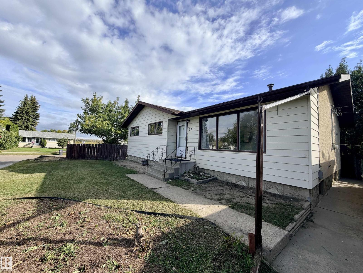
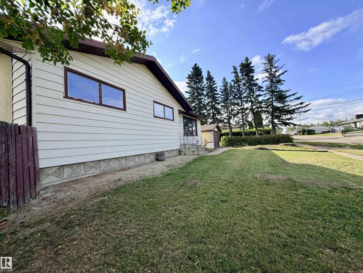
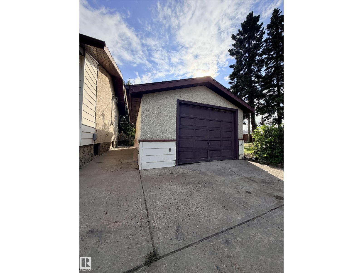
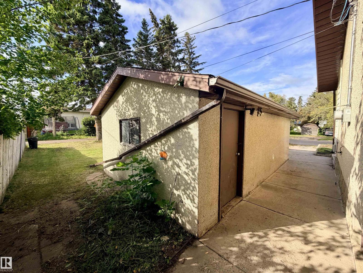
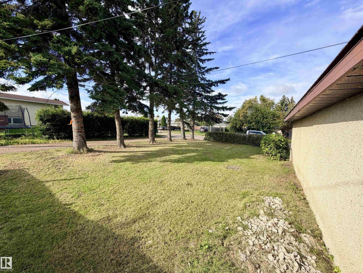
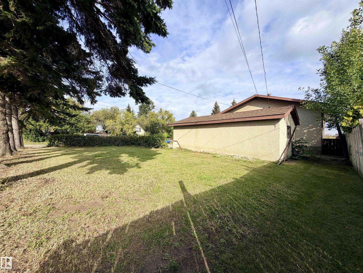
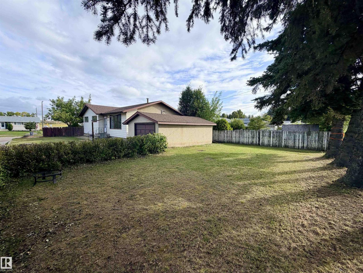
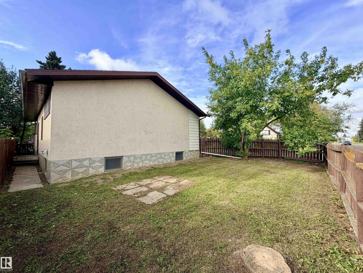
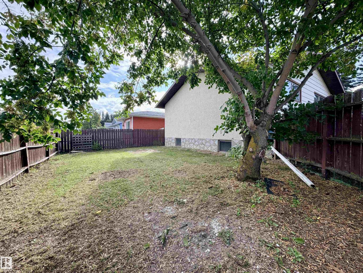
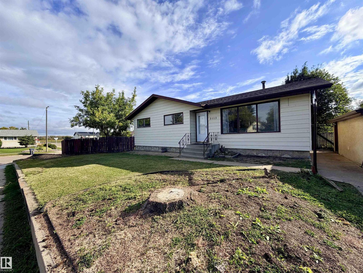
Welcome home to this charming corner-lot gem, bursting with bright, modern colours & ready for its next chapter! Whether you're new to homeownership or growing your investment portfolio, this one checks all the boxes. Inside, you'll love the cozy, functional kitchen & the durable vinyl plank/lino flooring that runs throughout, so busy households can live worry-free. The main floor offers 3 bedrooms, a crisp updated white 4-pc bathroom, and the everyday convenience of main floor laundry. No more hauling baskets up and down the stairs! Downstairs, the partially finished basement is a blank canvas just waiting for your vision. Complete the rec room, the 3 pc bath, the 2 additional bedrooms & more - build equity as you go. Outside, a single detached garage keeps your vehicle protected and gives you room for tools and toys. The location is hard to beat: you're within walking distance to schools and just minutes from Main Street restaurants, fuel, and shopping. (id:61582)
| MLS® Number | E4508785 |
| Property Type | Single Family |
| Neigbourhood | St. Paul Town |
| Amenities Near By | Playground, Schools, Shopping |
| Features | Corner Site |
| Bathroom Total | 1 |
| Bedrooms Total | 5 |
| Appliances | Dishwasher, Dryer, Garage Door Opener Remote(s), Garage Door Opener, Hood Fan, Refrigerator, Stove, Washer, Window Coverings, See Remarks |
| Architectural Style | Bungalow |
| Basement Development | Partially Finished |
| Basement Type | Full (partially Finished) |
| Constructed Date | 1968 |
| Construction Style Attachment | Detached |
| Heating Type | Forced Air |
| Stories Total | 1 |
| Size Interior | 1,136 Ft2 |
| Type | House |
| Detached Garage |
| Acreage | No |
| Land Amenities | Playground, Schools, Shopping |
| Level | Type | Length | Width | Dimensions |
|---|---|---|---|---|
| Basement | Bedroom 4 | 4.89 m | 2.76 m | 4.89 m x 2.76 m |
| Basement | Bedroom 5 | 3.45 m | 2.83 m | 3.45 m x 2.83 m |
| Basement | Recreation Room | 3.29 m | 8.58 m | 3.29 m x 8.58 m |
| Main Level | Living Room | 5.95 m | 3.64 m | 5.95 m x 3.64 m |
| Main Level | Dining Room | 4.91 m | 2.36 m | 4.91 m x 2.36 m |
| Main Level | Kitchen | 3.95 m | 2.54 m | 3.95 m x 2.54 m |
| Main Level | Primary Bedroom | 3.94 m | 3.04 m | 3.94 m x 3.04 m |
| Main Level | Bedroom 2 | 3.18 m | 2.82 m | 3.18 m x 2.82 m |
| Main Level | Bedroom 3 | 3.18 m | 2.82 m | 3.18 m x 2.82 m |
Contact us for more information
(780) 645-4535
(780) 645-6619

The trademarks REALTOR®, REALTORS®, and the REALTOR® logo are controlled by The Canadian Real Estate Association (CREA) and identify real estate professionals who are members of CREA. The trademarks MLS®, Multiple Listing Service® and the associated logos are owned by The Canadian Real Estate Association (CREA) and identify the quality of services provided by real estate professionals who are members of CREA. The trademark DDF® is owned by The Canadian Real Estate Association (CREA) and identifies CREA's Data Distribution Facility (DDF®)
Don't have an account? Sign Up