Maintenance, Insurance
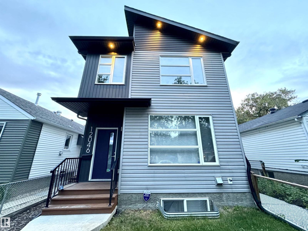
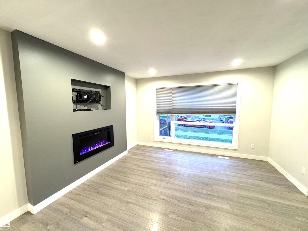
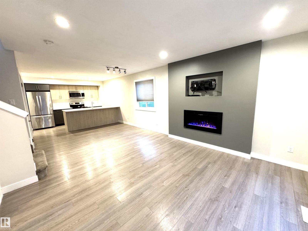
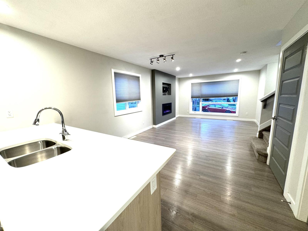
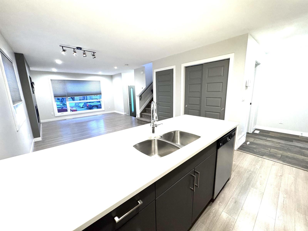
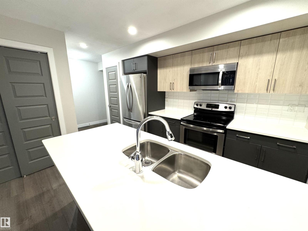
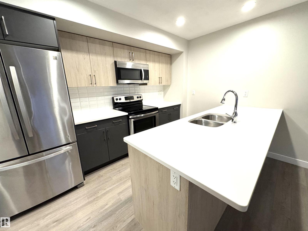
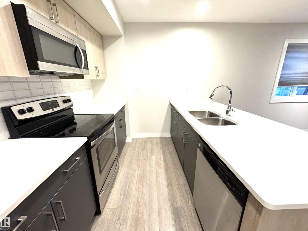
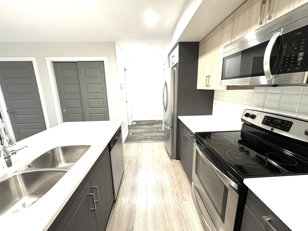
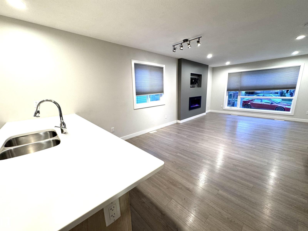
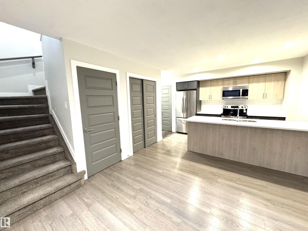
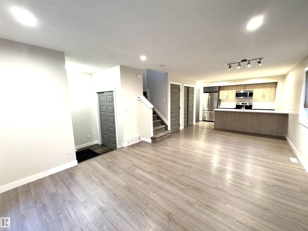
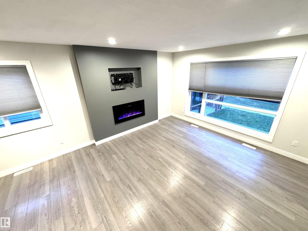
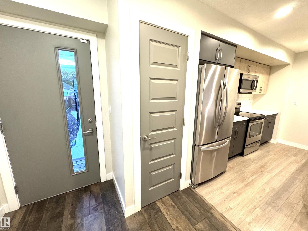
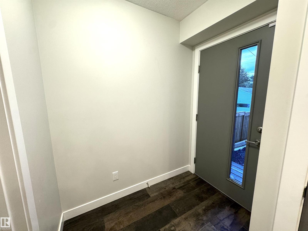
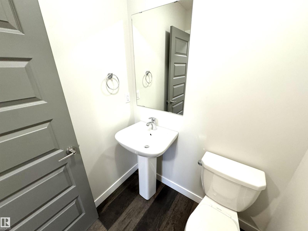
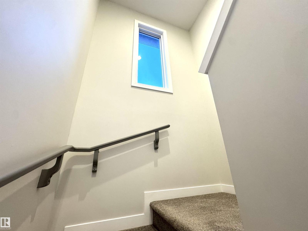
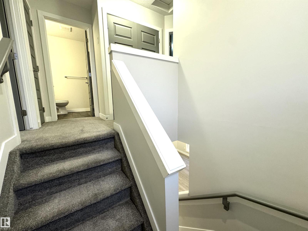
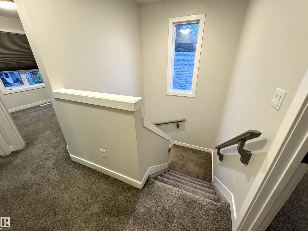
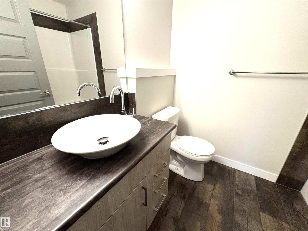
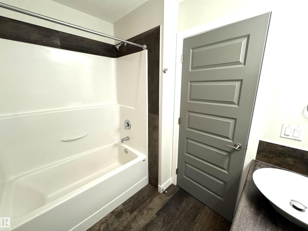
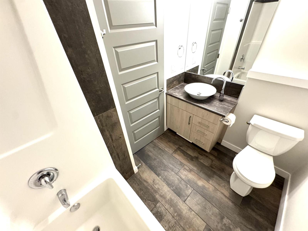
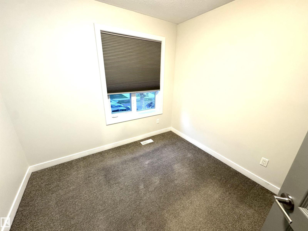
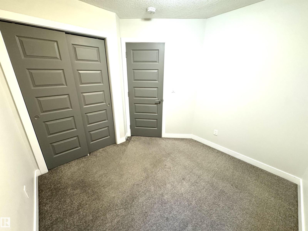
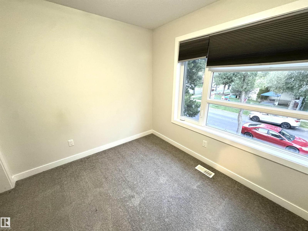
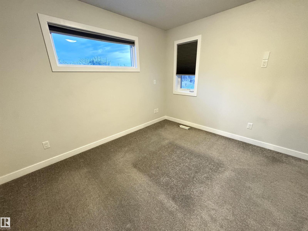
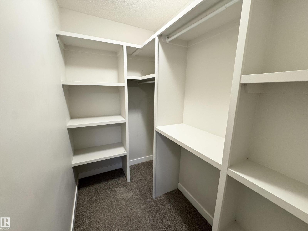
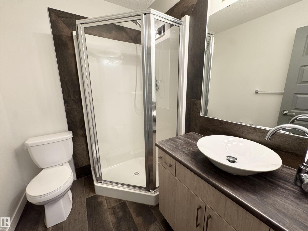
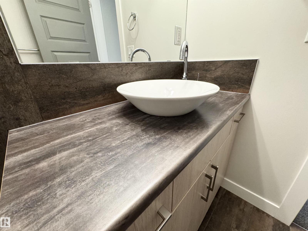
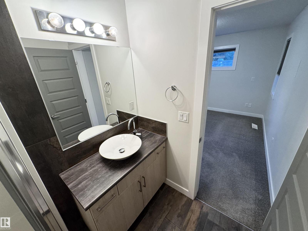
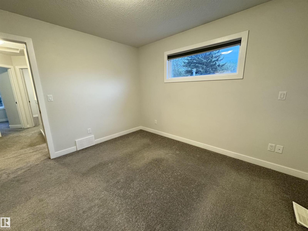
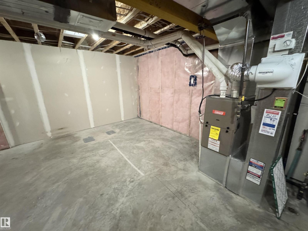
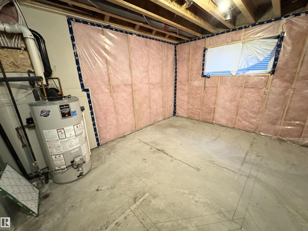
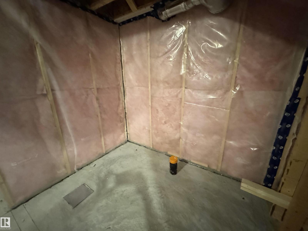
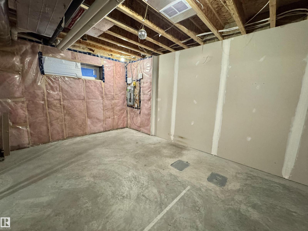
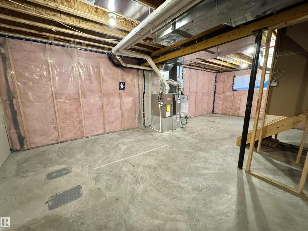
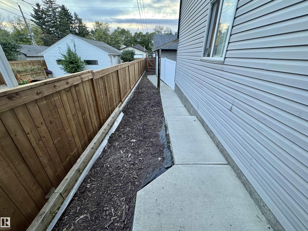
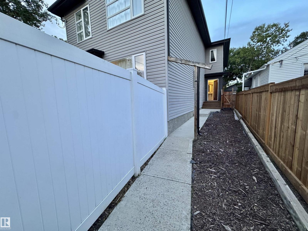
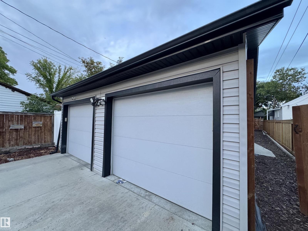
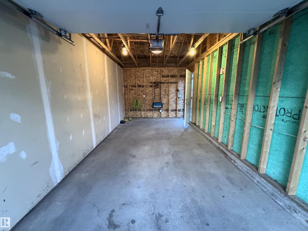
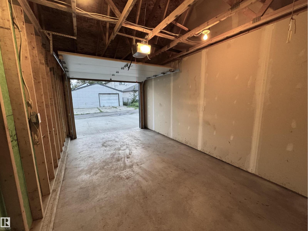
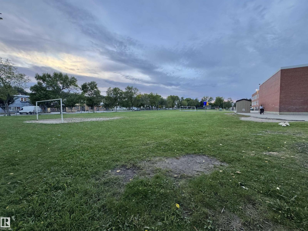
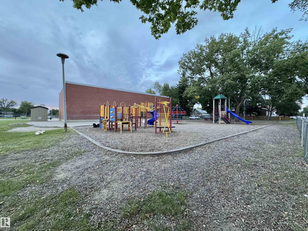
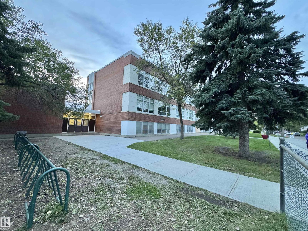
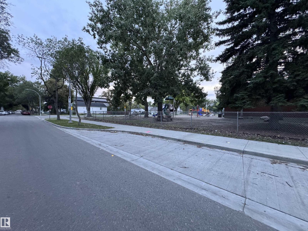
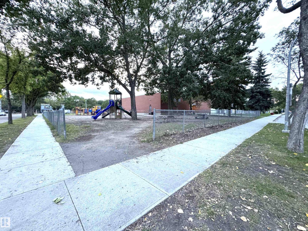
$1,597.00 Yearly2016 MODERN front/back duplex on a quiet tree lined street with three bedrooms and two full and one half bath. The main floor is an open floor plan with a spacious foyer welcoming you to your new home that opens into a great room concept living, dining & kitchen all complemented with Higher End laminate and porcelain tile flooring. Two tone cabinets, quartz counter tops & stainless steel appliances & a breakfast bar give a true entertainer’s theme along with the the focal point fireplace with a TV mount in the living room. The upper level has a primary bedroom with a 3-piece en-suite bath & LARGE walk in closet. There are two more well sized bedrooms, a full four piece bath and a laundry room on the upper floor. The un-finished basement features R/I Plumbing for a 4th Bathroom, 2nd living room & 4th Bedroom! Maintenance Free Yard with an Oversize Single Garage & Parking for 2. Unique Part of the Neighbourhood featuring Boutique Stores & Grocery & a Historical School. YOU WILL LOVE THIS PLACE! (id:61582)
| MLS® Number | E4507961 |
| Property Type | Single Family |
| Neigbourhood | Alberta Avenue |
| Amenities Near By | Playground, Public Transit, Schools, Shopping |
| Features | See Remarks, Lane, No Animal Home, No Smoking Home |
| Parking Space Total | 2 |
| Structure | Patio(s) |
| Bathroom Total | 3 |
| Bedrooms Total | 3 |
| Amenities | Vinyl Windows |
| Appliances | Dishwasher, Garage Door Opener Remote(s), Garage Door Opener, Microwave, Refrigerator, Washer/dryer Stack-up, Stove |
| Basement Development | Unfinished |
| Basement Type | Full (unfinished) |
| Constructed Date | 2016 |
| Construction Style Attachment | Semi-detached |
| Fire Protection | Smoke Detectors |
| Fireplace Fuel | Electric |
| Fireplace Present | Yes |
| Fireplace Type | Insert |
| Half Bath Total | 1 |
| Heating Type | Forced Air |
| Stories Total | 2 |
| Size Interior | 1,232 Ft2 |
| Type | Duplex |
| Oversize | |
| Detached Garage |
| Acreage | No |
| Fence Type | Fence |
| Land Amenities | Playground, Public Transit, Schools, Shopping |
| Size Irregular | 211.56 |
| Size Total | 211.56 M2 |
| Size Total Text | 211.56 M2 |
| Level | Type | Length | Width | Dimensions |
|---|---|---|---|---|
| Main Level | Living Room | 3.55 m | 3.94 m | 3.55 m x 3.94 m |
| Main Level | Dining Room | 3.54 m | Measurements not available x 3.54 m | |
| Main Level | Kitchen | 3.51 m | 3.54 m | 3.51 m x 3.54 m |
| Upper Level | Primary Bedroom | 3.55 m | 3.47 m | 3.55 m x 3.47 m |
| Upper Level | Bedroom 2 | 2.9 m | 2.85 m | 2.9 m x 2.85 m |
| Upper Level | Bedroom 3 | 2.88 m | 3.21 m | 2.88 m x 3.21 m |
Contact us for more information
(780) 406-0099
(780) 471-8058
(780) 406-0099
(780) 471-8058

The trademarks REALTOR®, REALTORS®, and the REALTOR® logo are controlled by The Canadian Real Estate Association (CREA) and identify real estate professionals who are members of CREA. The trademarks MLS®, Multiple Listing Service® and the associated logos are owned by The Canadian Real Estate Association (CREA) and identify the quality of services provided by real estate professionals who are members of CREA. The trademark DDF® is owned by The Canadian Real Estate Association (CREA) and identifies CREA's Data Distribution Facility (DDF®)
Don't have an account? Sign Up