6 Bedroom
4 Bathroom
2,200 ft2
Fireplace
Forced Air
$699,900.00
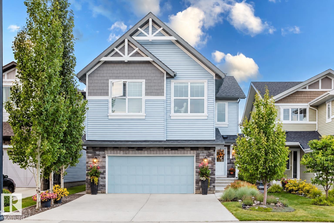
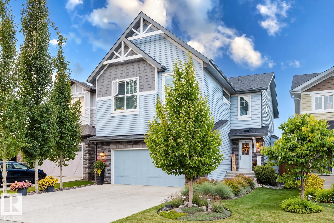
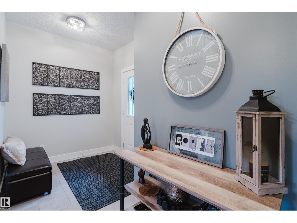
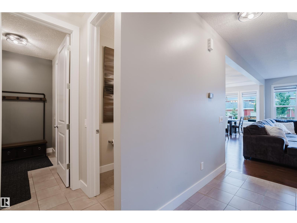
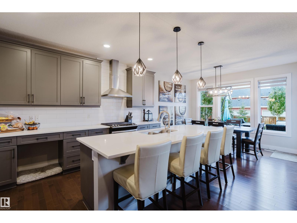
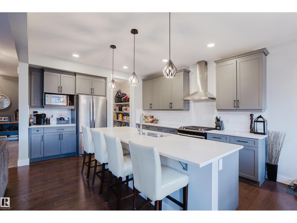
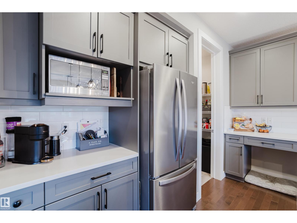
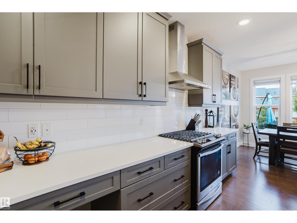
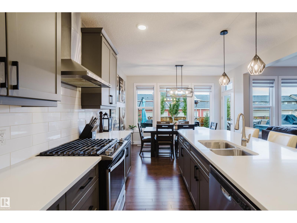
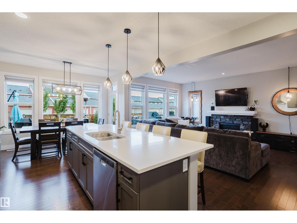
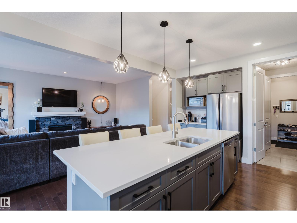
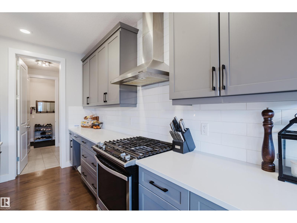
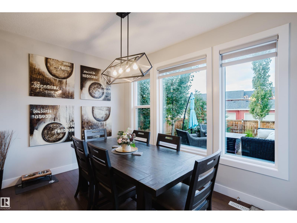
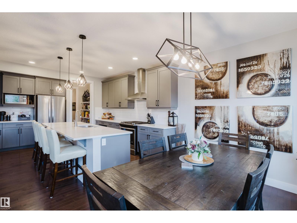
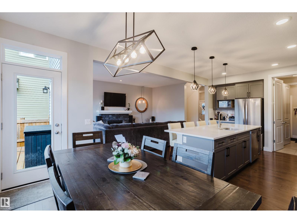
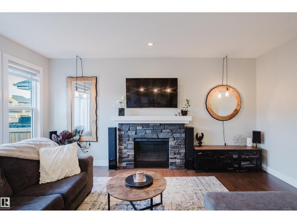
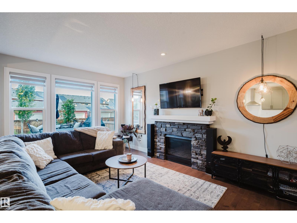
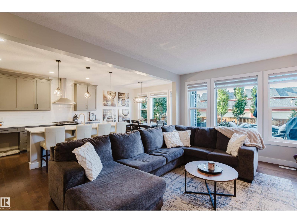
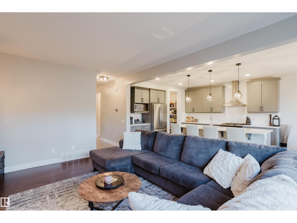
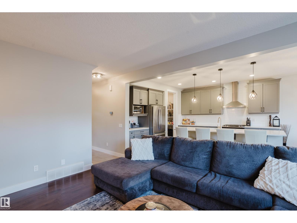
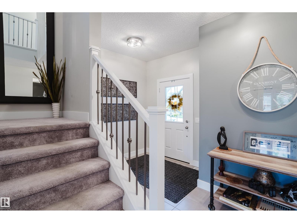
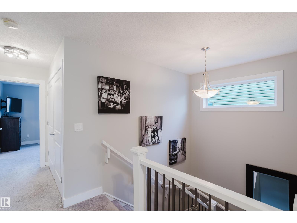
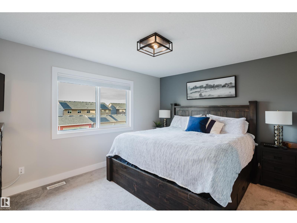
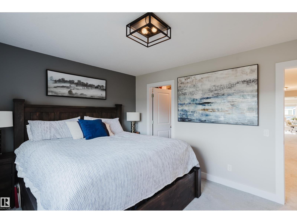
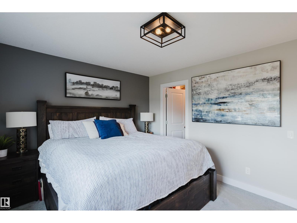
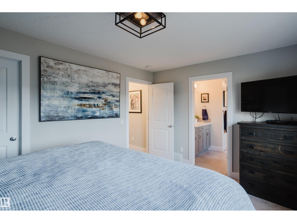
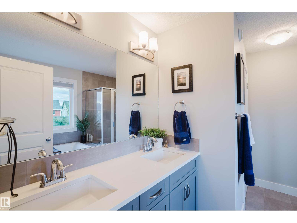
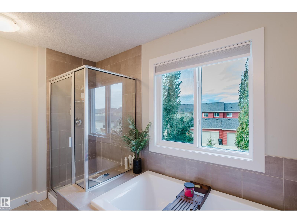
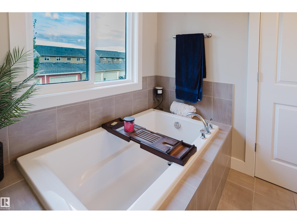
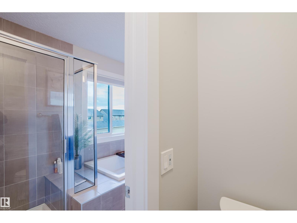
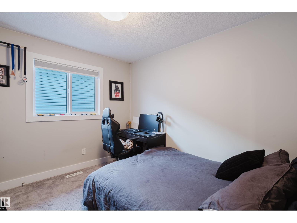
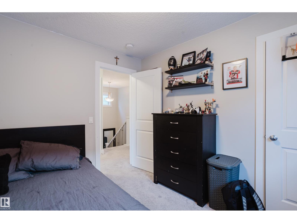
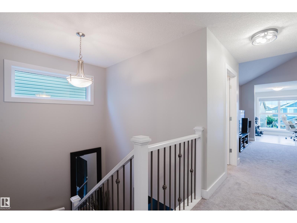
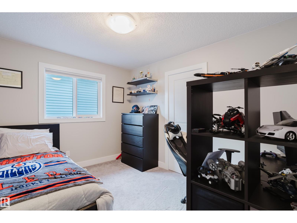
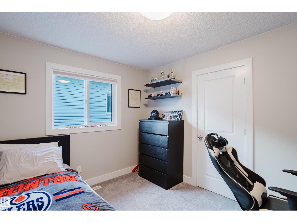
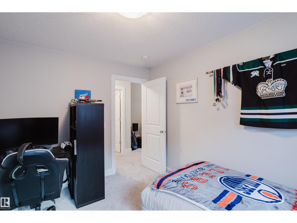
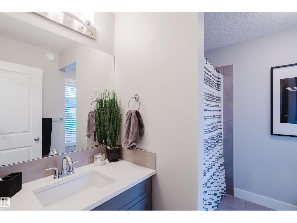
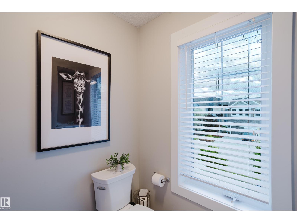
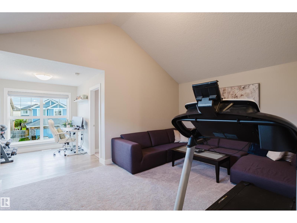
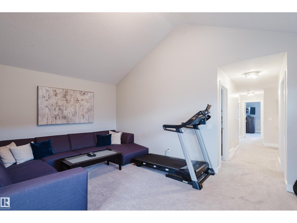
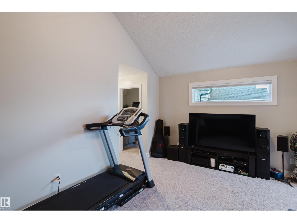
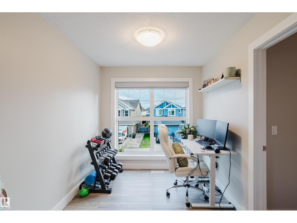
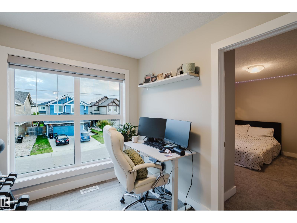
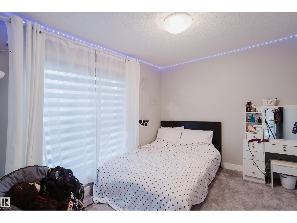
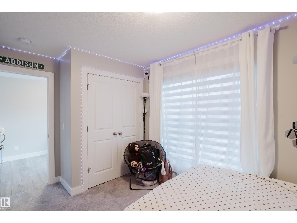
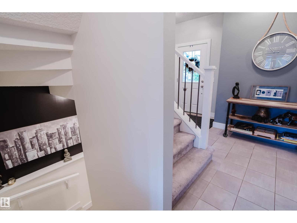
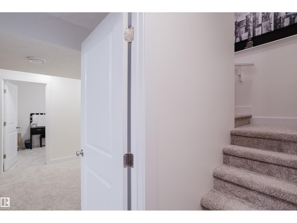
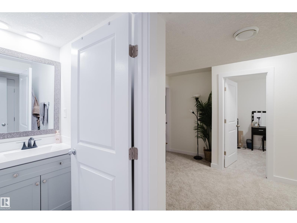
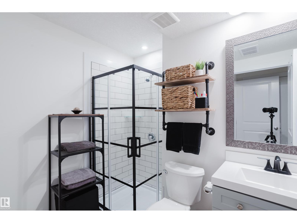
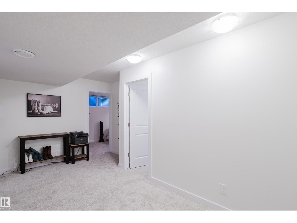
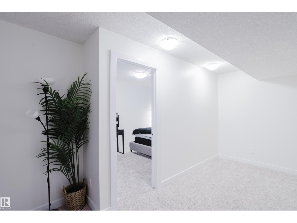
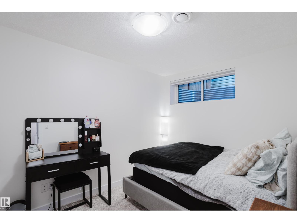
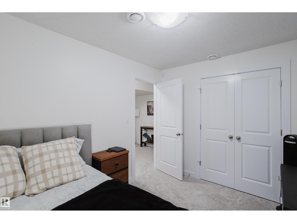
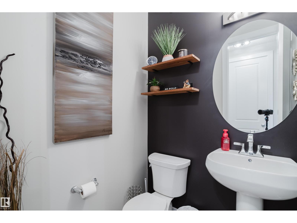
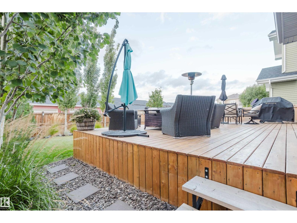
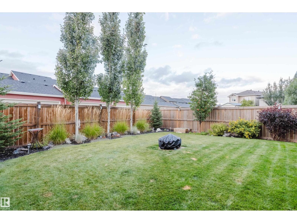
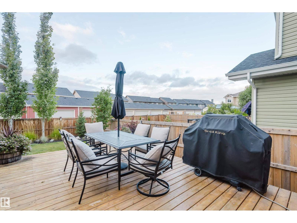
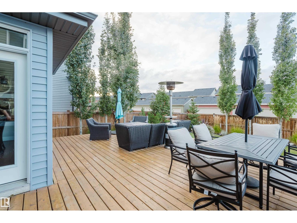
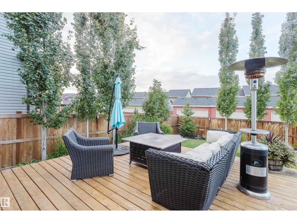
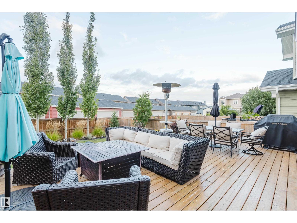
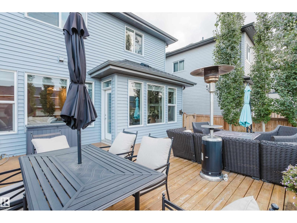
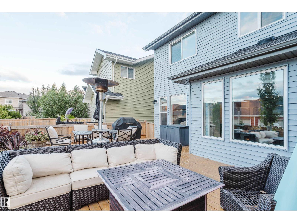
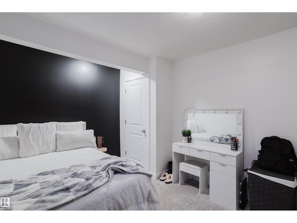
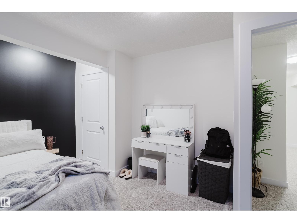
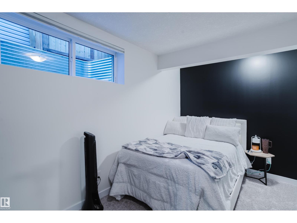
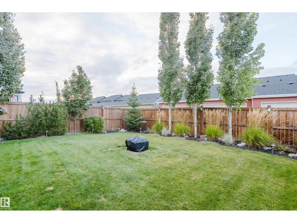
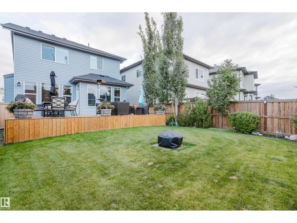
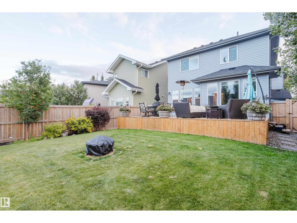
Welcome to Glenridding! Built by award winning Homes by Avi, this stunning 2700 sqft of living space home has everything its new family will LOVE, now with a brand new FULLY FINISHED basement! The kitchen features beautiful grey cabinets, white quartz counters, a white backsplash, stainless steel appliances and a huge island perfect for entertaining. The open concept main floor flows seamlessly with a cozy fireplace with stone surround and a bright dining room full of natural light. Upstairs offers a bonus room with vaulted ceilings, a spacious master with 5pc ensuite and walk-in closet, plus three more bedrooms and a 4pc bath. 4 beds up! The finished basement adds 2 more bedrooms, a full bath and a living area, for a total of 6 bedrooms! Outside, the fully landscaped yard is made for memories with a large deck with gas line, tons of shrubs and trees, and a firepit area. Located in SW Edmonton close to the Anthony Henday for easy access anywhere in YEG. (id:61582)
Property Details
|
MLS® Number
|
E4508564 |
|
Property Type
|
Single Family |
|
Neigbourhood
|
Glenridding Heights |
|
Amenities Near By
|
Golf Course, Playground, Schools, Shopping |
|
Features
|
See Remarks |
|
Structure
|
Deck |
Building
|
Bathroom Total
|
4 |
|
Bedrooms Total
|
6 |
|
Amenities
|
Ceiling - 9ft, Vinyl Windows |
|
Appliances
|
Dishwasher, Dryer, Garage Door Opener, Hood Fan, Humidifier, Microwave, Refrigerator, Gas Stove(s), Washer |
|
Basement Development
|
Finished |
|
Basement Type
|
Full (finished) |
|
Ceiling Type
|
Vaulted |
|
Constructed Date
|
2017 |
|
Construction Style Attachment
|
Detached |
|
Fireplace Fuel
|
Gas |
|
Fireplace Present
|
Yes |
|
Fireplace Type
|
Unknown |
|
Half Bath Total
|
1 |
|
Heating Type
|
Forced Air |
|
Stories Total
|
2 |
|
Size Interior
|
2,200 Ft2 |
|
Type
|
House |
Parking
Land
|
Acreage
|
No |
|
Fence Type
|
Fence |
|
Land Amenities
|
Golf Course, Playground, Schools, Shopping |
|
Size Irregular
|
431.2 |
|
Size Total
|
431.2 M2 |
|
Size Total Text
|
431.2 M2 |
Rooms
| Level |
Type |
Length |
Width |
Dimensions |
|
Basement |
Bedroom 5 |
|
|
Measurements not available |
|
Basement |
Bedroom 6 |
|
|
Measurements not available |
|
Main Level |
Living Room |
11.11 m |
17.5 m |
11.11 m x 17.5 m |
|
Main Level |
Dining Room |
13.1 m |
10.3 m |
13.1 m x 10.3 m |
|
Main Level |
Kitchen |
13.1 m |
16.9 m |
13.1 m x 16.9 m |
|
Upper Level |
Primary Bedroom |
|
|
Measurements not available |
|
Upper Level |
Bedroom 2 |
|
|
Measurements not available |
|
Upper Level |
Bedroom 3 |
|
|
Measurements not available |
|
Upper Level |
Bedroom 4 |
|
|
Measurements not available |
|
Upper Level |
Bonus Room |
18.2 m |
19.7 m |
18.2 m x 19.7 m |