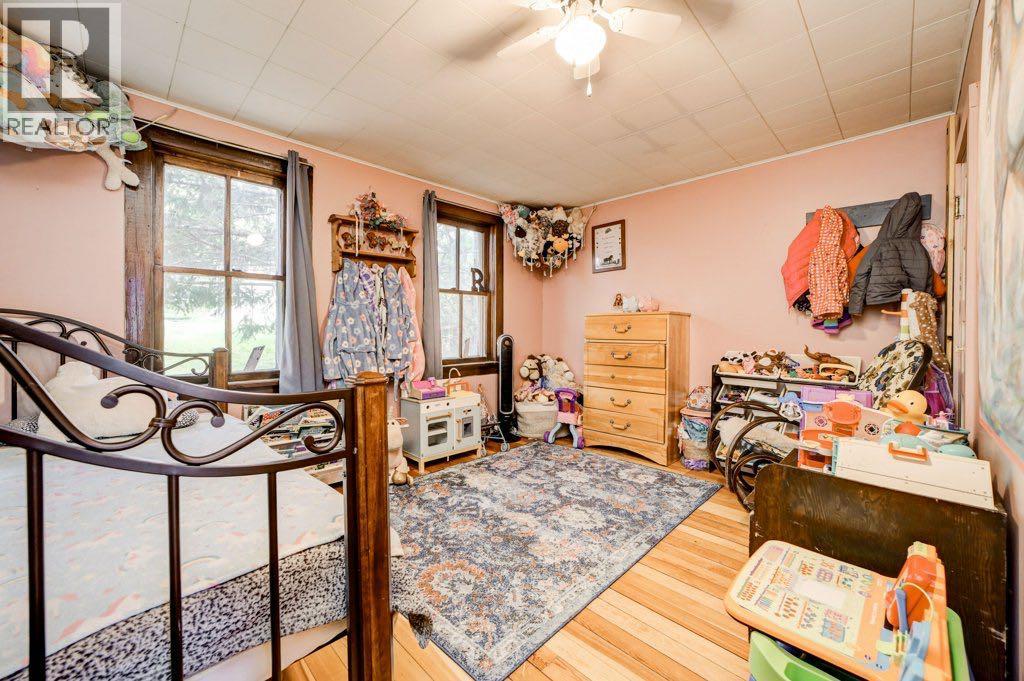
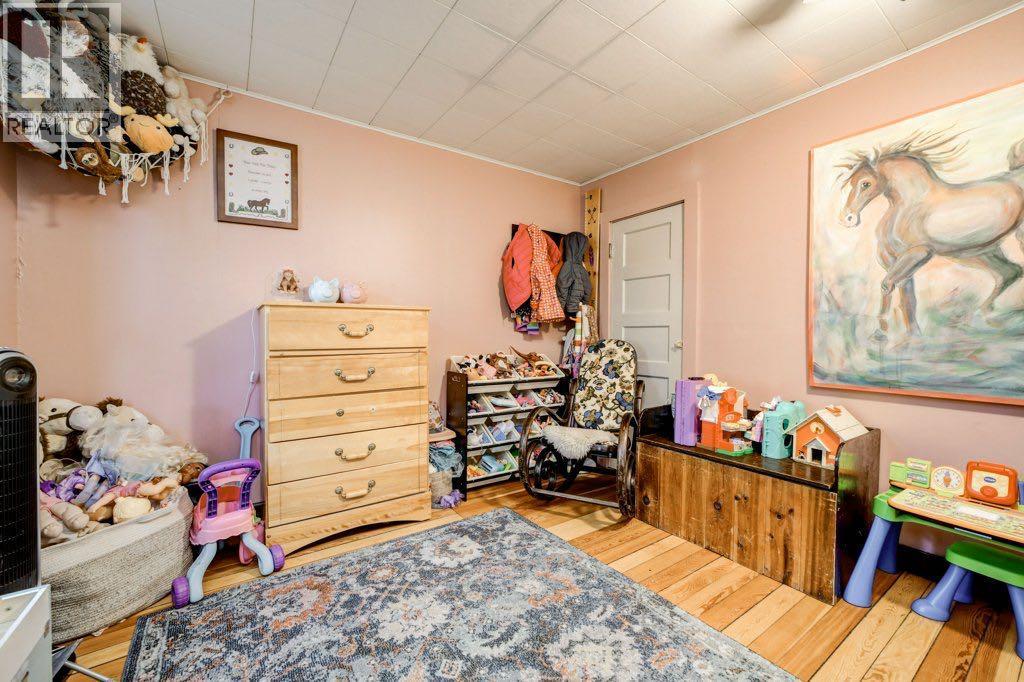
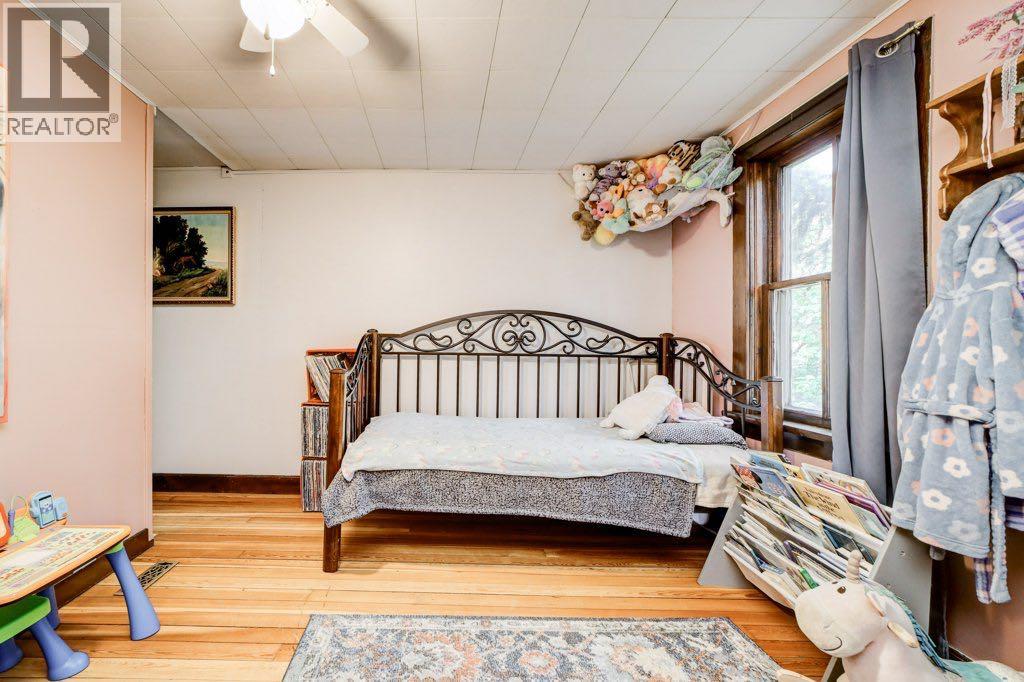
2 Bedroom
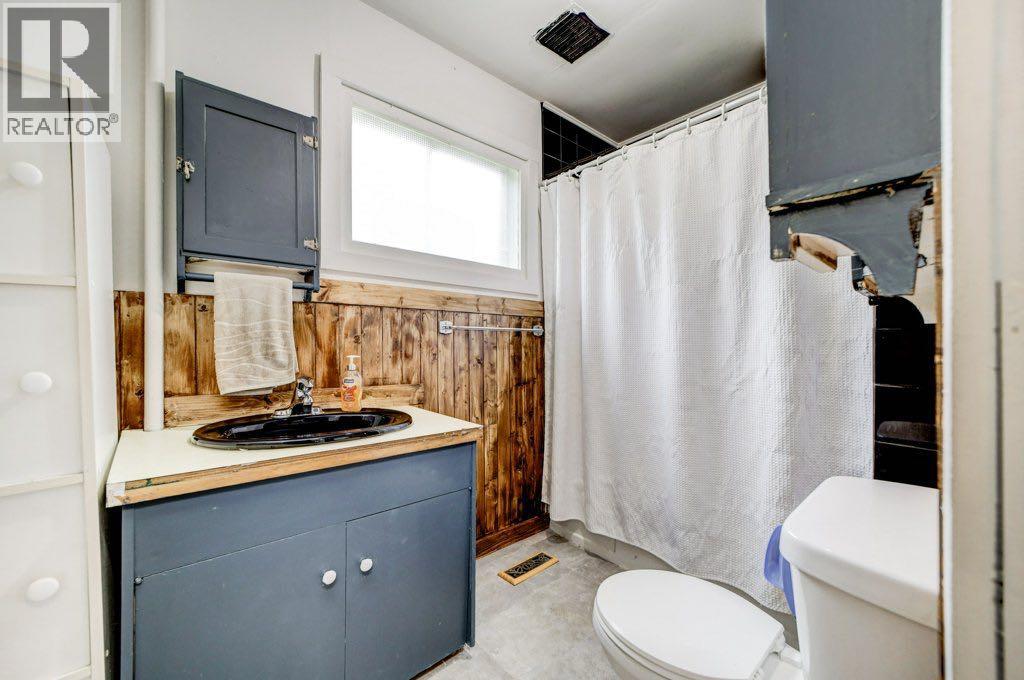
1 Bathroom
1,180 ft2
Fireplace
None
Forced Air
Landscaped, Lawn
$440,000.00
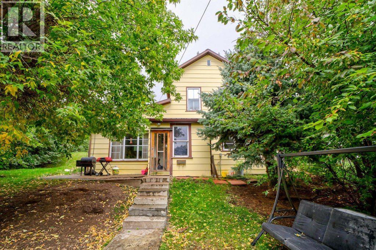
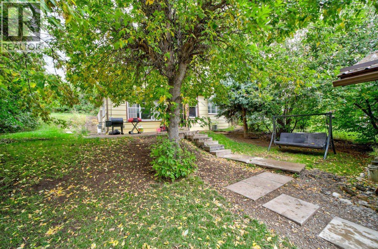
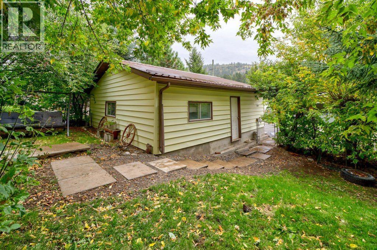
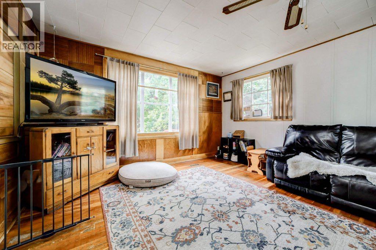
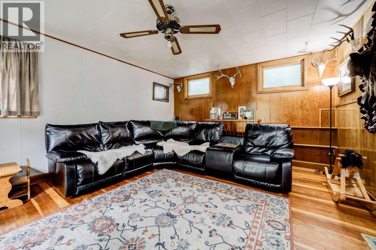
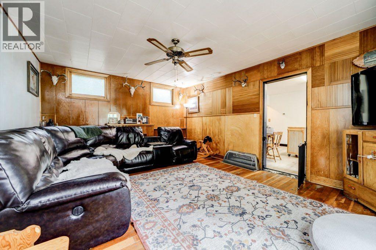
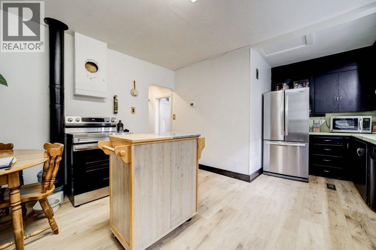
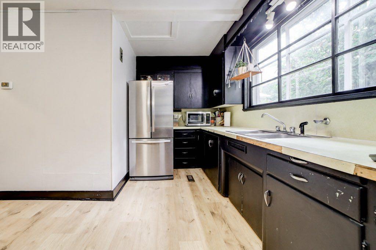
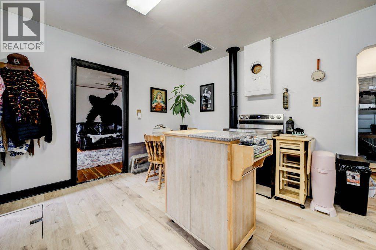
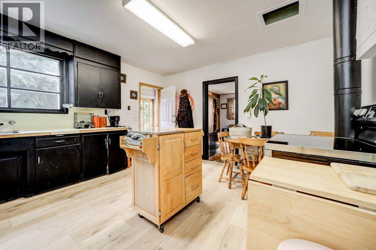
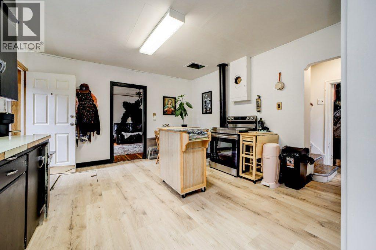
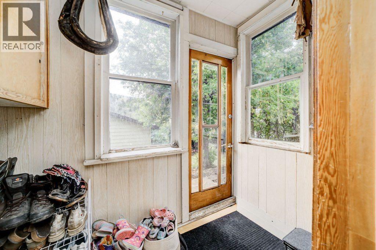
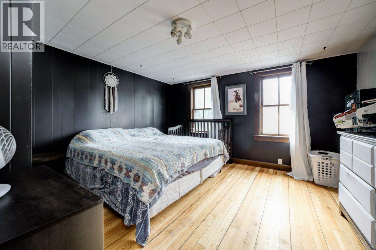
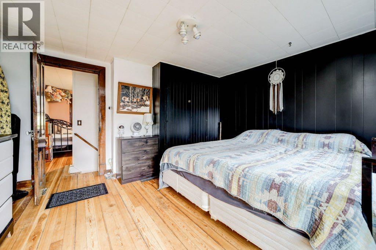
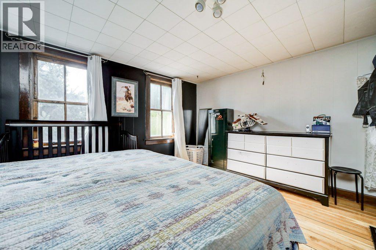
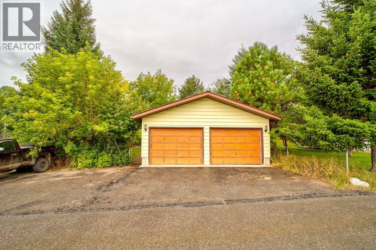
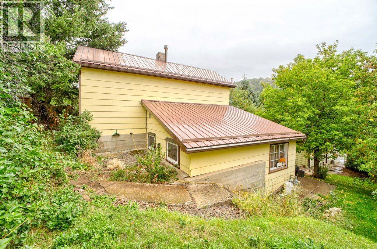
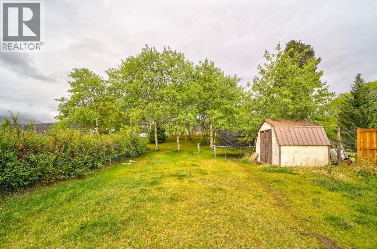
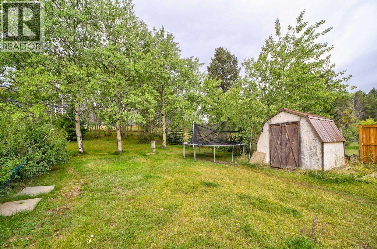
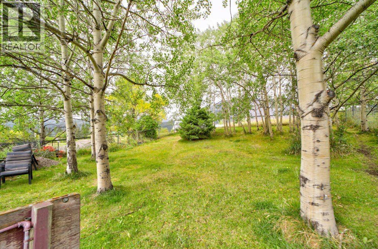
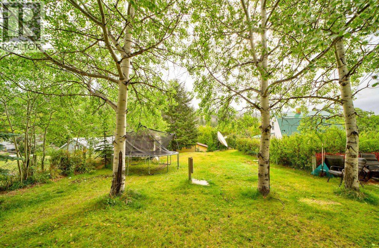
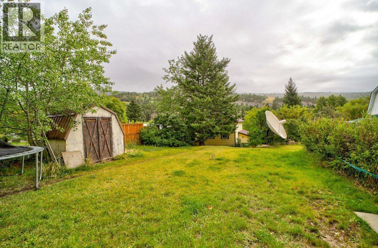
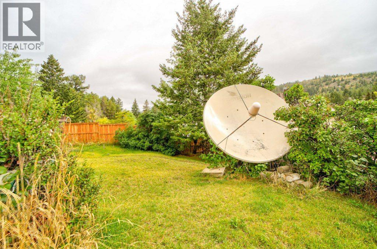
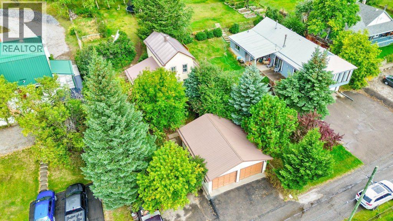
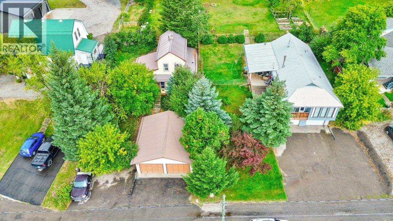
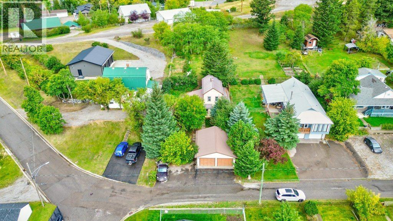
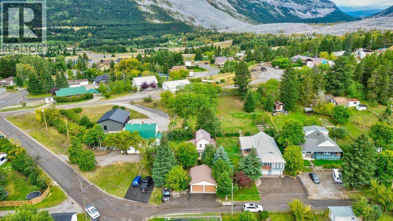
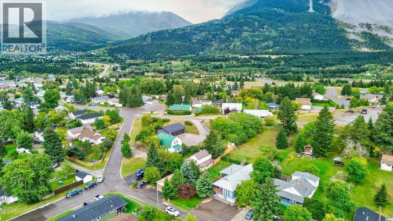
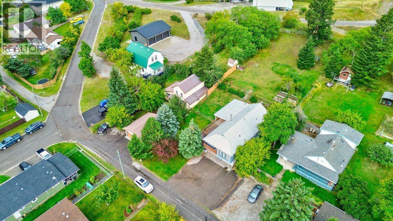
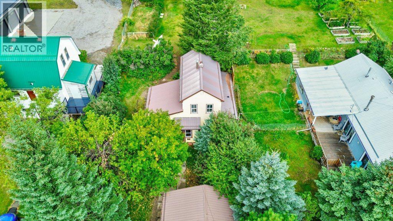
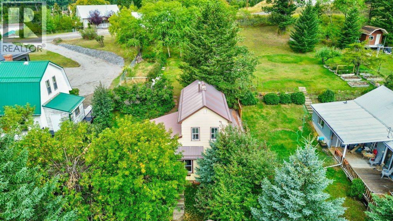
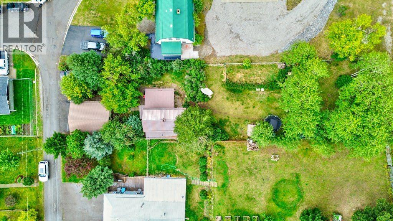
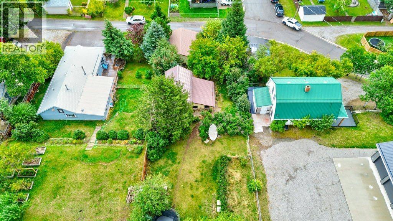
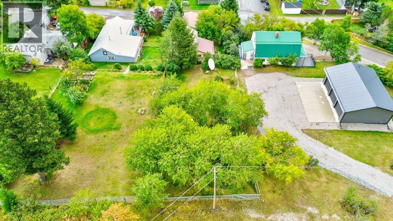
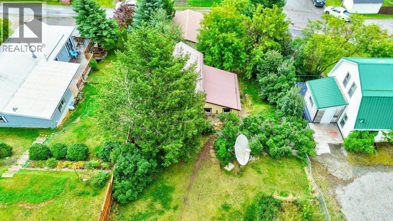
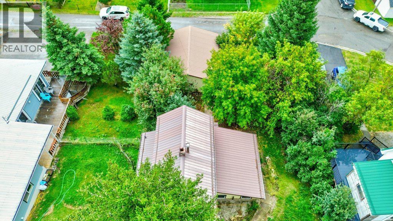
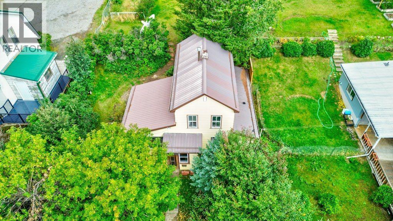
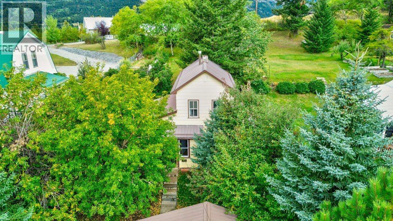
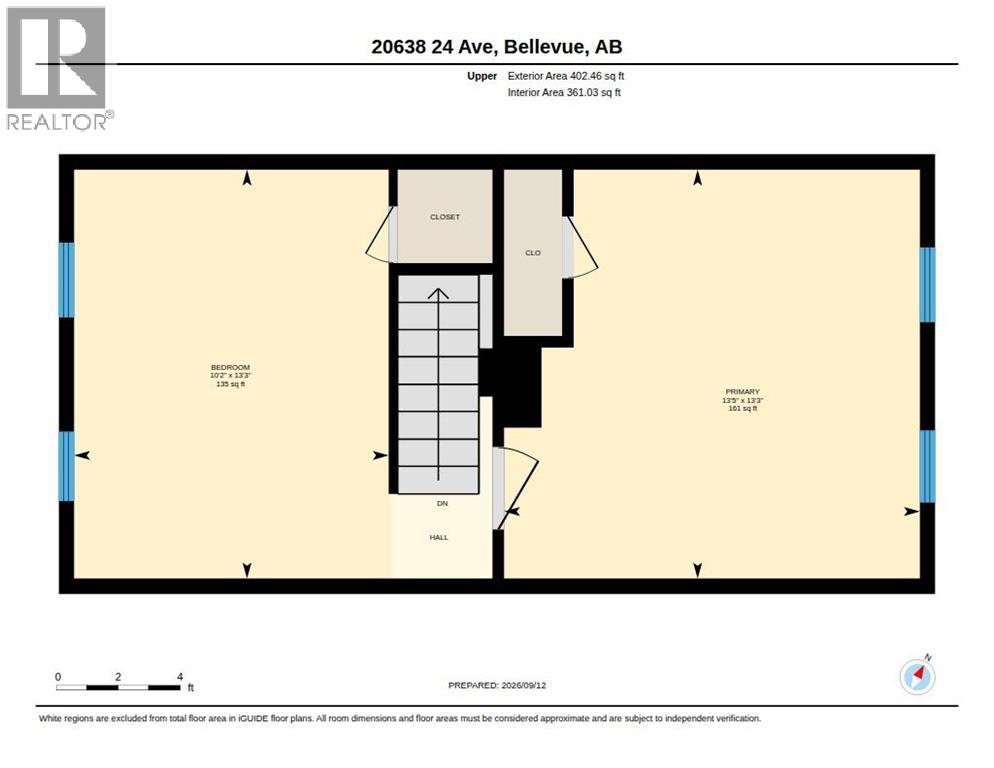
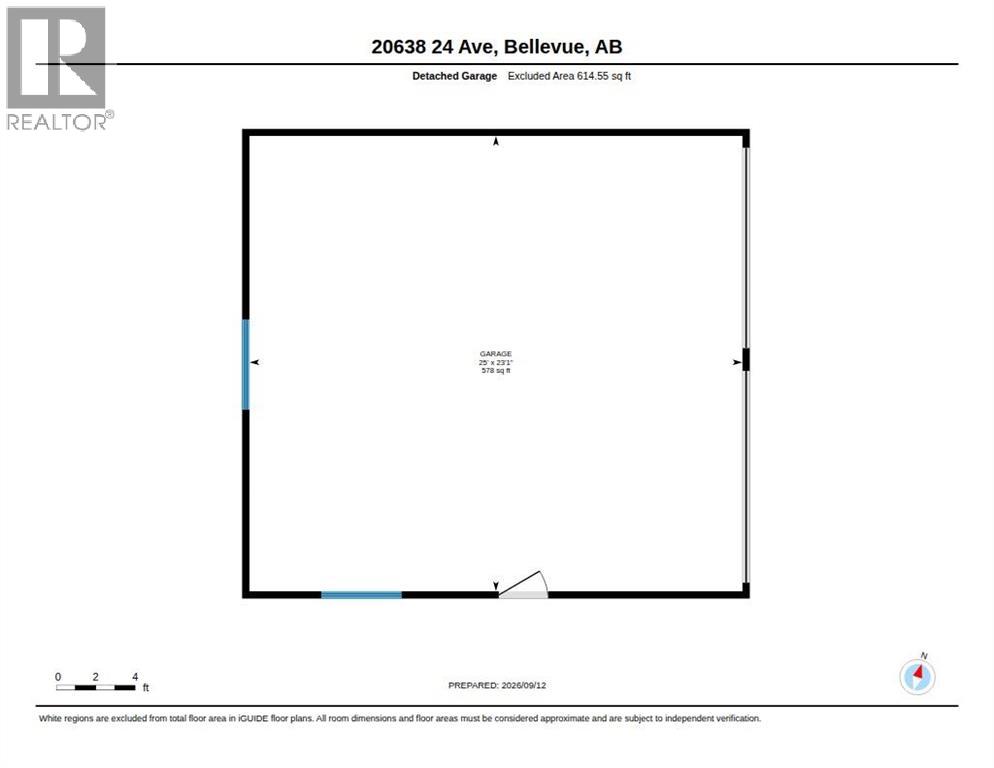
Welcome to Bellevue, Crowsnest Pass. This charming cottage style home offers approximately 1,180 sq. ft. of living space, featuring 2 bedrooms and 1 bathroom, main floor laundry and storage. The living room showcases original fir hardwood flooring and a custom built in bookcase that flanks a decorative electric fireplace, creating a warm and inviting space. Tucked away in a private location just off Dairy Road, this home offers a wonderful opportunity to add your own personal touches and make it your own. The oversized lot provides plenty of room to develop and create your own outdoor retreat. Alley access adds convenience to the property and a double detached garage provides additional parking. Whether you're a first time buyer, looking for a weekend getaway, investment property or ready to downsize, this cozy home features character, privacy and plenty of potential. (id:61582)
Property Details
|
MLS® Number
|
A2344739 |
|
Property Type
|
Single Family |
|
Amenities Near By
|
Golf Course, Park, Playground, Recreation Nearby, Schools, Shopping |
|
Communication Type
|
Satellite Internet Access |
|
Community Features
|
Golf Course Development, Fishing |
|
Features
|
See Remarks, Back Lane |
|
Parking Space Total
|
5 |
|
Plan
|
6828e0 |
|
Structure
|
Shed |
Building
|
Bathroom Total
|
1 |
|
Bedrooms Above Ground
|
2 |
|
Bedrooms Total
|
2 |
|
Amperage
|
100 Amp Service |
|
Appliances
|
Refrigerator, Range - Electric, Washer & Dryer |
|
Basement Development
|
Unfinished |
|
Basement Type
|
Crawl Space (unfinished) |
|
Constructed Date
|
1921 |
|
Construction Style Attachment
|
Detached |
|
Cooling Type
|
None |
|
Fireplace Present
|
Yes |
|
Fireplace Total
|
1 |
|
Flooring Type
|
Hardwood, Laminate, Linoleum |
|
Foundation Type
|
See Remarks |
|
Heating Fuel
|
Natural Gas |
|
Heating Type
|
Forced Air |
|
Stories Total
|
2 |
|
Size Interior
|
1,180 Ft2 |
|
Total Finished Area
|
1180 Sqft |
|
Type
|
House |
|
Utility Power
|
100 Amp Service |
|
Utility Water
|
Municipal Water |
Parking
Land
|
Acreage
|
No |
|
Fence Type
|
Fence |
|
Land Amenities
|
Golf Course, Park, Playground, Recreation Nearby, Schools, Shopping |
|
Landscape Features
|
Landscaped, Lawn |
|
Sewer
|
Municipal Sewage System |
|
Size Depth
|
70.1 M |
|
Size Frontage
|
16.15 M |
|
Size Irregular
|
12190.00 |
|
Size Total
|
12190 Sqft|10,890 - 21,799 Sqft (1/4 - 1/2 Ac) |
|
Size Total Text
|
12190 Sqft|10,890 - 21,799 Sqft (1/4 - 1/2 Ac) |
|
Zoning Description
|
Residential |
Rooms
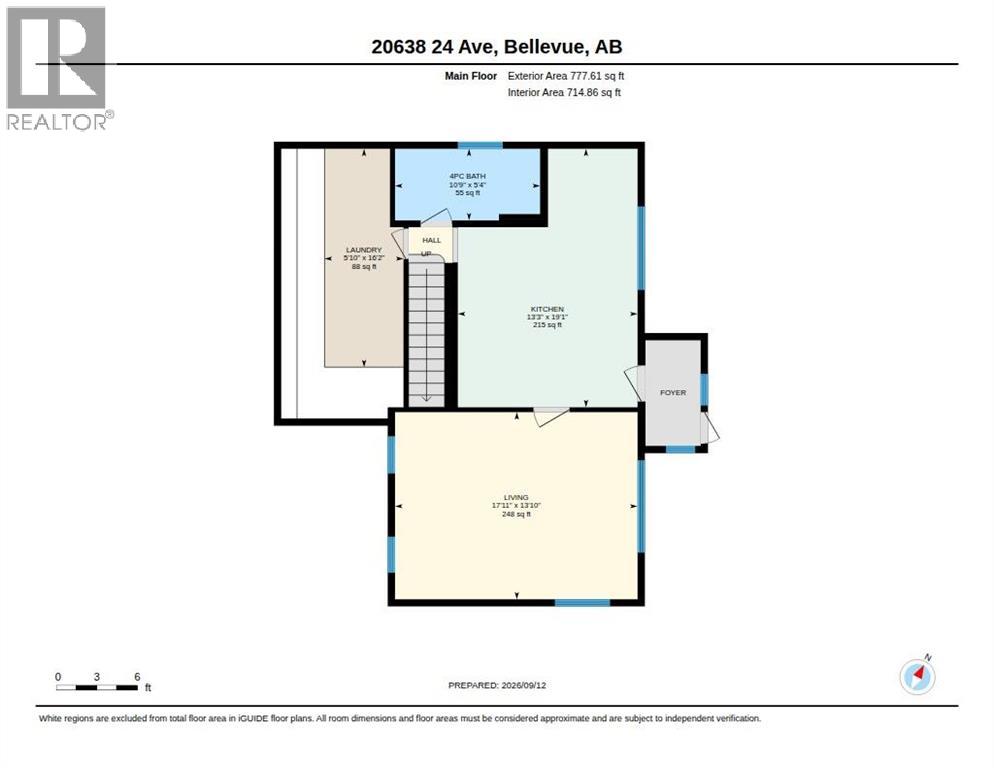
| Level |
Type |
Length |
Width |
Dimensions |
|
Second Level |
Primary Bedroom |
|
|
13.42 Ft x 13.25 Ft |
|
Second Level |
Bedroom |
|
|
10.17 Ft x 13.25 Ft |
|
Main Level |
Living Room |
|
|
17.92 Ft x 13.83 Ft |
|
Main Level |
Other |
|
|
13.25 Ft x 19.08 Ft |
|
Main Level |
Laundry Room |
|
|
16.17 Ft x 5.83 Ft |
|
Main Level |
4pc Bathroom |
|
|
10.75 Ft x 5.33 Ft |
Utilities
|
Electricity
|
Connected |
|
Natural Gas
|
Connected |
|
Sewer
|
Connected |
|
Water
|
Connected |