Maintenance, Caretaker, Exterior Maintenance, Heat, Insurance, Common Area Maintenance, Landscaping, Property Management, Other, See Remarks, Water
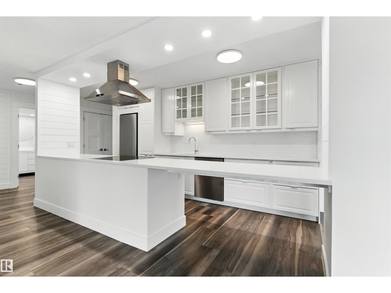
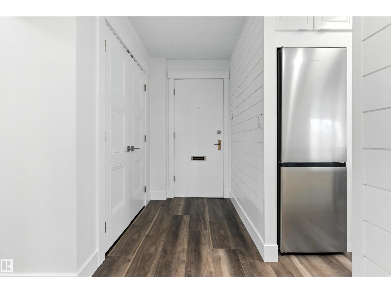
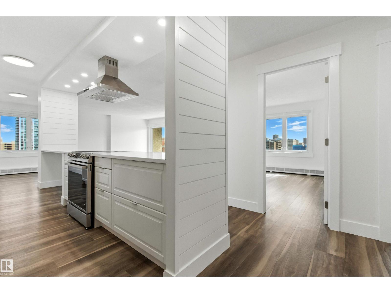
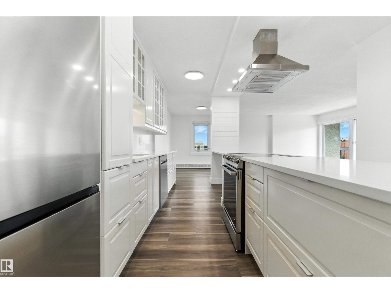
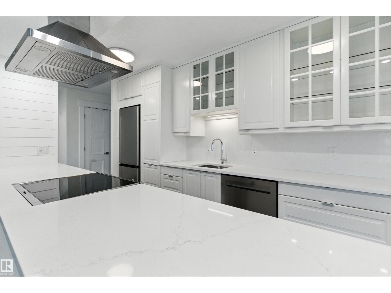
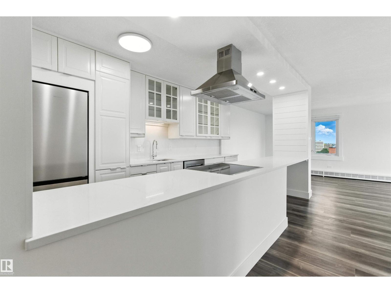
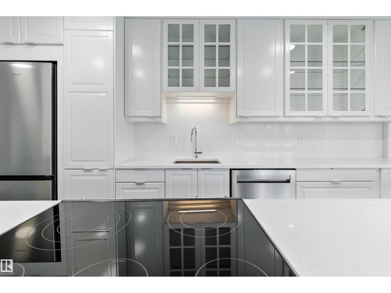
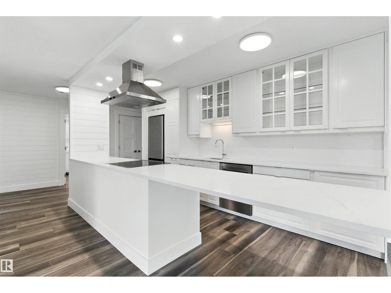
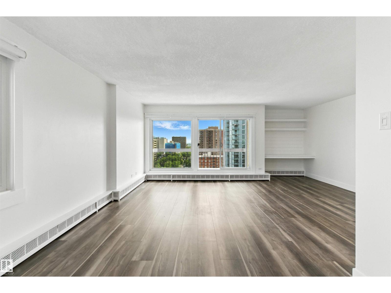
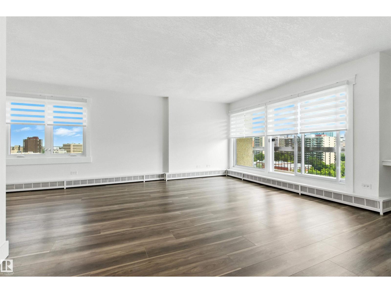
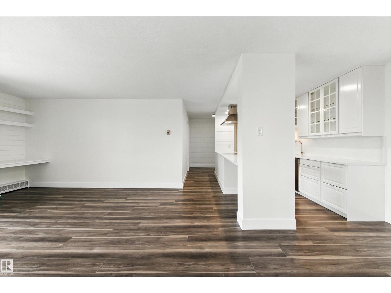
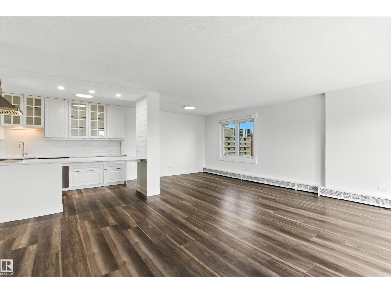
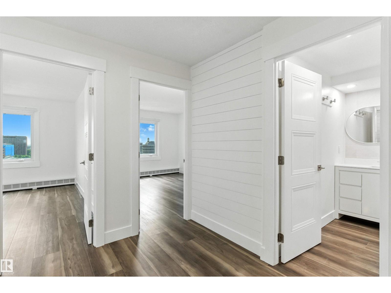
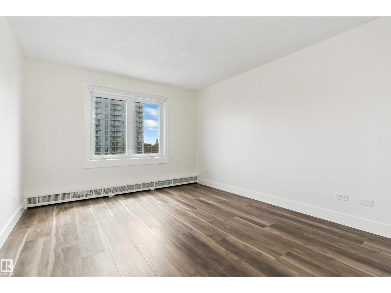
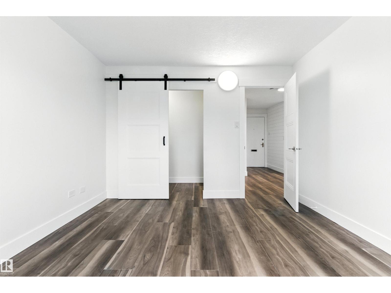
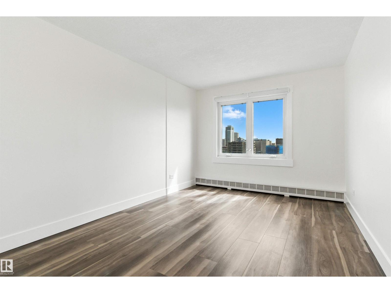
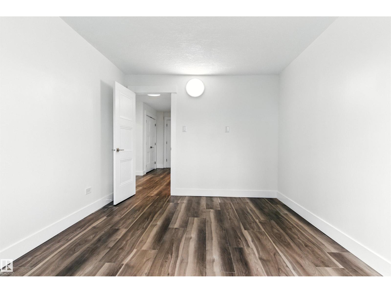
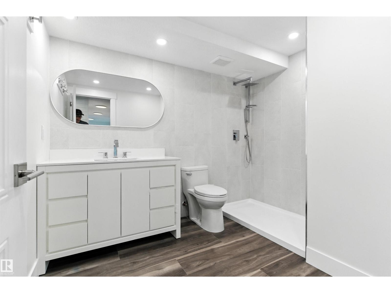
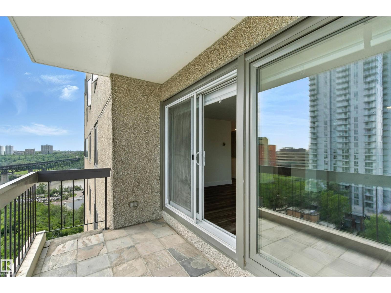
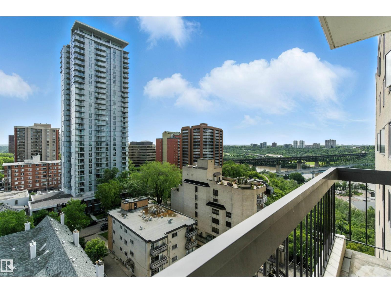
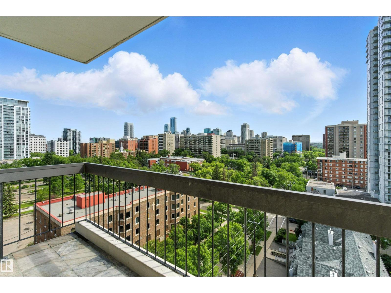
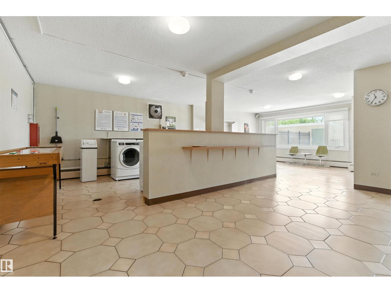
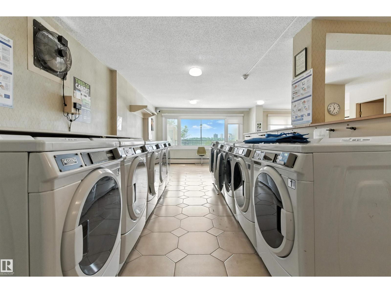
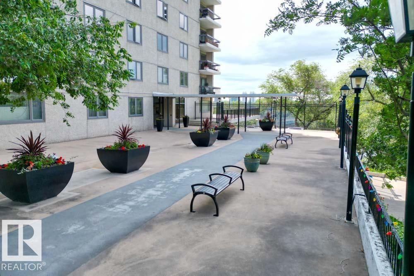
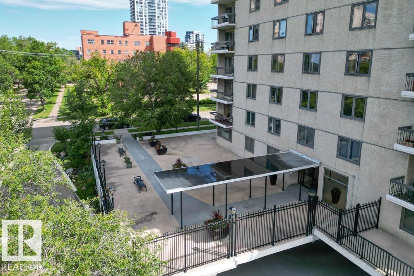
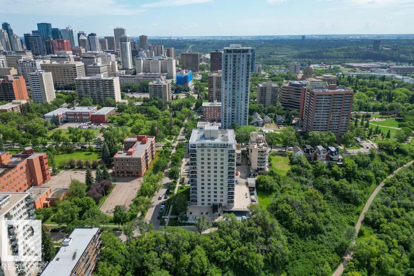
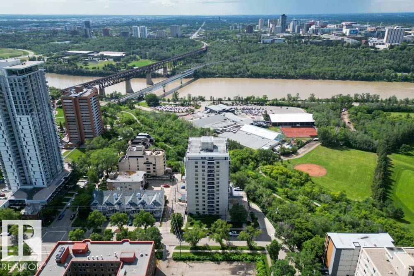
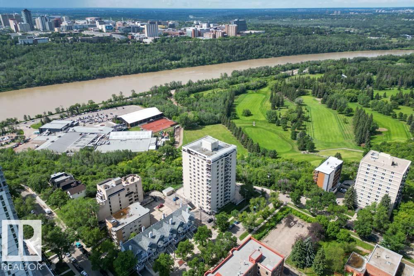
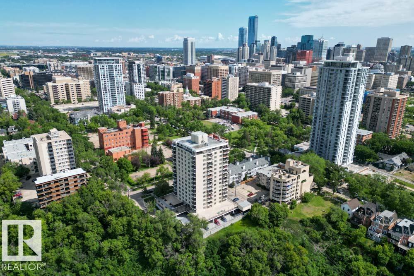
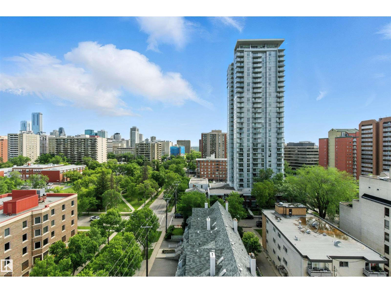
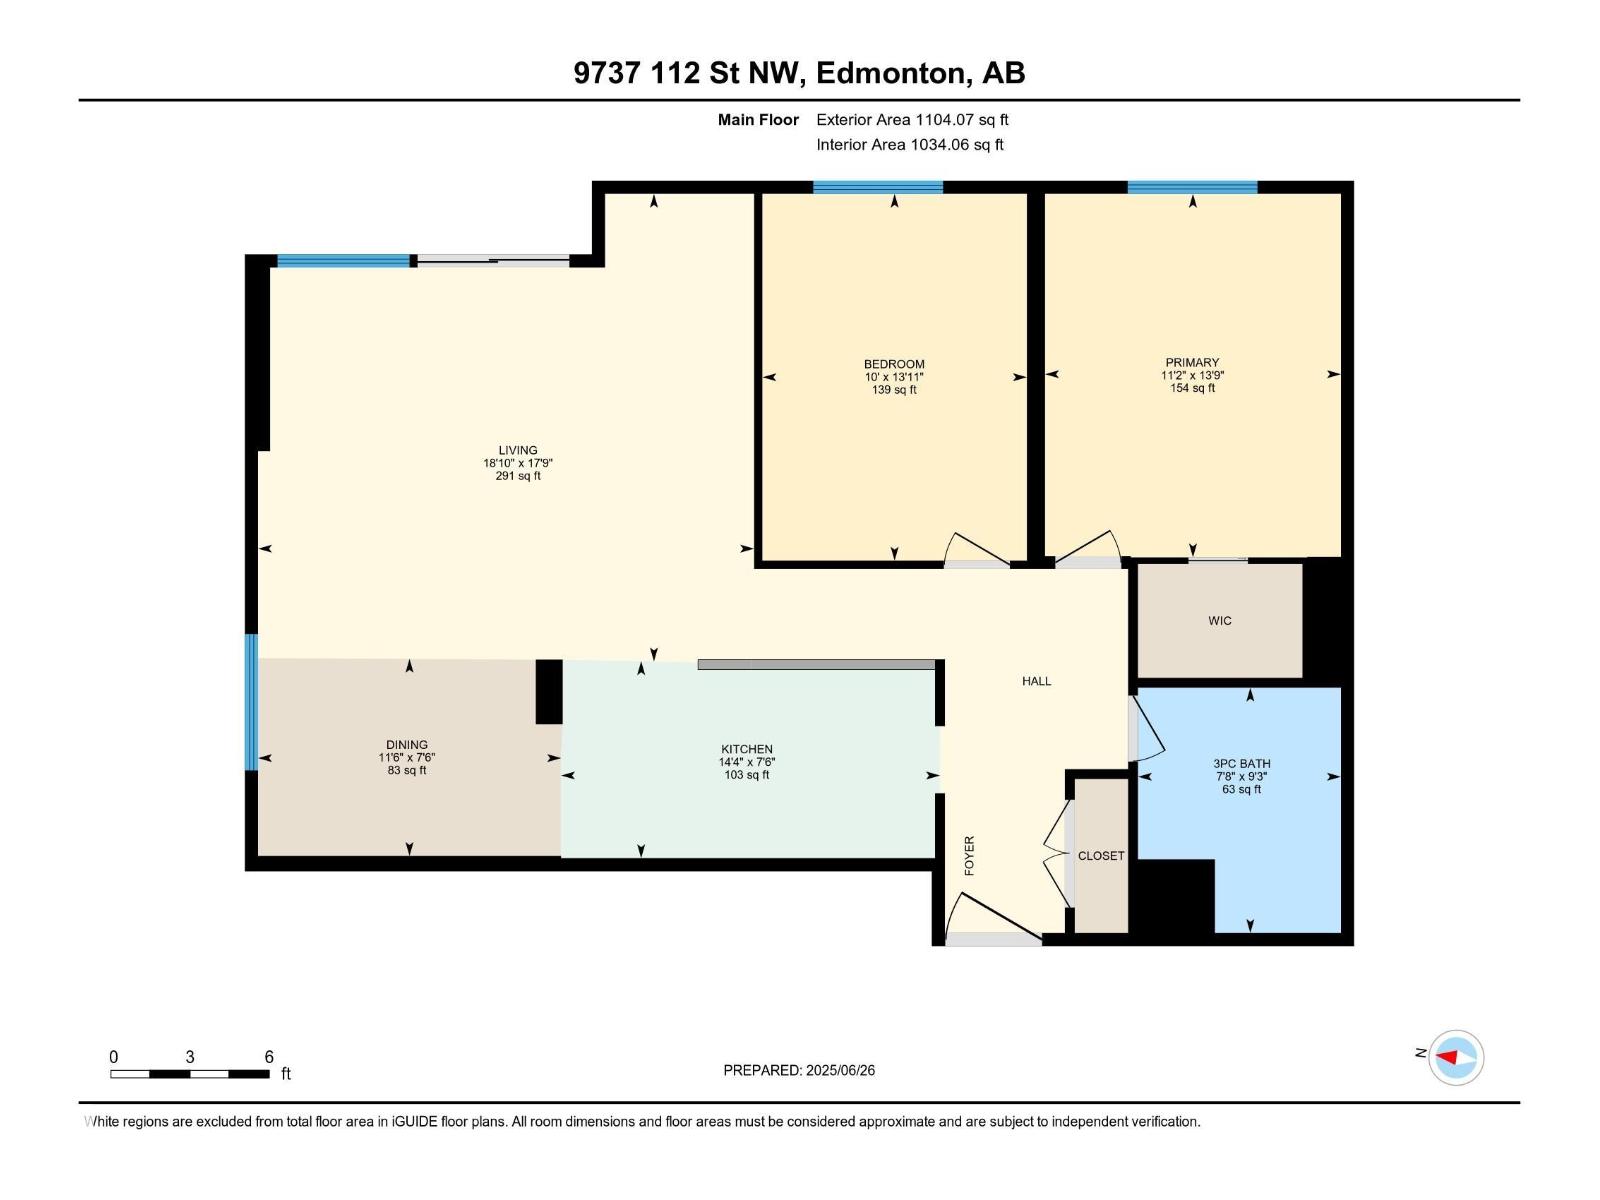
$789.63 MonthlyImmaculately renovated, this NE-facing 2 bed, 1 bath condo in The Saskatchewan offers over 1,100 sq. ft. of refined living with panoramic 180° views of the river valley and downtown Edmonton. No expense was spared—enjoy a chef-inspired open-concept kitchen with solid quartz countertops and matching quartz backsplash, soft-close cabinetry, and stainless steel appliances. Luxury vinyl plank flooring runs throughout the spacious layout, which includes a large dining area, massive living room, and walk-in closet in the primary bedroom. The beautifully finished bathroom sits separately for added privacy. This quiet, concrete mid-rise is ideally located with easy access to arterial roads, LRT, public transit, the river valley, and extensive city bike trails. A rare turnkey opportunity that offers unmatched space, style, and views in the heart of the city. (id:61582)
| MLS® Number | E4508629 |
| Property Type | Single Family |
| Neigbourhood | Wîhkwêntôwin |
| Amenities Near By | Playground, Public Transit |
| Features | See Remarks |
| View Type | Valley View, City View |
| Bathroom Total | 1 |
| Bedrooms Total | 2 |
| Appliances | Refrigerator, Stove, Washer |
| Basement Type | None |
| Constructed Date | 1967 |
| Heating Type | Baseboard Heaters |
| Size Interior | 1,104 Ft2 |
| Type | Apartment |
| Underground |
| Acreage | No |
| Land Amenities | Playground, Public Transit |
| Size Irregular | 37.89 |
| Size Total | 37.89 M2 |
| Size Total Text | 37.89 M2 |
| Level | Type | Length | Width | Dimensions |
|---|---|---|---|---|
| Main Level | Primary Bedroom | Measurements not available | ||
| Main Level | Bedroom 2 | Measurements not available |
Contact us for more information
(780) 481-2950
(780) 481-1144

The trademarks REALTOR®, REALTORS®, and the REALTOR® logo are controlled by The Canadian Real Estate Association (CREA) and identify real estate professionals who are members of CREA. The trademarks MLS®, Multiple Listing Service® and the associated logos are owned by The Canadian Real Estate Association (CREA) and identify the quality of services provided by real estate professionals who are members of CREA. The trademark DDF® is owned by The Canadian Real Estate Association (CREA) and identifies CREA's Data Distribution Facility (DDF®)
Don't have an account? Sign Up