Maintenance, Common Area Maintenance, Heat, Insurance, Ground Maintenance, Parking, Property Management, Reserve Fund Contributions, Sewer, Waste Removal, Water
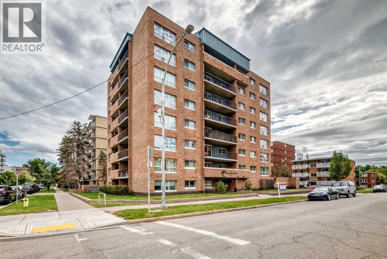
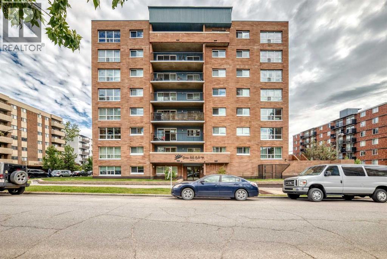
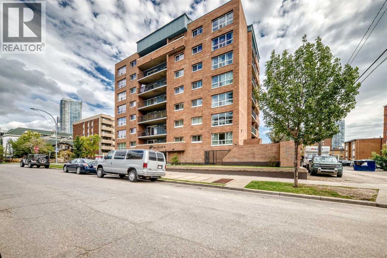
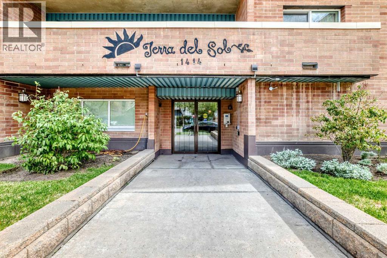
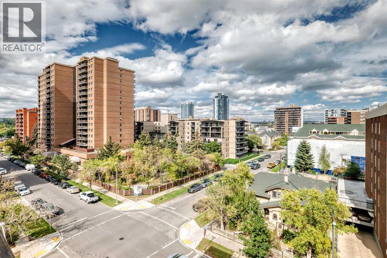
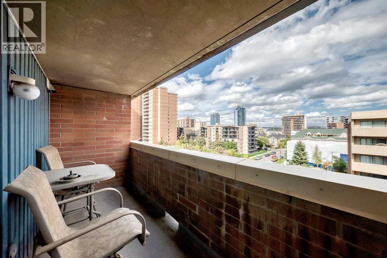
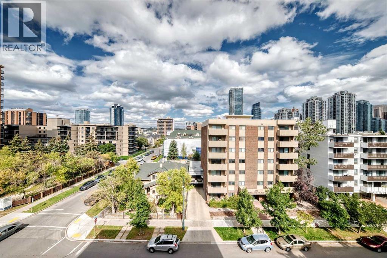
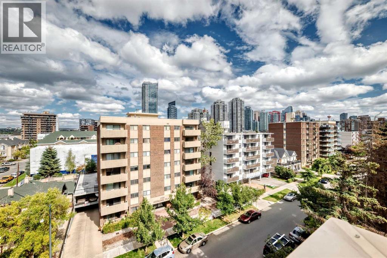
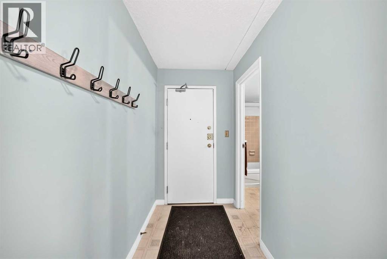
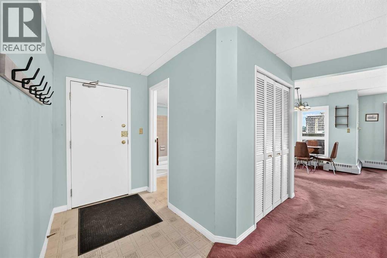
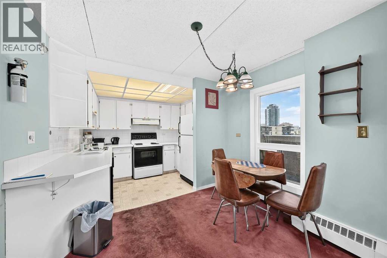
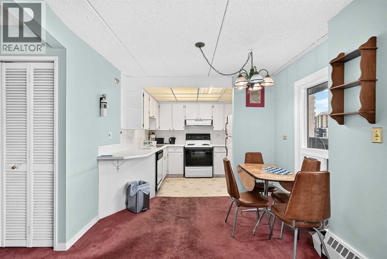
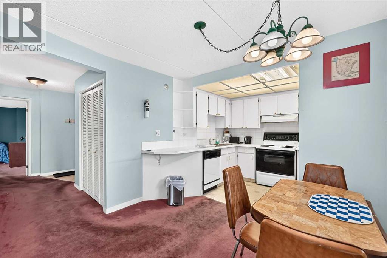
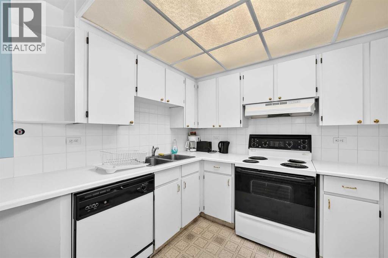
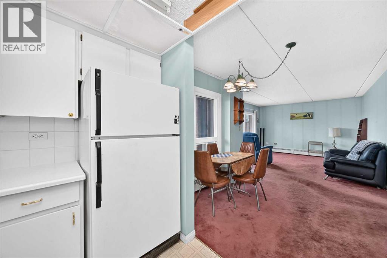
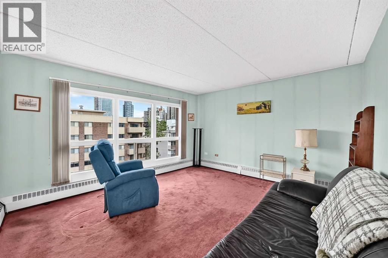
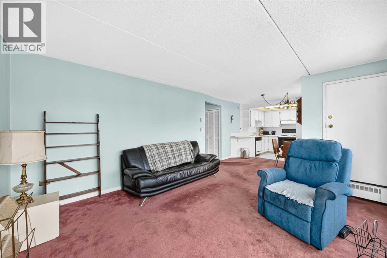
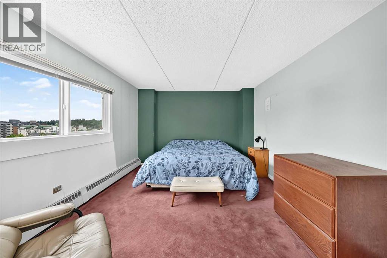
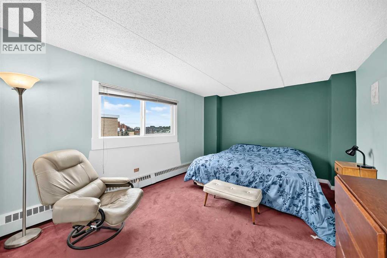
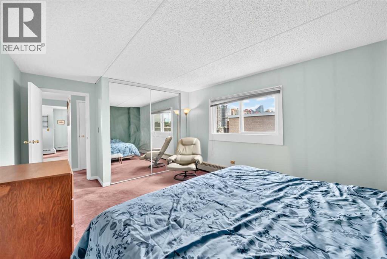
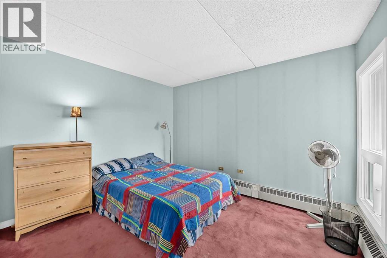
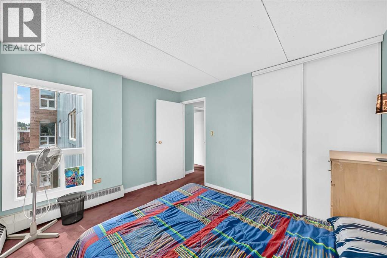
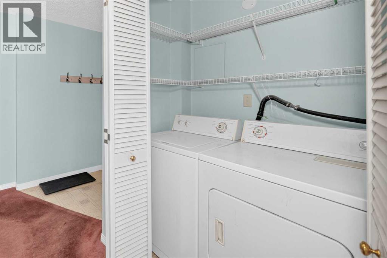
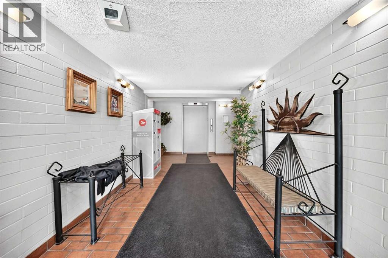
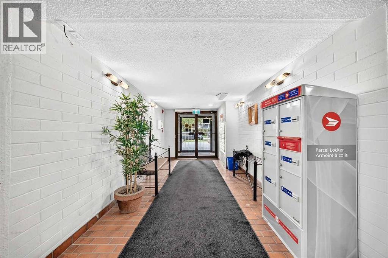
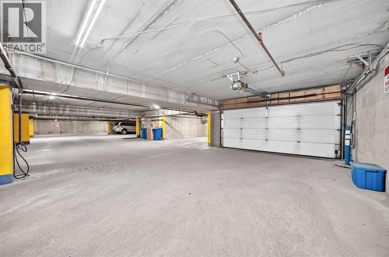
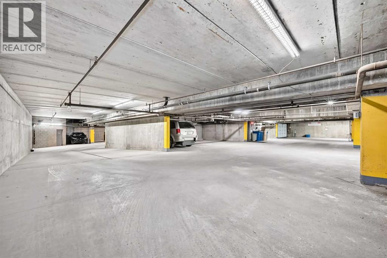
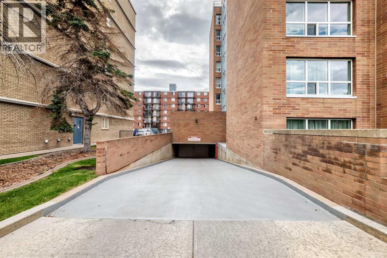
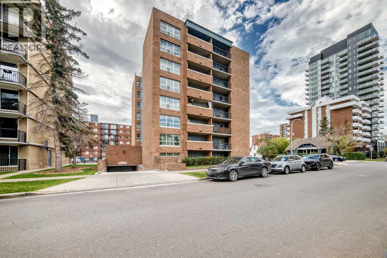
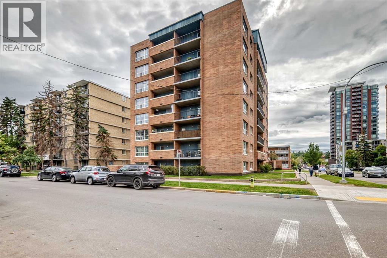
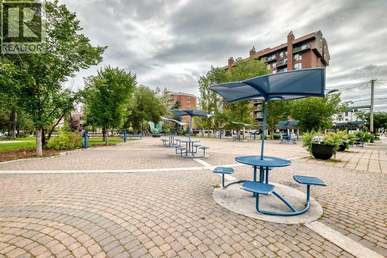
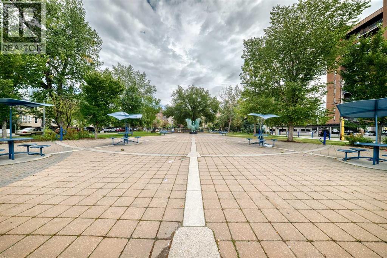
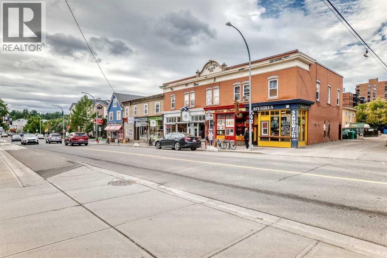
$840.00 MonthlyCome and check out this 7th floor apartment that sits on the north side of the building facing onto downtown and which has fabulous 180 degree views of the downtown, north and west sides of the city and you can see how close you will be into downtown. This unit has over 800 square feet of living space and features a large balcony, in suite laundry, large living room and bedrooms, cozy kitchen and dining areas and to top it off it comes with a large storage room and a heated underground parking space.. This apartment has been lived in by a single gentleman for many many years and as such it needs TLC but it would be a very worthy place to start your journey as a buyer and or investor. Terra Del Sol is a gorgeous building with great curb appeal and it sits in a fabulous inner city community close to so may amenities, grocery stores, parks, schools, restaurants, , transit , etc. it would be a great place to start your home buying journey. Quick possession is possible and if you like all the furniture can stay and or it can go away. Come and have a look. (id:61582)
| MLS® Number | A2345290 |
| Property Type | Single Family |
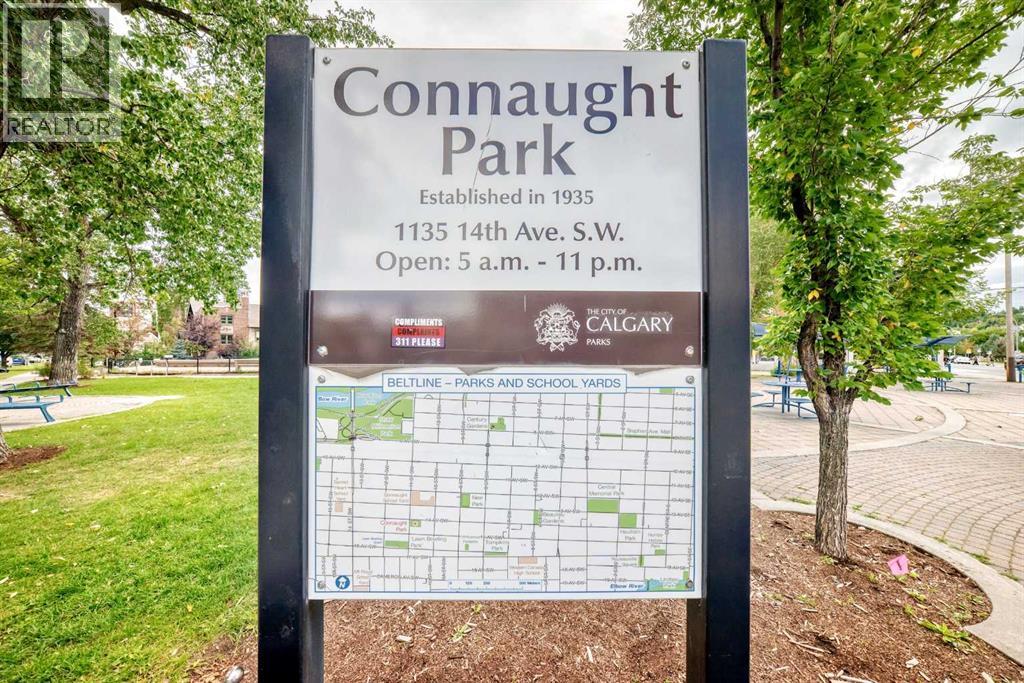
| Community Name | Beltline |
| Amenities Near By | Park, Playground, Schools, Shopping |
| Community Features | Pets Allowed With Restrictions |
| Features | Elevator, No Animal Home, No Smoking Home, Parking |
| Parking Space Total | 1 |
| Plan | 9412295 |
| Bathroom Total | 1 |
| Bedrooms Above Ground | 2 |
| Bedrooms Total | 2 |
| Appliances | Refrigerator, Dishwasher, Stove, Washer & Dryer |
| Constructed Date | 1981 |
| Construction Material | Poured Concrete |
| Construction Style Attachment | Attached |
| Cooling Type | None |
| Exterior Finish | Brick, Concrete |
| Flooring Type | Carpeted, Linoleum |
| Heating Type | Baseboard Heaters |
| Stories Total | 8 |
| Size Interior | 819 Ft2 |
| Total Finished Area | 819.4 Sqft |
| Type | Apartment |
| Garage | |
| Heated Garage | |
| Street | |
| Underground |
| Acreage | No |
| Land Amenities | Park, Playground, Schools, Shopping |
| Size Total Text | Unknown |
| Zoning Description | Cc-mh |
| Level | Type | Length | Width | Dimensions |
|---|---|---|---|---|
| Main Level | Living Room | 14.33 Ft x 12.17 Ft | ||
| Main Level | Dining Room | 9.67 Ft x 7.58 Ft | ||
| Main Level | Kitchen | 9.67 Ft x 6.92 Ft | ||
| Main Level | Primary Bedroom | 14.67 Ft x 11.58 Ft | ||
| Main Level | Bedroom | 11.42 Ft x 9.75 Ft | ||
| Main Level | Laundry Room | 5.33 Ft x 3.17 Ft | ||
| Main Level | Other | 13.50 Ft x 5.25 Ft | ||
| Main Level | Other | 8.83 Ft x 4.58 Ft | ||
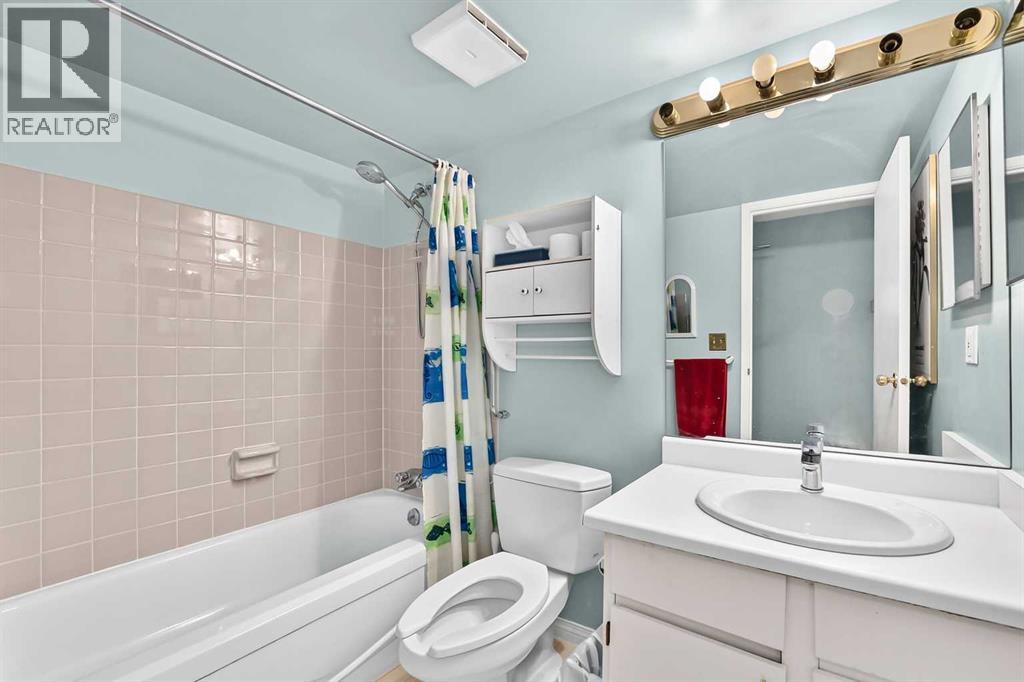
| Main Level | 4pc Bathroom | 8.08 Ft x 4.92 Ft |
Contact us for more information
(403) 475-8631
(403) 475-5779

The trademarks REALTOR®, REALTORS®, and the REALTOR® logo are controlled by The Canadian Real Estate Association (CREA) and identify real estate professionals who are members of CREA. The trademarks MLS®, Multiple Listing Service® and the associated logos are owned by The Canadian Real Estate Association (CREA) and identify the quality of services provided by real estate professionals who are members of CREA. The trademark DDF® is owned by The Canadian Real Estate Association (CREA) and identifies CREA's Data Distribution Facility (DDF®)
Don't have an account? Sign Up