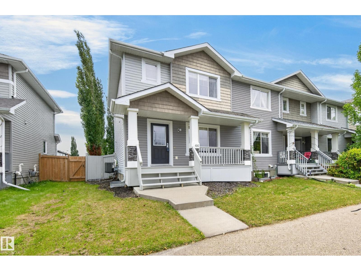
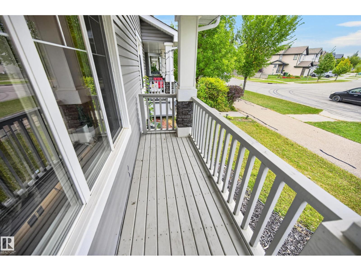
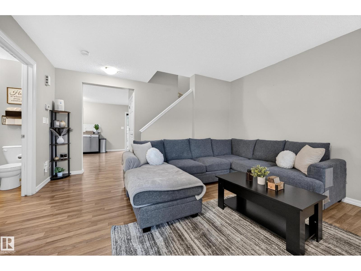
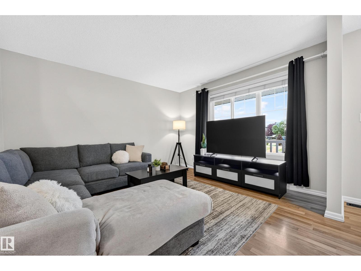
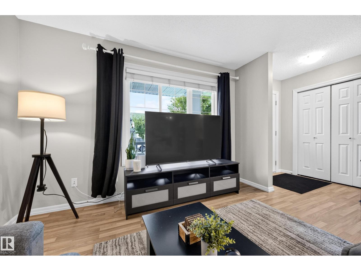
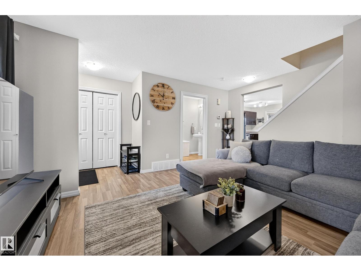
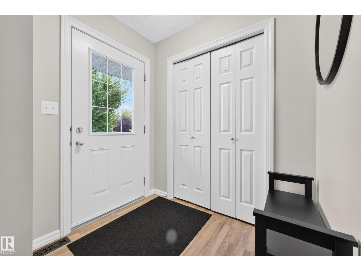
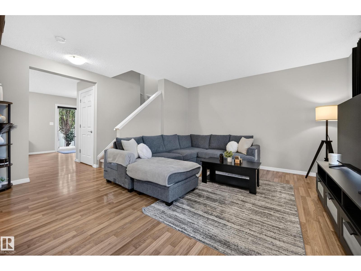
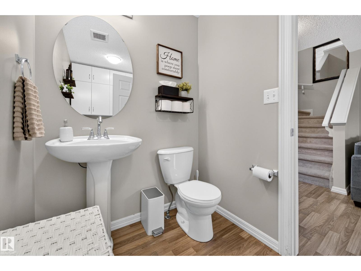
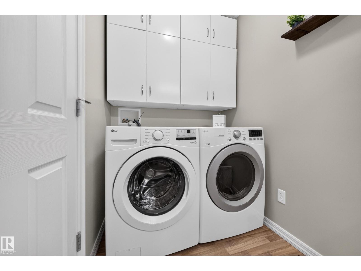
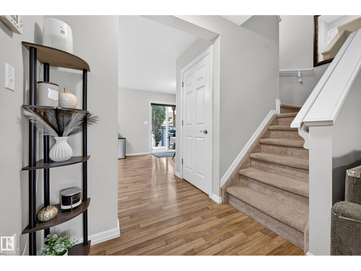
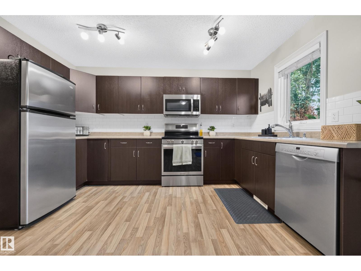
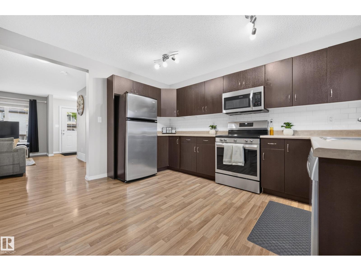
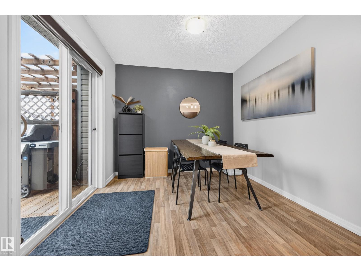
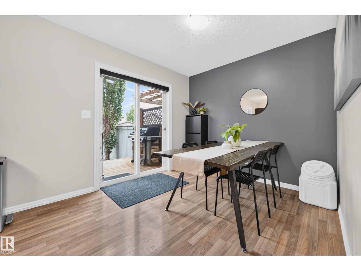
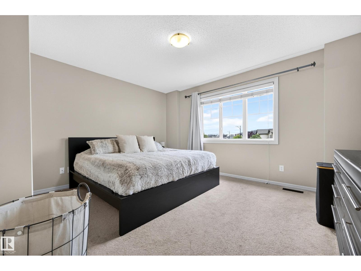
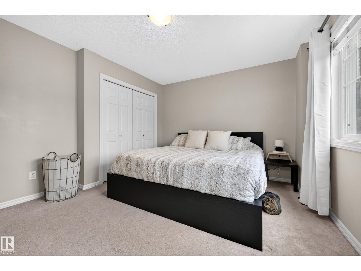
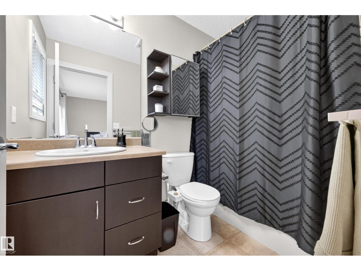
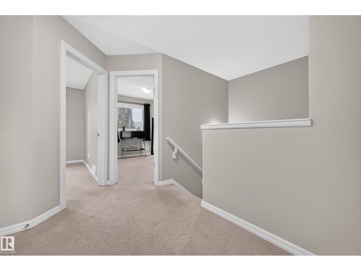
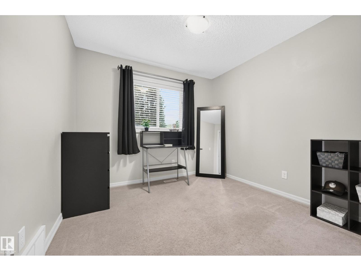
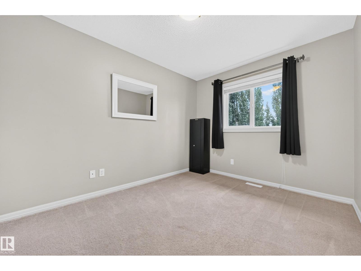
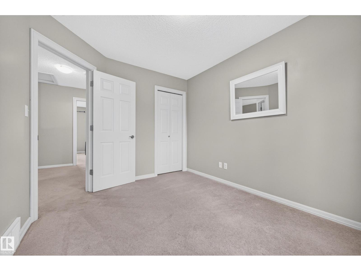
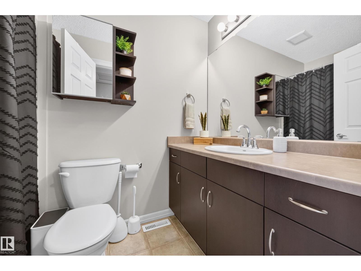
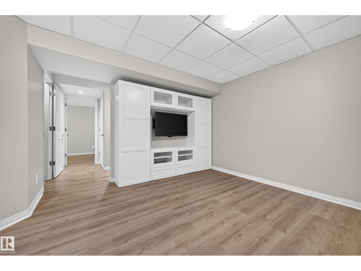
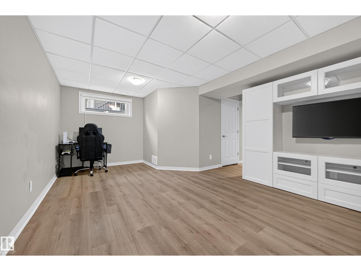
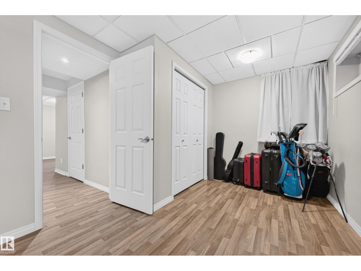
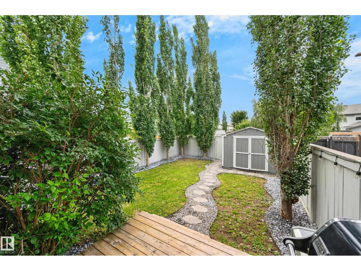
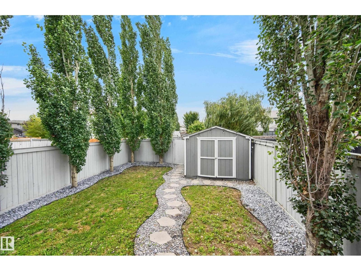
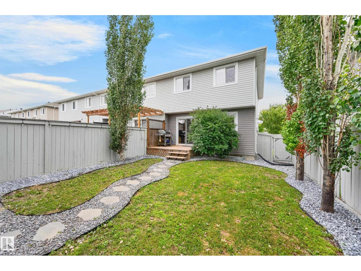
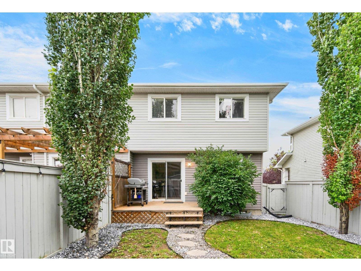
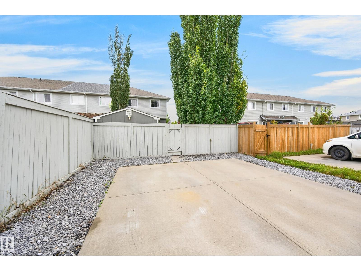
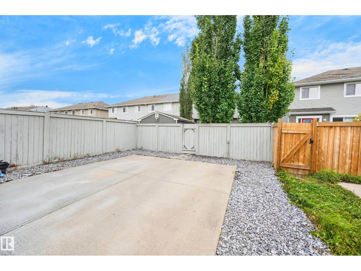
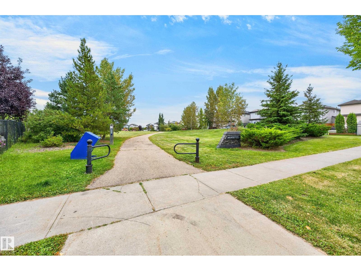
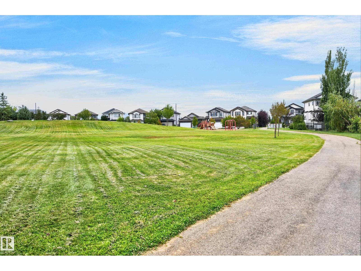
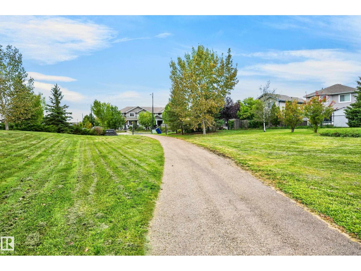
Step off your spacious front porch into this fantastic 4 bed/rm end-unit townhome with NO condo fees. The main floor offers an impressive amount of living space, featuring a large living room, a huge kitchen with plenty of cabinetry and counter space, and a massive dining area—perfect for entertaining. A convenient main-floor laundry and bathroom complete this level. Upstairs, you’ll find 3 generously sized bedrooms, including a spacious primary suite with a great ensuite, plus an additional full bathroom. The fully developed basement provides even more room to spread out, with a large 4th bedroom, great family/rec room, and plenty of storage. The backyard is perfect for summer barbecues with a gas BBQ and plenty of space to enjoy the outdoors. Two parking pads provide convenient off-street parking. Located across from a park and within walking distance to schools, shopping, restaurants, and everyday amenities, this is a wonderful home in a fantastic family-friendly location! (id:61582)
| MLS® Number | E4508715 |
| Property Type | Single Family |
| Neigbourhood | South Pointe |
| Amenities Near By | Golf Course, Playground, Public Transit, Schools, Shopping |
| Features | Lane, No Smoking Home |
| Structure | Deck, Porch |
| Bathroom Total | 3 |
| Bedrooms Total | 4 |
| Amenities | Vinyl Windows |
| Appliances | Dishwasher, Dryer, Microwave Range Hood Combo, Refrigerator, Storage Shed, Stove, Washer, Window Coverings |
| Basement Development | Finished |
| Basement Type | Full (finished) |
| Constructed Date | 2008 |
| Construction Style Attachment | Attached |
| Cooling Type | Central Air Conditioning |
| Half Bath Total | 1 |
| Heating Type | Forced Air |
| Stories Total | 2 |
| Size Interior | 1,295 Ft2 |
| Type | Row / Townhouse |
| Parking Pad | |
| Rear |
| Acreage | No |
| Fence Type | Fence |
| Land Amenities | Golf Course, Playground, Public Transit, Schools, Shopping |
| Size Irregular | 284.66 |
| Size Total | 284.66 M2 |
| Size Total Text | 284.66 M2 |
| Level | Type | Length | Width | Dimensions |
|---|---|---|---|---|
| Lower Level | Family Room | 3.35 m | 5.49 m | 3.35 m x 5.49 m |
| Lower Level | Bedroom 4 | 2.71 m | 5.49 m | 2.71 m x 5.49 m |
| Lower Level | Storage | 1.93 m | 3.63 m | 1.93 m x 3.63 m |
| Main Level | Living Room | 3.81 m | 4.09 m | 3.81 m x 4.09 m |
| Main Level | Dining Room | 2.44 m | 2.77 m | 2.44 m x 2.77 m |
| Main Level | Kitchen | Measurements not available | ||
| Main Level | Laundry Room | 1.55 m | 2.92 m | 1.55 m x 2.92 m |
| Upper Level | Primary Bedroom | 3.63 m | 4.19 m | 3.63 m x 4.19 m |
| Upper Level | Bedroom 2 | 1.5 m | 2.52 m | 1.5 m x 2.52 m |
| Upper Level | Bedroom 3 | 2.79 m | 2.89 m | 2.79 m x 2.89 m |
Contact us for more information
(780) 449-2800
(780) 449-3499

The trademarks REALTOR®, REALTORS®, and the REALTOR® logo are controlled by The Canadian Real Estate Association (CREA) and identify real estate professionals who are members of CREA. The trademarks MLS®, Multiple Listing Service® and the associated logos are owned by The Canadian Real Estate Association (CREA) and identify the quality of services provided by real estate professionals who are members of CREA. The trademark DDF® is owned by The Canadian Real Estate Association (CREA) and identifies CREA's Data Distribution Facility (DDF®)
Don't have an account? Sign Up