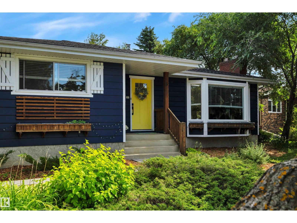
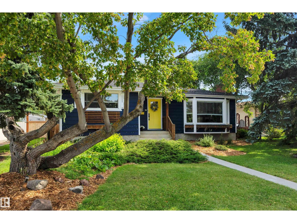
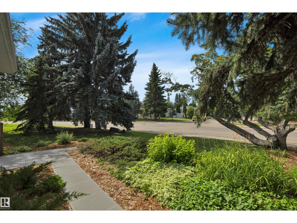
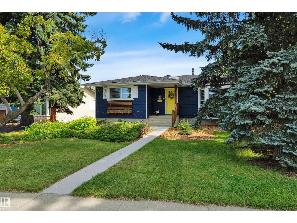
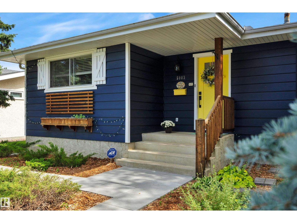
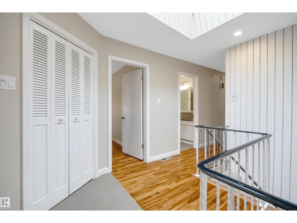
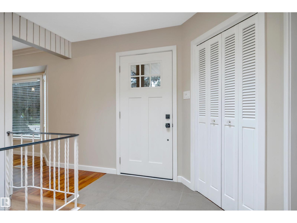
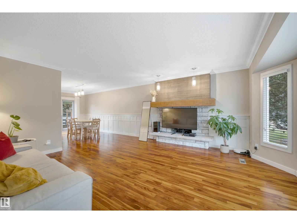
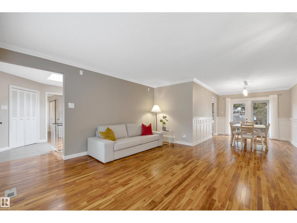
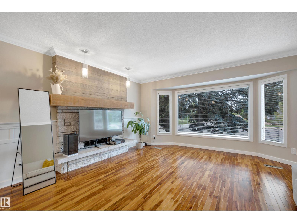
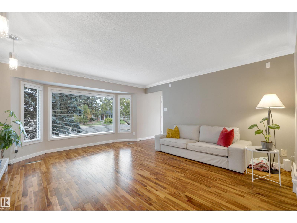
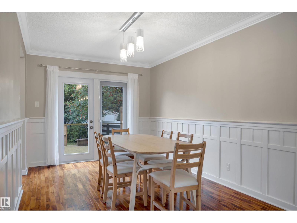
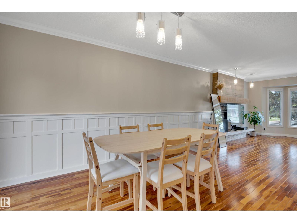
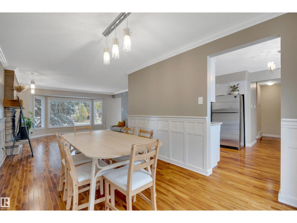
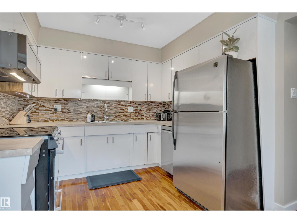
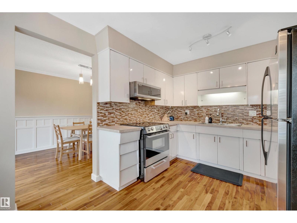
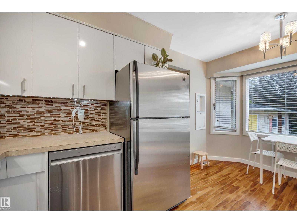
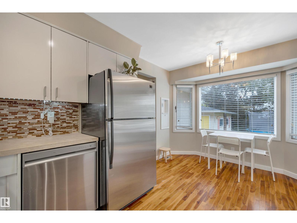
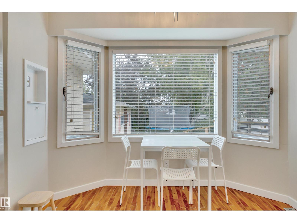
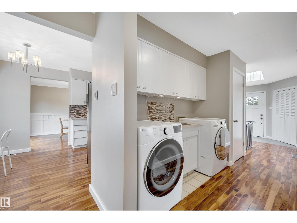
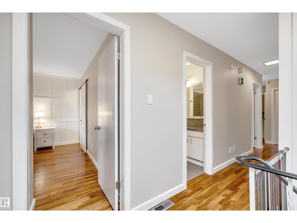
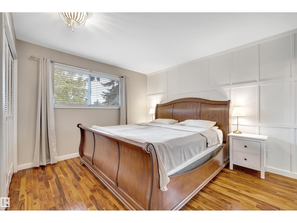
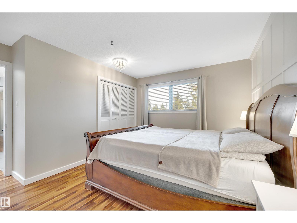
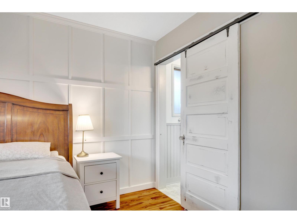
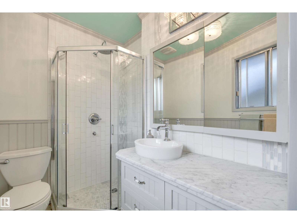
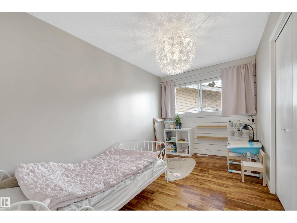
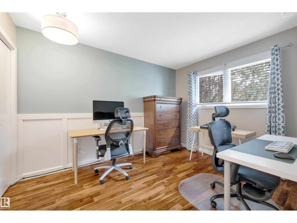
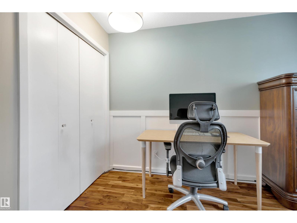
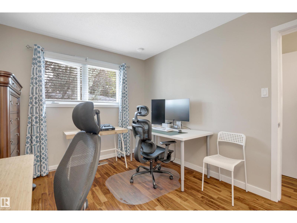
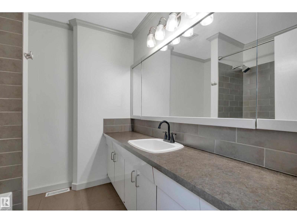
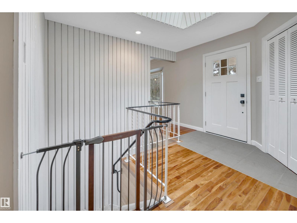
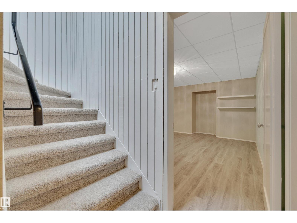
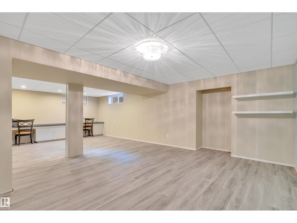
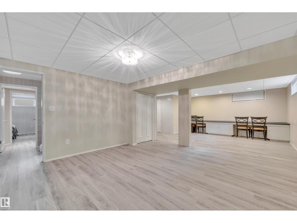
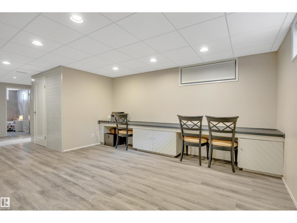
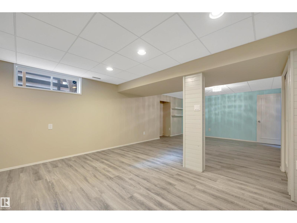
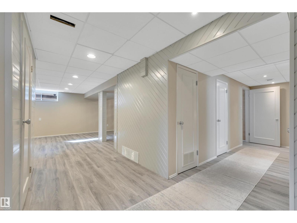
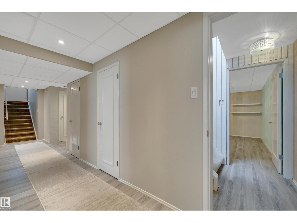
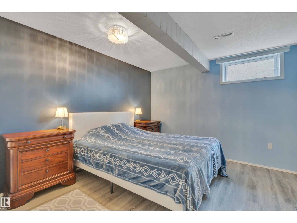
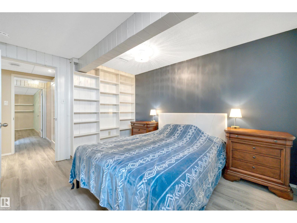
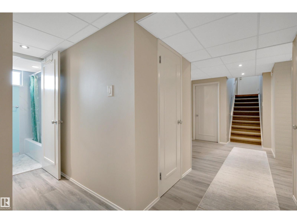
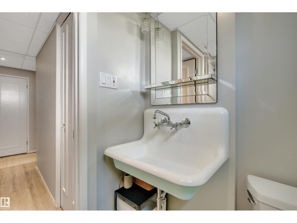
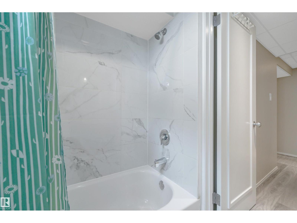
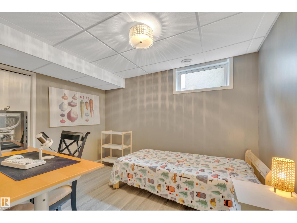
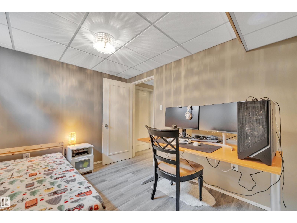
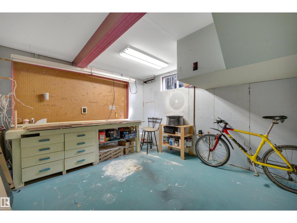
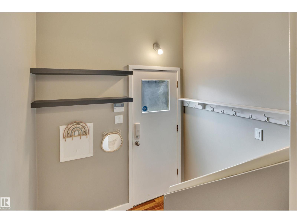
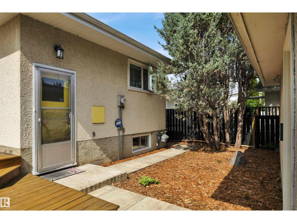
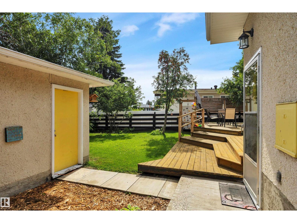
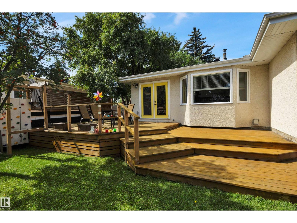
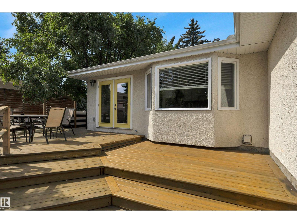
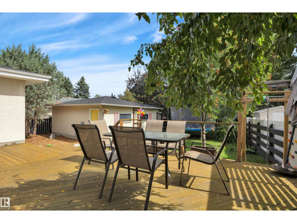
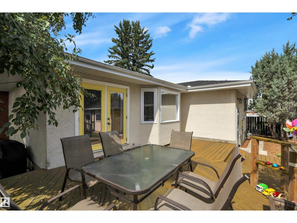
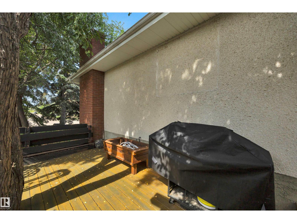
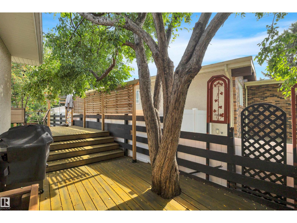
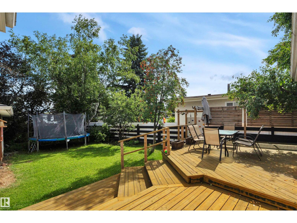
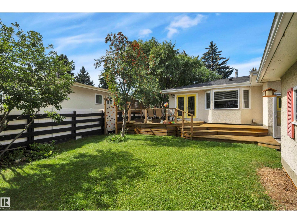
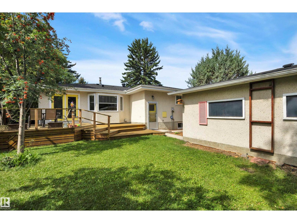
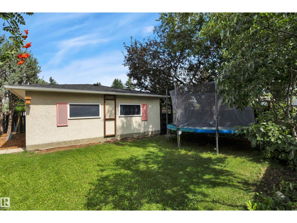
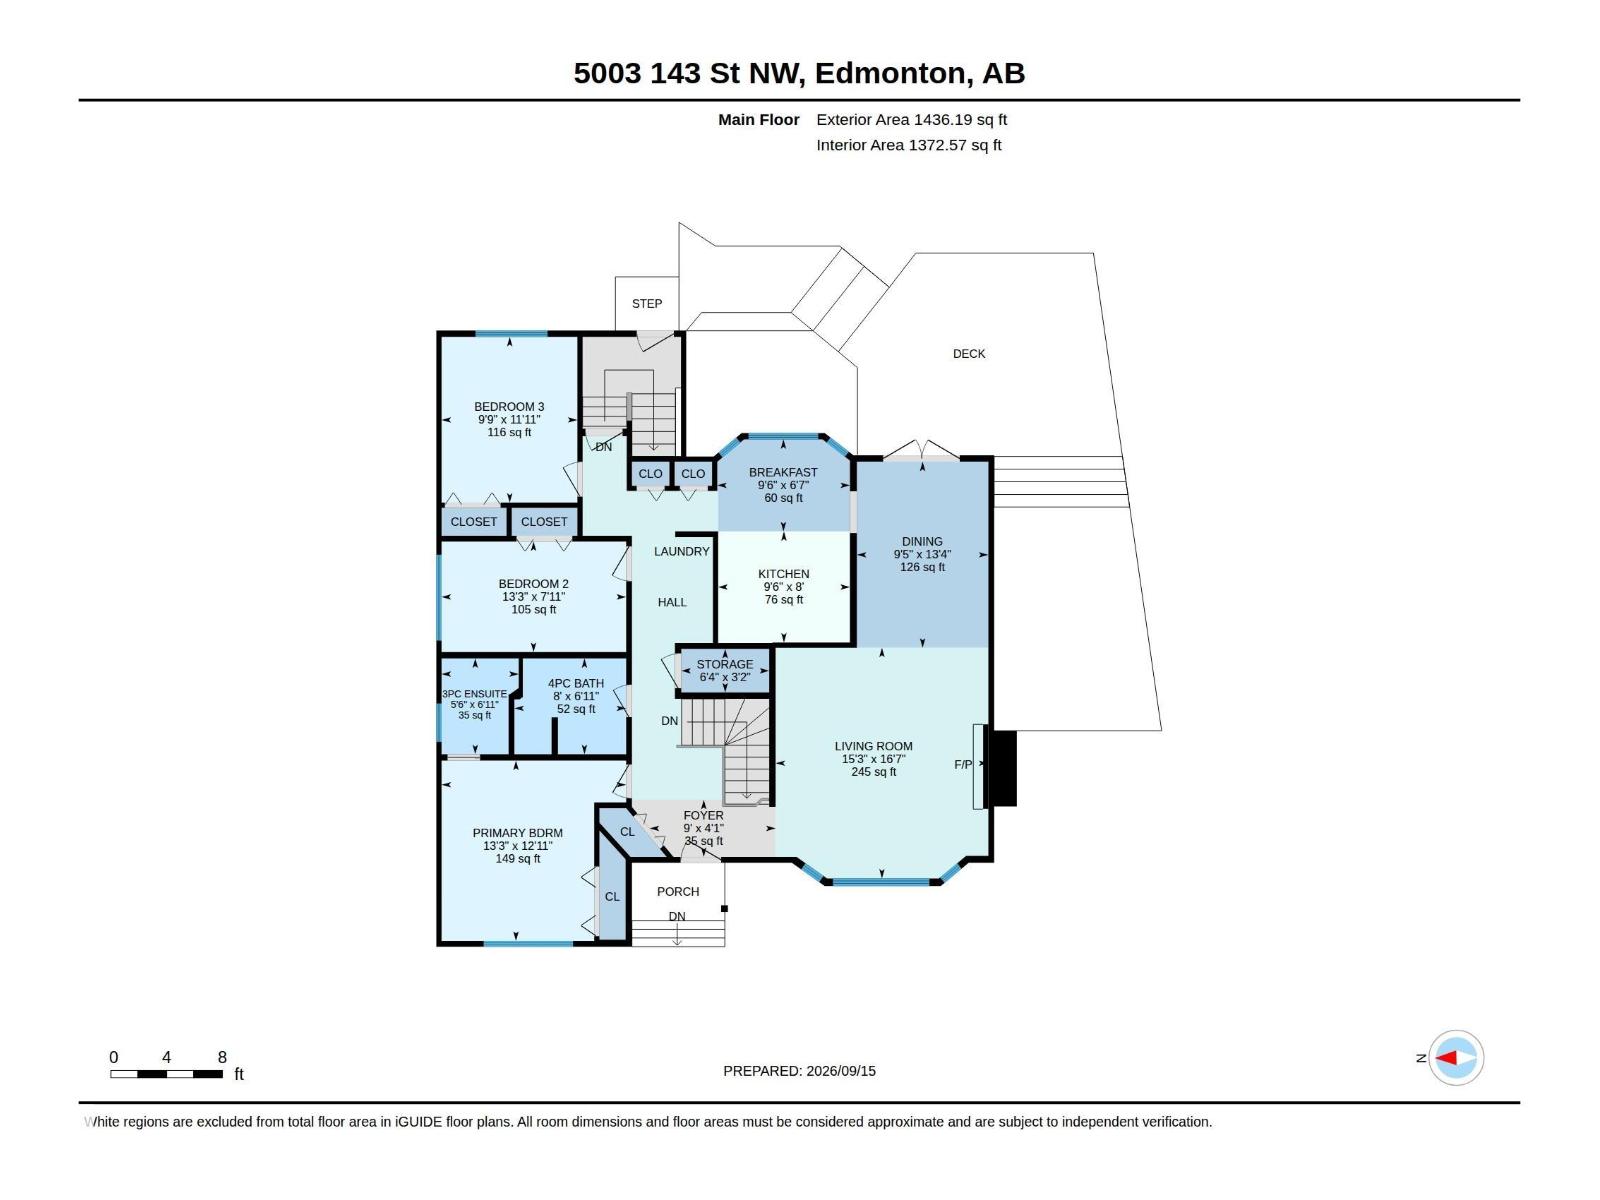
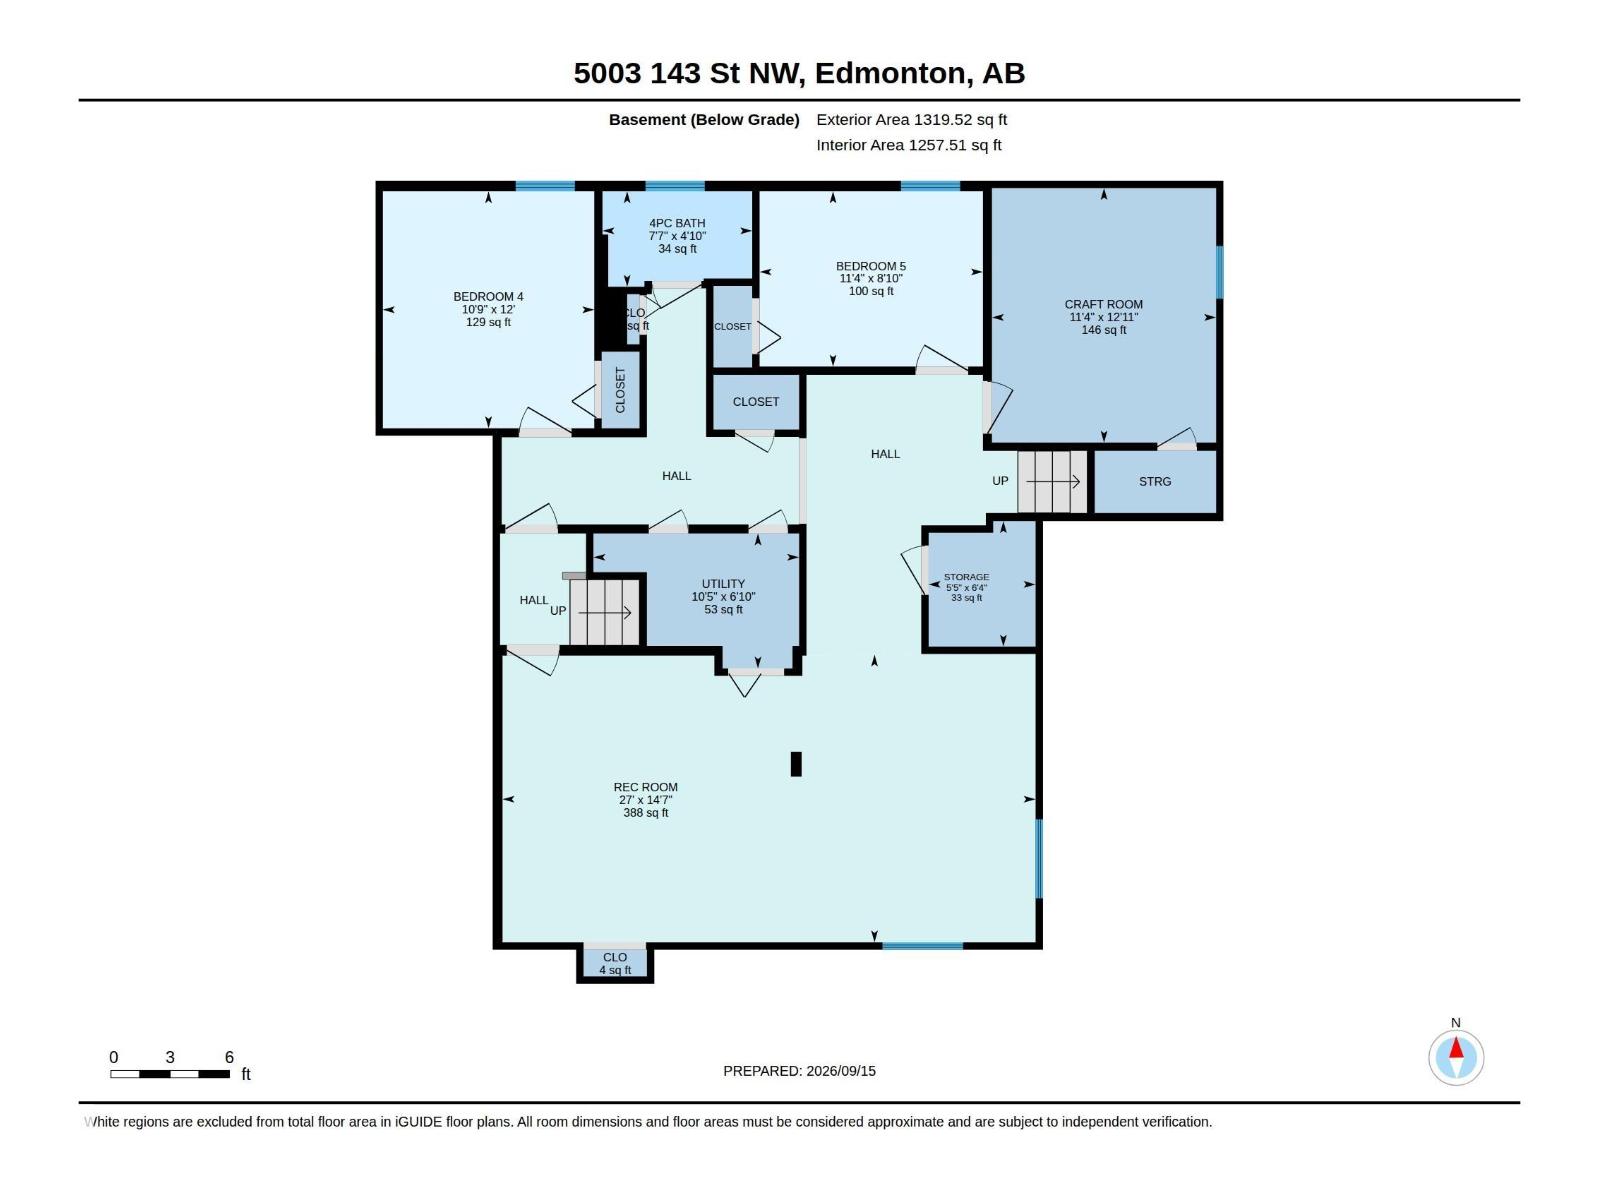
A home designed for family life, in a neighbourhood made for it! This beautiful Ace Lange-built bungalow in Brookside offers a warm and welcoming layout with plenty of space to grow, gather and make memories, all in an exceptional location surrounded by schools, parks and the River Valley. The main level features stunning hardwood floors, a sunny west-facing picture window, Tyndall stone fireplace, spacious living room and dining room with patio doors leading to the expansive deck. The bright white U-shaped kitchen offers a bay window, stainless steel appliances, two pantries and plenty of workspace. A king-sized primary bedroom with full ensuite, two generous children’s bedrooms, full bath and convenient main-floor laundry complete the main level. The finished basement adds 2 more bedrooms, recreation room w/ home office space, bathroom & ample storage. Outside, the large private yard and huge deck are perfect for summer BBQs, kids and entertaining. A beautiful home in a truly exceptional setting! (id:61582)
| MLS® Number | E4508747 |
| Property Type | Single Family |
| Neigbourhood | Brookside |
| Amenities Near By | Playground, Public Transit, Schools, Shopping |
| Features | Treed, Flat Site, Lane, No Animal Home, No Smoking Home |
| Structure | Deck |
| Bathroom Total | 3 |
| Bedrooms Total | 5 |
| Appliances | Dishwasher, Dryer, Microwave Range Hood Combo, Refrigerator, Stove, Washer, Window Coverings |
| Architectural Style | Bungalow |
| Basement Development | Finished |
| Basement Type | Full (finished) |
| Constructed Date | 1971 |
| Construction Style Attachment | Detached |
| Fireplace Fuel | Wood |
| Fireplace Present | Yes |
| Fireplace Type | Unknown |
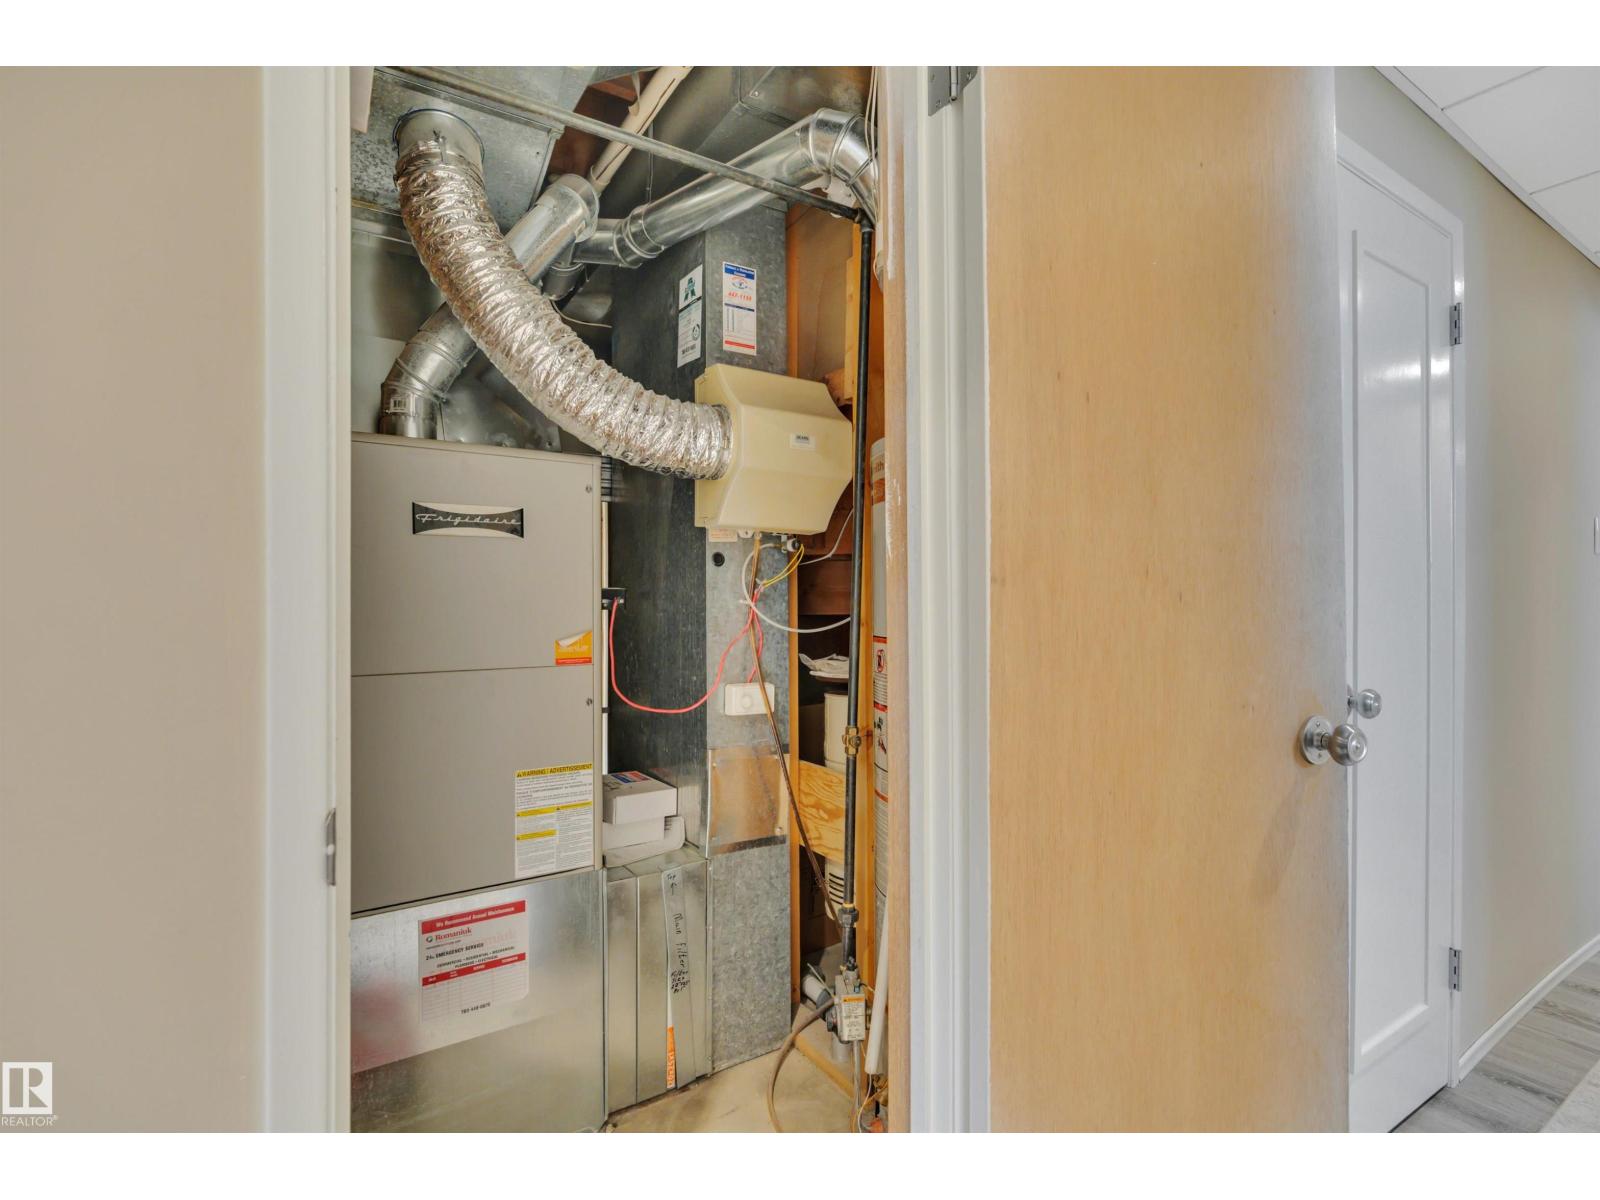
| Heating Type | Forced Air |
| Stories Total | 1 |
| Size Interior | 1,436 Ft2 |
| Type | House |
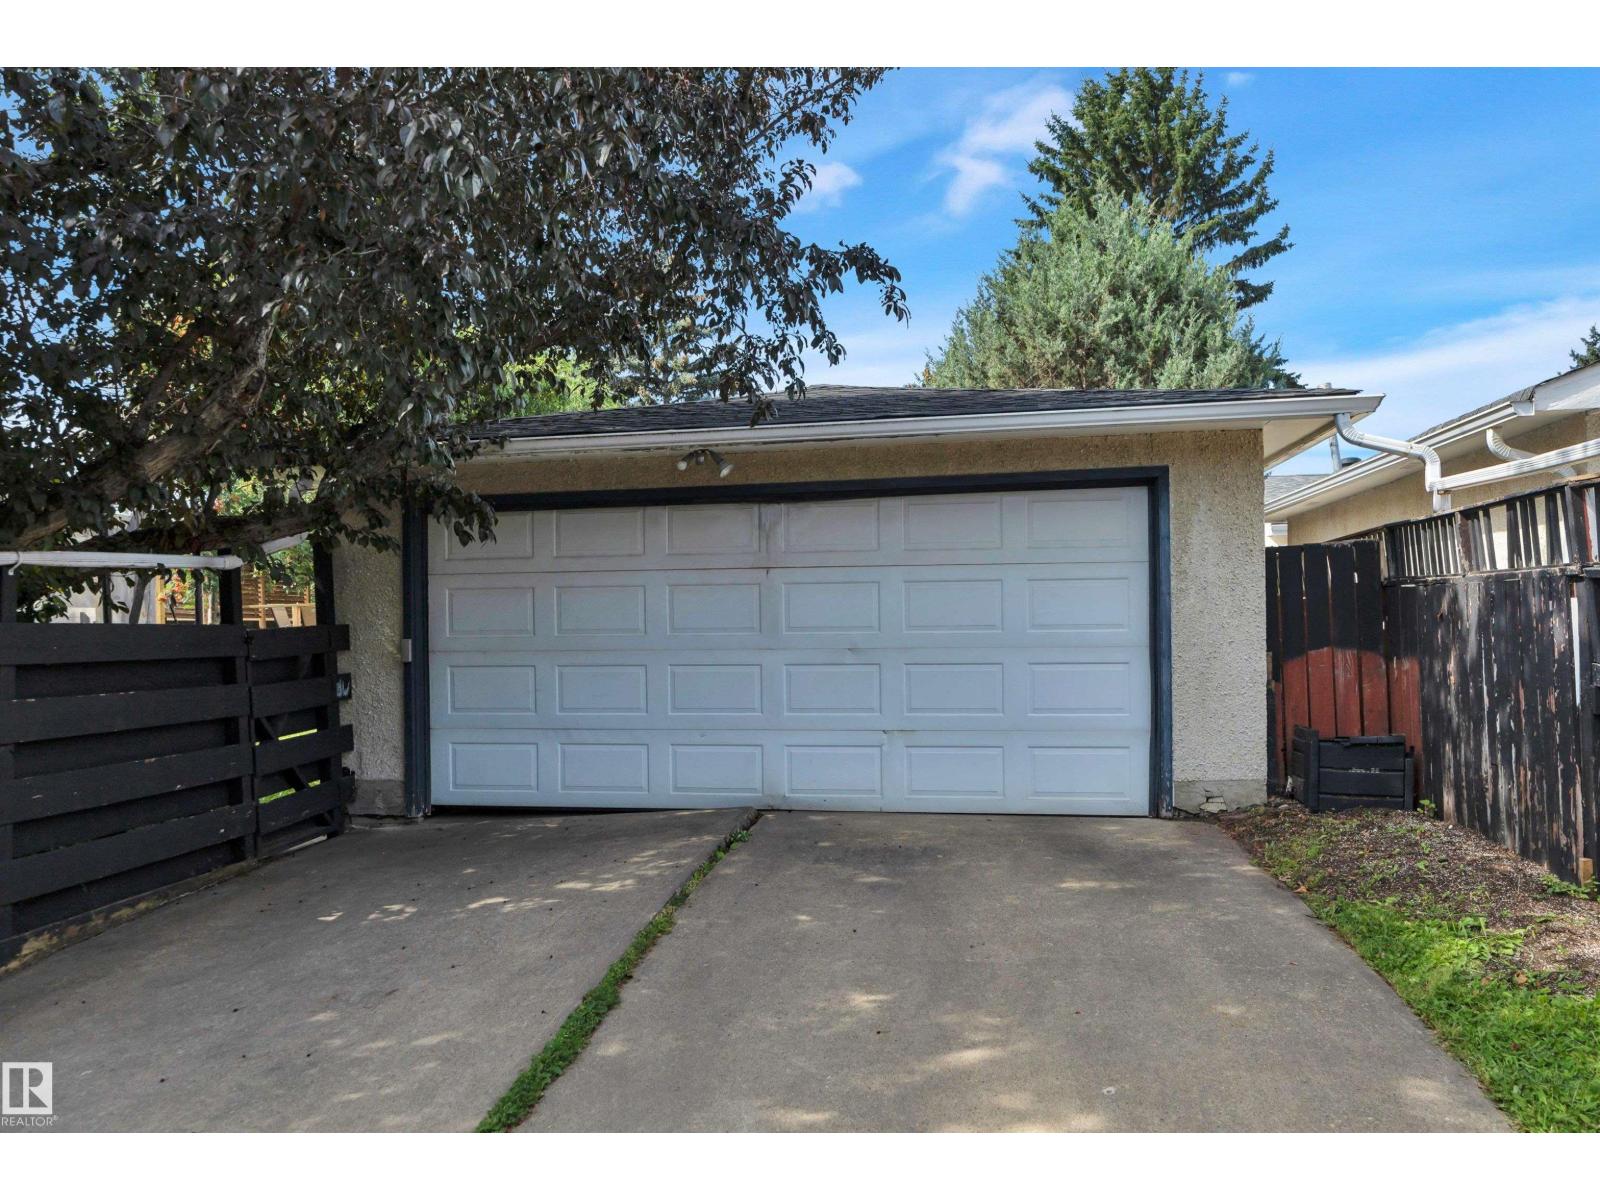
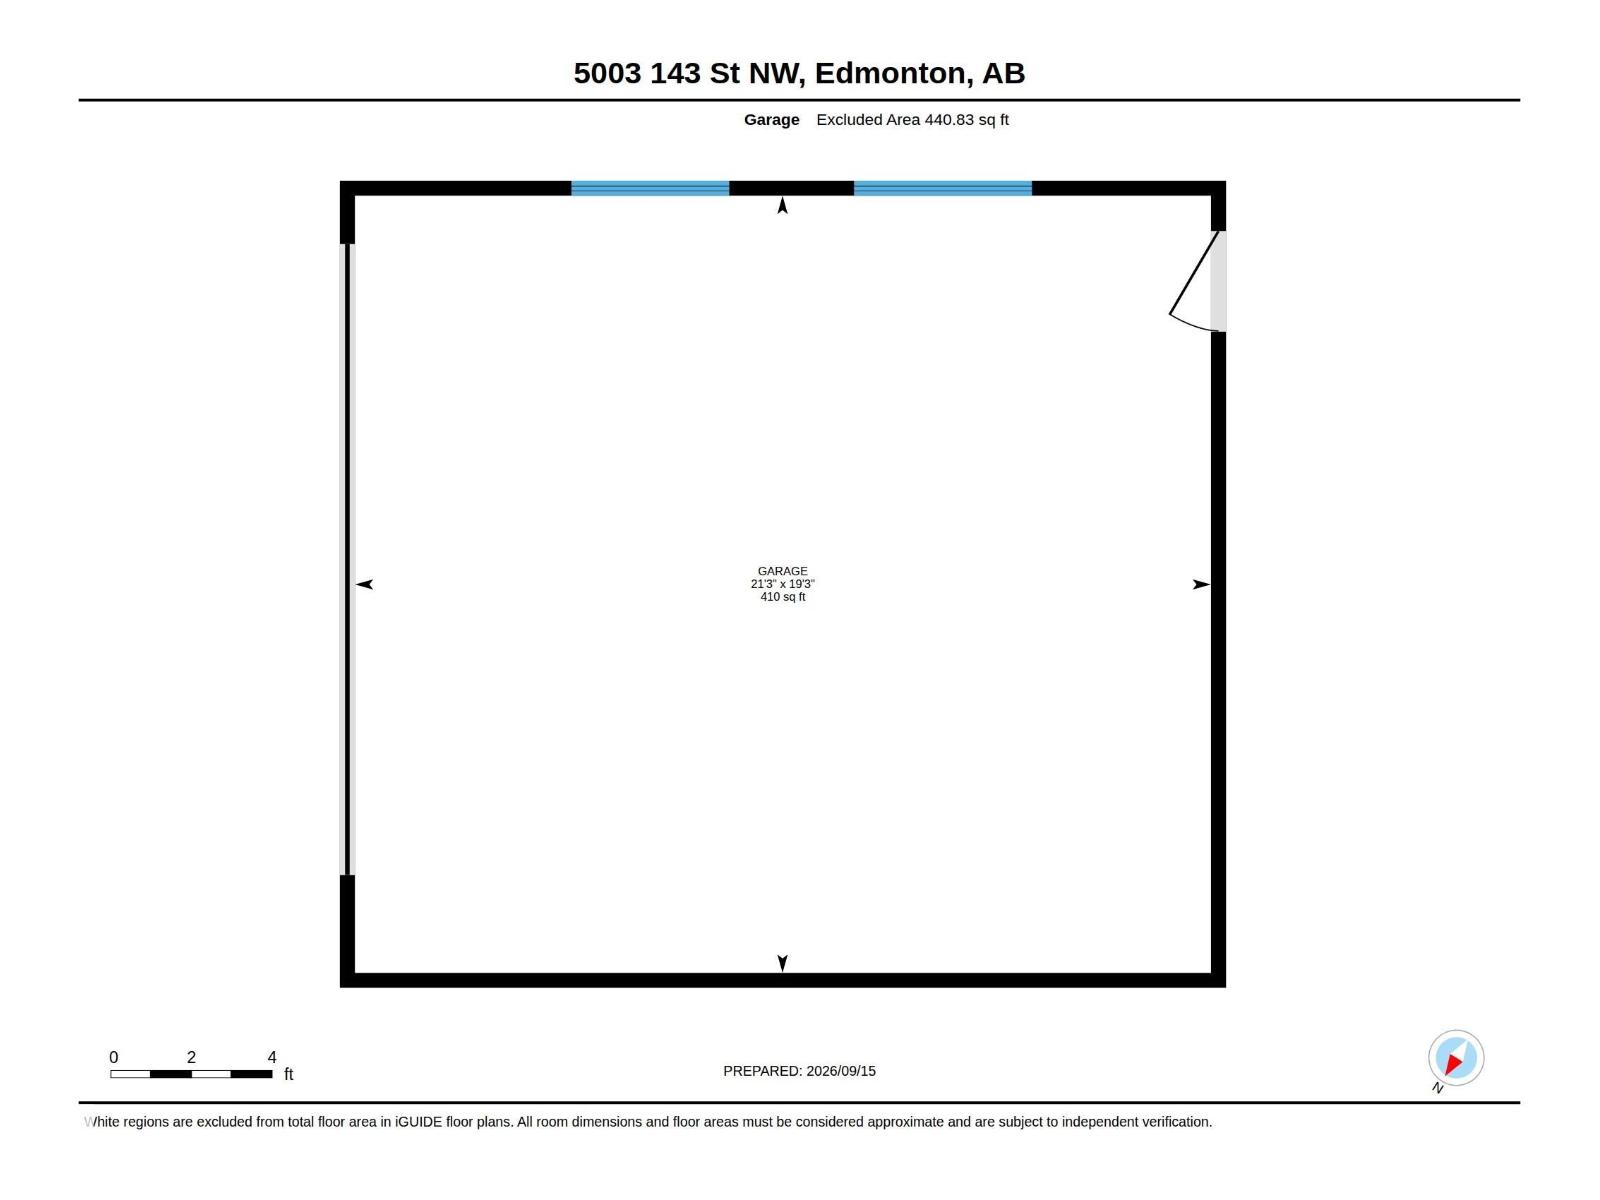
| Detached Garage |
| Acreage | No |
| Fence Type | Fence |
| Land Amenities | Playground, Public Transit, Schools, Shopping |
| Size Irregular | 579.54 |
| Size Total | 579.54 M2 |
| Size Total Text | 579.54 M2 |
| Level | Type | Length | Width | Dimensions |
|---|---|---|---|---|
| Basement | Family Room | 4.44 m | 8.23 m | 4.44 m x 8.23 m |
| Basement | Bedroom 4 | 3.66 m | 3.26 m | 3.66 m x 3.26 m |
| Basement | Bedroom 5 | 2.71 m | 3.45 m | 2.71 m x 3.45 m |
| Basement | Hobby Room | 3.93 m | 3.46 m | 3.93 m x 3.46 m |
| Basement | Storage | 1.94 m | 3.18 m | 1.94 m x 3.18 m |
| Main Level | Living Room | 4.66 m | 5.05 m | 4.66 m x 5.05 m |
| Main Level | Dining Room | 2.88 m | 4.07 m | 2.88 m x 4.07 m |
| Main Level | Kitchen | 2.88 m | 2.43 m | 2.88 m x 2.43 m |
| Main Level | Primary Bedroom | 4.04 m | 3.94 m | 4.04 m x 3.94 m |
| Main Level | Bedroom 2 | 4.04 m | 2.42 m | 4.04 m x 2.42 m |
| Main Level | Bedroom 3 | 2.97 m | 3.63 m | 2.97 m x 3.63 m |
| Main Level | Breakfast | 1.53 m | 0.9 m | 1.53 m x 0.9 m |
| Main Level | Storage | 1.92 m | 0.95 m | 1.92 m x 0.95 m |
Contact us for more information
(780) 406-4000
(780) 406-8787

The trademarks REALTOR®, REALTORS®, and the REALTOR® logo are controlled by The Canadian Real Estate Association (CREA) and identify real estate professionals who are members of CREA. The trademarks MLS®, Multiple Listing Service® and the associated logos are owned by The Canadian Real Estate Association (CREA) and identify the quality of services provided by real estate professionals who are members of CREA. The trademark DDF® is owned by The Canadian Real Estate Association (CREA) and identifies CREA's Data Distribution Facility (DDF®)
Don't have an account? Sign Up