5 Bedroom
4 Bathroom
2,477 ft2
Fireplace
None
Baseboard Heaters
Acreage
Fruit Trees, Landscaped
$899,900.00
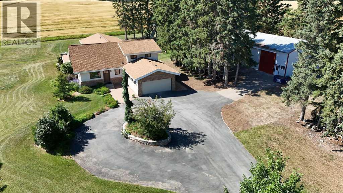
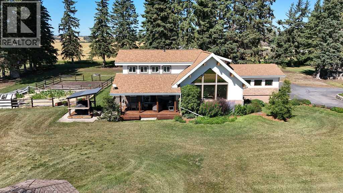
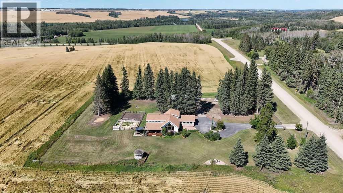
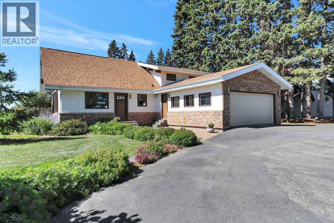
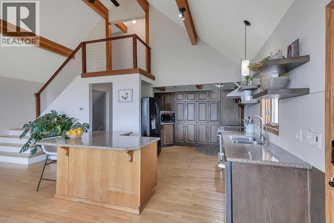
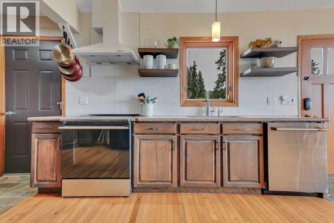
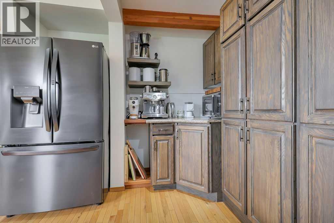
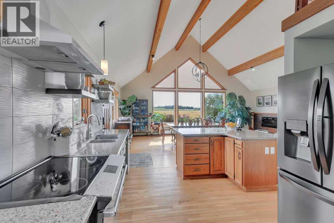
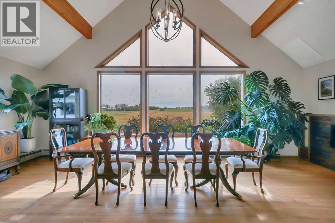
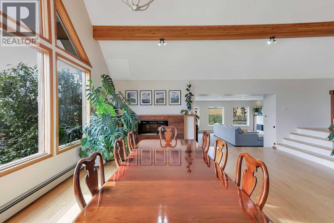
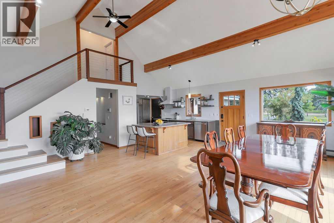
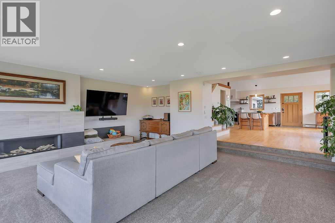
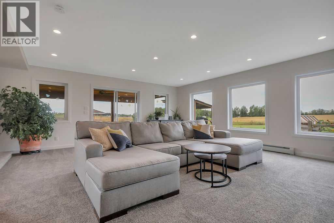
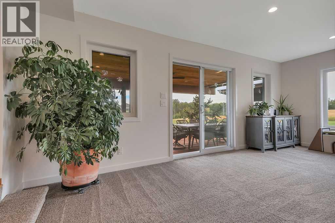
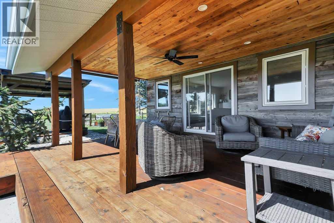
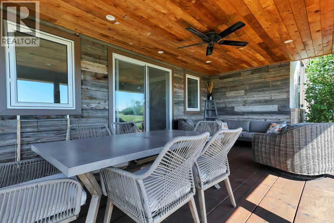
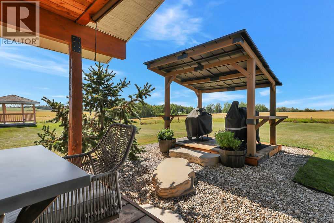
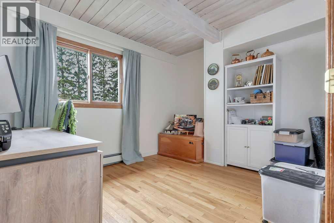
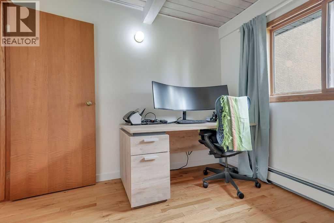
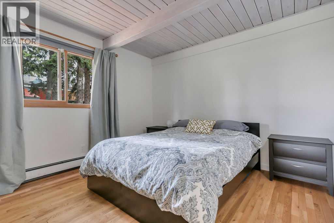
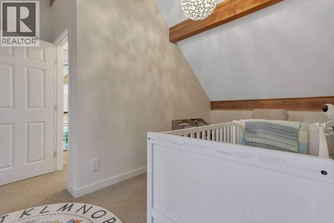
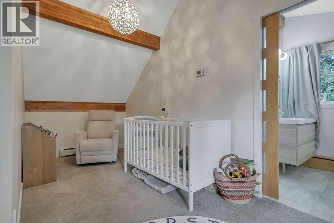
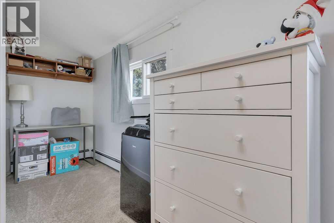
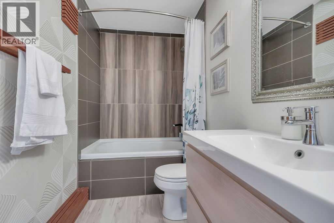
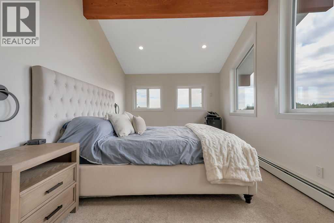
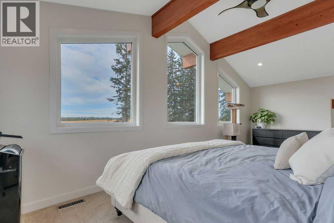
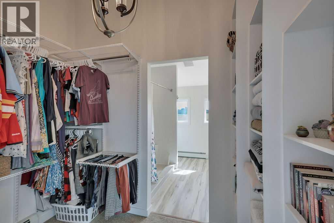
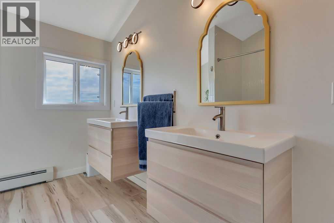
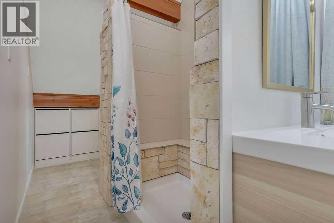
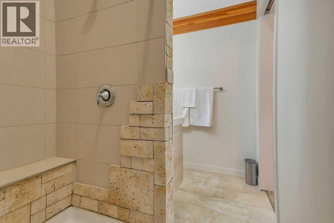
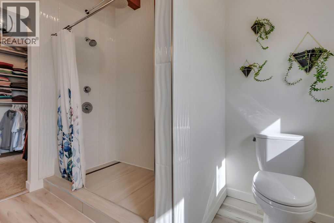
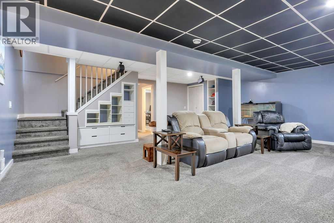
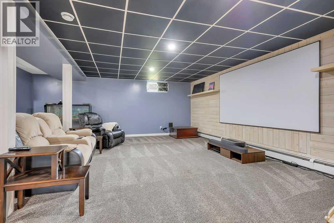
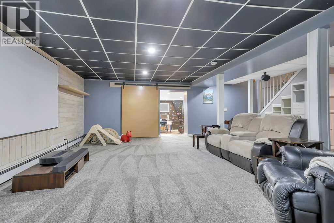
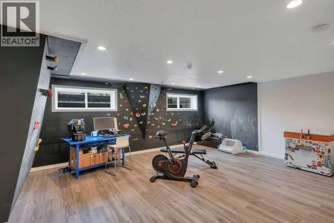
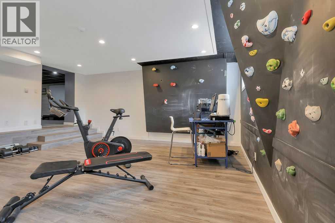
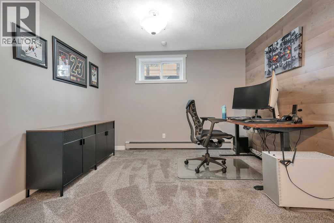
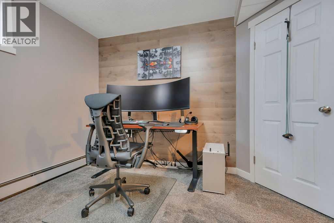
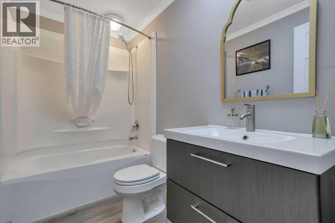
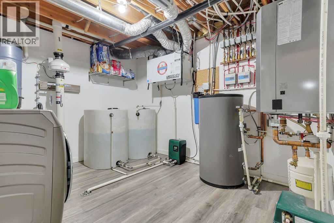
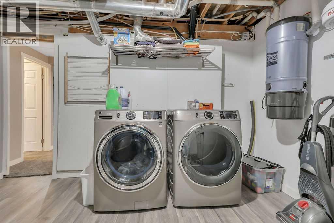
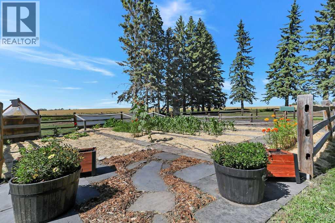
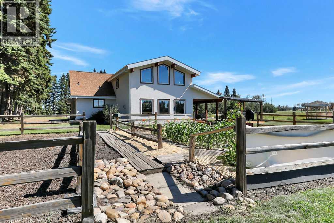
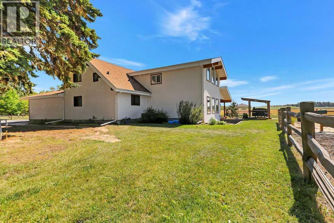
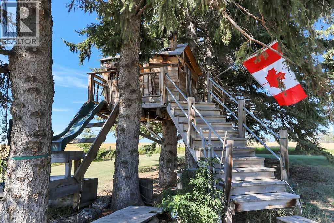
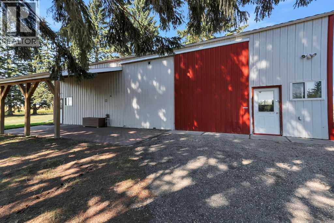
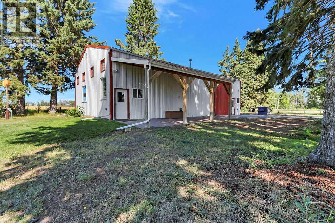
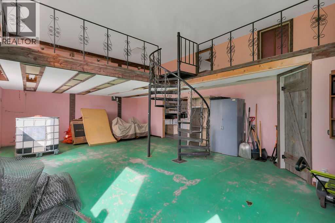
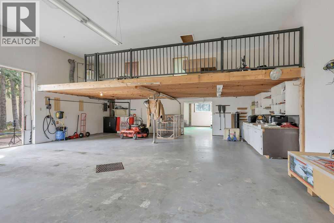
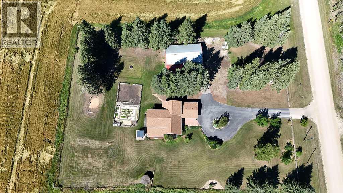
FULLY DEVELOPED 5 BEDROOM, 4 BATHROOM ONE & A HALF STOREY HOME ~ LOCATED ON 2 ACRES JUST MINUTES FROM PENHOLD & RED DEER ~ 24’ X 20’ ATTACHED GARAGE & HEATED 56’ X 32’ SHOP W/MEZZANINE AND WORKSHOP ~ Recent updates and improvements include: New water softener system and additional water filtration setup (2025), radon mitigation system (2025/2026), boiler serviced with new blower motor (2024), new roof, eaves and gutter guards (2022), appliances, (2022), fresh interior paint on the main and upper floors , new carpet in the main floor living room (2026), 240V EV charging plug wired in the shop ~ The home underwent a substantial addition and renovation in 2017, with further improvements at that time including windows, hot water tank and a high-efficiency boiler ~ Paved driveway welcomes you to this well cared for home ~ Open concept main living space with soaring vaulted ceilings, open beams, hardwood flooring and floor-to-ceiling south-facing windows that fill the space with natural light ~ The kitchen is well equipped with two-toned custom cabinetry, extra-large drawers, built-in wall pantry, extensive stone counter space, large island with eating bar, upgraded stainless steel appliances, window above the sink and convenient access to the attached garage ~ Easily host large gatherings in the massive dining room with room for a large table and chairs, cozy fireplace and beautiful south-facing views ~ The living room has high ceilings with recessed lighting, fireplace with raised hearth and tile surround, abundant windows and sliding patio door access to the covered deck and yard ~ Huge deck with unobstructed views has a BBQ gas line ~ 2 main floor bedrooms are both spacious with good closet space and are conveniently located near the 4 piece main bathroom ~ Open staircase overlooks the main floor and leads to the upper level with two generous sized primary bedrooms, each with vaulted ceilings, open beams, large walk-in closets with built-in organizers and private ensu ites with dual sinks and walk-in showers ~ Fully finished basement provides additional living space ~ Large family room has room for a sitting area and games tables, plus built-in shelving and drawers ~ Versatile flex space just off the family room has a climbing wall and window (currently used as a home gym) ~ 5th bedroom, 4 piece bathroom, laundry and extensive storage complete the lower level ~ Double attached garage is insulated, finished with painted drywall and includes built-in benches and lockers ~ Massive heated shop has tons of space for parking, a workbench, office/flex space, and a large mezzanine above ~ This beautiful 2-acre property is landscaped with mature trees, shrubs and perennials, includes a gazebo, fenced garden, fire pit area, playhouse and expansive yard space ~ Located just off Highway 592 with easy access to Penhold and Red Deer, close to the river valley and a day use area ~ PRIDE OF OWNERSHIP IS EVIDENT! (id:61582)
Property Details
|
MLS® Number
|
A2339085 |
|
Property Type
|
Single Family |
|
Features
|
Back Lane, Pvc Window, Gazebo |
|
Parking Space Total
|
4 |
|
Plan
|
8922436 |
|
Structure
|
Deck, See Remarks |
Building
|
Bathroom Total
|
4 |
|
Bedrooms Above Ground
|
4 |
|
Bedrooms Below Ground
|
1 |
|
Bedrooms Total
|
5 |
|
Appliances
|
Washer, Refrigerator, Dishwasher, Stove, Dryer, Microwave, Freezer, See Remarks, Window Coverings |
|
Basement Development
|
Finished |
|
Basement Type
|
Full (finished) |
|
Constructed Date
|
1991 |
|
Construction Style Attachment
|
Detached |
|
Cooling Type
|
None |
|
Exterior Finish
|
Stucco |
|
Fireplace Present
|
Yes |
|
Fireplace Total
|
2 |
|
Flooring Type
|
Carpeted, Hardwood, Tile |
|
Foundation Type
|
Poured Concrete |
|
Heating Fuel
|
Natural Gas |
|
Heating Type
|
Baseboard Heaters |
|
Stories Total
|
2 |
|
Size Interior
|
2,477 Ft2 |
|
Total Finished Area
|
2477 Sqft |
|
Type
|
House |
|
Utility Water
|
Well |
Parking
|
Attached Garage
|
2 |
|
Oversize
|
|
|
R V
|
|
Land
|
Acreage
|
Yes |
|
Fence Type
|
Partially Fenced |
|
Landscape Features
|
Fruit Trees, Landscaped |
|
Sewer
|
Holding Tank, Septic Tank |
|
Size Irregular
|
2.00 |
|
Size Total
|
2 Ac|2 - 4.99 Acres |
|
Size Total Text
|
2 Ac|2 - 4.99 Acres |
|
Zoning Description
|
Ag |
Rooms
| Level |
Type |
Length |
Width |
Dimensions |
|
Second Level |
Primary Bedroom |
|
|
24.17 Ft x 21.50 Ft |
|
Second Level |
Other |
|
|
8.75 Ft x 7.67 Ft |
|
Second Level |
Bedroom |
|
|
14.42 Ft x 10.83 Ft |
|
Second Level |
Other |
|
|
17.00 Ft x 4.25 Ft |
|
Second Level |
3pc Bathroom |
|
|
14.42 Ft x 5.75 Ft |
|
Basement |
Family Room |
|
|
24.92 Ft x 22.92 Ft |
|
Basement |
Bedroom |
|
|
16.50 Ft x 10.92 Ft |
|
Basement |
4pc Bathroom |
|
|
8.83 Ft x 5.00 Ft |
|
Basement |
Recreational, Games Room |
|
|
20.50 Ft x 19.67 Ft |
|
Basement |
Furnace |
|
|
14.42 Ft x 10.92 Ft |
|
Main Level |
Kitchen |
|
|
24.50 Ft x 21.17 Ft |
|
Main Level |
Dining Room |
|
|
24.08 Ft x 10.00 Ft |
|
Main Level |
Living Room |
|
|
21.50 Ft x 19.50 Ft |
|
Main Level |
Bedroom |
|
|
11.50 Ft x 9.33 Ft |
|
Main Level |
Bedroom |
|
|
11.58 Ft x 10.42 Ft |
|
Main Level |
4pc Bathroom |
|
|
9.42 Ft x 4.92 Ft |
|
Main Level |
4pc Bathroom |
|
|
9.58 Ft x 8.75 Ft |
Utilities
|
Cable
|
Connected |
|
Electricity
|
Connected |