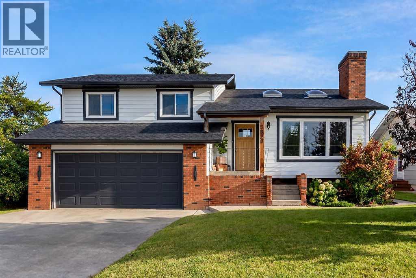
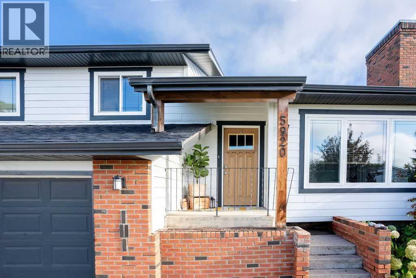
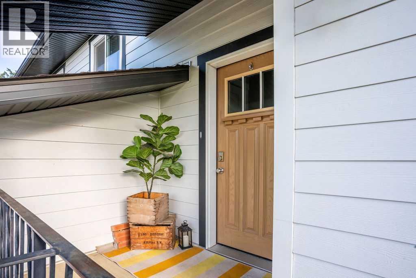
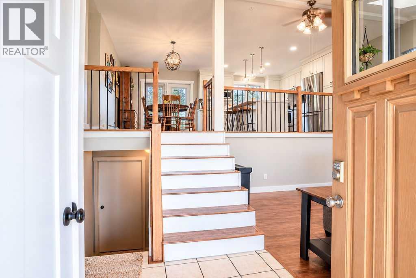
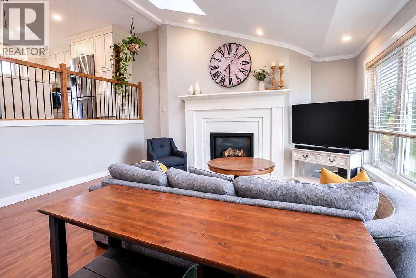
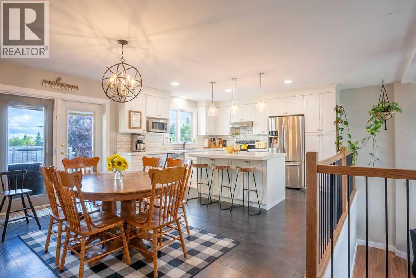
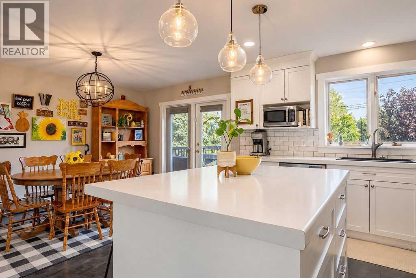
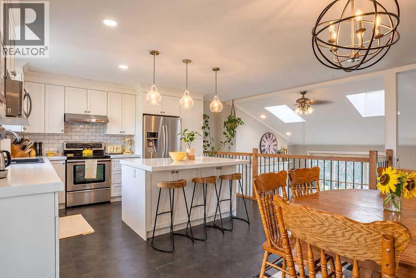
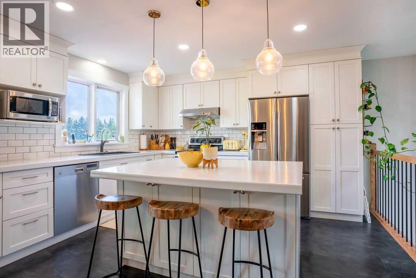
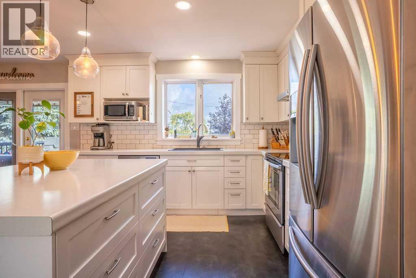
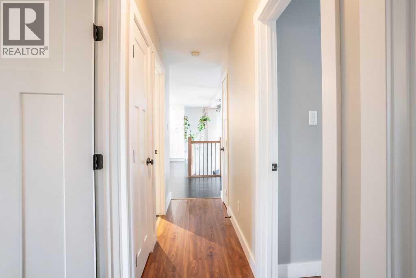
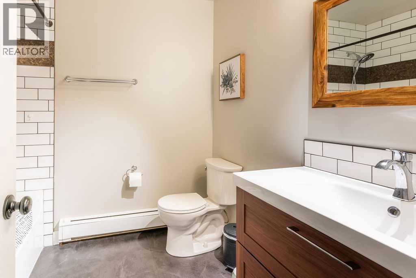
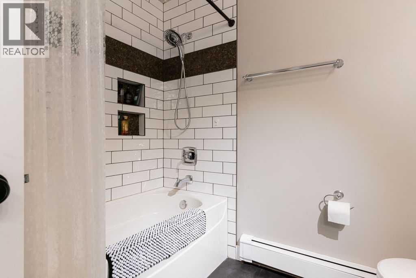
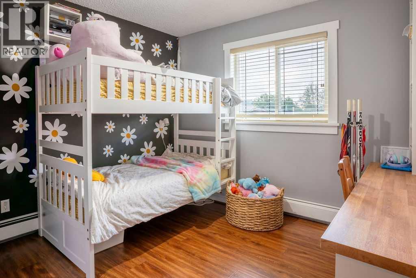
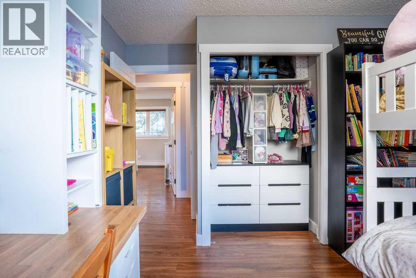
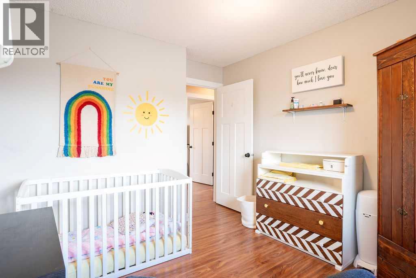
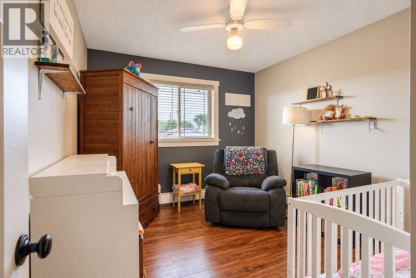
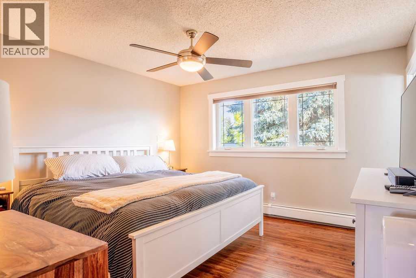
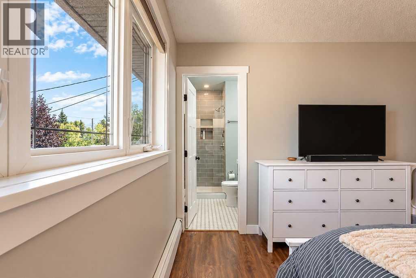
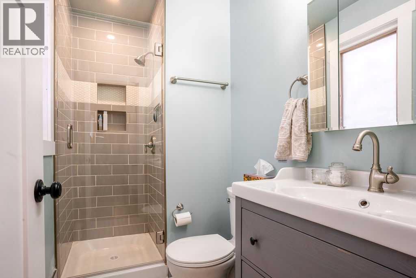
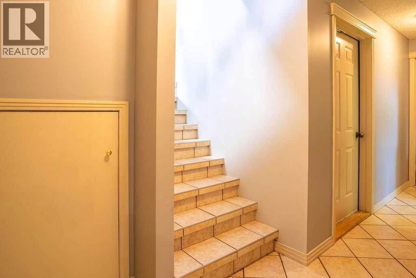
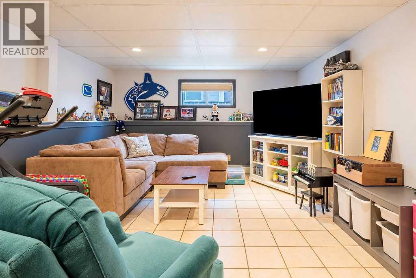
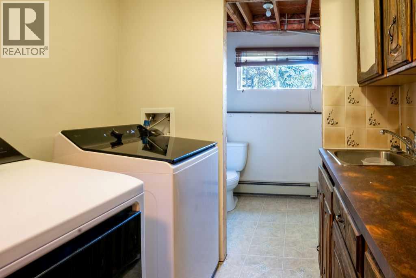
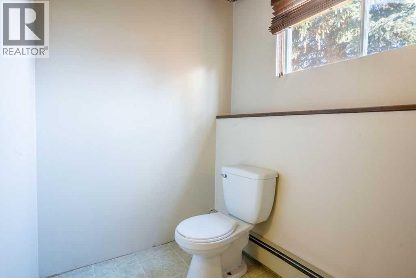
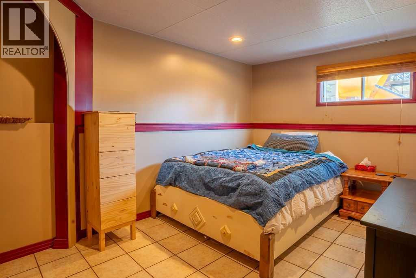
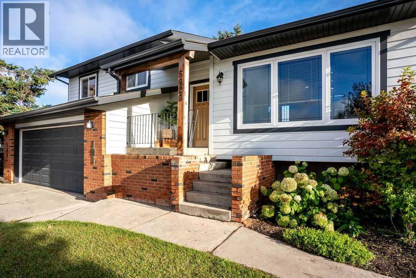
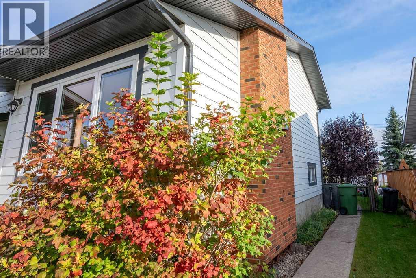
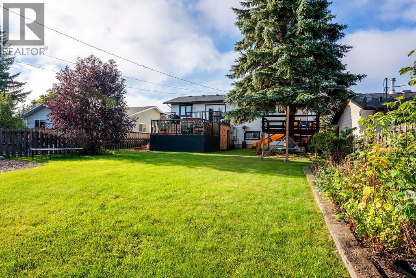
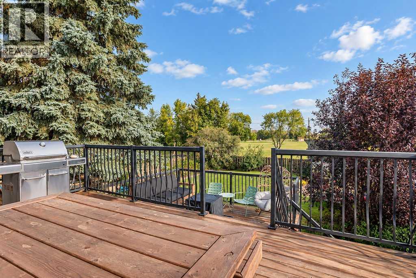
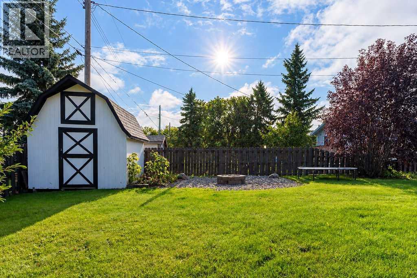
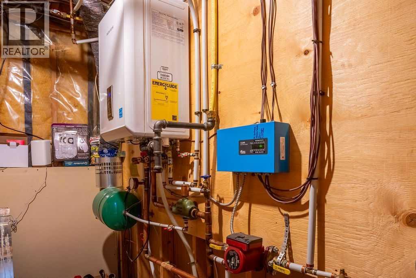
Welcome to this well maintained three level split located in one of Vermilion’s desirable west end areas. Direct access to the provincial park, offering convenient backyard access to everything this beautiful green space has to offer.Inside, the home has the comfortable layout families are looking for, with plenty of thoughtful updates throughout. The welcoming family room features a gas fireplace, creating a warm and inviting space to relax. The upper level kitchen has been beautifully redone with modern finishes, complemented by an updated main bathroom and ensuite. With three bedrooms upstairs, there is room for the whole family.The lower level adds even more living space with a spacious family room, additional bedroom, laundry and a convenient 2 piece bathroom. Direct access to the 20' x 20' attached garage makes everyday living easy, while the large crawl space provides excellent additional storage.Outside is where this property really shines. The fenced backyard is designed for family enjoyment, featuring a two tier deck, firepit, kids' play area, fruit trees, raspberry bushes and a back gate providing access to the provincial park. There is also plenty of storage with the backyard shed and space beneath the deck.This 1980s home has had all the right updates, including siding, shingles and most windows, while maintaining the comfortable layout and space that makes this style of home so popular.A great west end location, a backyard made for summer, and the provincial park practically at your back gate, this is a home that offers both comfort and lifestyle. (id:61582)
| MLS® Number | A2344989 |
| Property Type | Single Family |
| Community Name | Vermilion |
| Amenities Near By | Park, Playground, Schools, Shopping |
| Features | Treed, No Neighbours Behind, No Smoking Home, Gas Bbq Hookup |
| Parking Space Total | 4 |
| Plan | 8020140 |
| Structure | Shed, Deck, See Remarks |
| Bathroom Total | 2 |
| Bedrooms Above Ground | 3 |
| Bedrooms Below Ground | 1 |
| Bedrooms Total | 4 |
| Appliances | Washer, Refrigerator, Dishwasher, Stove, Dryer |
| Architectural Style | 3 Level |
| Basement Development | Finished |
| Basement Features | Walk Out |
| Basement Type | Partial (finished) |
| Constructed Date | 1980 |
| Construction Material | Wood Frame |
| Construction Style Attachment | Detached |
| Cooling Type | None |
| Exterior Finish | Brick |
| Fireplace Present | Yes |
| Fireplace Total | 1 |
| Flooring Type | Ceramic Tile, Laminate, Linoleum |
| Foundation Type | Poured Concrete |
| Heating Fuel | Natural Gas |
| Heating Type | Baseboard Heaters, Hot Water |
| Size Interior | 1,333 Ft2 |
| Total Finished Area | 1333 Sqft |
| Type | House |
| Concrete | |
| Attached Garage | 2 |
| Garage | |
| Heated Garage | |
| Other |
| Acreage | No |
| Fence Type | Fence |
| Land Amenities | Park, Playground, Schools, Shopping |
| Landscape Features | Fruit Trees, Landscaped |
| Size Depth | 45.72 M |
| Size Frontage | 16.76 M |
| Size Irregular | 8250.00 |
| Size Total | 8250 Sqft|7,251 - 10,889 Sqft |
| Size Total Text | 8250 Sqft|7,251 - 10,889 Sqft |
| Zoning Description | Rs |
| Level | Type | Length | Width | Dimensions |
|---|---|---|---|---|
| Lower Level | Family Room | 13.50 Ft x 17.75 Ft | ||
| Lower Level | Bedroom | 10.42 Ft x 14.83 Ft | ||
| Lower Level | Laundry Room | 11.17 Ft x 10.75 Ft | ||
| Main Level | Living Room | 14.83 Ft x 16.42 Ft | ||
| Upper Level | Other | 18.75 Ft x 13.75 Ft | ||
| Upper Level | Bedroom | 10.58 Ft x 9.83 Ft | ||
| Upper Level | Bedroom | 9.75 Ft x 10.83 Ft | ||
| Upper Level | 4pc Bathroom | .00 Ft x .00 Ft | ||
| Upper Level | Primary Bedroom | 12.42 Ft x 12.92 Ft | ||
| Upper Level | 3pc Bathroom | .00 Ft x .00 Ft |
Contact us for more information
(866) 345-3414
www.vermilionrealestatecentre.com/

The trademarks REALTOR®, REALTORS®, and the REALTOR® logo are controlled by The Canadian Real Estate Association (CREA) and identify real estate professionals who are members of CREA. The trademarks MLS®, Multiple Listing Service® and the associated logos are owned by The Canadian Real Estate Association (CREA) and identify the quality of services provided by real estate professionals who are members of CREA. The trademark DDF® is owned by The Canadian Real Estate Association (CREA) and identifies CREA's Data Distribution Facility (DDF®)
Don't have an account? Sign Up