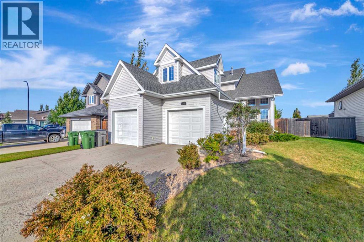
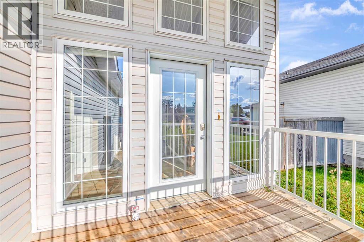
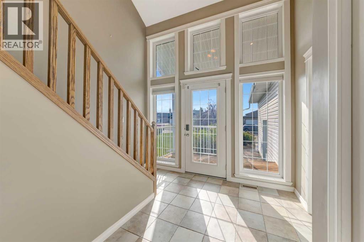
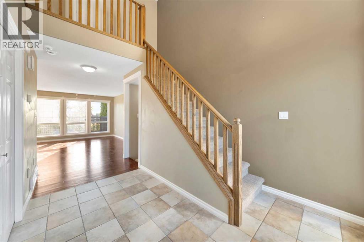
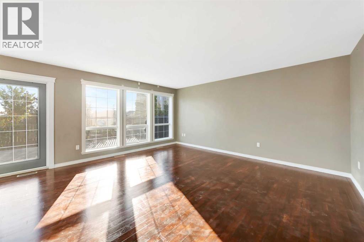
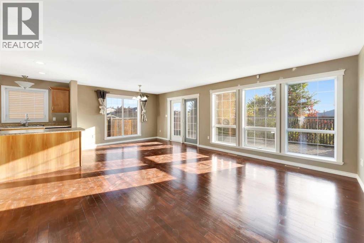
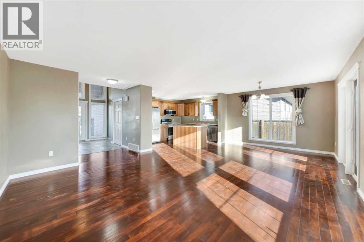
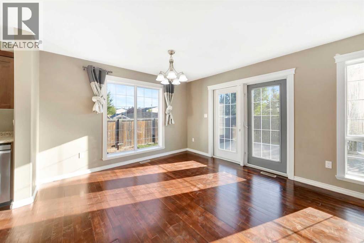
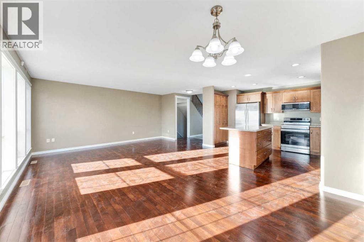
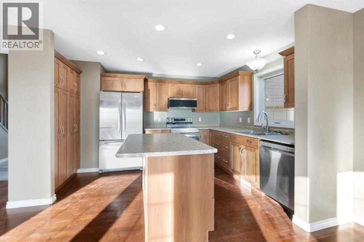
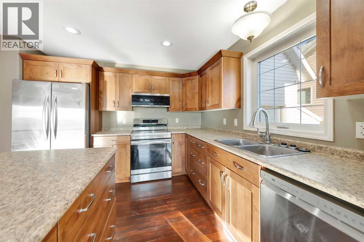
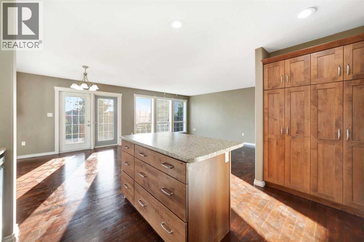
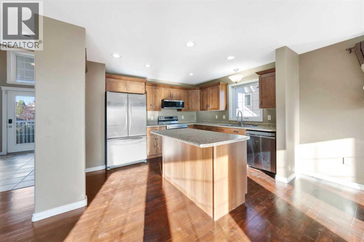
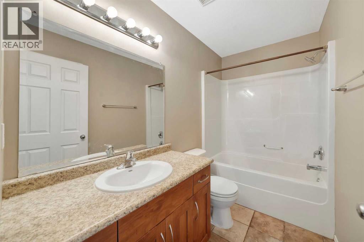
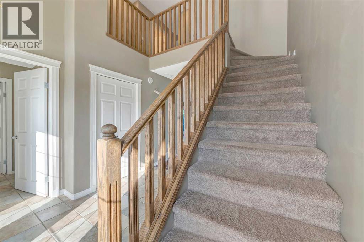
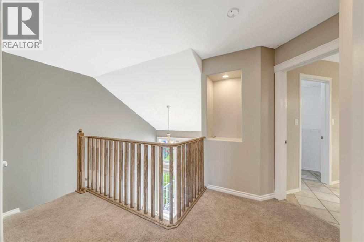
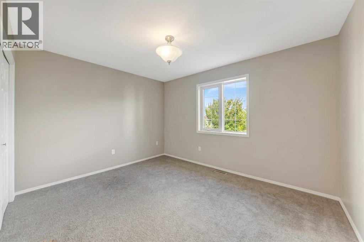
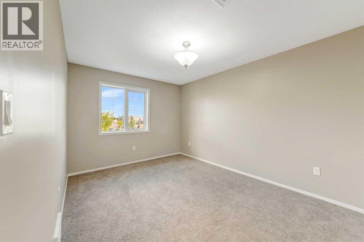
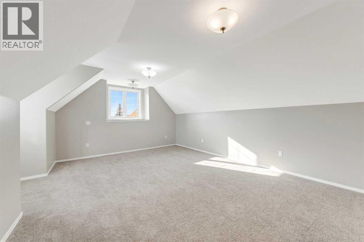
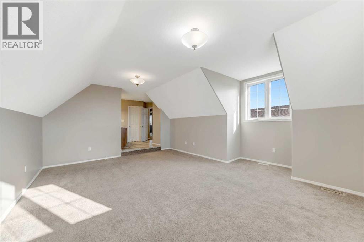
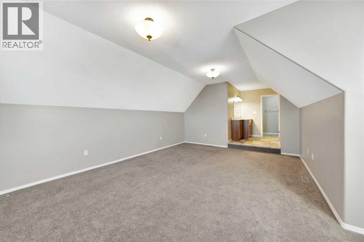
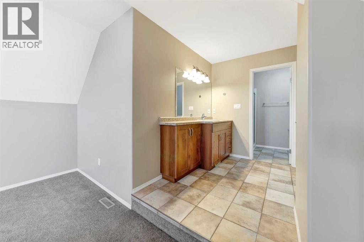
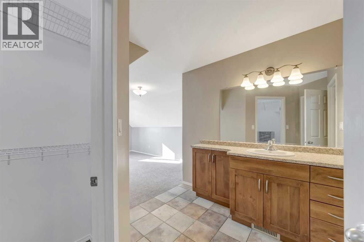
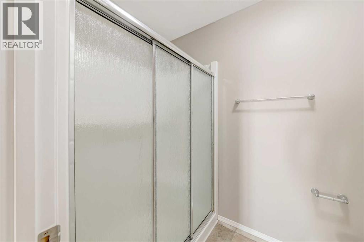
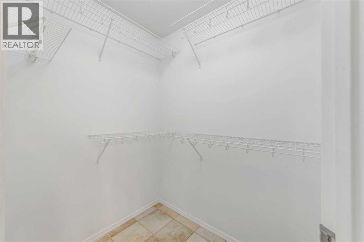
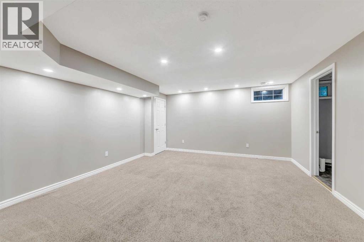
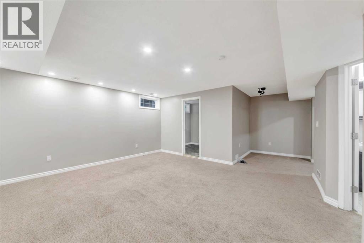
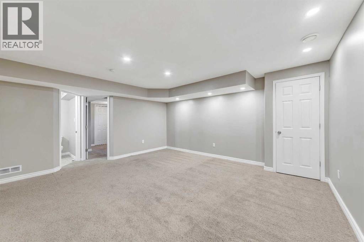
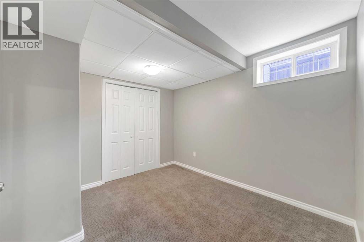
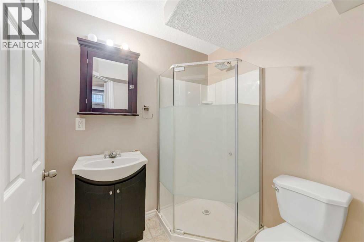
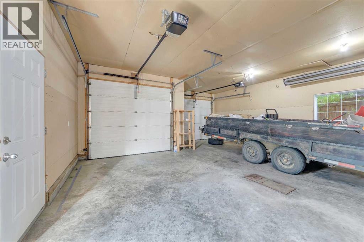
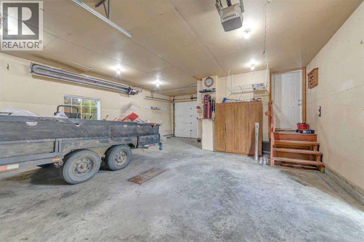
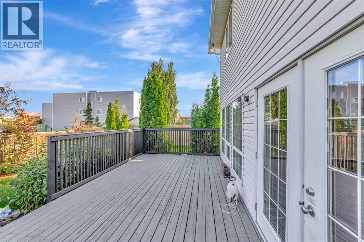
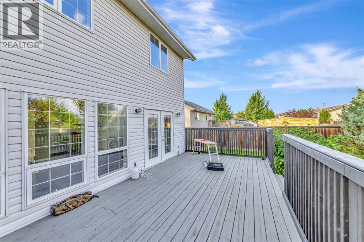
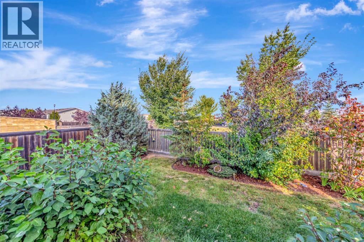
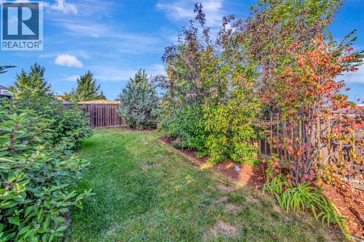
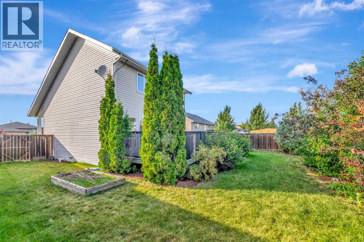
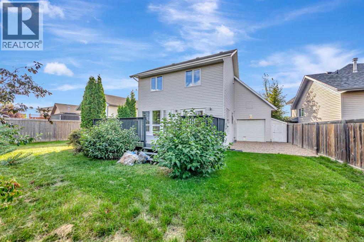
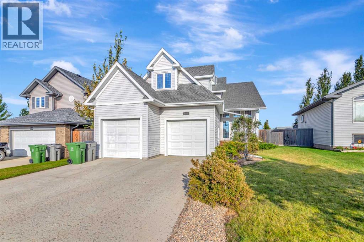
Location, space, and privacy come together in this beautiful College Park two-storey! Ideally positioned across from the lake and walking paths while backing onto green space, this home offers a fantastic setting with no neighbours directly behind.Step inside to a bright, welcoming foyer filled with natural light from the oversized windows. The main floor features a spacious open-concept design with freshly refinished hardwood floors throughout the great room, a generous dining area, and a well-appointed kitchen complete with maple cabinetry, a centre island, and plenty of pantry storage. Large windows overlook the backyard and bring even more natural light into the heart of the home.Upstairs you’ll find three bedrooms, including an impressive primary suite offering over 270 sq. ft. of space, a walk-in closet, and private ensuite. The fully finished basement adds even more versatility with a comfortable family room, fourth bedroom, additional bathroom, and a den that makes an ideal home office, playroom, or hobby space.Car enthusiasts and anyone needing extra storage will appreciate the heated triple tandem garage, complete with a rear overhead door providing convenient access to the backyard and additional parking options.Outside, enjoy a spacious deck perfect for morning coffee or summer evenings, garden boxes ready for planting, underground sprinklers in the front yard, and the added privacy of the green space beyond. With a great College Park location and quick possession available, this home is ready for its next owners! (id:61582)
| MLS® Number | A2344828 |
| Property Type | Single Family |
| Community Name | College Park |
| Amenities Near By | Park, Playground, Schools, Shopping |
| Parking Space Total | 5 |
| Plan | 062 0011 |
| Structure | Deck |
| Bathroom Total | 4 |
| Bedrooms Above Ground | 3 |
| Bedrooms Below Ground | 1 |
| Bedrooms Total | 4 |
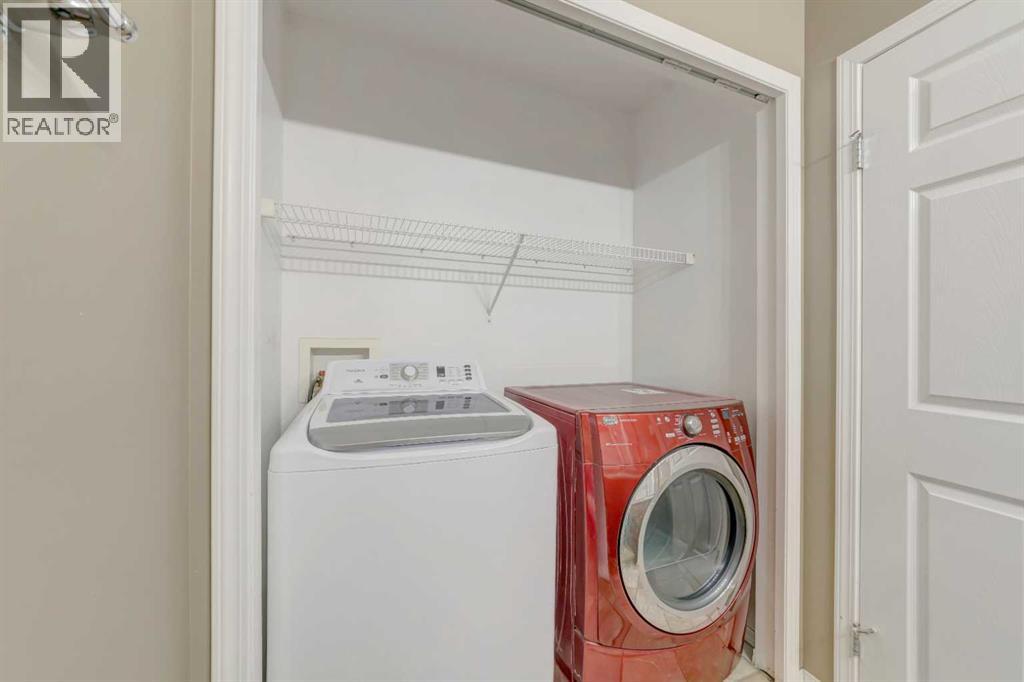
| Appliances | Refrigerator, Dishwasher, Stove, Microwave Range Hood Combo, Garage Door Opener, Washer & Dryer, Water Heater - Gas |
| Basement Development | Finished |
| Basement Type | Full (finished) |
| Constructed Date | 2006 |
| Construction Material | Wood Frame |
| Construction Style Attachment | Detached |
| Cooling Type | None |
| Flooring Type | Carpeted, Hardwood, Tile |
| Foundation Type | Wood |
| Half Bath Total | 1 |
| Heating Type | Forced Air |
| Stories Total | 2 |
| Size Interior | 1,765 Ft2 |
| Total Finished Area | 1765 Sqft |
| Type | House |
| Attached Garage | 2 |
| Garage | |
| Heated Garage | |
| Tandem |
| Acreage | No |
| Fence Type | Fence |
| Land Amenities | Park, Playground, Schools, Shopping |
| Landscape Features | Landscaped |
| Size Depth | 0.3 M |
| Size Frontage | 0.3 M |
| Size Irregular | 6243.00 |
| Size Total | 6243 Sqft|4,051 - 7,250 Sqft |
| Size Total Text | 6243 Sqft|4,051 - 7,250 Sqft |
| Zoning Description | Ldr |
| Level | Type | Length | Width | Dimensions |
|---|---|---|---|---|
| Second Level | Primary Bedroom | 19.33 Ft x 16.42 Ft | ||
| Second Level | 3pc Bathroom | Measurements not available | ||
| Second Level | 4pc Bathroom | Measurements not available | ||
| Second Level | Bedroom | 10.25 Ft x 12.67 Ft | ||
| Basement | Family Room | 18.42 Ft x 22.42 Ft | ||
| Basement | Den | 9.75 Ft x 7.08 Ft | ||
| Basement | 3pc Bathroom | Measurements not available | ||
| Basement | Bedroom | 10.58 Ft x 9.42 Ft | ||
| Basement | Furnace | 7.25 Ft x 7.33 Ft | ||
| Main Level | Foyer | 10.92 Ft x 10.33 Ft | ||
| Main Level | 2pc Bathroom | Measurements not available | ||
| Main Level | Living Room | 20.00 Ft x 13.42 Ft | ||
| Main Level | Dining Room | 12.42 Ft x 9.58 Ft | ||
| Main Level | Kitchen | 10.58 Ft x 13.17 Ft | ||
| Main Level | Bedroom | 13.92 Ft x 9.92 Ft |
Contact us for more information
(780) 808-2700
(780) 808-2715
realestatelloydminster.com/

The trademarks REALTOR®, REALTORS®, and the REALTOR® logo are controlled by The Canadian Real Estate Association (CREA) and identify real estate professionals who are members of CREA. The trademarks MLS®, Multiple Listing Service® and the associated logos are owned by The Canadian Real Estate Association (CREA) and identify the quality of services provided by real estate professionals who are members of CREA. The trademark DDF® is owned by The Canadian Real Estate Association (CREA) and identifies CREA's Data Distribution Facility (DDF®)
Don't have an account? Sign Up