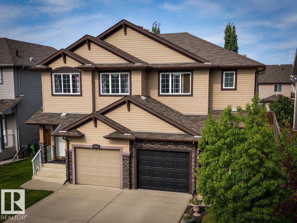
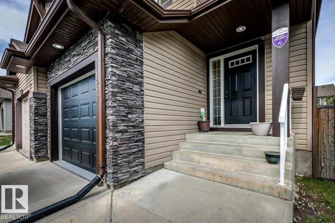
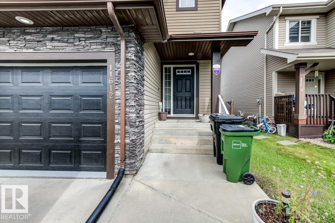
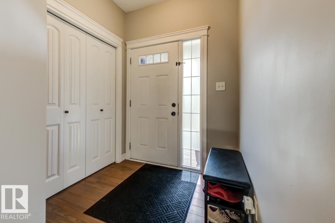
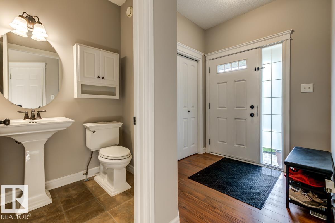
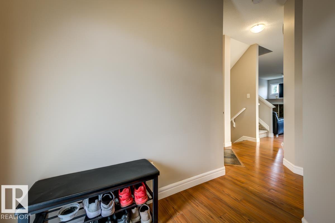
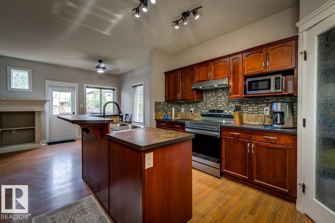
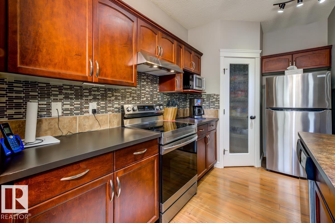
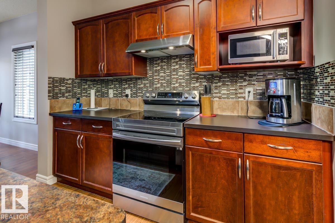
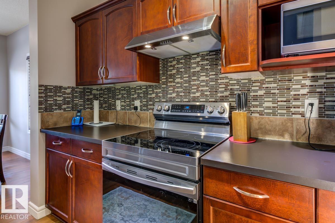
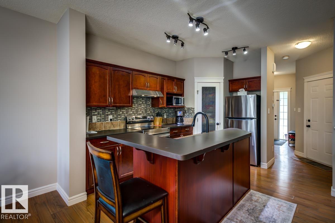
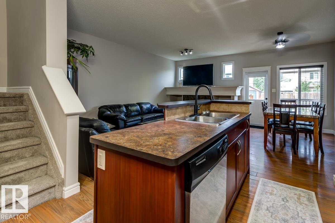
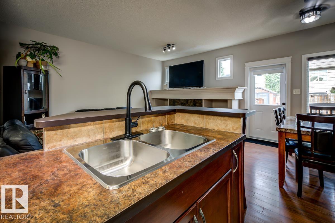
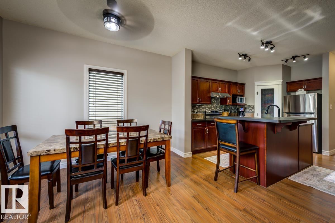
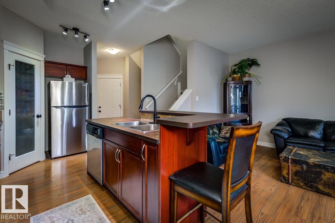
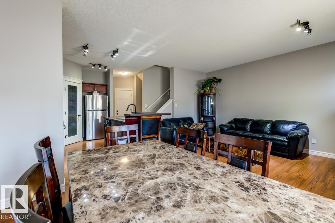
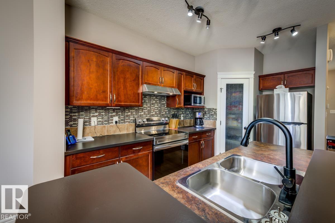
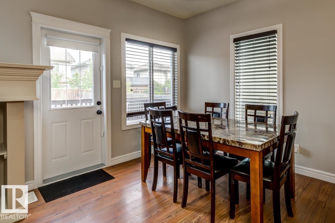
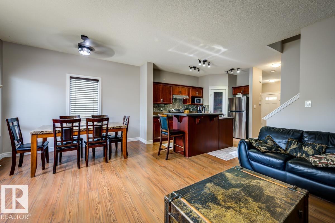
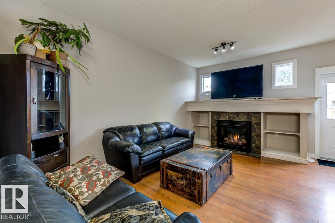
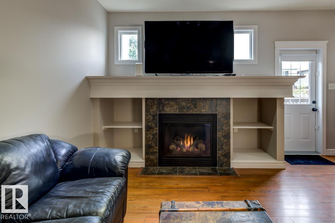
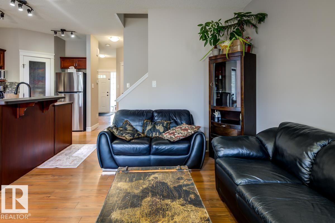
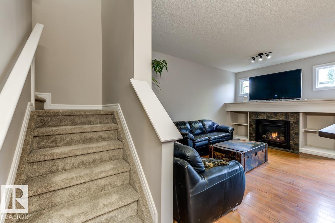
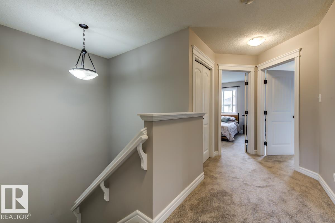
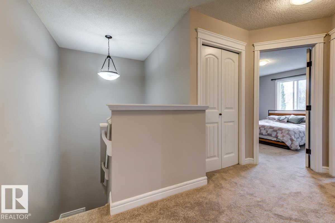
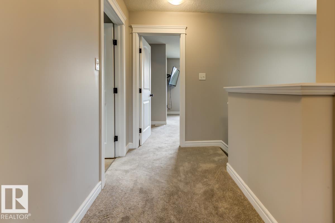
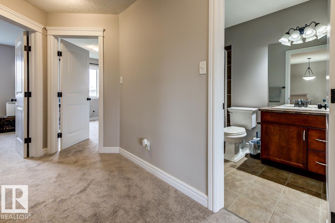
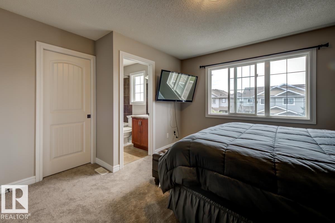
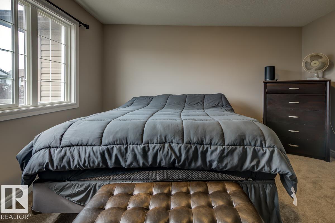
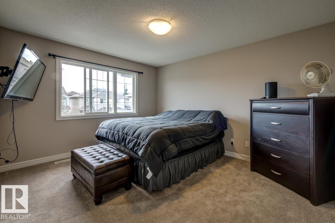
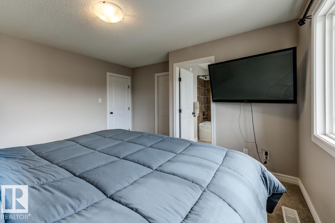
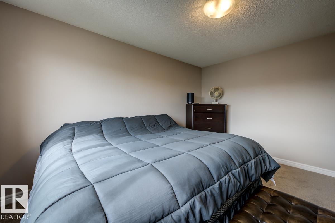
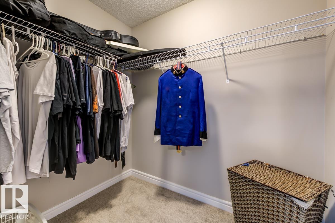
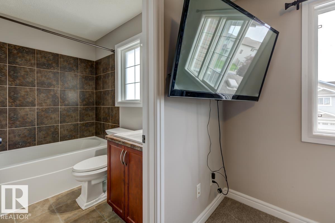
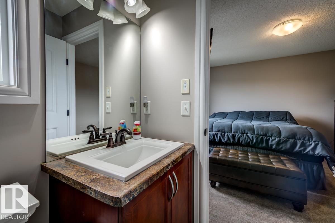
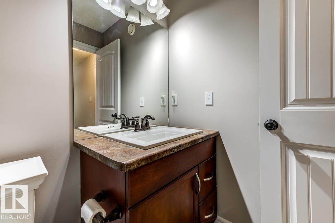
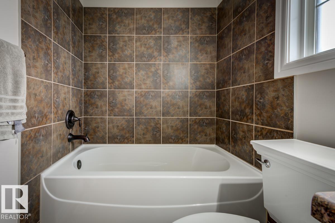
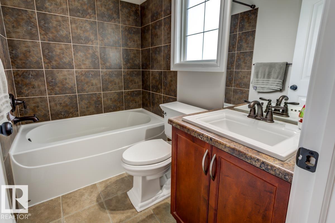
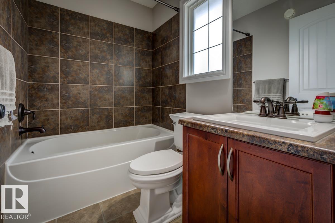
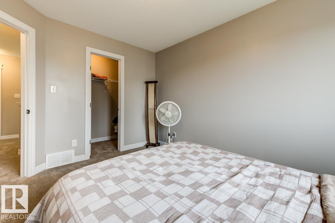
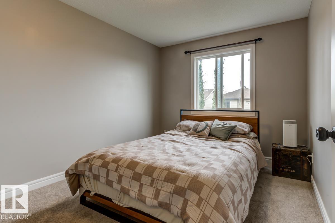
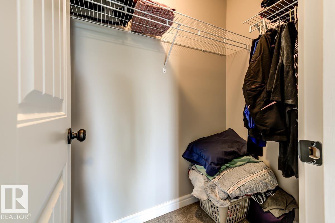
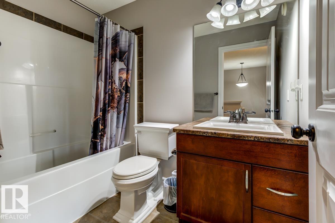
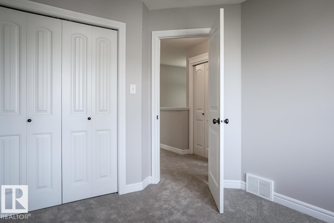
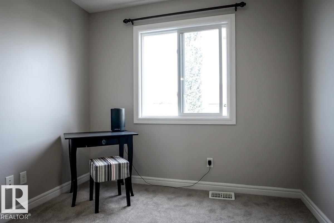
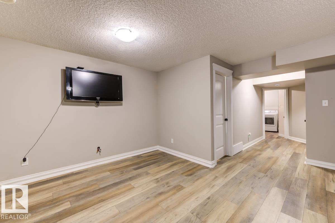
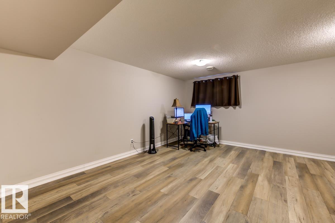
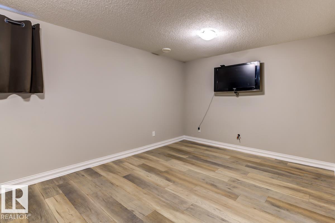
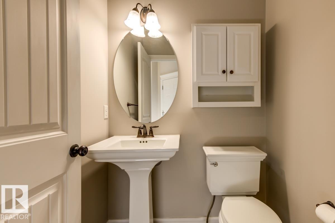
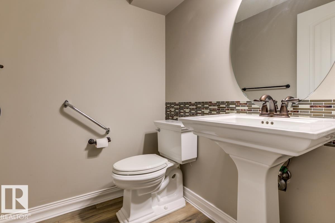
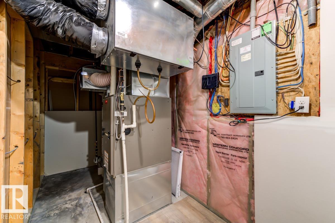
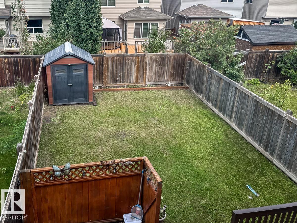
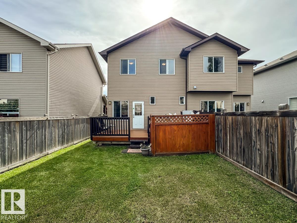
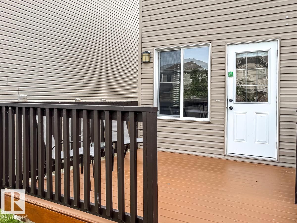
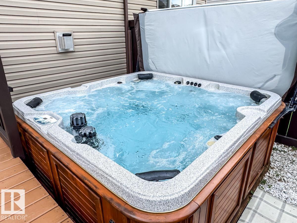
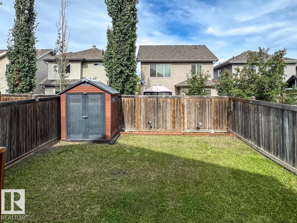
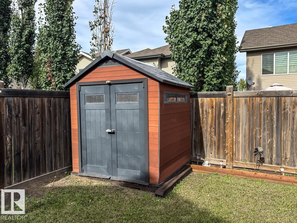
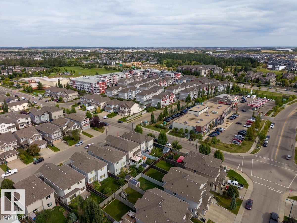
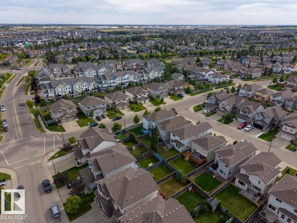
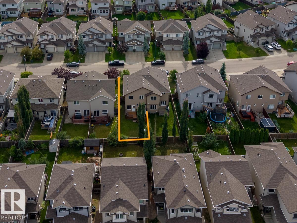
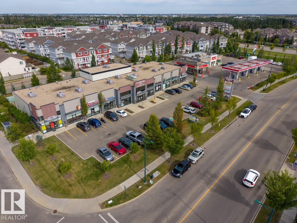
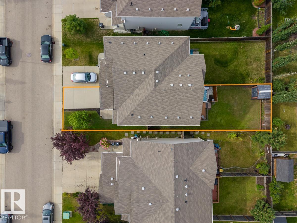
This Beautiful 1428 Square Foot Half Duplex in Rutherford shows Great! Some of the many features and upgrades of this Spotless home include; 3 Large Bedrooms, 2 Walk-in Closets, 2 Full Bathrooms including a 4 piece Primary Bedroom Ensuite and a Large Soaker Tub! 2 Half Bathrooms, Open Main Floor Plan, Large Island Kitchen with Eating Nook, Gas Mantle Fireplace and a Walk out onto a Large 10x10 Deck with a 6 Person Hot tub! Fully Finished Basement Development with a Large Family/Recreation area, Large Low Maintenance Landscaped Lot, New Carpet, Basement Flooring and Paint throughout , Oversized Single Attached Garage and More! Great Location, close to all amenities! Too much to List! (id:61582)
| MLS® Number | E4508451 |
| Property Type | Single Family |
| Neigbourhood | Rutherford (Edmonton) |
| Amenities Near By | Schools, Shopping |
| Features | Flat Site, No Smoking Home |
| Parking Space Total | 3 |
| Structure | Deck |
| Bathroom Total | 4 |
| Bedrooms Total | 3 |
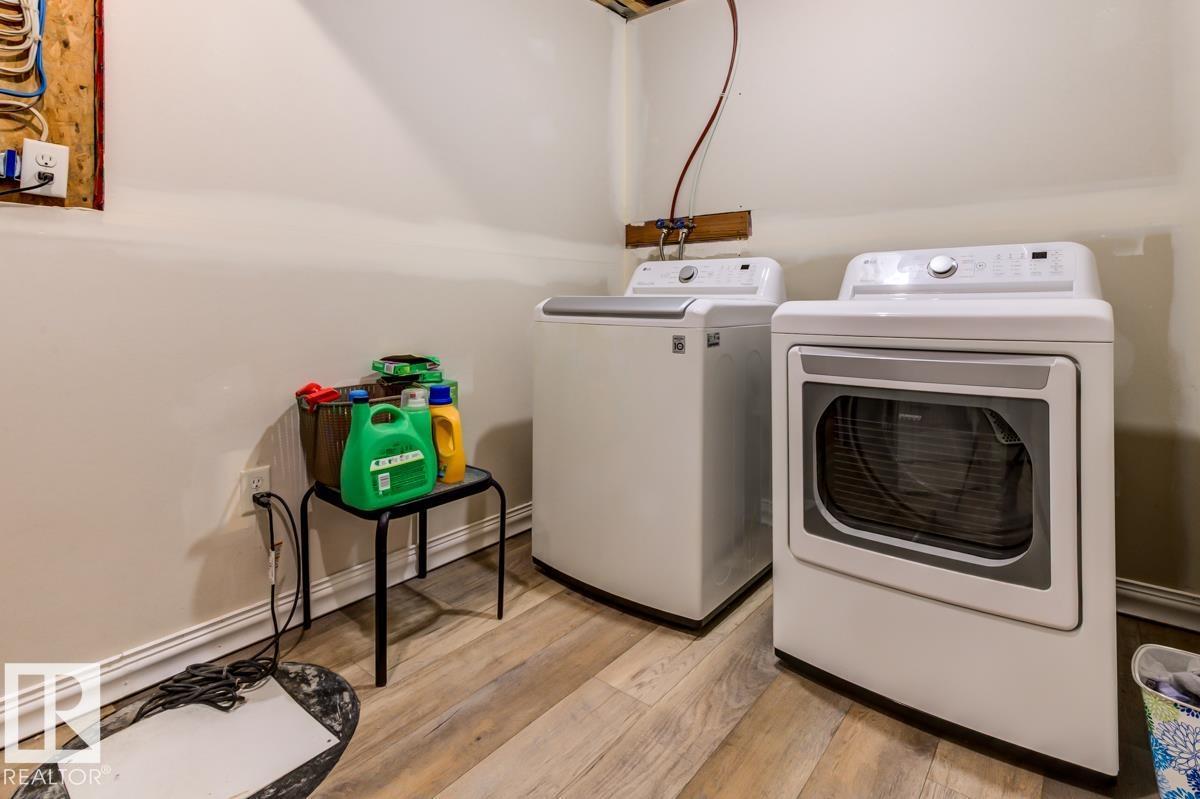
| Appliances | Dishwasher, Dryer, Fan, Microwave Range Hood Combo, Refrigerator, Stove, Washer, Window Coverings |
| Basement Development | Finished |
| Basement Type | Full (finished) |
| Constructed Date | 2011 |
| Construction Style Attachment | Semi-detached |
| Fireplace Fuel | Gas |
| Fireplace Present | Yes |
| Fireplace Type | Unknown |
| Half Bath Total | 2 |
| Heating Type | Forced Air |
| Stories Total | 2 |
| Size Interior | 1,428 Ft2 |
| Type | Duplex |
| Attached Garage |
| Acreage | No |
| Fence Type | Fence |
| Land Amenities | Schools, Shopping |
| Size Irregular | 272.58 |
| Size Total | 272.58 M2 |
| Size Total Text | 272.58 M2 |
| Level | Type | Length | Width | Dimensions |
|---|---|---|---|---|
| Basement | Family Room | 4.98 m | 5.4 m | 4.98 m x 5.4 m |
| Basement | Laundry Room | 5.51 m | 2.11 m | 5.51 m x 2.11 m |
| Main Level | Living Room | 5.08 m | 3.18 m | 5.08 m x 3.18 m |
| Main Level | Dining Room | 3.35 m | 1.77 m | 3.35 m x 1.77 m |
| Main Level | Kitchen | 4.17 m | 2.64 m | 4.17 m x 2.64 m |
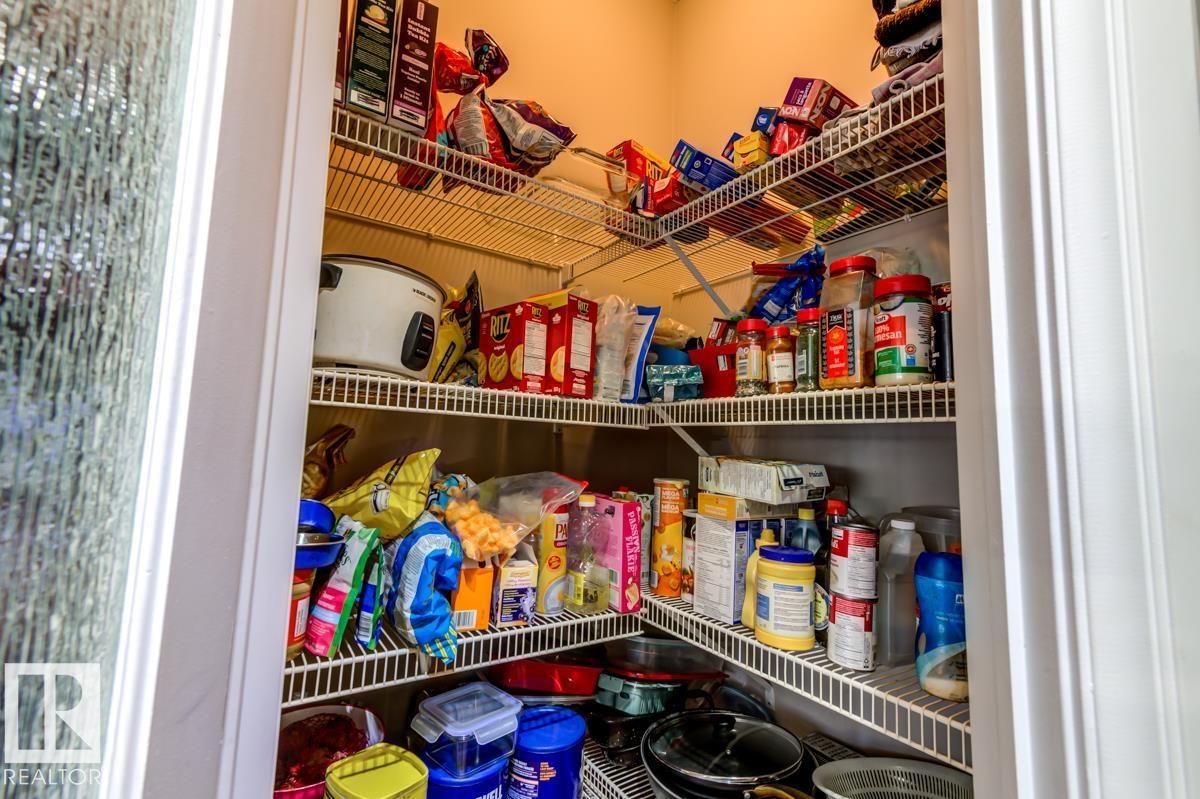
| Main Level | Pantry | 1.1 m | 1.1 m | 1.1 m x 1.1 m |
| Upper Level | Primary Bedroom | 4.16 m | 4.06 m | 4.16 m x 4.06 m |
| Upper Level | Bedroom 2 | 3.97 m | 2.98 m | 3.97 m x 2.98 m |
| Upper Level | Bedroom 3 | 3.71 m | 2.73 m | 3.71 m x 2.73 m |
Contact us for more information
(780) 439-7000

The trademarks REALTOR®, REALTORS®, and the REALTOR® logo are controlled by The Canadian Real Estate Association (CREA) and identify real estate professionals who are members of CREA. The trademarks MLS®, Multiple Listing Service® and the associated logos are owned by The Canadian Real Estate Association (CREA) and identify the quality of services provided by real estate professionals who are members of CREA. The trademark DDF® is owned by The Canadian Real Estate Association (CREA) and identifies CREA's Data Distribution Facility (DDF®)
Don't have an account? Sign Up