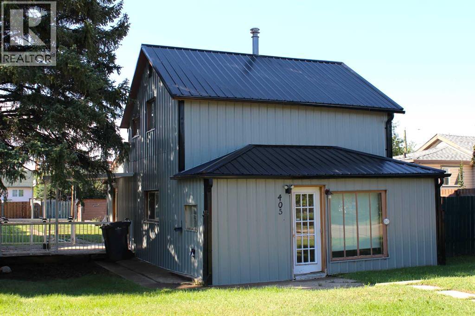
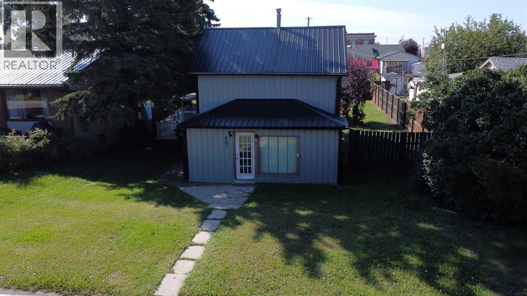
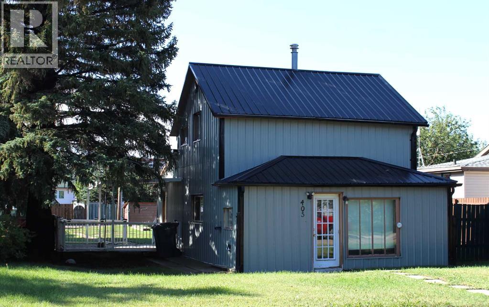
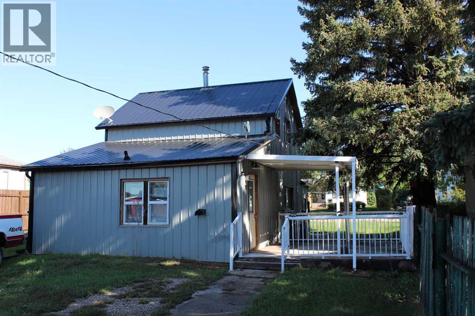
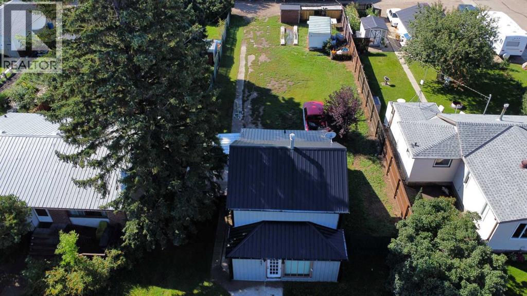
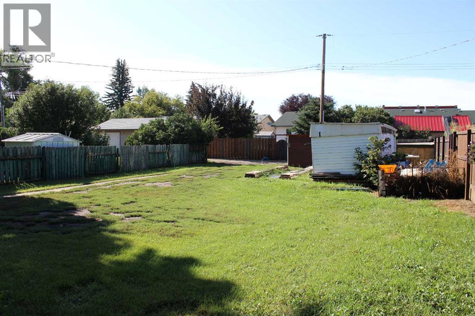
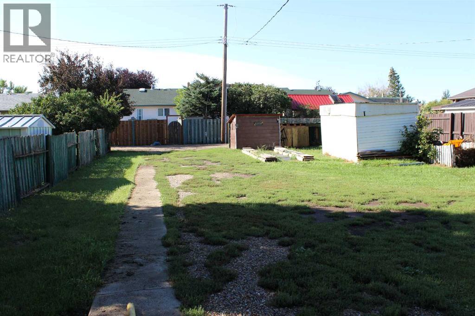
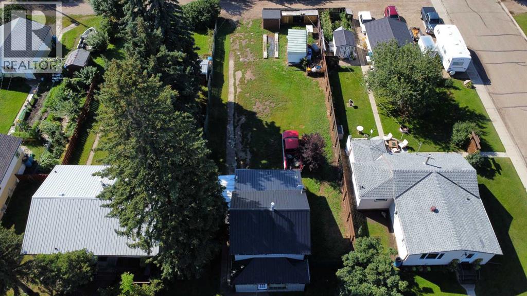
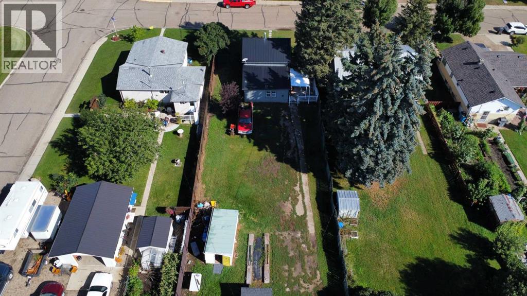
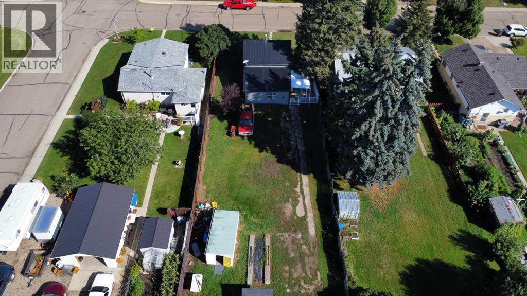
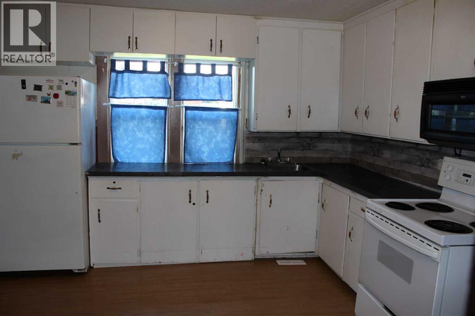
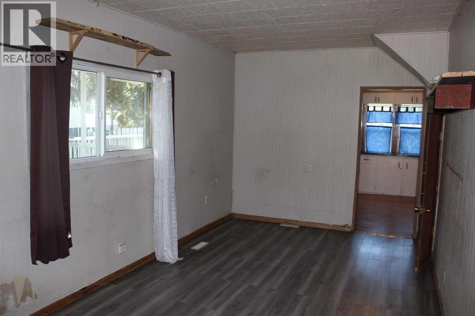
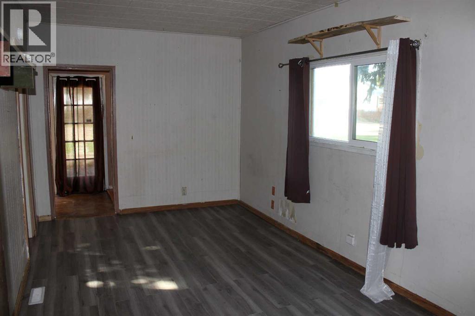
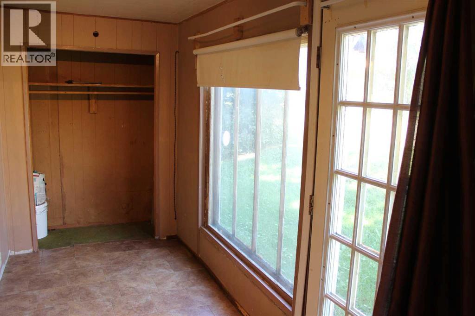
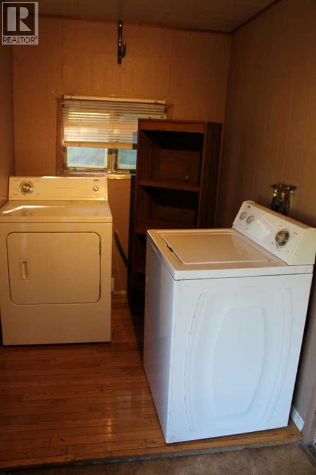
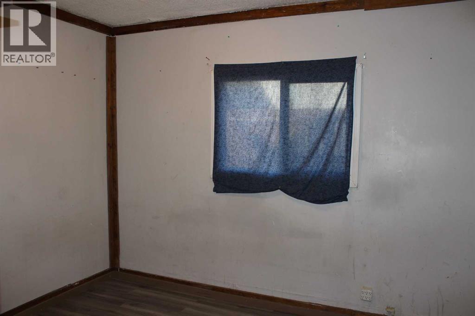
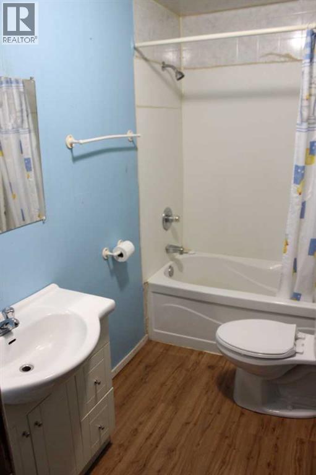
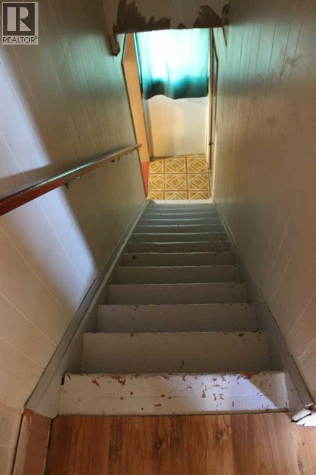
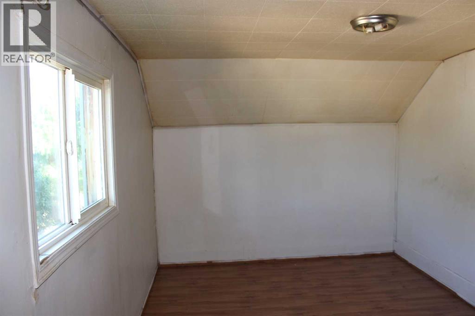
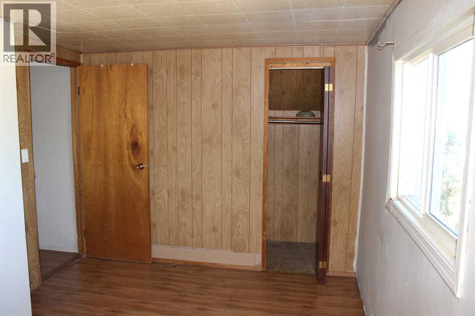
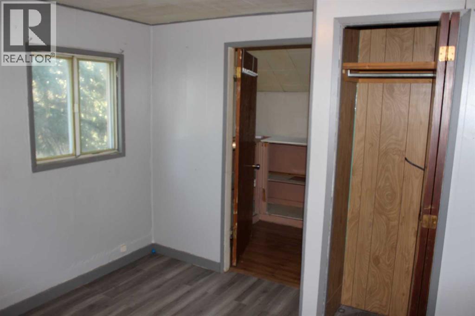
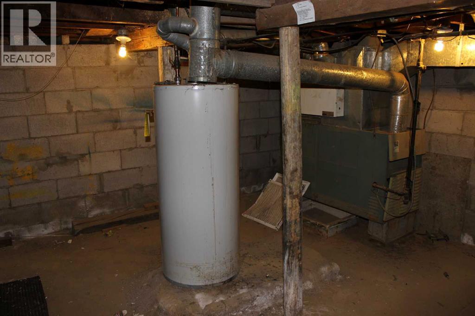
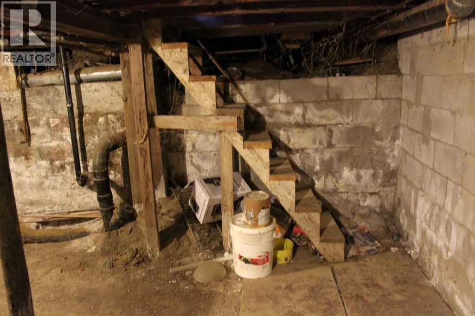
Affordable opportunity in Bassano! This 1 & 1/2 storey home offers three bedrooms, including one on the main floor and two on the upper level, along with a four-piece bathroom. The exterior features durable metal siding and a metal roof, while some of the windows have also been updated. Outside, you'll find a large yard with plenty of room to enjoy, along with a driveway and additional parking at the rear of the property. The interior could benefit from some updating, making this a great opportunity for a buyer willing to put in some work and make the home their own. Whether you're a first-time home buyer looking for an affordable place to get started, an investor searching for a potential revenue property, or someone looking for a project with upside, 405 Fourth Avenue offers plenty of possibilities at an affordable price. Bring your ideas and discover the potential this Bassano property has to offer! (id:61582)
| MLS® Number | A2343407 |
| Property Type | Single Family |
| Amenities Near By | Schools |
| Features | See Remarks, Back Lane |
| Parking Space Total | 4 |
| Plan | 3158ab |
| Bathroom Total | 1 |
| Bedrooms Above Ground | 3 |
| Bedrooms Total | 3 |
| Appliances | See Remarks |
| Basement Development | Unfinished |
| Basement Type | Partial (unfinished) |
| Constructed Date | 1933 |
| Construction Material | Wood Frame |
| Construction Style Attachment | Detached |
| Cooling Type | None |
| Exterior Finish | Metal |
| Flooring Type | Laminate |
| Foundation Type | Block, See Remarks |
| Heating Fuel | Natural Gas |
| Heating Type | Central Heating |
| Stories Total | 2 |
| Size Interior | 1,147 Ft2 |
| Total Finished Area | 1147 Sqft |
| Type | House |
| Other |
| Acreage | No |
| Fence Type | Partially Fenced |
| Land Amenities | Schools |
| Landscape Features | Lawn |
| Size Depth | 45.72 M |
| Size Frontage | 15.24 M |
| Size Irregular | 696.37 |
| Size Total | 696.37 M2|7,251 - 10,889 Sqft |
| Size Total Text | 696.37 M2|7,251 - 10,889 Sqft |
| Zoning Description | R1 |
| Level | Type | Length | Width | Dimensions |
|---|---|---|---|---|
| Second Level | Bedroom | 11.00 Ft x 9.50 Ft | ||
| Second Level | Bedroom | 14.25 Ft x 9.33 Ft | ||
| Main Level | 4pc Bathroom | 8.42 Ft x 4.75 Ft | ||
| Main Level | Primary Bedroom | 11.67 Ft x 9.25 Ft | ||
| Main Level | Kitchen | 13.92 Ft x 11.58 Ft | ||
| Main Level | Living Room | 17.25 Ft x 9.58 Ft |
Contact us for more information
(403) 501-7653
(403) 501-7653

The trademarks REALTOR®, REALTORS®, and the REALTOR® logo are controlled by The Canadian Real Estate Association (CREA) and identify real estate professionals who are members of CREA. The trademarks MLS®, Multiple Listing Service® and the associated logos are owned by The Canadian Real Estate Association (CREA) and identify the quality of services provided by real estate professionals who are members of CREA. The trademark DDF® is owned by The Canadian Real Estate Association (CREA) and identifies CREA's Data Distribution Facility (DDF®)
Don't have an account? Sign Up