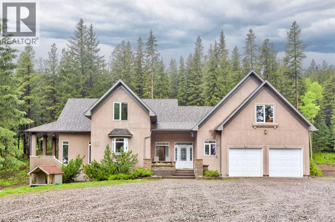
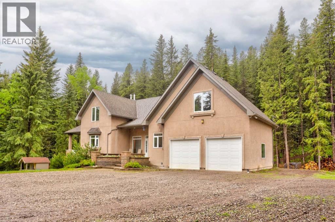
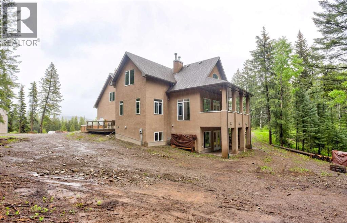
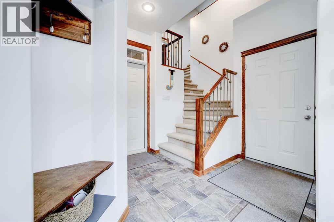
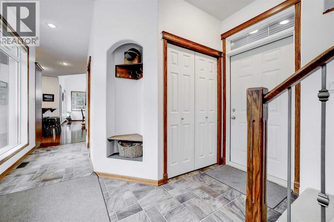
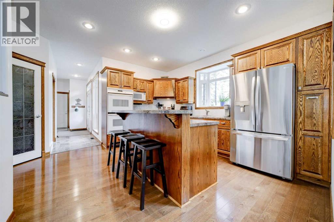
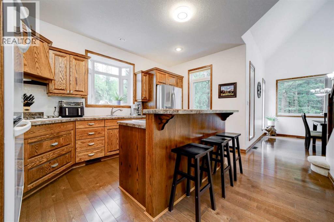
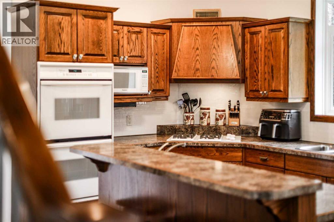
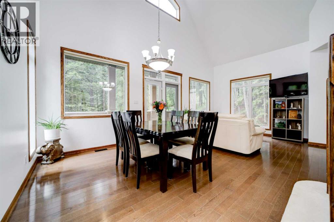
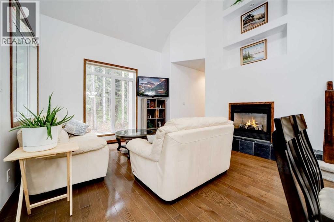
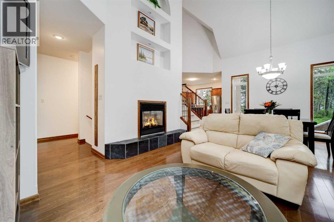
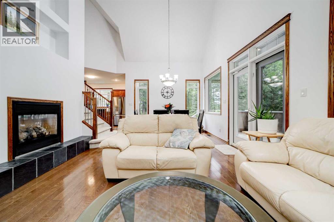
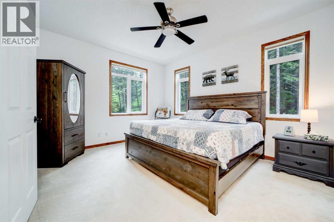
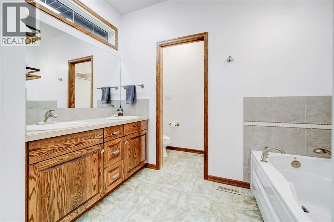
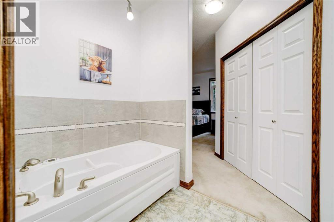
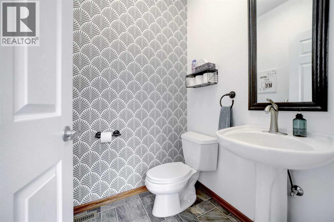
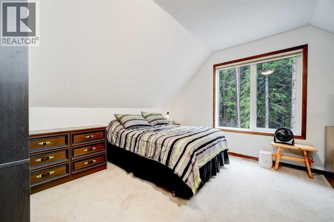
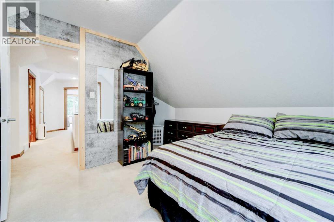
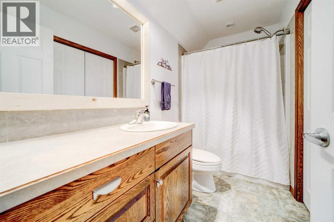
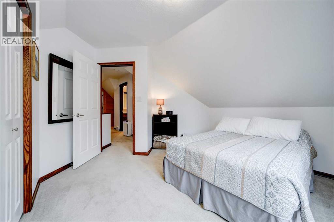
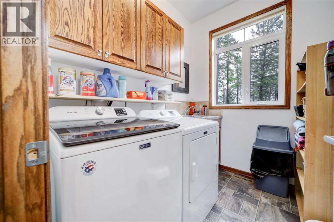
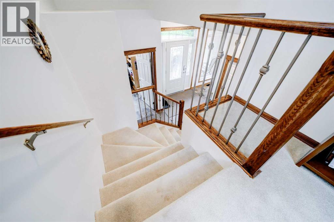
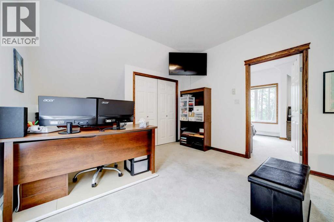
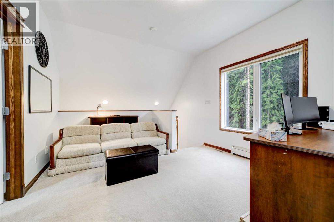
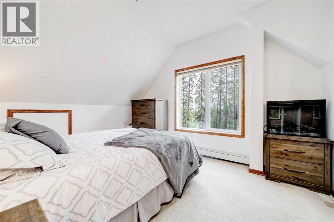
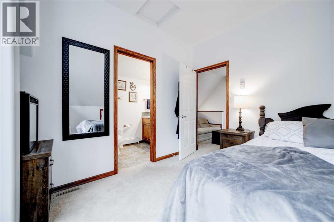
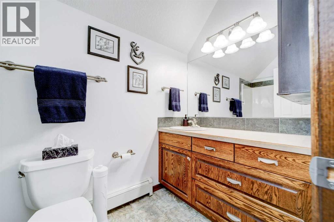
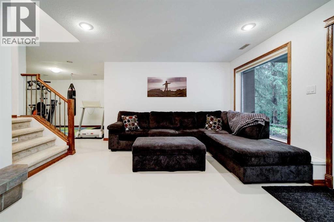
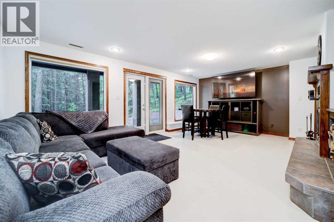
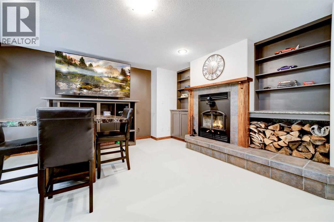
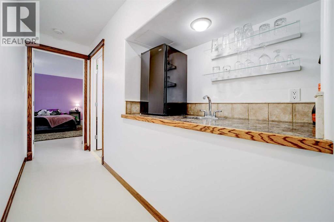
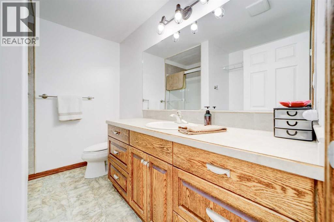
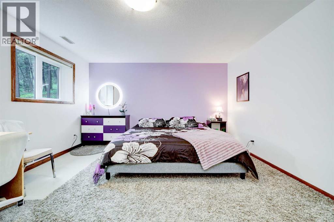
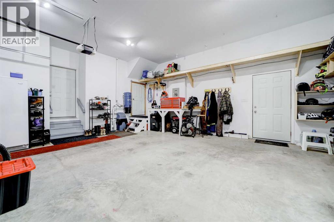
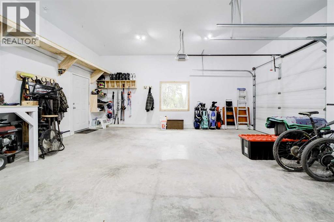
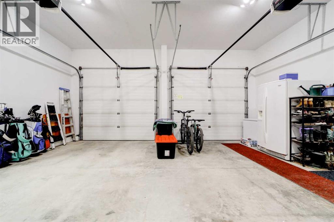
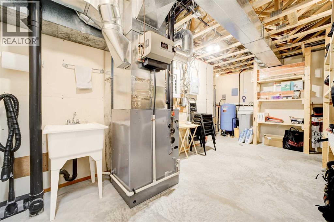
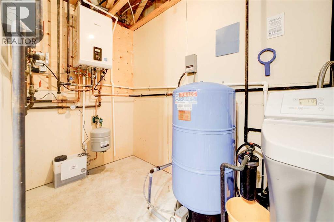
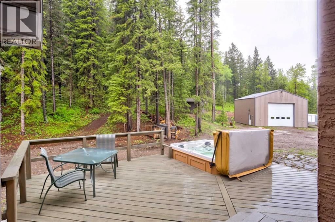
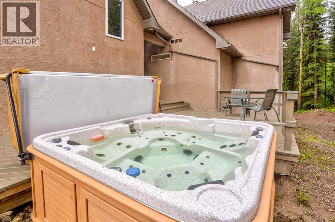
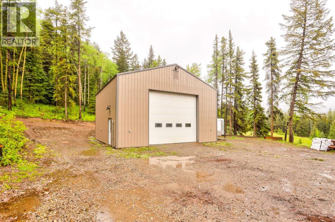
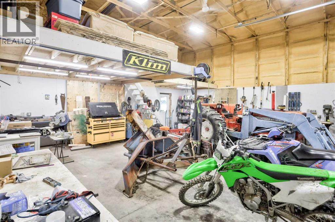
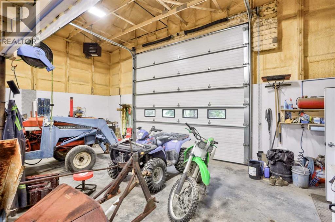
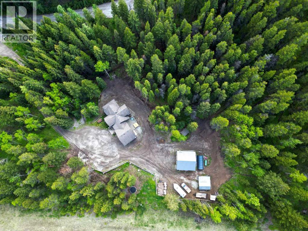
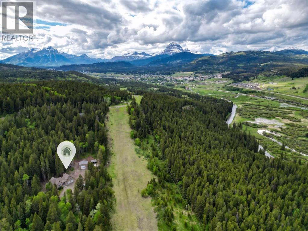
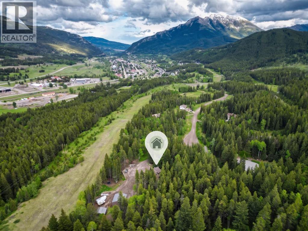
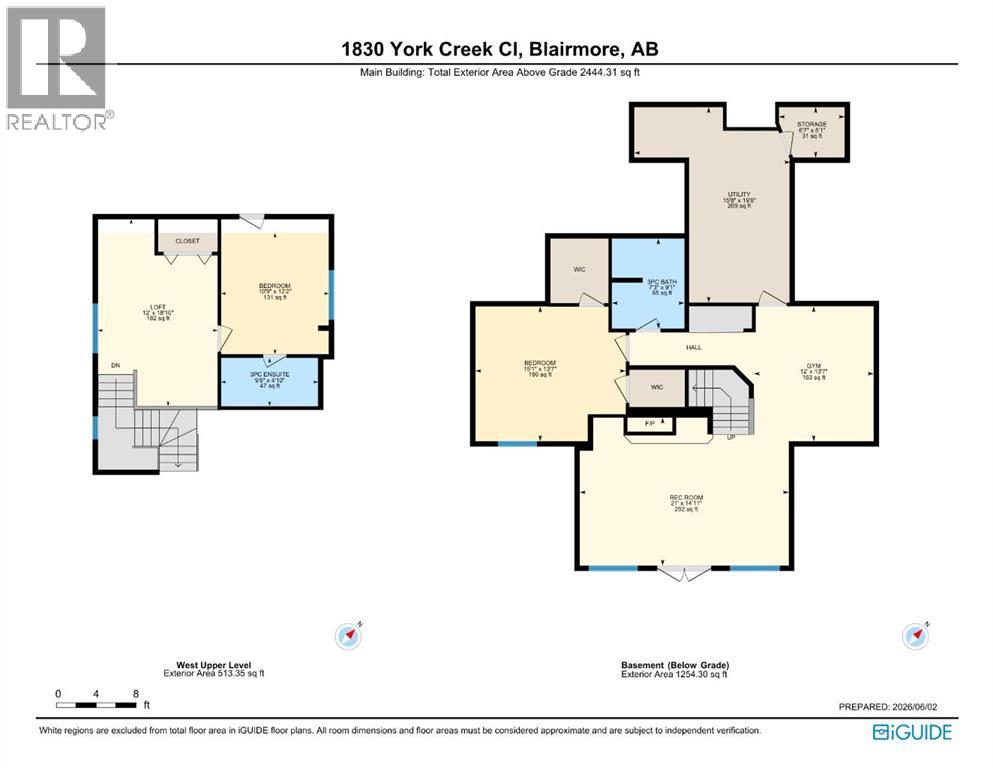
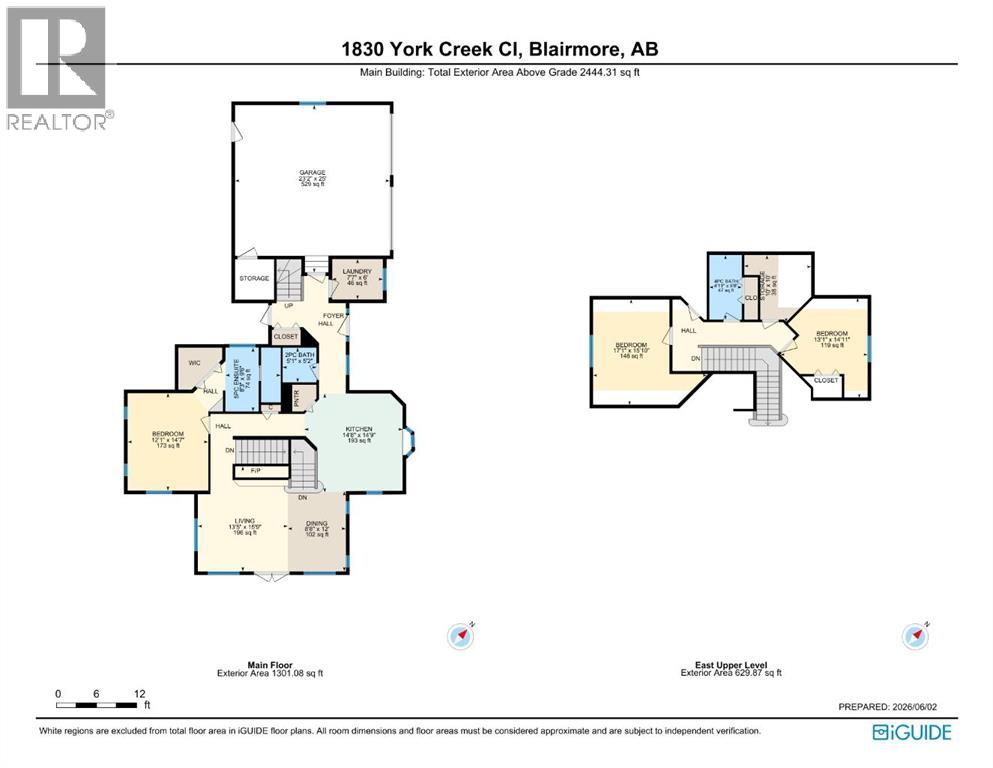
Private mountain living, just four minutes from Blairmore. Tucked into the trees at the end of a quiet cul-de-sac in York Creek Estates, this 3.19 acre property puts you remarkably close to everything that makes the Crowsnest Pass such an incredible place to call home. Spend the morning on the trails, an afternoon golfing or fly fishing, ski at Pass Powderkeg through the winter, then be back home among the trees while the rest of town feels a world away. This is mountain living with the rare luxury of having recreation, shops, restaurants and everyday amenities only minutes from your door. The home itself was designed for the way people actually gather, retreat and live. With 5 bedrooms, 4.5 bathrooms and 2,444 sq. ft. above grade, the main level brings the primary suite, laundry, kitchen, dining and living spaces together on one floor. The kitchen features a gas cooktop, double wall ovens, prep sink and generous island, while vaulted ceilings, hardwood floors and a gas fireplace give the living room a sense of scale without losing its warmth. The dining room opens onto a covered deck overlooking the trees, creating an effortless transition outside. Upstairs, two separate wings create space and privacy for family and guests, each with its own bedroom, bathroom and living area. Downstairs, the fully finished walkout adds another bedroom, a 3-piece bathroom, generous recreation room, wet bar, wood burning fireplace and additional storage. In-floor heat runs throughout the basement and heated double attached garage, while a newly replaced gas boiler also provides on demand domestic hot water, bringing comfort to every mountain season. Then there is the property itself. Start the morning with coffee and mountain views from the front deck, spend summer evenings outside among the trees and finish the day under the stars from the hot tub. A 32' x 32' shop with mezzanine gives you the space that mountain living calls for, whether that means bikes, skis, tools, toys or a ser ious workspace. Private acreage. Mountain recreation. Minutes from town. This is the Crowsnest Pass lifestyle people come here looking for. (id:61582)
| MLS® Number | A2343694 |
| Property Type | Single Family |
| Amenities Near By | Schools, Shopping |
| Features | Wet Bar, Pvc Window, French Door, Closet Organizers, No Animal Home, No Smoking Home |
| Parking Space Total | 10 |
| Plan | 9111786 |
| Structure | Deck |
| View Type | View |
| Bathroom Total | 5 |
| Bedrooms Above Ground | 4 |
| Bedrooms Below Ground | 1 |
| Bedrooms Total | 5 |
| Appliances | Refrigerator, Cooktop - Gas, Dishwasher, Microwave, Freezer, Oven - Built-in, Window Coverings, Garage Door Opener |
| Basement Development | Finished |
| Basement Features | Walk Out |
| Basement Type | Full (finished) |
| Constructed Date | 2004 |
| Construction Style Attachment | Detached |
| Cooling Type | None |
| Exterior Finish | Stucco |
| Fireplace Present | Yes |
| Fireplace Total | 2 |
| Flooring Type | Carpeted, Concrete, Hardwood, Linoleum, Tile |
| Foundation Type | See Remarks |
| Half Bath Total | 1 |
| Heating Fuel | Natural Gas, Propane, Wood |
| Heating Type | Central Heating, Other, Forced Air, In Floor Heating |
| Stories Total | 2 |
| Size Interior | 2,444 Ft2 |
| Total Finished Area | 2444 Sqft |
| Type | House |
| Utility Water | Well |
| Attached Garage | 2 |
| Garage | |
| Heated Garage |
| Acreage | Yes |
| Fence Type | Not Fenced |
| Land Amenities | Schools, Shopping |
| Sewer | Septic Tank |
| Size Irregular | 3.19 |
| Size Total | 3.19 Ac|2 - 4.99 Acres |
| Size Total Text | 3.19 Ac|2 - 4.99 Acres |
| Zoning Description | Cr1 |
| Level | Type | Length | Width | Dimensions |
|---|---|---|---|---|
| Second Level | Loft | 12.00 Ft x 18.83 Ft | ||
| Second Level | Bedroom | 10.75 Ft x 12.17 Ft | ||
| Second Level | 3pc Bathroom | 9.67 Ft x 4.83 Ft | ||
| Second Level | Bedroom | 17.08 Ft x 15.83 Ft | ||
| Second Level | Bedroom | 13.08 Ft x 14.92 Ft | ||
| Second Level | 4pc Bathroom | 4.92 Ft x 9.67 Ft | ||
| Second Level | Storage | 10.00 Ft x 10.00 Ft | ||
| Basement | 3pc Bathroom | 7.25 Ft x 9.08 Ft | ||
| Basement | Bedroom | 15.08 Ft x 13.58 Ft | ||
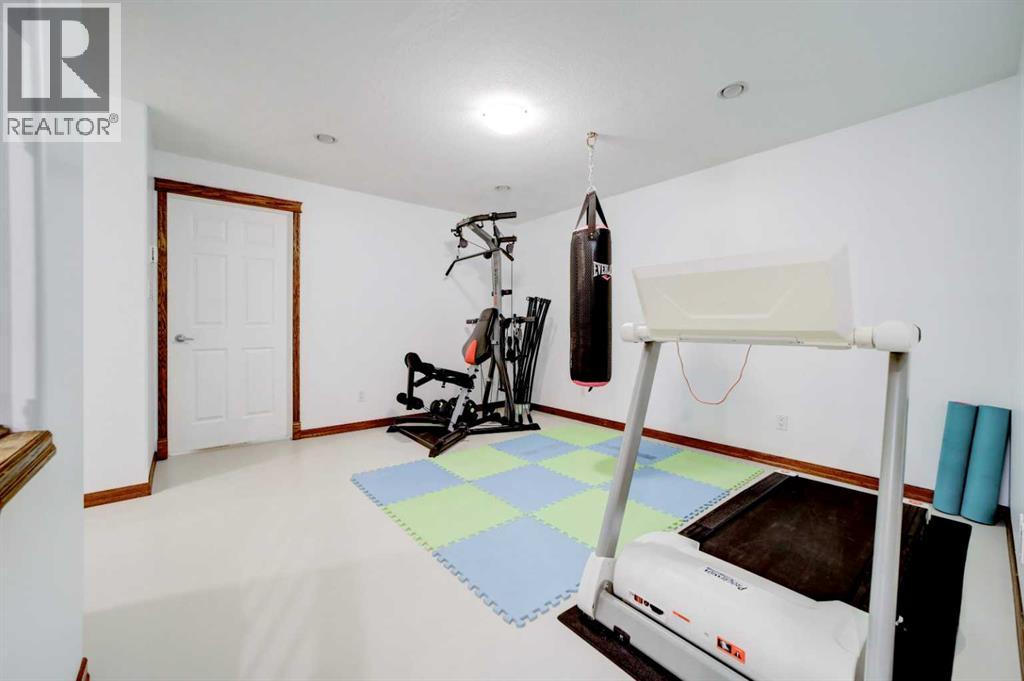
| Basement | Exercise Room | 12.00 Ft x 13.58 Ft | ||
| Basement | Recreational, Games Room | 21.00 Ft x 14.92 Ft | ||
| Basement | Furnace | 15.67 Ft x 19.67 Ft | ||
| Basement | Storage | 6.58 Ft x 5.08 Ft | ||
| Main Level | Kitchen | 14.67 Ft x 14.75 Ft | ||
| Main Level | Dining Room | 8.67 Ft x 12.00 Ft | ||
| Main Level | Living Room | 13.42 Ft x 15.75 Ft | ||
| Main Level | Primary Bedroom | 12.08 Ft x 14.58 Ft | ||
| Main Level | 5pc Bathroom | 8.25 Ft x 9.50 Ft | ||
| Main Level | 2pc Bathroom | 5.08 Ft x 5.17 Ft | ||
| Main Level | Laundry Room | 7.58 Ft x 6.00 Ft |
Contact us for more information

The trademarks REALTOR®, REALTORS®, and the REALTOR® logo are controlled by The Canadian Real Estate Association (CREA) and identify real estate professionals who are members of CREA. The trademarks MLS®, Multiple Listing Service® and the associated logos are owned by The Canadian Real Estate Association (CREA) and identify the quality of services provided by real estate professionals who are members of CREA. The trademark DDF® is owned by The Canadian Real Estate Association (CREA) and identifies CREA's Data Distribution Facility (DDF®)
Don't have an account? Sign Up