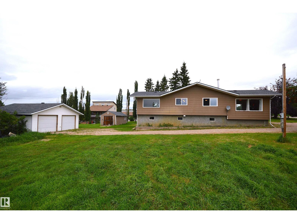
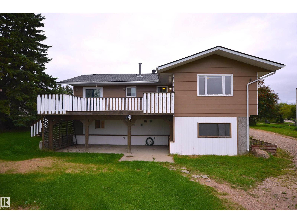
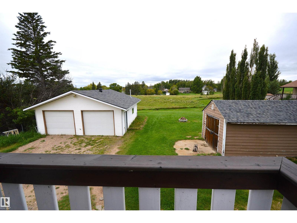
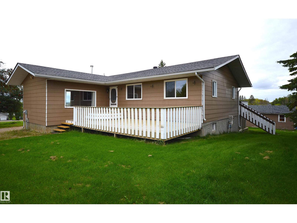
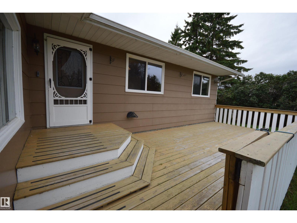
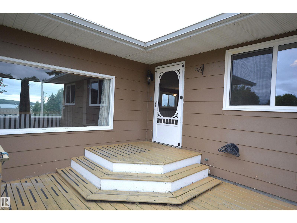
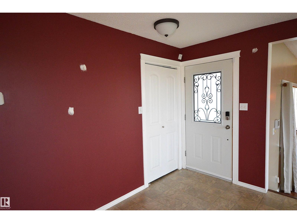
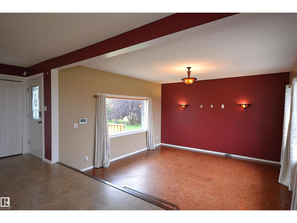
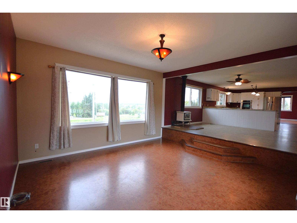
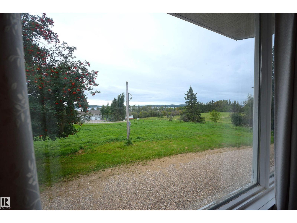
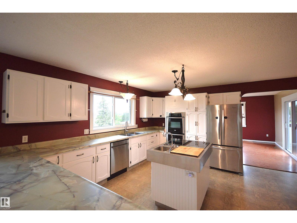
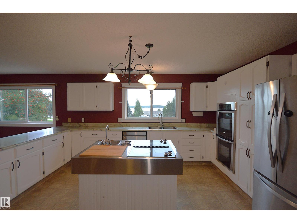
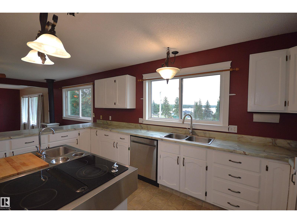
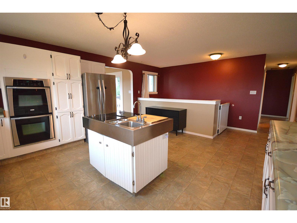
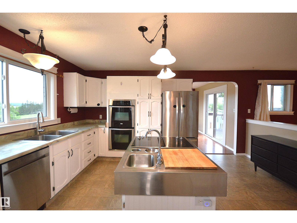
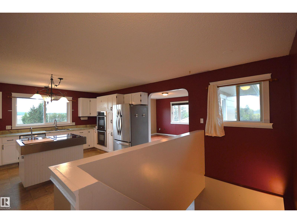
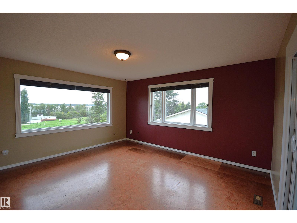
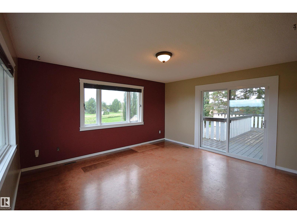
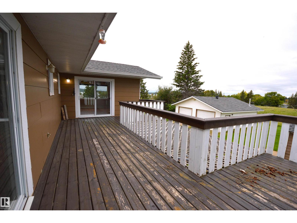
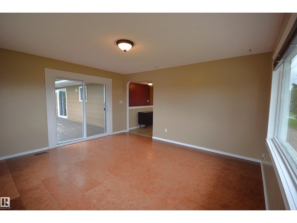
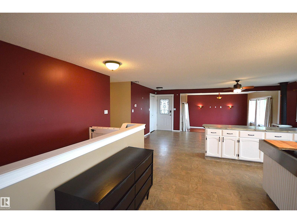
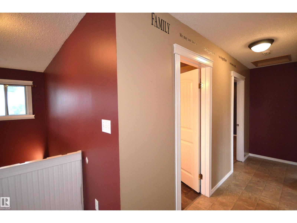
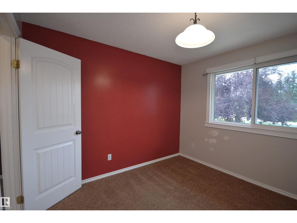
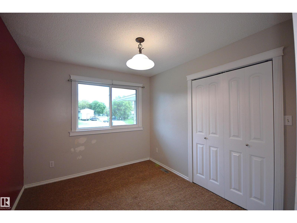
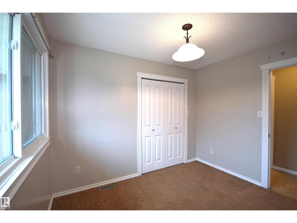
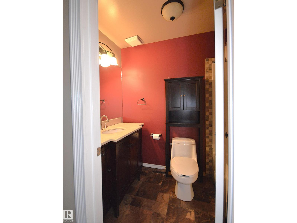
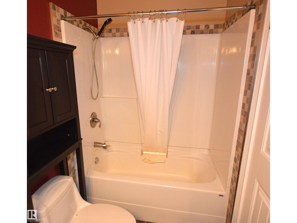
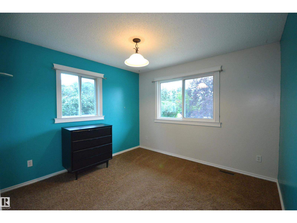
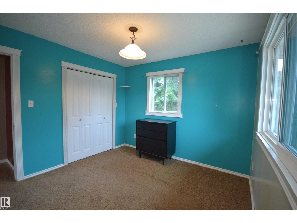
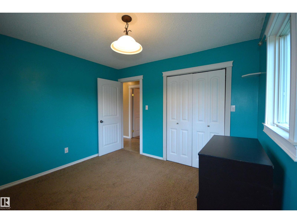
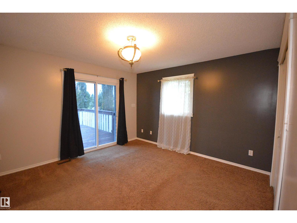
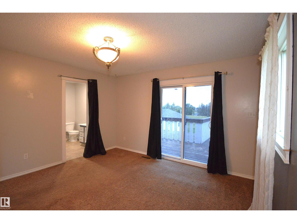
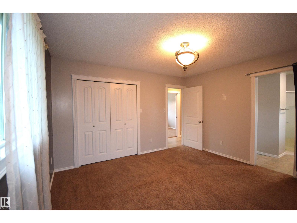
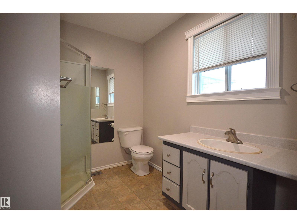
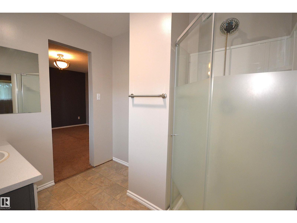
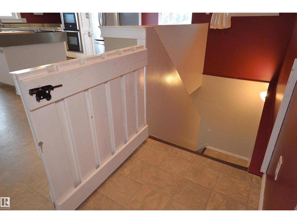
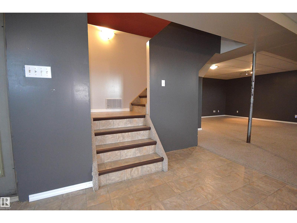
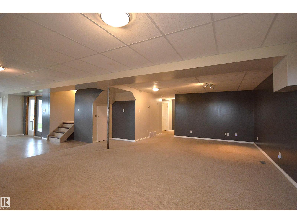
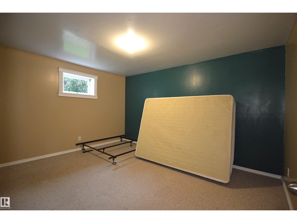
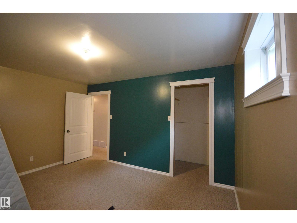
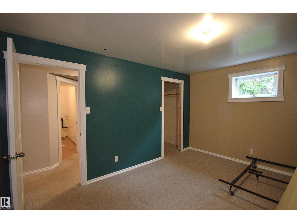
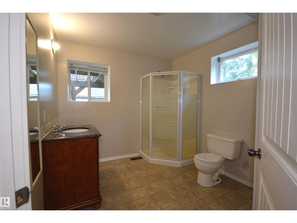
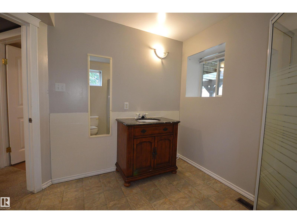
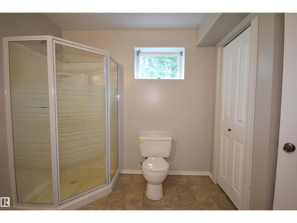
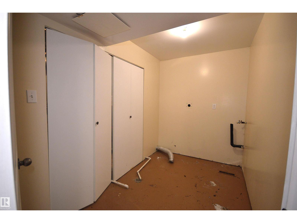
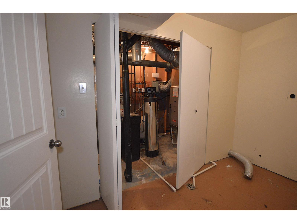
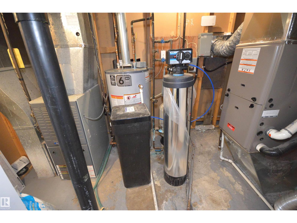
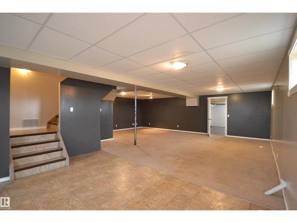
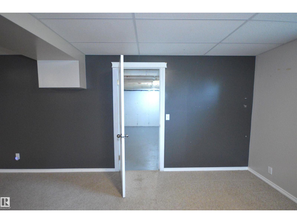
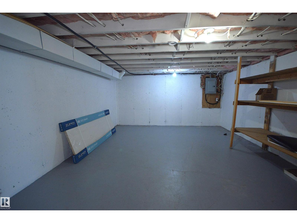
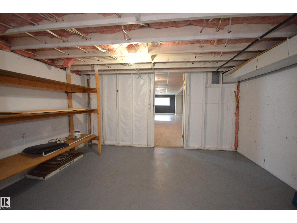
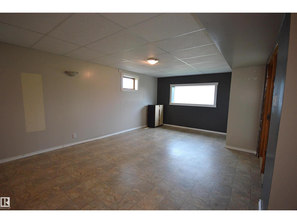
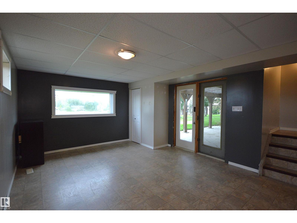
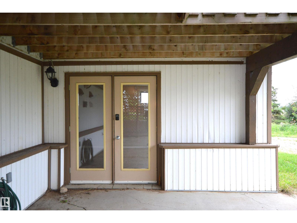
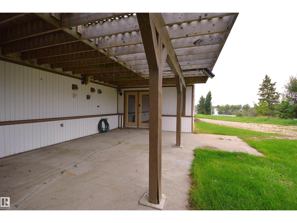
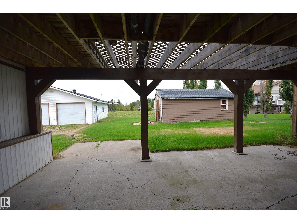
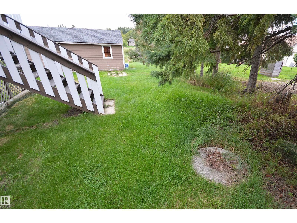
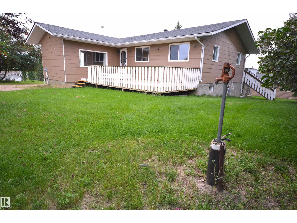
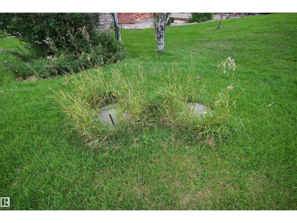
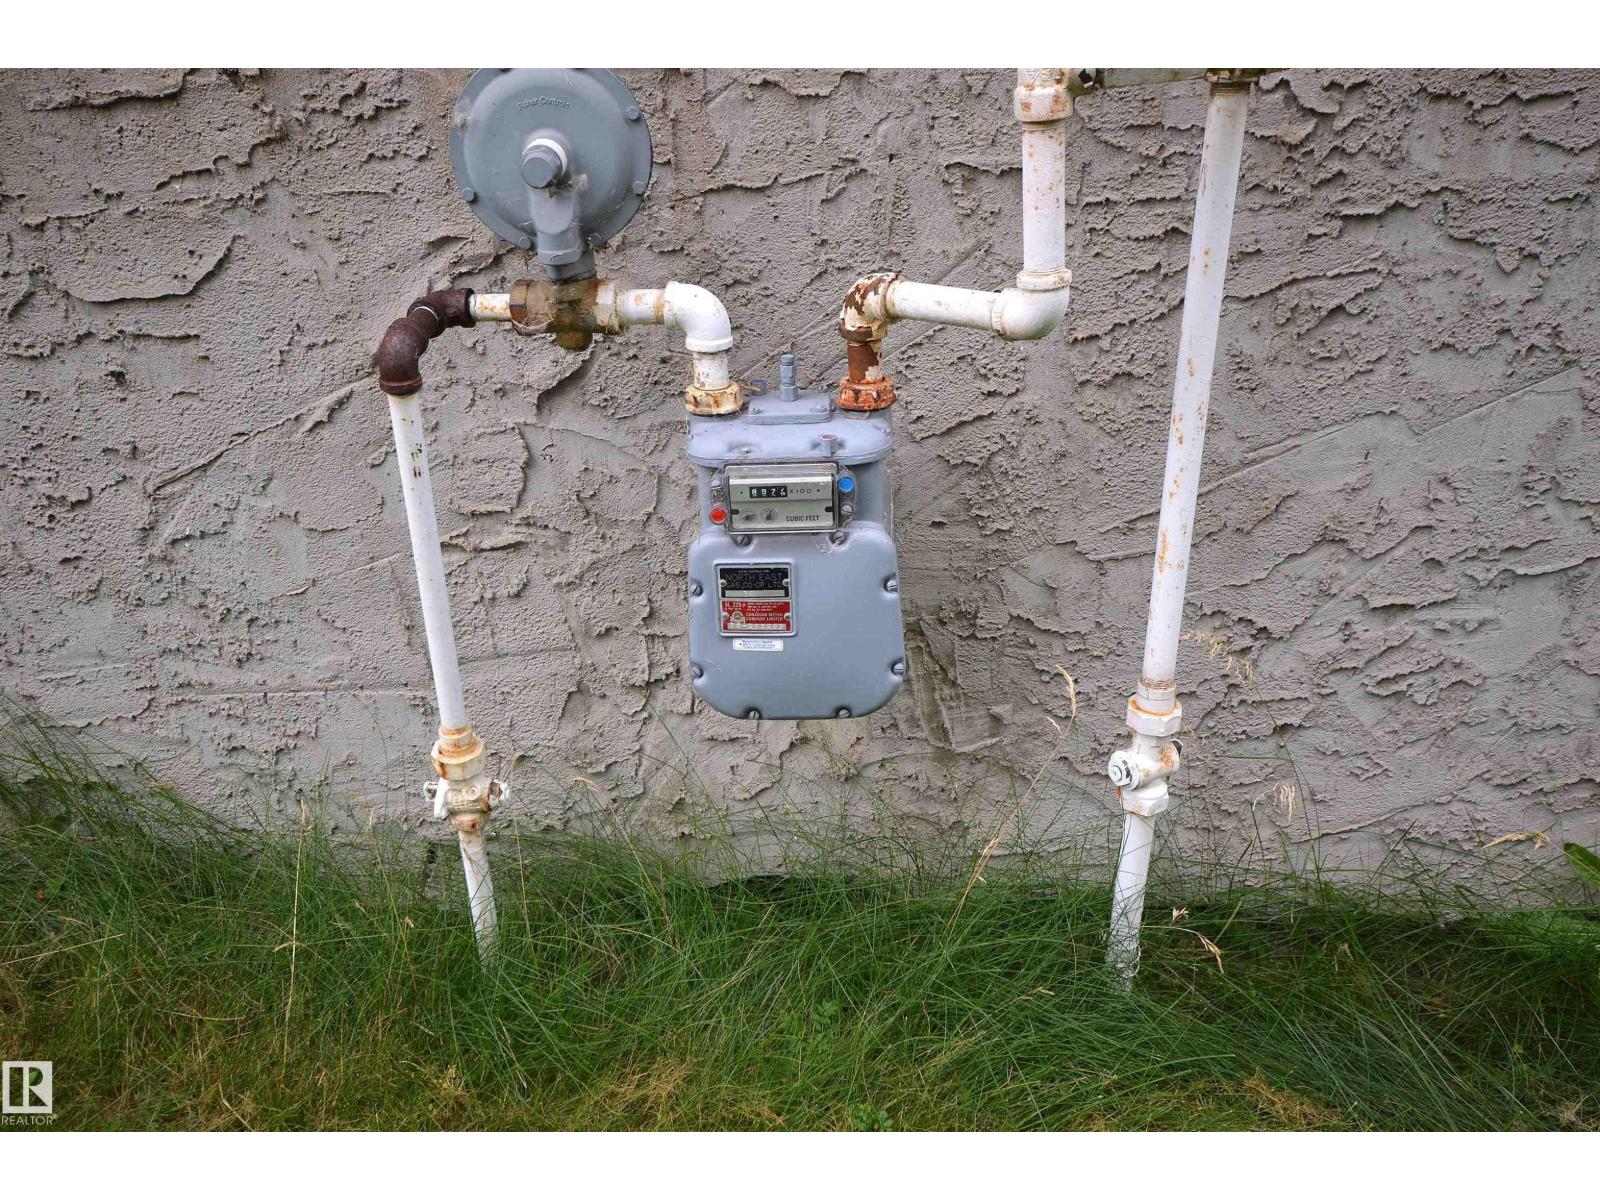
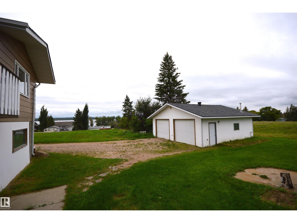
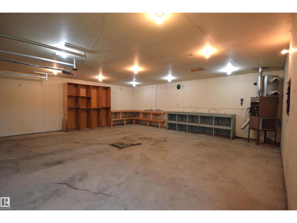
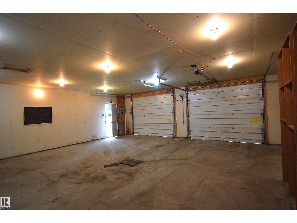
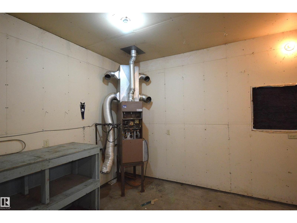
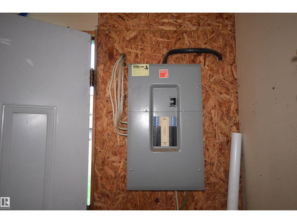
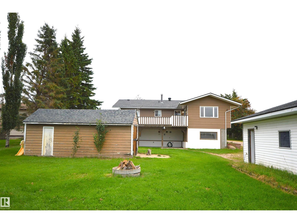
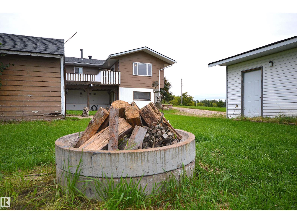
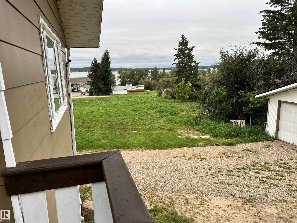
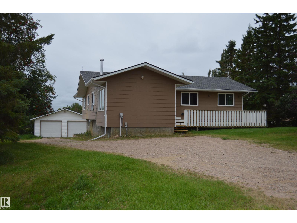
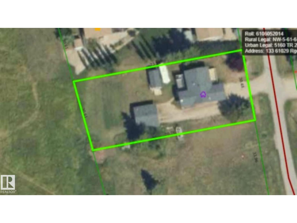
This is the whole package with an endless view across Moose Lake located in Model Developments. 3400 sq ft of living space with a walk out deck up & down, 4 bdrms, 3 washrooms, dble garage all on .5 acres backing onto environmental reserve and vacant lot - nice! Open concept clear to family room with huge windows captivating the south sunshine & high view. Custom built hillside house of 1980 using 2'x6' & 2'x8' giving great water drainage so no moisture in the basement. Remodeled in 2010 windows, doors, trim, flooring, light fixtures, etc, 2013 new septic tank & feild, water treatment, HE downdraft furnace & professionally installed wood stove.2020 shingles on all roofs, 2023-26 dishwasher, hotwater & pressure tank, sliding patio doors. Painting credit can be included. Family ready, easy quick move in. (id:61582)
| MLS® Number | E4507729 |
| Property Type | Single Family |
| Amenities Near By | Park |
| Features | Hillside, Sloping, Exterior Walls- 2x6" |
| Parking Space Total | 8 |
| Structure | Deck, Fire Pit |
| View Type | Lake View |
| Bathroom Total | 3 |
| Bedrooms Total | 4 |
| Appliances | Dishwasher, Garage Door Opener Remote(s), Garage Door Opener, Refrigerator, Storage Shed, Stove, Water Softener, Window Coverings, Two Stoves |
| Architectural Style | Hillside Bungalow |
| Basement Development | Finished |
| Basement Type | Full (finished) |
| Constructed Date | 1980 |
| Construction Style Attachment | Detached |
| Heating Type | Forced Air, Wood Stove |
| Stories Total | 1 |
| Size Interior | 1,703 Ft2 |
| Type | House |
| Detached Garage |
| Acreage | No |
| Land Amenities | Park |
| Size Frontage | 30.48 M |
| Size Irregular | 0.54 |
| Size Total | 0.54 Ac |
| Size Total Text | 0.54 Ac |
| Level | Type | Length | Width | Dimensions |
|---|---|---|---|---|
| Lower Level | Bedroom 4 | Measurements not available | ||
| Lower Level | Mud Room | Measurements not available | ||
| Lower Level | Recreation Room | Measurements not available | ||
| Lower Level | Storage | Measurements not available | ||
| Lower Level | Utility Room | Measurements not available | ||
| Lower Level | Laundry Room | Measurements not available | ||
| Main Level | Living Room | Measurements not available | ||
| Main Level | Dining Room | Measurements not available | ||
| Main Level | Kitchen | Measurements not available | ||
| Main Level | Family Room | Measurements not available | ||
| Main Level | Primary Bedroom | Measurements not available | ||
| Main Level | Bedroom 2 | Measurements not available | ||
| Main Level | Bedroom 3 | Measurements not available |
Contact us for more information
1 (780) 826-4884
1 (780) 826-4877

The trademarks REALTOR®, REALTORS®, and the REALTOR® logo are controlled by The Canadian Real Estate Association (CREA) and identify real estate professionals who are members of CREA. The trademarks MLS®, Multiple Listing Service® and the associated logos are owned by The Canadian Real Estate Association (CREA) and identify the quality of services provided by real estate professionals who are members of CREA. The trademark DDF® is owned by The Canadian Real Estate Association (CREA) and identifies CREA's Data Distribution Facility (DDF®)
Don't have an account? Sign Up