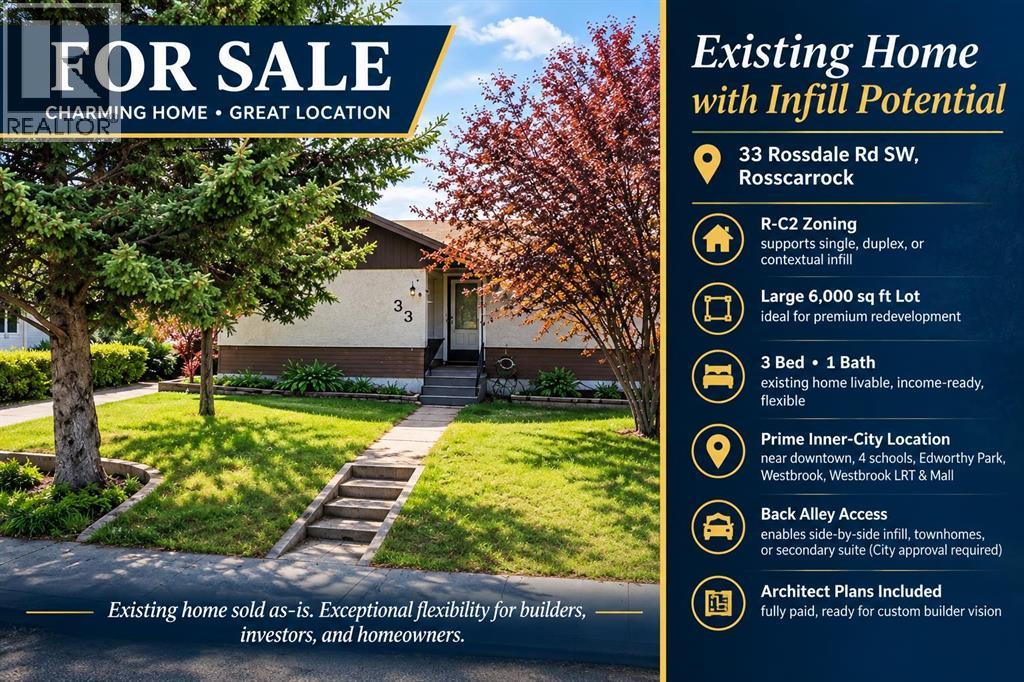
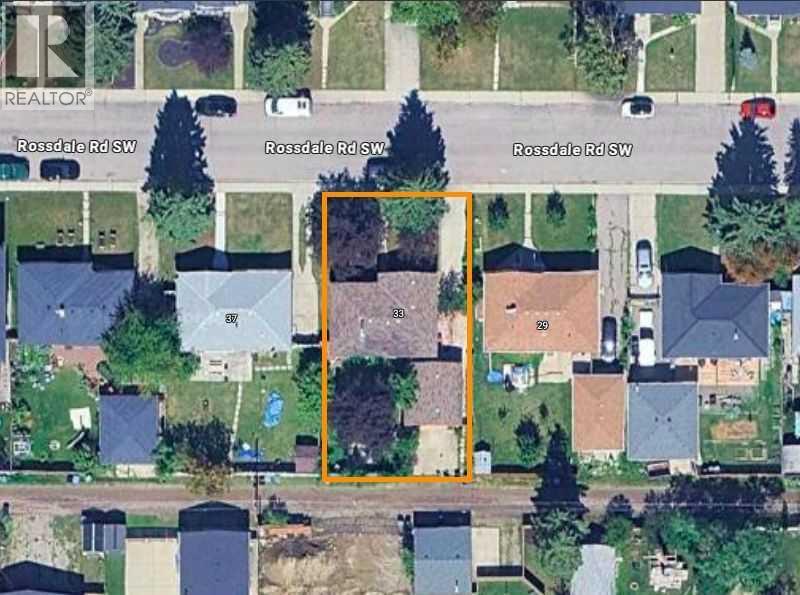
Click brochure link for more details. Positioned in Calgary’s vibrant Rosscarrock community, this existing home R-CG sits on a large 6,000 sqft lot near upscale new builds. With 3 bedrooms and 2 bathrooms, the existing home is immediately livable and income-ready, while also presenting itself as a compelling opportunity for premium infill or multi-unit redevelopment in one of Calgary’s most dynamic inner-city corridors (pending permits and approvals). Therefore, the versatility of the home provides exceptional flexibility for builders, investors, and homeowners alike. Minutes from downtown, 4 schools, Edworthy Park, Westbrook LRT Station, and Westbrook Mall, this exceptional Rosscarrock property has attractive rental potential and zoning that supports contextual single/duplex infill (pending permits and approvals) – a rare chance to secure a parcel in one of Calgary’s fastest-growing inner-city corridors. With back alley access, this property brings seamless potential for side-by-side infill, townhouses, legal secondary suite or future development opportunities, upon approval by the City. Additionally, this property includes a fully paid architect, perfect for prospective builders and developers alike to design a completely custom home as part of their vision. (id:61582)
| MLS® Number | A2338033 |
| Property Type | Single Family |
| Community Name | Rosscarrock |
| Amenities Near By | Golf Course, Playground, Schools |
| Community Features | Golf Course Development |
| Features | See Remarks, Back Lane, No Smoking Home |
| Parking Space Total | 6 |
| Plan | 7856hd |
| Bathroom Total | 1 |
| Bedrooms Above Ground | 3 |
| Bedrooms Total | 3 |
| Appliances | See Remarks |
| Architectural Style | Bungalow |
| Basement Development | Finished |
| Basement Type | Full (finished) |
| Constructed Date | 1958 |
| Construction Material | Wood Frame |
| Construction Style Attachment | Detached |
| Cooling Type | None |
| Exterior Finish | Wood Siding |
| Fire Protection | Smoke Detectors |
| Flooring Type | Hardwood |
| Foundation Type | Poured Concrete |
| Heating Fuel | Natural Gas |
| Heating Type | Forced Air |
| Stories Total | 1 |
| Size Interior | 959 Ft2 |
| Total Finished Area | 958.8 Sqft |
| Type | House |
| Detached Garage | 2 |
| Other |
| Acreage | No |
| Fence Type | Fence |
| Land Amenities | Golf Course, Playground, Schools |
| Size Depth | 30.48 M |
| Size Frontage | 18.29 M |
| Size Irregular | 557.00 |
| Size Total | 557 M2|4,051 - 7,250 Sqft |
| Size Total Text | 557 M2|4,051 - 7,250 Sqft |
| Zoning Description | R-cg |
| Level | Type | Length | Width | Dimensions |
|---|---|---|---|---|
| Basement | Furnace | 13.92 Ft x 11.42 Ft | ||
| Main Level | Other | 3.33 Ft x 3.17 Ft | ||
| Main Level | Living Room/dining Room | 15.50 Ft x 15.83 Ft | ||
| Main Level | Kitchen | 11.33 Ft x 15.00 Ft | ||
| Main Level | Foyer | 3.75 Ft x 5.25 Ft | ||
| Main Level | Bedroom | 11.75 Ft x 7.92 Ft | ||
| Main Level | 4pc Bathroom | 7.92 Ft x 4.83 Ft | ||
| Main Level | Primary Bedroom | 11.67 Ft x 11.67 Ft | ||
| Main Level | Bedroom | 8.17 Ft x 11.33 Ft |
Contact us for more information
(780) 965-4662

The trademarks REALTOR®, REALTORS®, and the REALTOR® logo are controlled by The Canadian Real Estate Association (CREA) and identify real estate professionals who are members of CREA. The trademarks MLS®, Multiple Listing Service® and the associated logos are owned by The Canadian Real Estate Association (CREA) and identify the quality of services provided by real estate professionals who are members of CREA. The trademark DDF® is owned by The Canadian Real Estate Association (CREA) and identifies CREA's Data Distribution Facility (DDF®)
Don't have an account? Sign Up