5 Bedroom
1 Bathroom
1,159 ft2
Bi-Level
Fireplace
None
Forced Air
$329,900.00
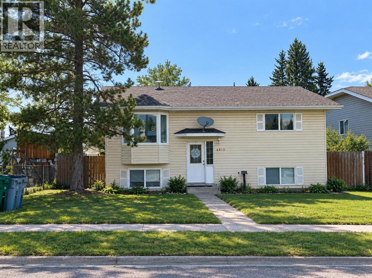
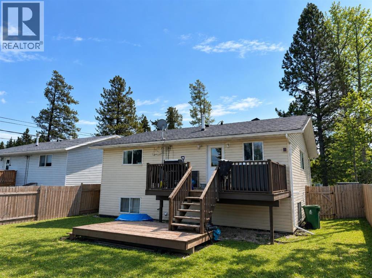
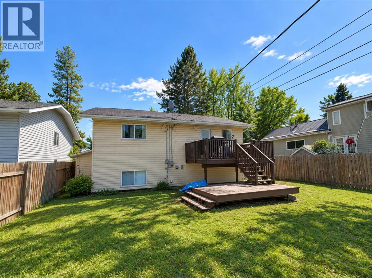
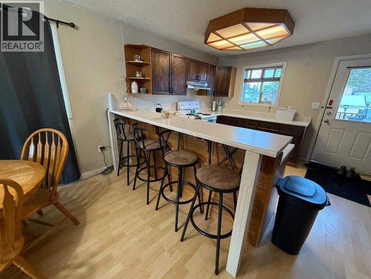
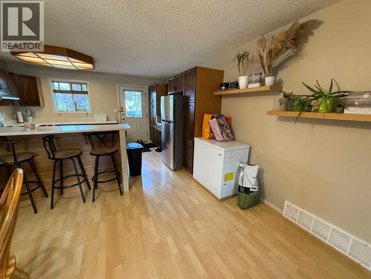
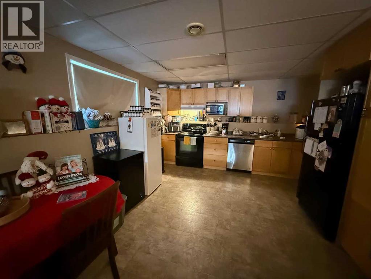
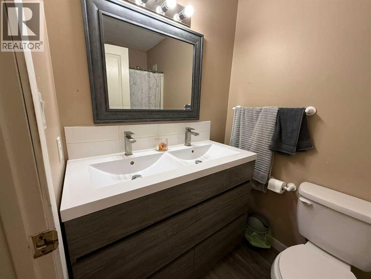
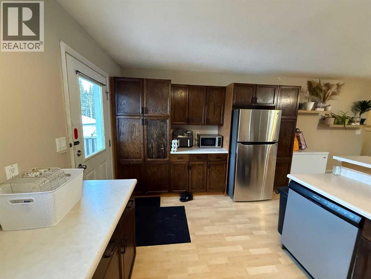
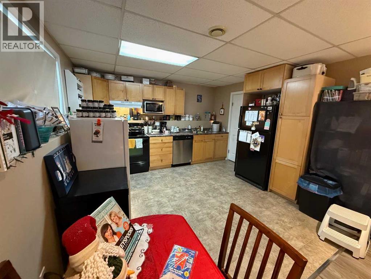
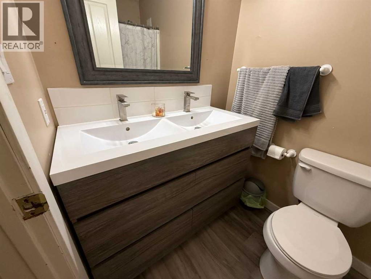
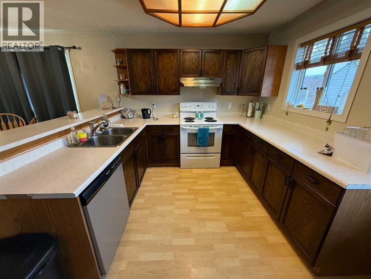
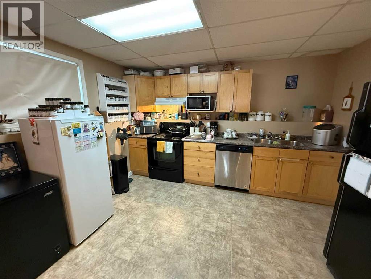
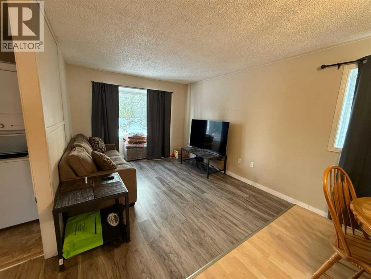
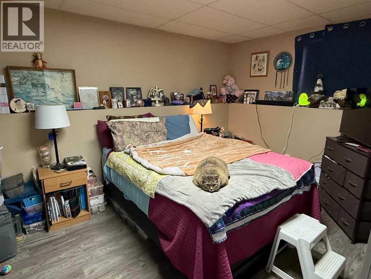
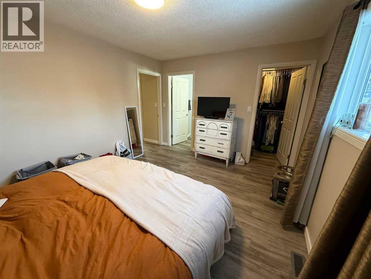
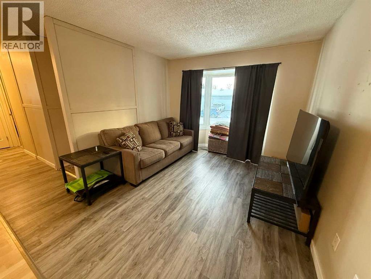
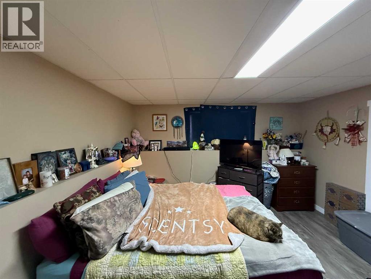
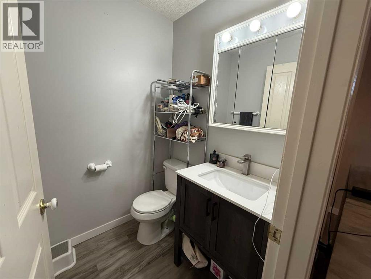
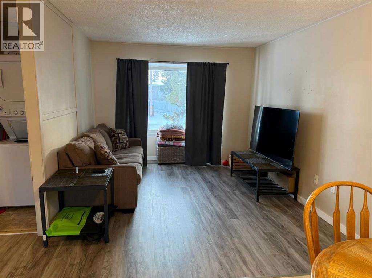
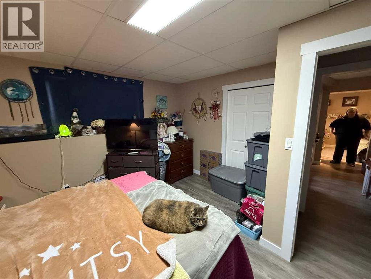
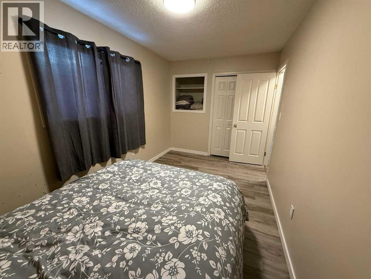
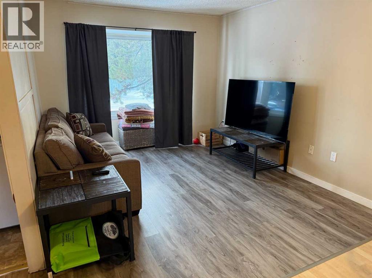
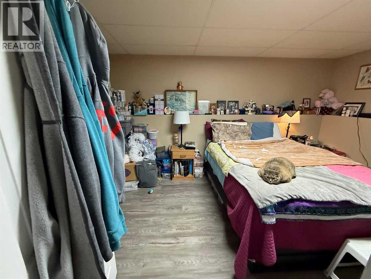
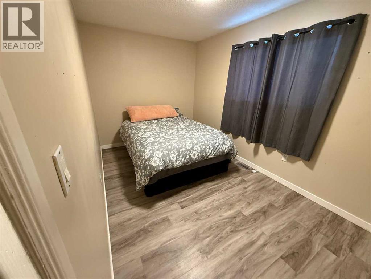
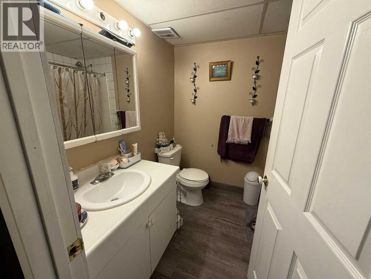
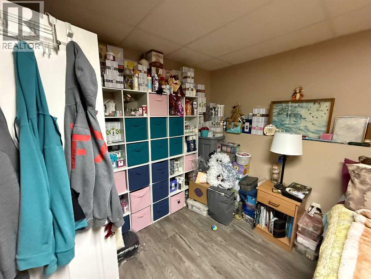
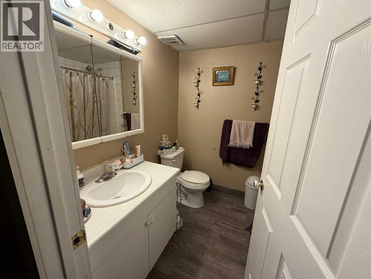
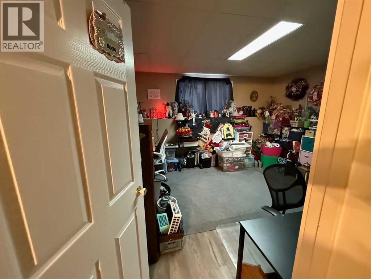
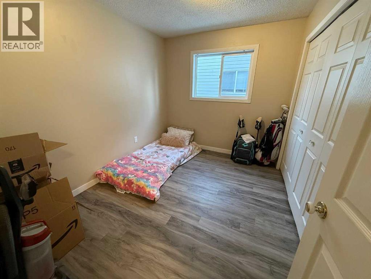
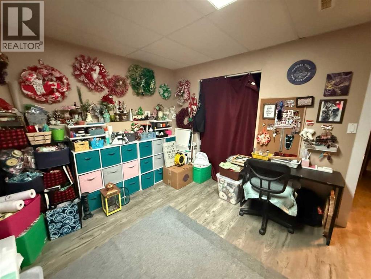
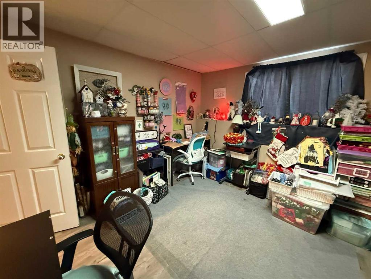
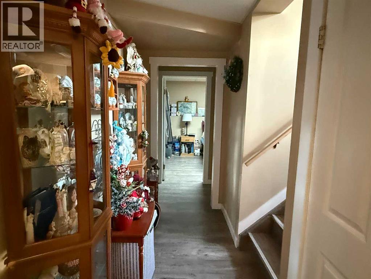
An exceptional opportunity awaits investors and house hackers alike with this spacious 5-bedroom, 2.5-bathroom home, perfectly situated in a quiet cul-de-sac just steps from schools and local amenities. Designed for maximum rental potential, the property features an upstairs suite and an illegal basement suite, each with its own private entrance, full kitchen, and separate laundry, ensuring complete privacy and security for both units. Recent upgrades have elevated this home’s appeal and minimized maintenance worries, including newer flooring and paint, some updated windows, trim, and baseboards, a newer roof, a high-efficiency furnace installed in 2024, and a sturdy fence just 4 years old. The large, fully fenced backyard offers back alley access with additional parking, making it ideal for tenants or extra vehicle storage. Whether you choose to rent out both suites for maximum cash flow or live in one and offset your mortgage with rental income from the other, this well-maintained property delivers a rare combination of location, functionality, and long-term investment potential. (id:61582)
Property Details
|
MLS® Number
|
A2344041 |
|
Property Type
|
Single Family |
|
Community Name
|
Edson |
|
Amenities Near By
|
Schools |
|
Features
|
Back Lane |
|
Parking Space Total
|
4 |
|
Plan
|
2071ac |
|
Structure
|
Deck |
Building
|
Bathroom Total
|
1 |
|
Bedrooms Above Ground
|
3 |
|
Bedrooms Below Ground
|
2 |
|
Bedrooms Total
|
5 |
|
Appliances
|
Refrigerator, Dishwasher, Stove, Washer & Dryer |
|
Architectural Style
|
Bi-level |
|
Basement Development
|
Finished |
|
Basement Features
|
Separate Entrance, Suite |
|
Basement Type
|
Full (finished) |
|
Constructed Date
|
1994 |
|
Construction Style Attachment
|
Detached |
|
Cooling Type
|
None |
|
Exterior Finish
|
Vinyl Siding |
|
Fireplace Present
|
Yes |
|
Fireplace Total
|
1 |
|
Flooring Type
|
Laminate, Vinyl Plank |
|
Foundation Type
|
Poured Concrete |
|
Heating Fuel
|
Natural Gas |
|
Heating Type
|
Forced Air |
|
Stories Total
|
1 |
|
Size Interior
|
1,159 Ft2 |
|
Total Finished Area
|
1158.87 Sqft |
|
Type
|
House |
Parking
Land
|
Acreage
|
No |
|
Fence Type
|
Fence |
|
Land Amenities
|
Schools |
|
Size Frontage
|
9.06 M |
|
Size Irregular
|
6038.00 |
|
Size Total
|
6038 Sqft|4,051 - 7,250 Sqft |
|
Size Total Text
|
6038 Sqft|4,051 - 7,250 Sqft |
|
Zoning Description
|
R1 |
Rooms
| Level |
Type |
Length |
Width |
Dimensions |
|
Basement |
Living Room |
|
|
12.92 Ft x 9.58 Ft |
|
Basement |
Bedroom |
|
|
13.33 Ft x 12.00 Ft |
|
Basement |
Eat In Kitchen |
|
|
12.92 Ft x 16.00 Ft |
|
Basement |
Bedroom |
|
|
13.08 Ft x 12.00 Ft |
|
Basement |
3pc Bathroom |
|
|
13.25 Ft x 9.75 Ft |
|
Main Level |
Kitchen |
|
|
14.00 Ft x 10.75 Ft |
|
Main Level |
Living Room |
|
|
10.42 Ft x 8.00 Ft |
|
Main Level |
Bedroom |
|
|
10.00 Ft x 8.00 Ft |
|
Main Level |
Dining Room |
|
|
14.00 Ft x 8.33 Ft |
|
Main Level |
Primary Bedroom |
|
|
14.00 Ft x 14.00 Ft |
|
Main Level |
Bedroom |
|
|
14.00 Ft x 12.00 Ft |