Maintenance, Exterior Maintenance, Heat, Insurance, Common Area Maintenance, Landscaping, Other, See Remarks, Property Management, Water
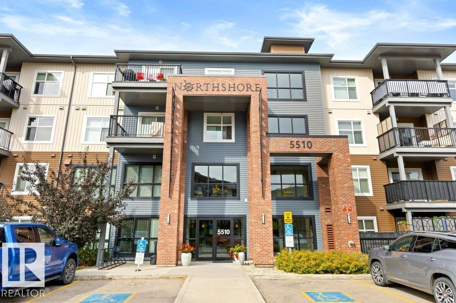
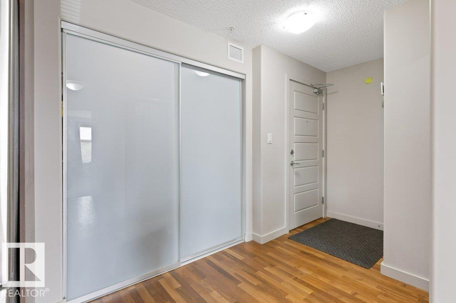
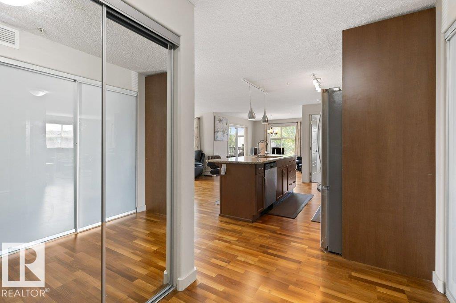
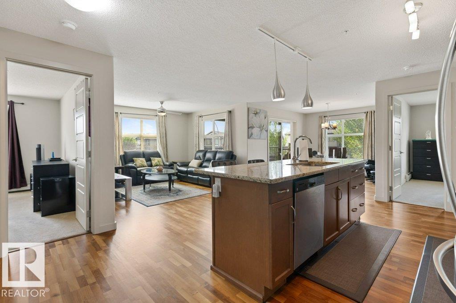
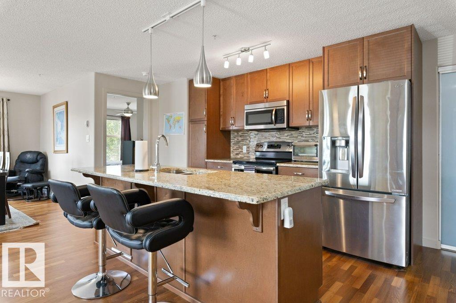
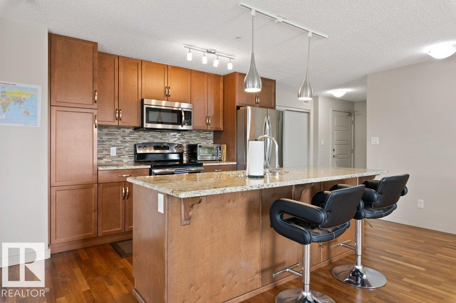
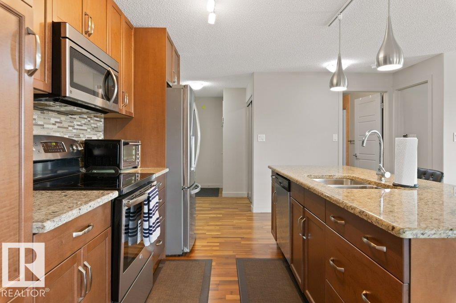
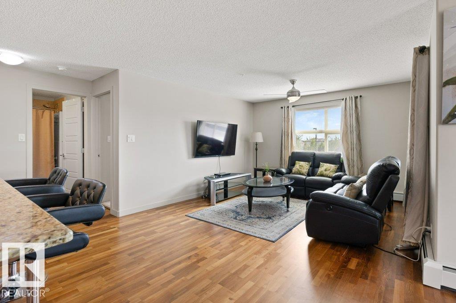
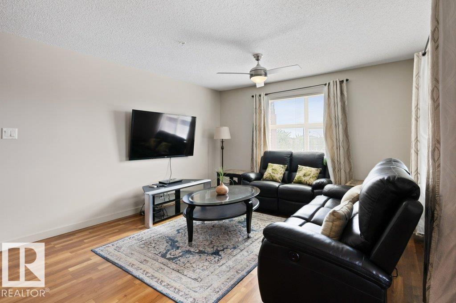
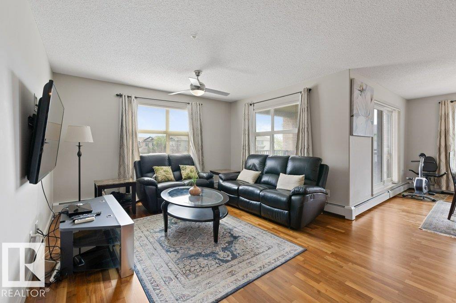
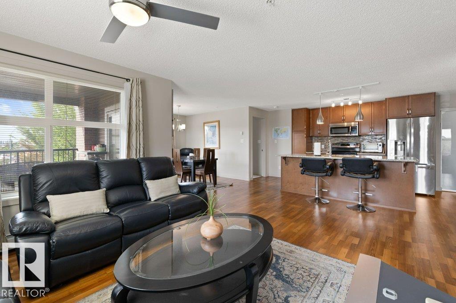
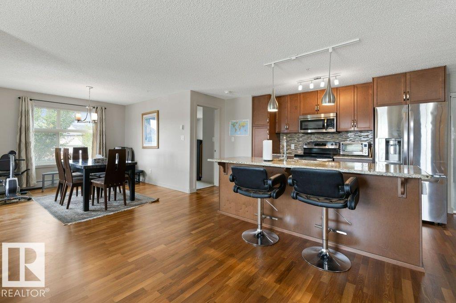
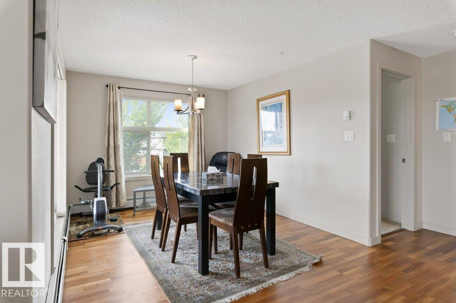
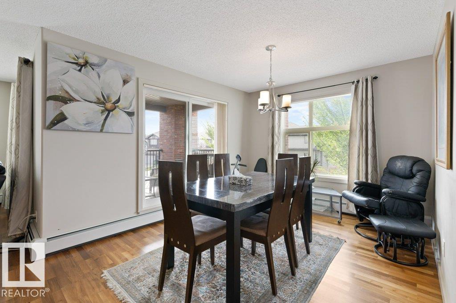
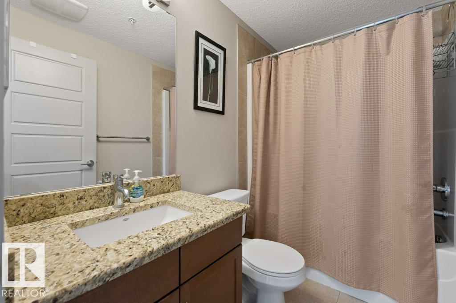
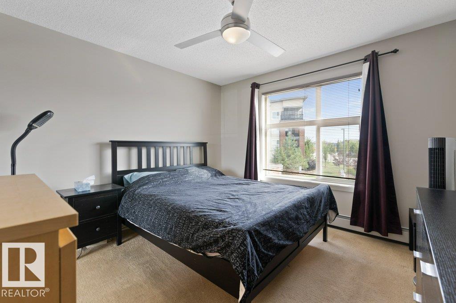
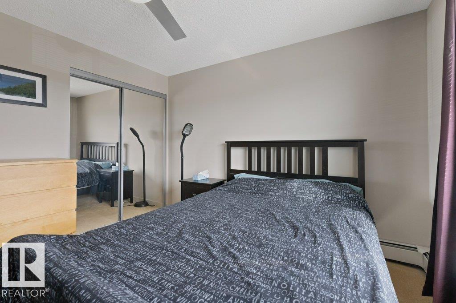
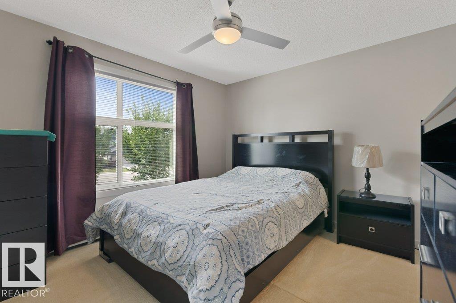
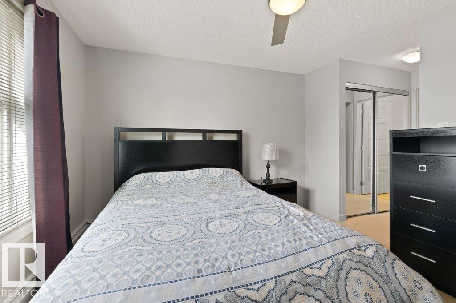
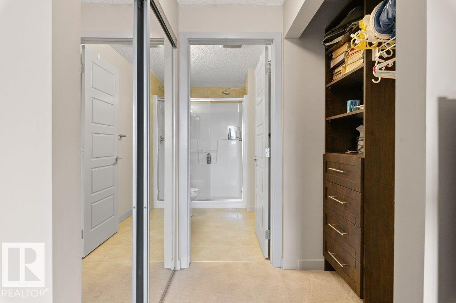
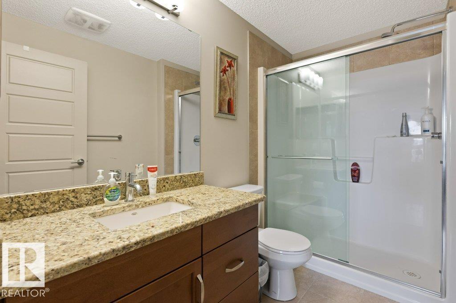
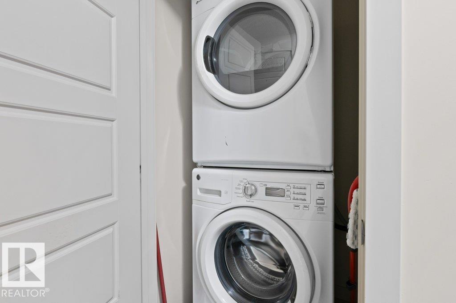
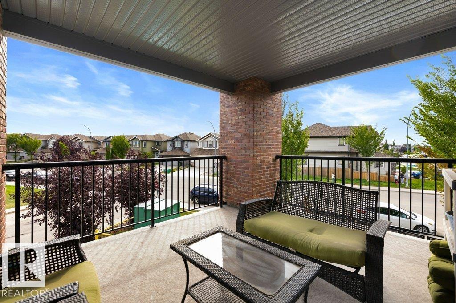
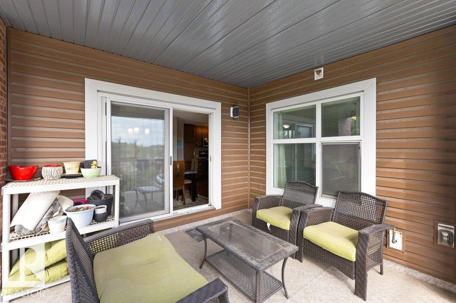
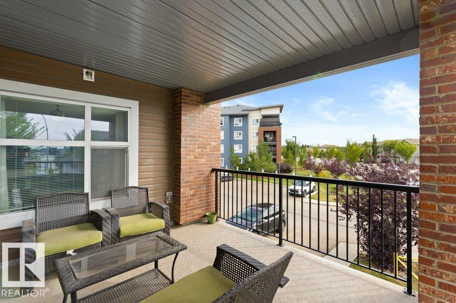
$598.47 MonthlyStep inside and experience a condo that feels instantly inviting, spacious and beautifully updated. The generous entrance welcomes you into an open-concept living space and a fully renovated kitchen takes centre stage. The thoughtfully designed dining area creates an elegant space for hosting family and friends, while large patio doors lead to an expansive corner-unit patio, the perfect setting for morning coffee, summer evenings or simply enjoying your own outdoor space. Both bedrooms are generously sized, with the primary suite offering the added luxury of a private ensuite bathroom. An additional versatile space provides the flexibility to use as a den, home office or extra storage. With two full bathrooms, convenient ensuite laundry and a layout designed for both everyday living and entertaining, this is a home that truly combines comfort, style and functionality. (id:61582)
| MLS® Number | E4507909 |
| Property Type | Single Family |
| Neigbourhood | Schonsee |
| Amenities Near By | Golf Course, Playground, Public Transit, Schools, Shopping |
| Features | See Remarks |
| Bathroom Total | 2 |
| Bedrooms Total | 2 |
| Appliances | Dishwasher, Dryer, Microwave Range Hood Combo, Refrigerator, Stove, Washer, Window Coverings |
| Basement Type | None |
| Constructed Date | 2014 |
| Heating Type | Baseboard Heaters, Hot Water Radiator Heat |
| Size Interior | 1,087 Ft2 |
| Type | Apartment |
| Heated Garage | |
| Underground |
| Acreage | No |
| Land Amenities | Golf Course, Playground, Public Transit, Schools, Shopping |
| Size Irregular | 86.84 |
| Size Total | 86.84 M2 |
| Size Total Text | 86.84 M2 |
| Level | Type | Length | Width | Dimensions |
|---|---|---|---|---|
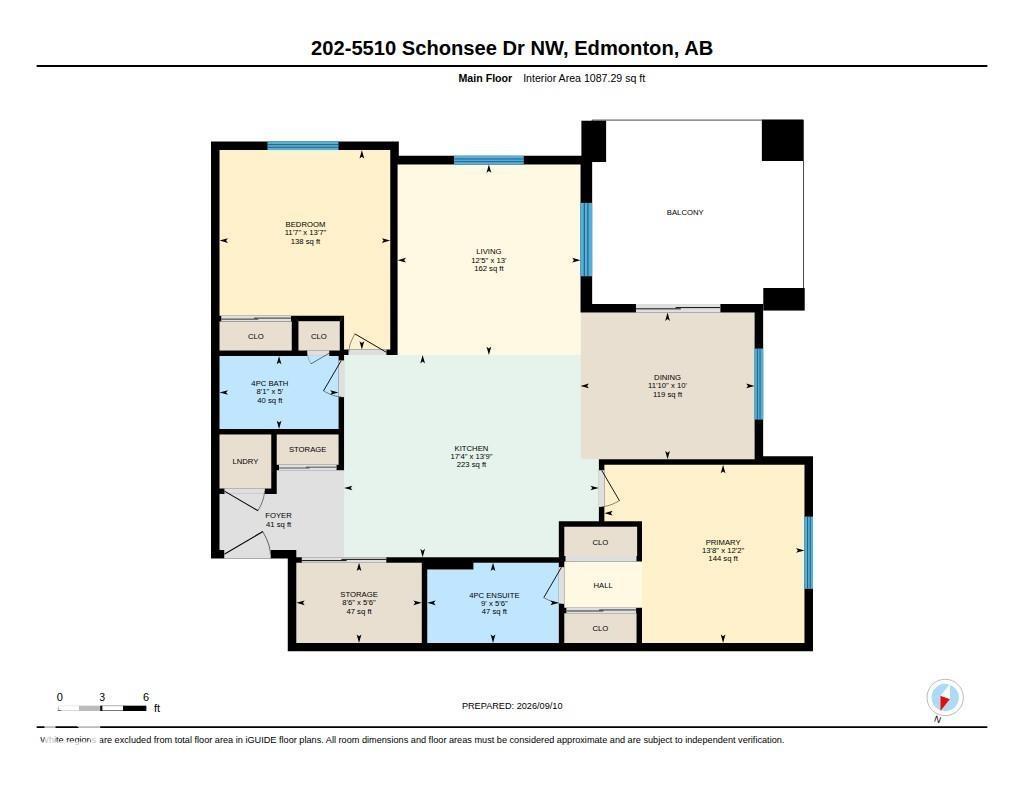
| Main Level | Living Room | 3.96 m | 3.8 m | 3.96 m x 3.8 m |
| Main Level | Dining Room | 3.05 m | 3.61 m | 3.05 m x 3.61 m |
| Main Level | Kitchen | 4.2 m | 5.29 m | 4.2 m x 5.29 m |
| Main Level | Primary Bedroom | 3.7 m | 4.16 m | 3.7 m x 4.16 m |
| Main Level | Bedroom 2 | 4.14 m | 3.54 m | 4.14 m x 3.54 m |
| Main Level | Storage | 1.66 m | 2.6 m | 1.66 m x 2.6 m |
Contact us for more information
(780) 481-2950
(780) 481-1144
(780) 481-2950
(780) 481-1144

The trademarks REALTOR®, REALTORS®, and the REALTOR® logo are controlled by The Canadian Real Estate Association (CREA) and identify real estate professionals who are members of CREA. The trademarks MLS®, Multiple Listing Service® and the associated logos are owned by The Canadian Real Estate Association (CREA) and identify the quality of services provided by real estate professionals who are members of CREA. The trademark DDF® is owned by The Canadian Real Estate Association (CREA) and identifies CREA's Data Distribution Facility (DDF®)
Don't have an account? Sign Up