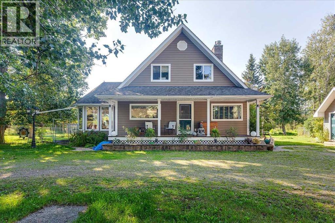
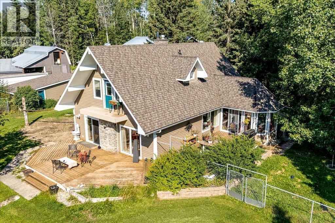
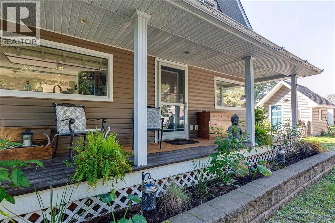
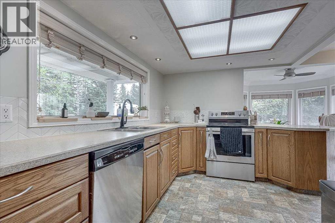
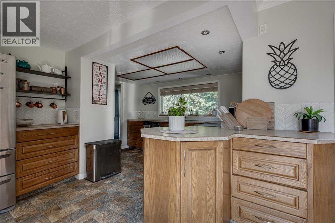
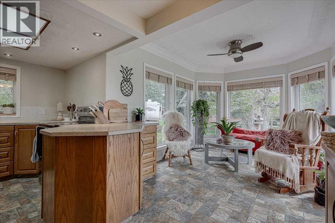
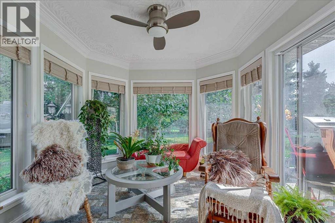
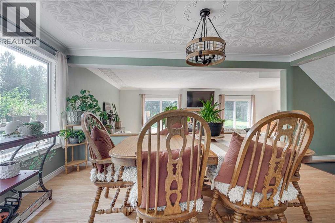
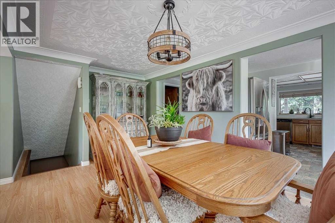
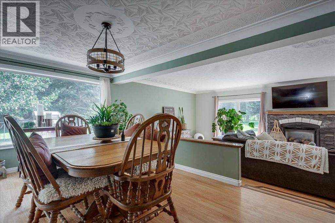
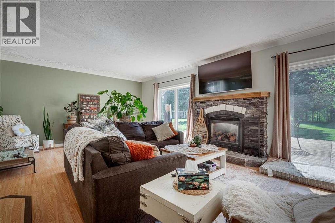
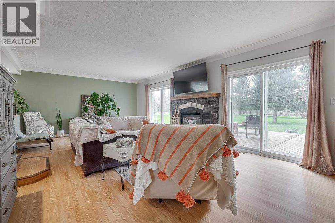
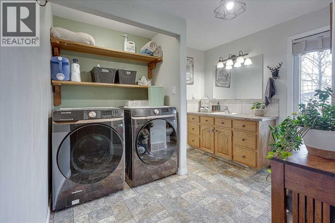
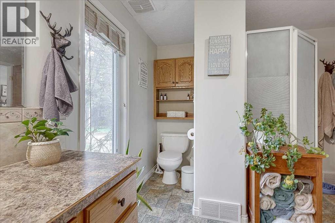
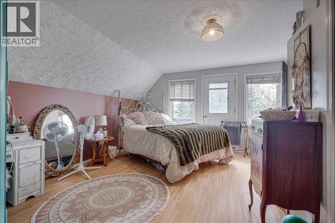
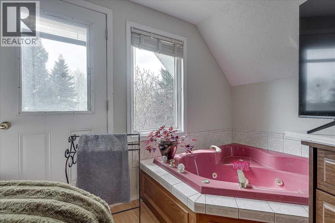
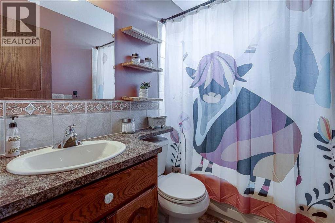
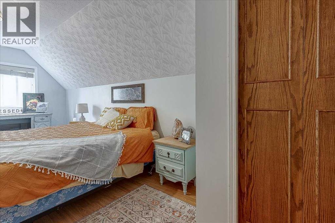
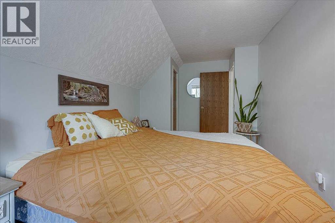
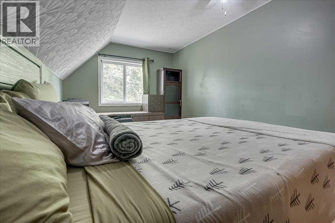
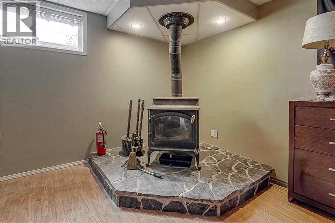
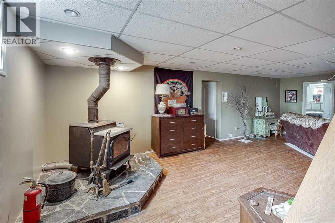
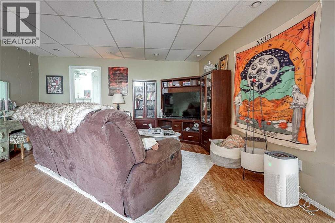
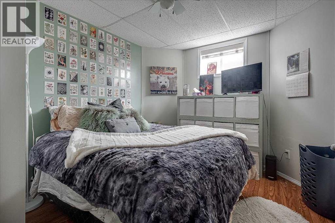
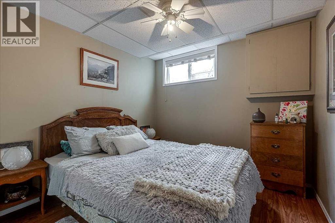
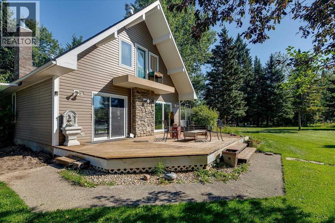
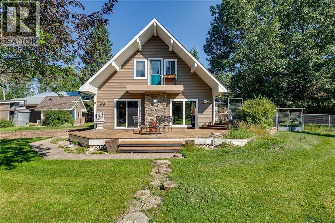
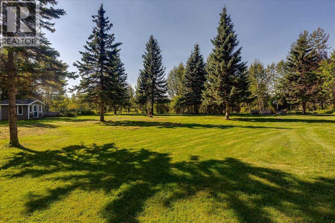
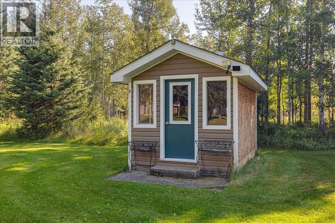
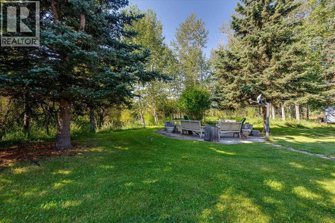
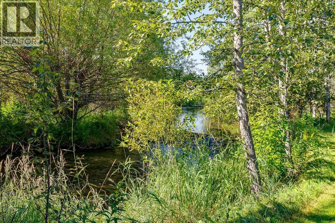
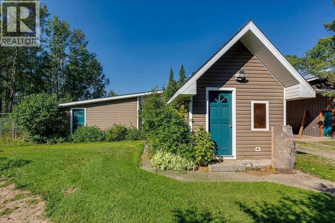
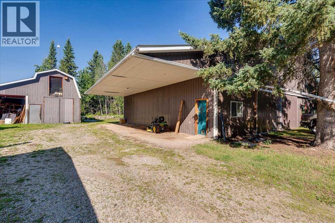
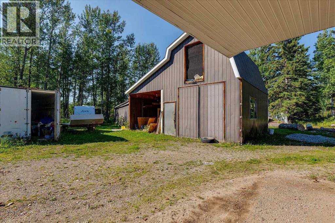
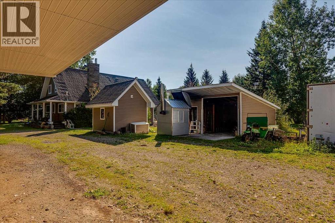
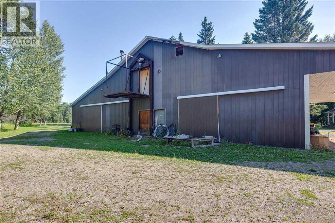
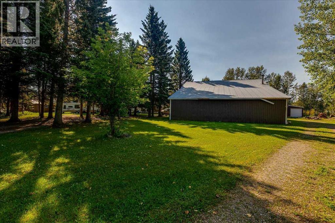
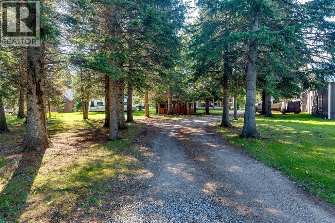
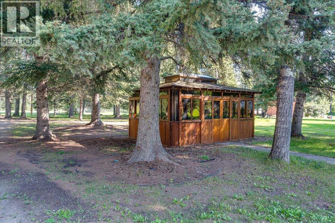
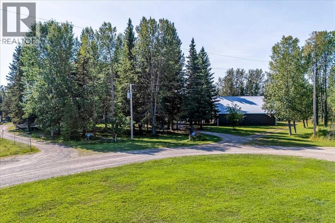
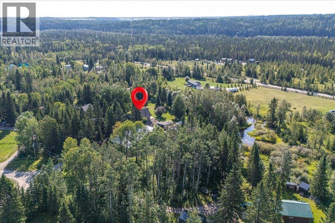
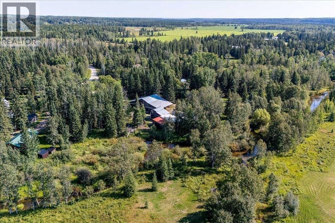
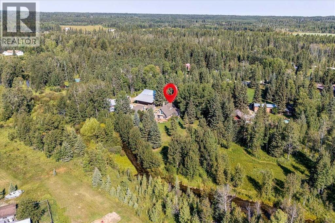
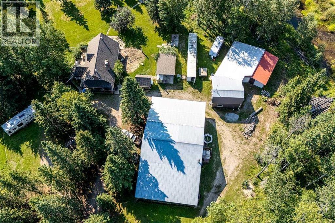
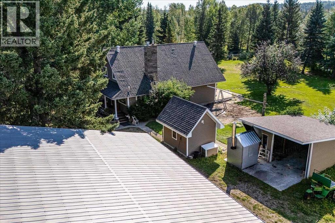
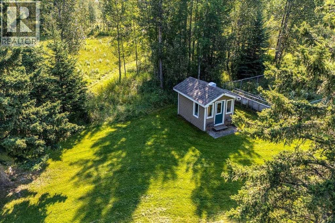
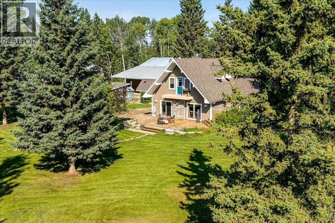
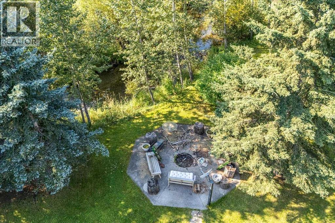
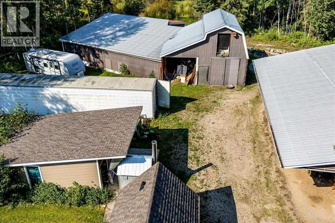
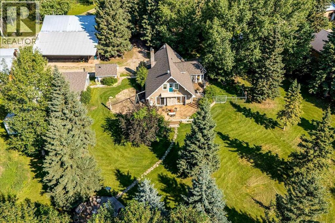
Welcome to 1.48 acres in the heart of the West Country. A place where mature trees, open lawns and the gentle sound of Alford Creek create a setting that feels peaceful, private and wonderfully removed from the everyday! Spend evenings gathered around the firepit with the creek trickling nearby, mornings on the covered veranda and quiet afternoons enjoying the gardens, gazebo and expansive yard. At the centre of it all is a distinctive 1½-storey home offering 2,091 sq. ft. above grade, six bedrooms, two full bathrooms and a developed basement. The home’s warmth and character shine through in its ornate ceilings, generous windows and comfortable gathering spaces. The bright kitchen features abundant cabinetry and workspace, opening to a sun-filled breakfast area and spacious dining room. The impressive living room invites you to settle in beside the stone-faced fireplace, with direct access to the large rear deck and beautiful grounds beyond. A main-floor bedroom, three-piece bathroom and laundry provide added convenience and flexibility. Upstairs are three bedrooms, including a spacious primary retreat with a walk-in closet and private BALCONY overlooking the picturesque property-the perfect place to begin or end the day surrounded by peaceful country views. A four-piece bathroom with a jetted tub completes the upper level. The lower level offers a large recreation room with a wood stove, two additional bedrooms, a utility area and extensive storage. The exceptional outbuilding package opens the door to COUNTLESS possibilities, with a 3,658 sq. ft. SHOP plus a 694 sq. ft. overhang, a 2,564 sq. ft. BARN, open shed, storage building, hot-tub GAZEBO and charming BUNKHOUSE. This property is more than just an acreage. It is the perfect place to slow down, spread out and enjoy the unmistakable beauty of West Country living! (id:61582)
| MLS® Number | A2314383 |
| Property Type | Single Family |
| Community Name | Clearwater Heights |
| Amenities Near By | Schools |
| Community Features | Fishing |
| Features | Treed, Pvc Window, Gazebo |
| Plan | 8123125 |
| Structure | Shed, See Remarks, Porch |
| View Type | View |
| Bathroom Total | 2 |
| Bedrooms Above Ground | 4 |
| Bedrooms Below Ground | 2 |
| Bedrooms Total | 6 |
| Appliances | Refrigerator, Dishwasher, Stove, Microwave |
| Basement Development | Finished |
| Basement Type | Full (finished) |
| Constructed Date | 1984 |
| Construction Material | Wood Frame |
| Construction Style Attachment | Detached |
| Cooling Type | None |
| Exterior Finish | Vinyl Siding |
| Fireplace Present | Yes |
| Fireplace Total | 2 |
| Flooring Type | Laminate, Linoleum |
| Foundation Type | Wood |
| Heating Fuel | Natural Gas |
| Heating Type | Forced Air |
| Stories Total | 2 |
| Size Interior | 2,092 Ft2 |
| Total Finished Area | 2091.96 Sqft |
| Type | House |
| Utility Water | Well, Private Utility |
| None |
| Acreage | Yes |
| Fence Type | Partially Fenced |
| Land Amenities | Schools |
| Landscape Features | Lawn |
| Sewer | Septic Field, Septic Tank |
| Size Irregular | 1.48 |
| Size Total | 1.48 Ac|1 - 1.99 Acres |
| Size Total Text | 1.48 Ac|1 - 1.99 Acres |
| Surface Water | Creek Or Stream |
| Zoning Description | Cr |
| Level | Type | Length | Width | Dimensions |
|---|---|---|---|---|
| Second Level | 4pc Bathroom | 7.00 Ft x 4.92 Ft | ||
| Second Level | Bedroom | 8.42 Ft x 14.33 Ft | ||
| Second Level | Bedroom | 8.50 Ft x 19.83 Ft | ||
| Second Level | Primary Bedroom | 17.08 Ft x 15.50 Ft | ||
| Basement | Bedroom | 11.17 Ft x 9.08 Ft | ||
| Basement | Bedroom | 11.42 Ft x 9.50 Ft | ||
| Basement | Recreational, Games Room | 26.83 Ft x 15.25 Ft | ||
| Basement | Storage | 14.83 Ft x 11.17 Ft | ||
| Basement | Storage | 11.67 Ft x 11.58 Ft | ||
| Basement | Furnace | 14.50 Ft x 9.17 Ft | ||
| Main Level | 3pc Bathroom | 10.83 Ft x 11.50 Ft | ||
| Main Level | Bedroom | 10.67 Ft x 9.50 Ft | ||
| Main Level | Breakfast | 12.00 Ft x 9.67 Ft | ||
| Main Level | Dining Room | 17.17 Ft x 10.08 Ft | ||
| Main Level | Kitchen | 12.33 Ft x 15.08 Ft | ||
| Main Level | Living Room | 27.17 Ft x 15.33 Ft |
Contact us for more information
(403) 227-3325
(403) 227-3328
www.networkrealtycorp.ca/

The trademarks REALTOR®, REALTORS®, and the REALTOR® logo are controlled by The Canadian Real Estate Association (CREA) and identify real estate professionals who are members of CREA. The trademarks MLS®, Multiple Listing Service® and the associated logos are owned by The Canadian Real Estate Association (CREA) and identify the quality of services provided by real estate professionals who are members of CREA. The trademark DDF® is owned by The Canadian Real Estate Association (CREA) and identifies CREA's Data Distribution Facility (DDF®)
Don't have an account? Sign Up