Maintenance, Common Area Maintenance, Heat, Reserve Fund Contributions, Sewer, Water
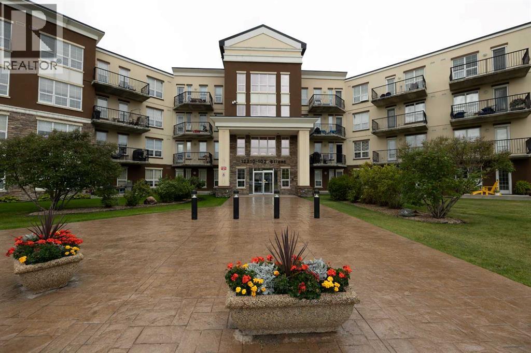
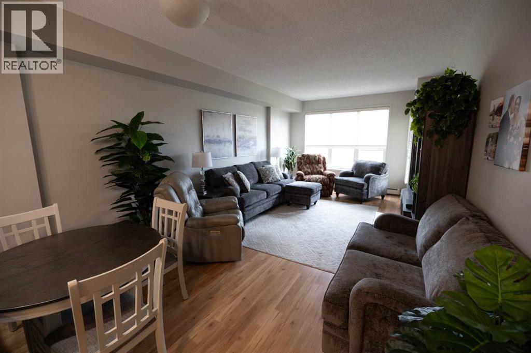
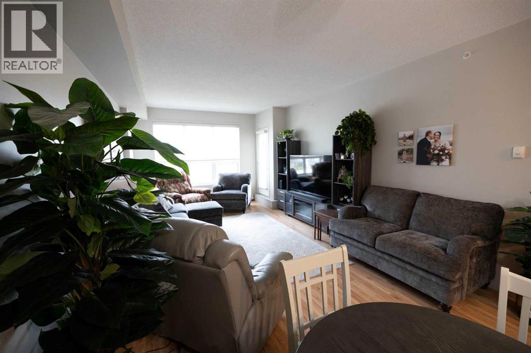
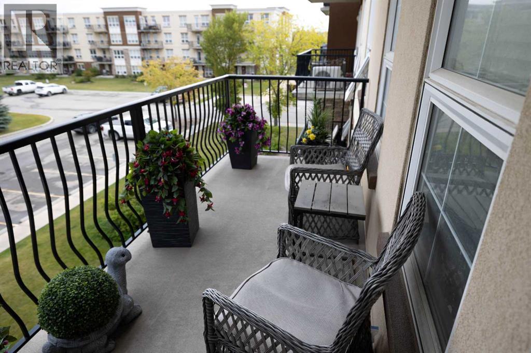
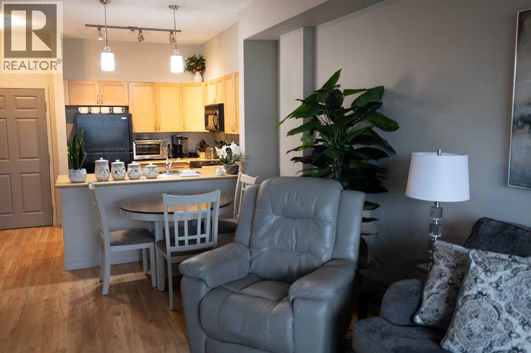
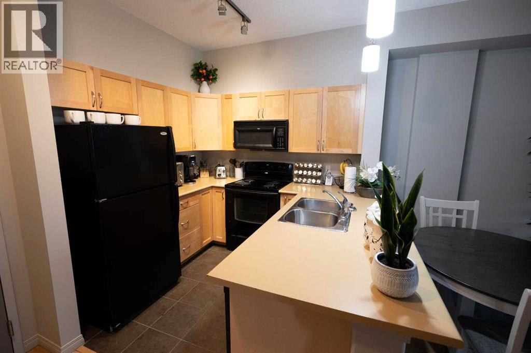
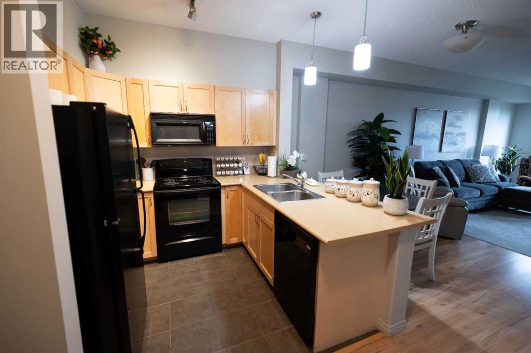
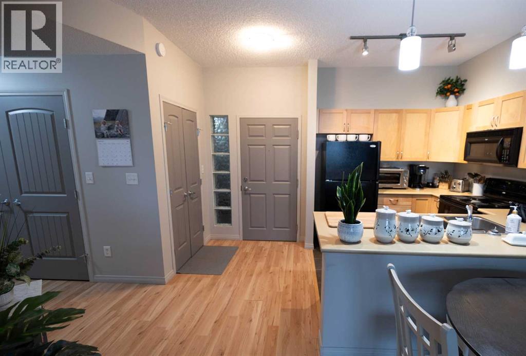
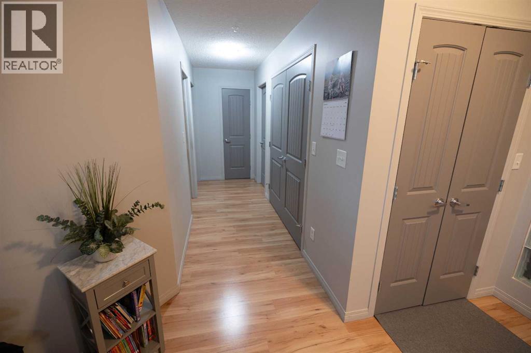
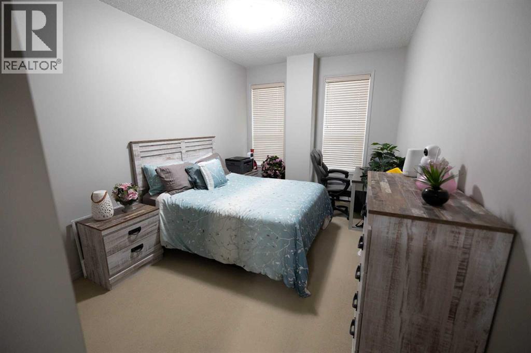
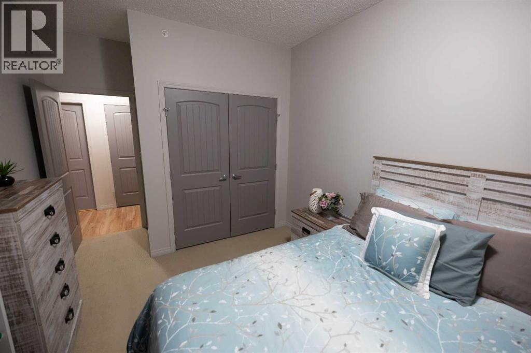
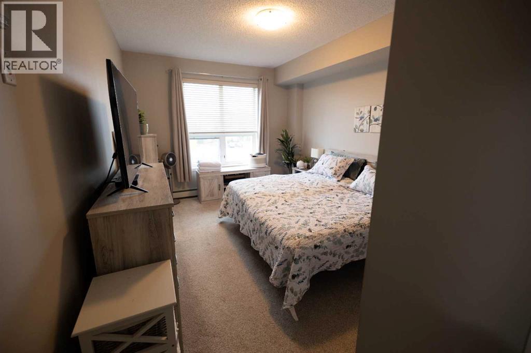
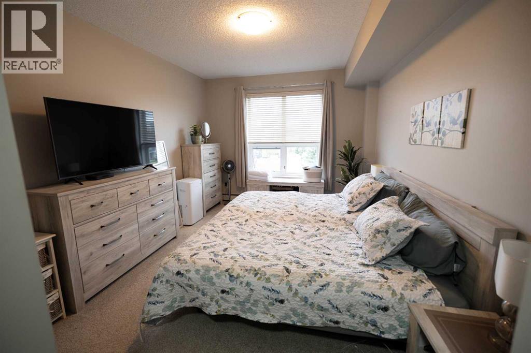
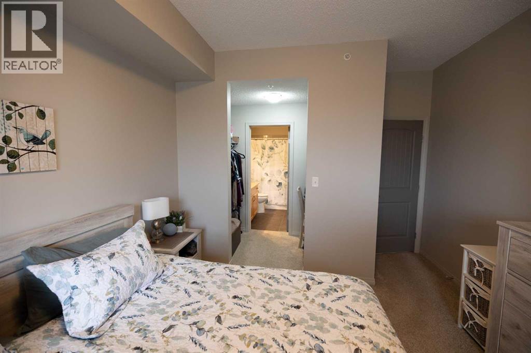
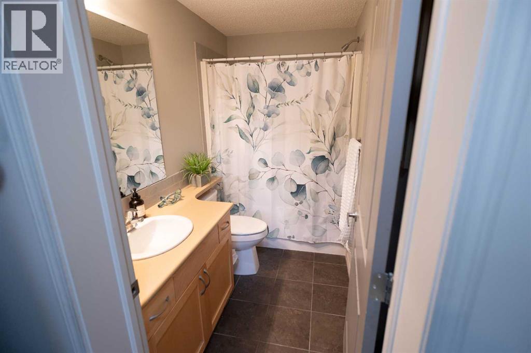
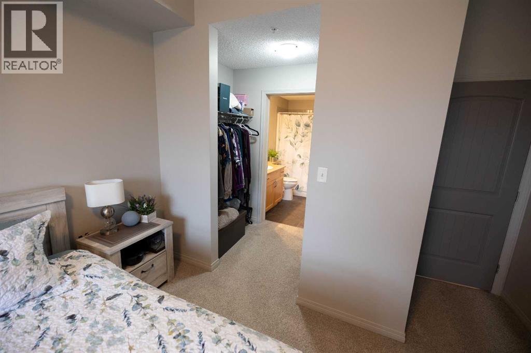
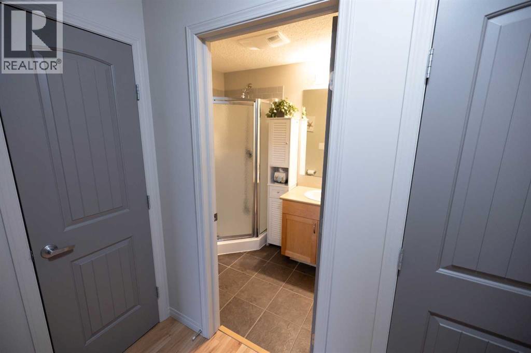
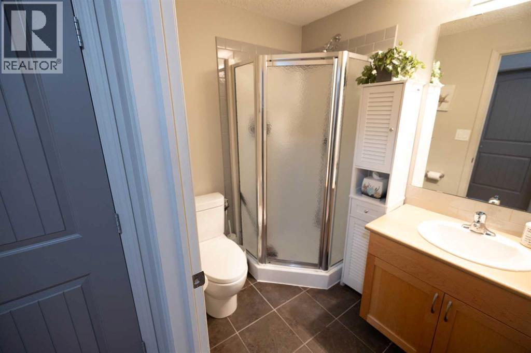
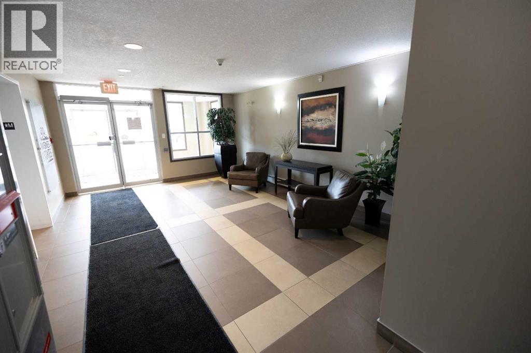
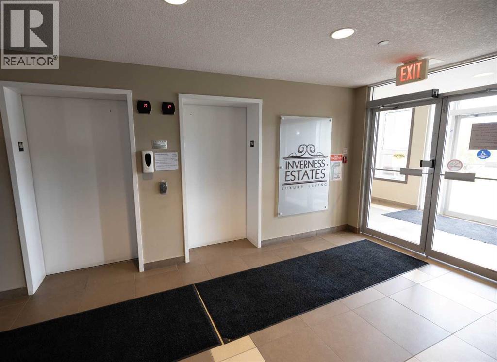
$654.00 Monthly2 Underground Parking Stalls in Grande Prairie’s Best-Managed Condominium!Welcome to Inverness — one of Grande Prairie’s most desirable condominium buildings, known for its exceptional layouts, quality construction, and excellent management.This spacious 2-bedroom, 2-bathroom unit is move-in ready and available for quick possession. The open-concept layout features a functional kitchen with black appliances overlooking the large living room, which opens onto your private north-facing balcony.Down the hallway, you’ll find two generously sized bedrooms, including the convenience of in-suite laundry and two full bathrooms — making this an ideal layout for comfortable everyday living or entertaining guests.And one of the biggest advantages? The building is constructed entirely of concrete, providing excellent sound separation and a quieter living environment.With two underground parking stalls, a fantastic floor plan, great building management, and quick possession available, this is an opportunity you won’t want to miss! (id:61582)
| MLS® Number | A2344715 |
| Property Type | Single Family |
| Community Name | Northridge |
| Amenities Near By | Park, Playground, Schools, Shopping |
| Community Features | Pets Allowed |
| Features | See Remarks, Elevator |
| Parking Space Total | 2 |
| Plan | 0628168 |
| Structure | Deck |
| Bathroom Total | 2 |
| Bedrooms Above Ground | 2 |
| Bedrooms Total | 2 |
| Amenities | Exercise Centre |
| Appliances | Washer, Refrigerator, Dishwasher, Stove, Dryer, Window Coverings |
| Architectural Style | Multi-level |
| Constructed Date | 2006 |
| Construction Material | Poured Concrete |
| Construction Style Attachment | Attached |
| Cooling Type | None |
| Exterior Finish | Brick, Concrete |
| Flooring Type | Carpeted, Laminate |
| Heating Type | Baseboard Heaters |
| Stories Total | 4 |
| Size Interior | 911 Ft2 |
| Total Finished Area | 911 Sqft |
| Type | Apartment |
| Underground |
| Acreage | No |
| Land Amenities | Park, Playground, Schools, Shopping |
| Size Total Text | Unknown |
| Zoning Description | Rm |
| Level | Type | Length | Width | Dimensions |
|---|---|---|---|---|
| Main Level | 3pc Bathroom | 5.25 Ft x 7.00 Ft | ||
| Main Level | Bedroom | 9.83 Ft x 17.75 Ft | ||
| Main Level | Primary Bedroom | 11.25 Ft x 17.75 Ft | ||
| Main Level | 4pc Bathroom | 8.42 Ft x 5.00 Ft |
Contact us for more information
(780) 532-7701
(780) 539-4336
www.sutton.com/ca/ab/grande-prairie/office/sutton-group-grande-prairie-professionals-292

The trademarks REALTOR®, REALTORS®, and the REALTOR® logo are controlled by The Canadian Real Estate Association (CREA) and identify real estate professionals who are members of CREA. The trademarks MLS®, Multiple Listing Service® and the associated logos are owned by The Canadian Real Estate Association (CREA) and identify the quality of services provided by real estate professionals who are members of CREA. The trademark DDF® is owned by The Canadian Real Estate Association (CREA) and identifies CREA's Data Distribution Facility (DDF®)
Don't have an account? Sign Up