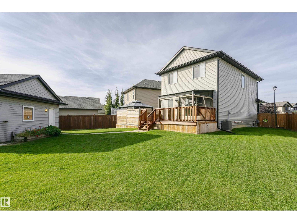
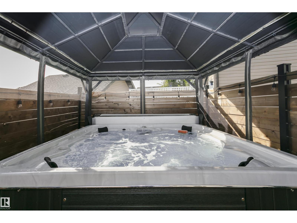
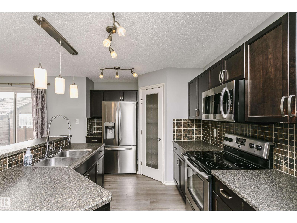
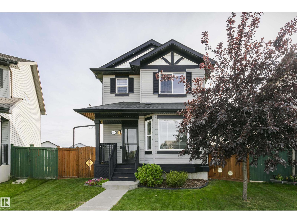
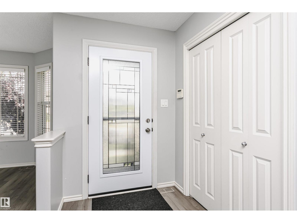
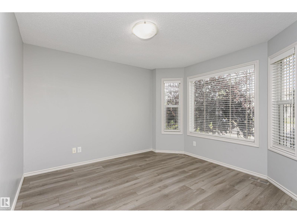
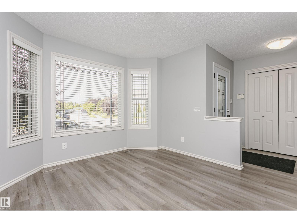
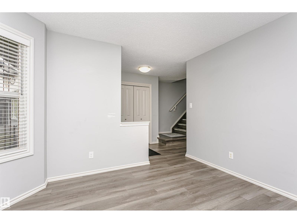
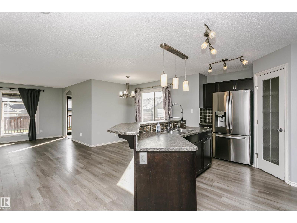
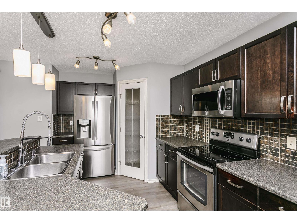
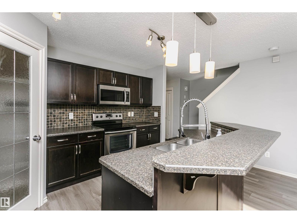
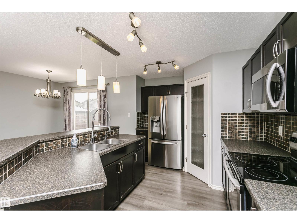
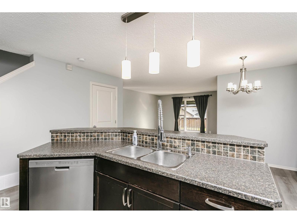
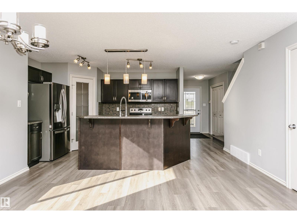
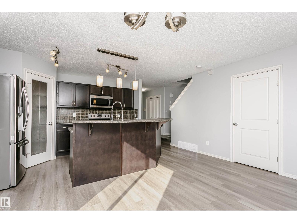
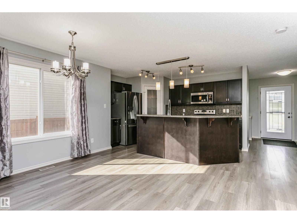
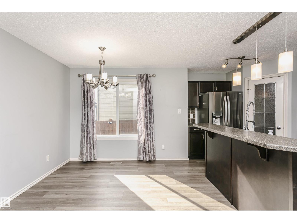
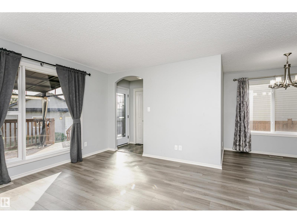
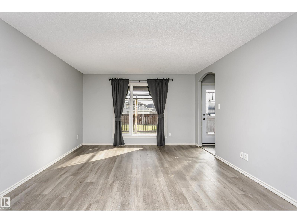
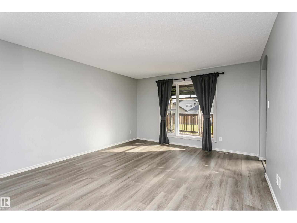
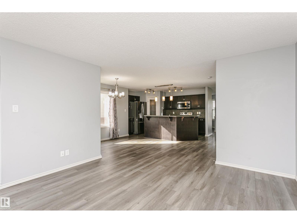
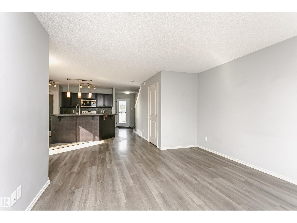
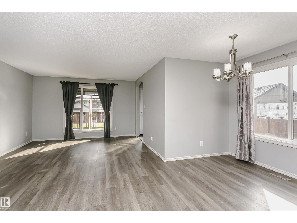
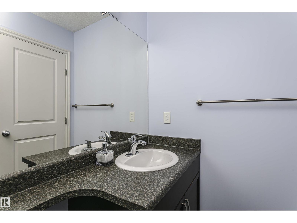
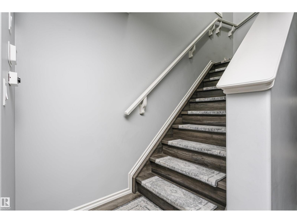
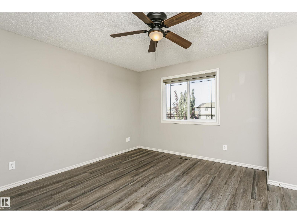
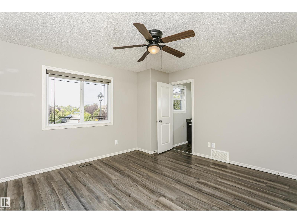
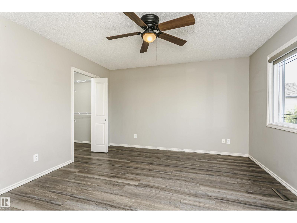
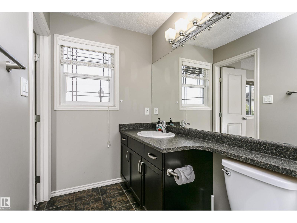
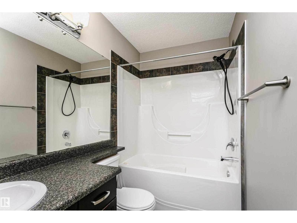
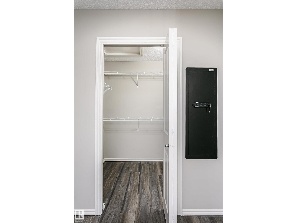
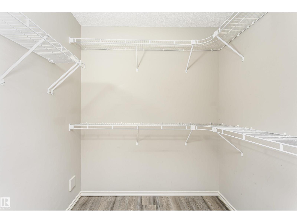
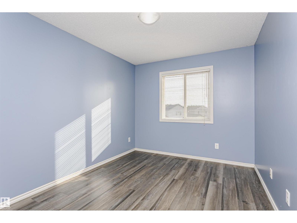
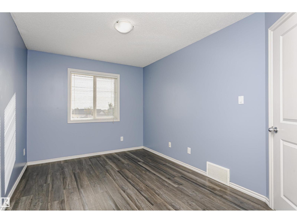
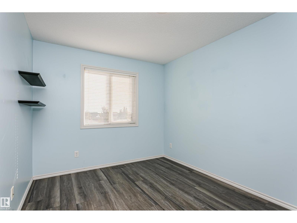
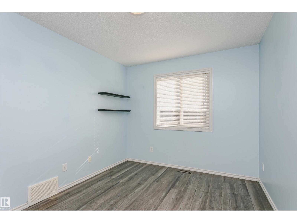
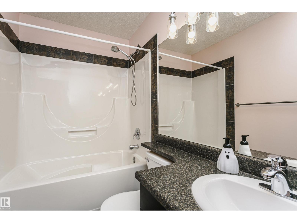
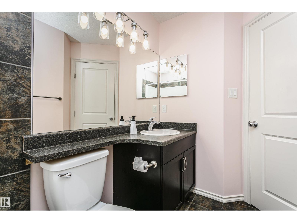
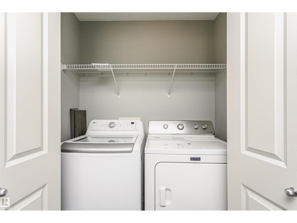
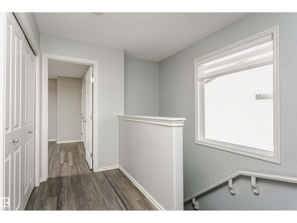
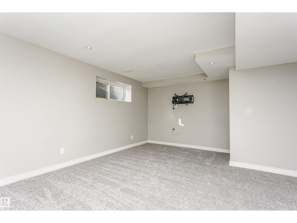
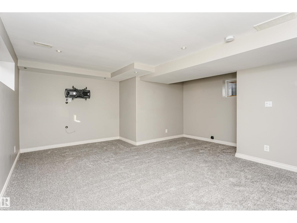
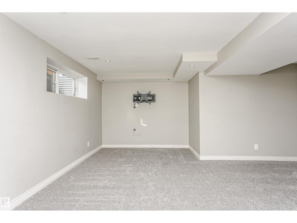
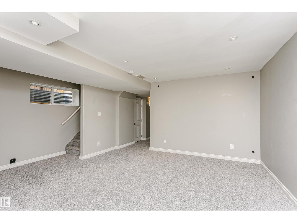
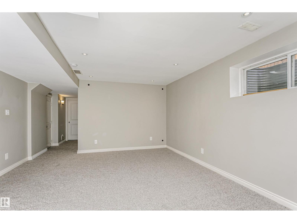
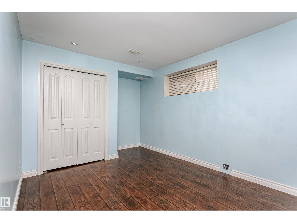
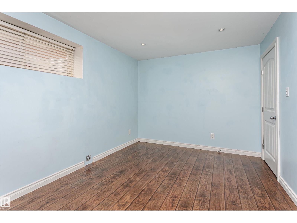
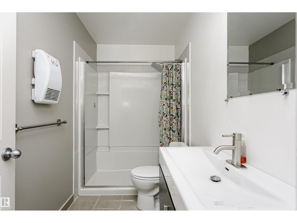
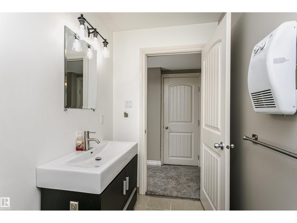
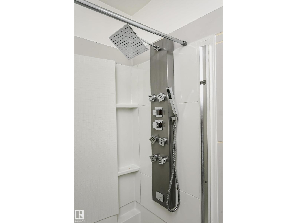
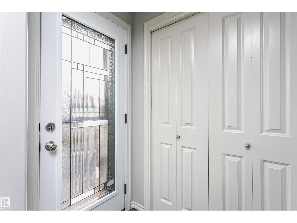
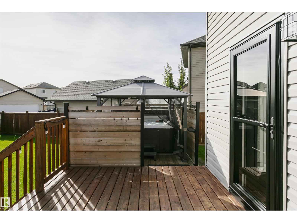
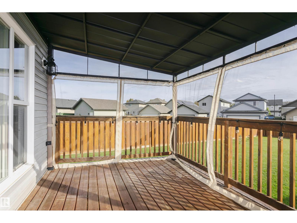
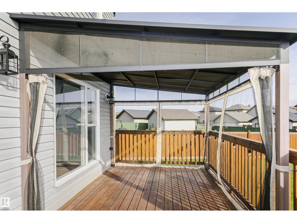
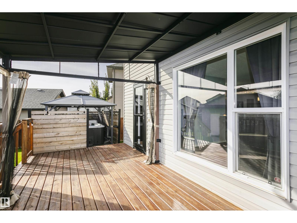
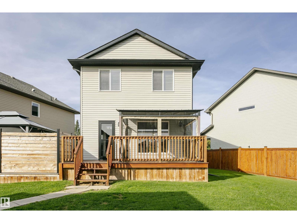
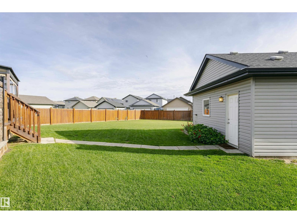
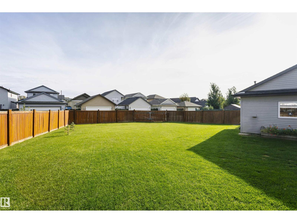
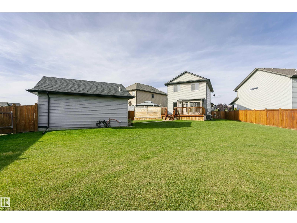
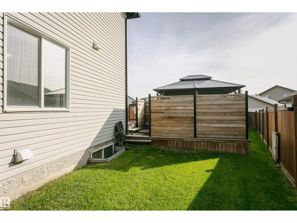
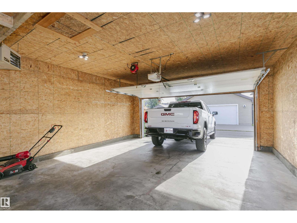
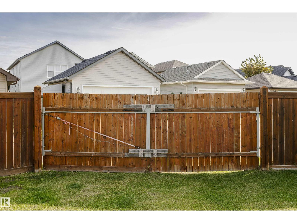
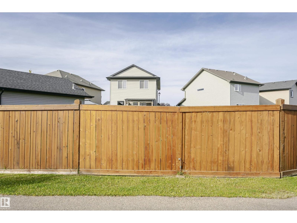
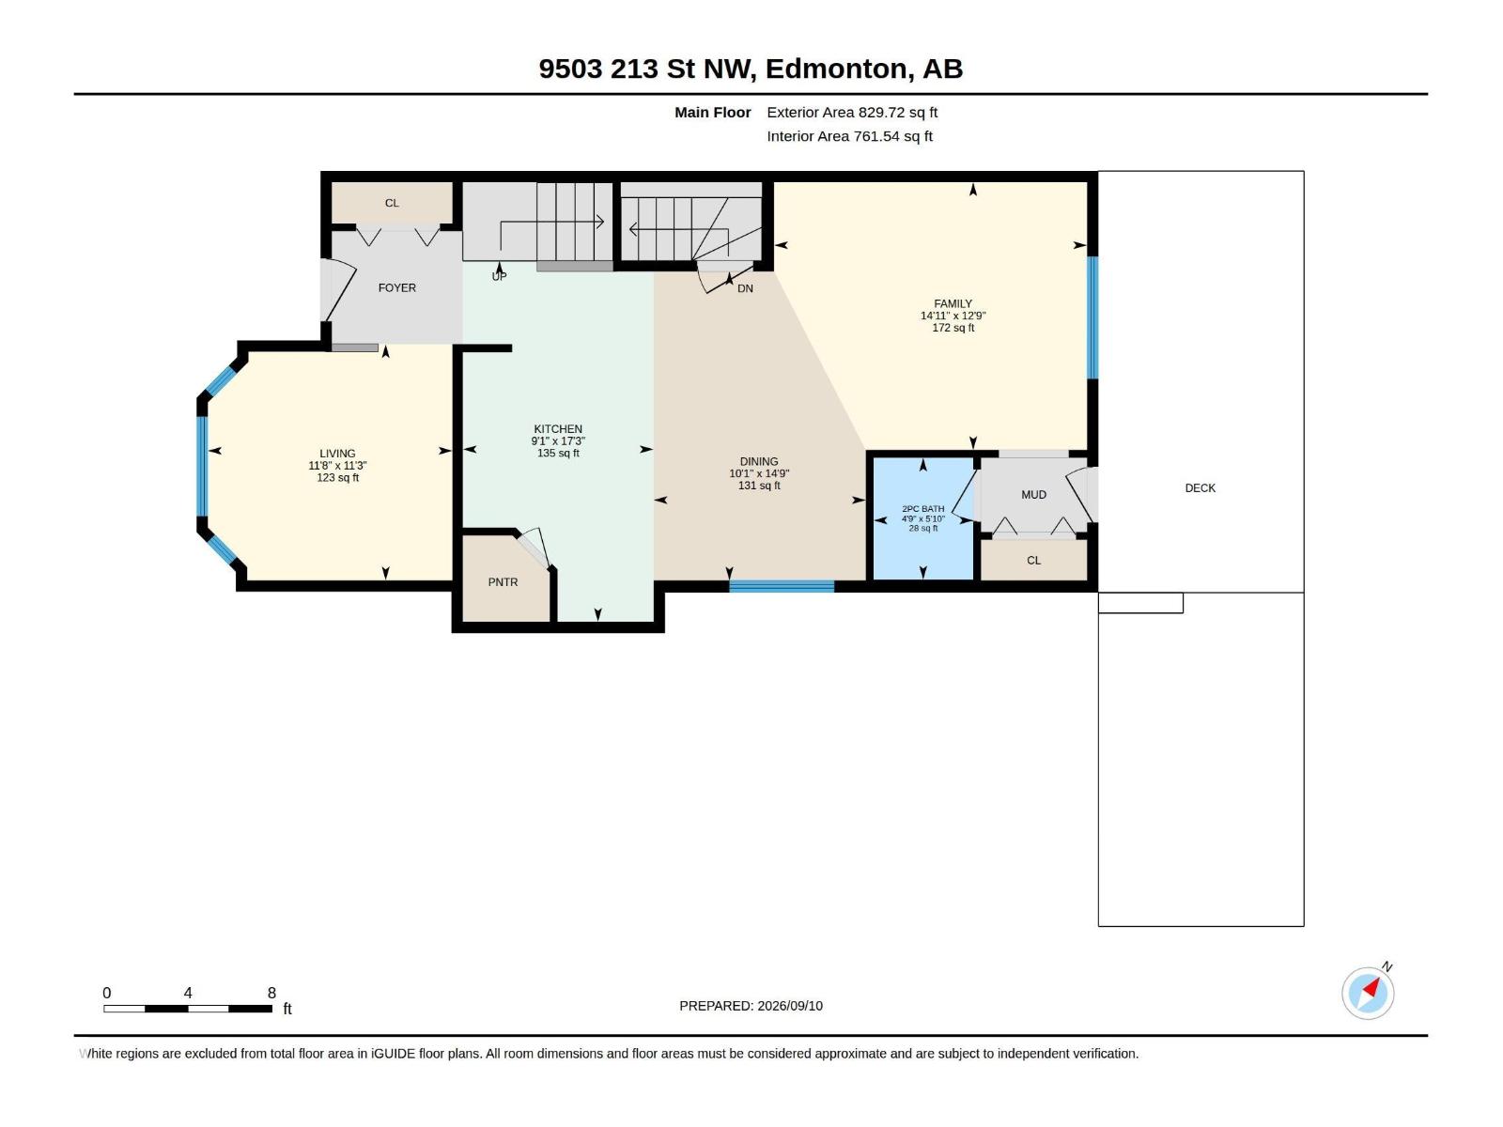
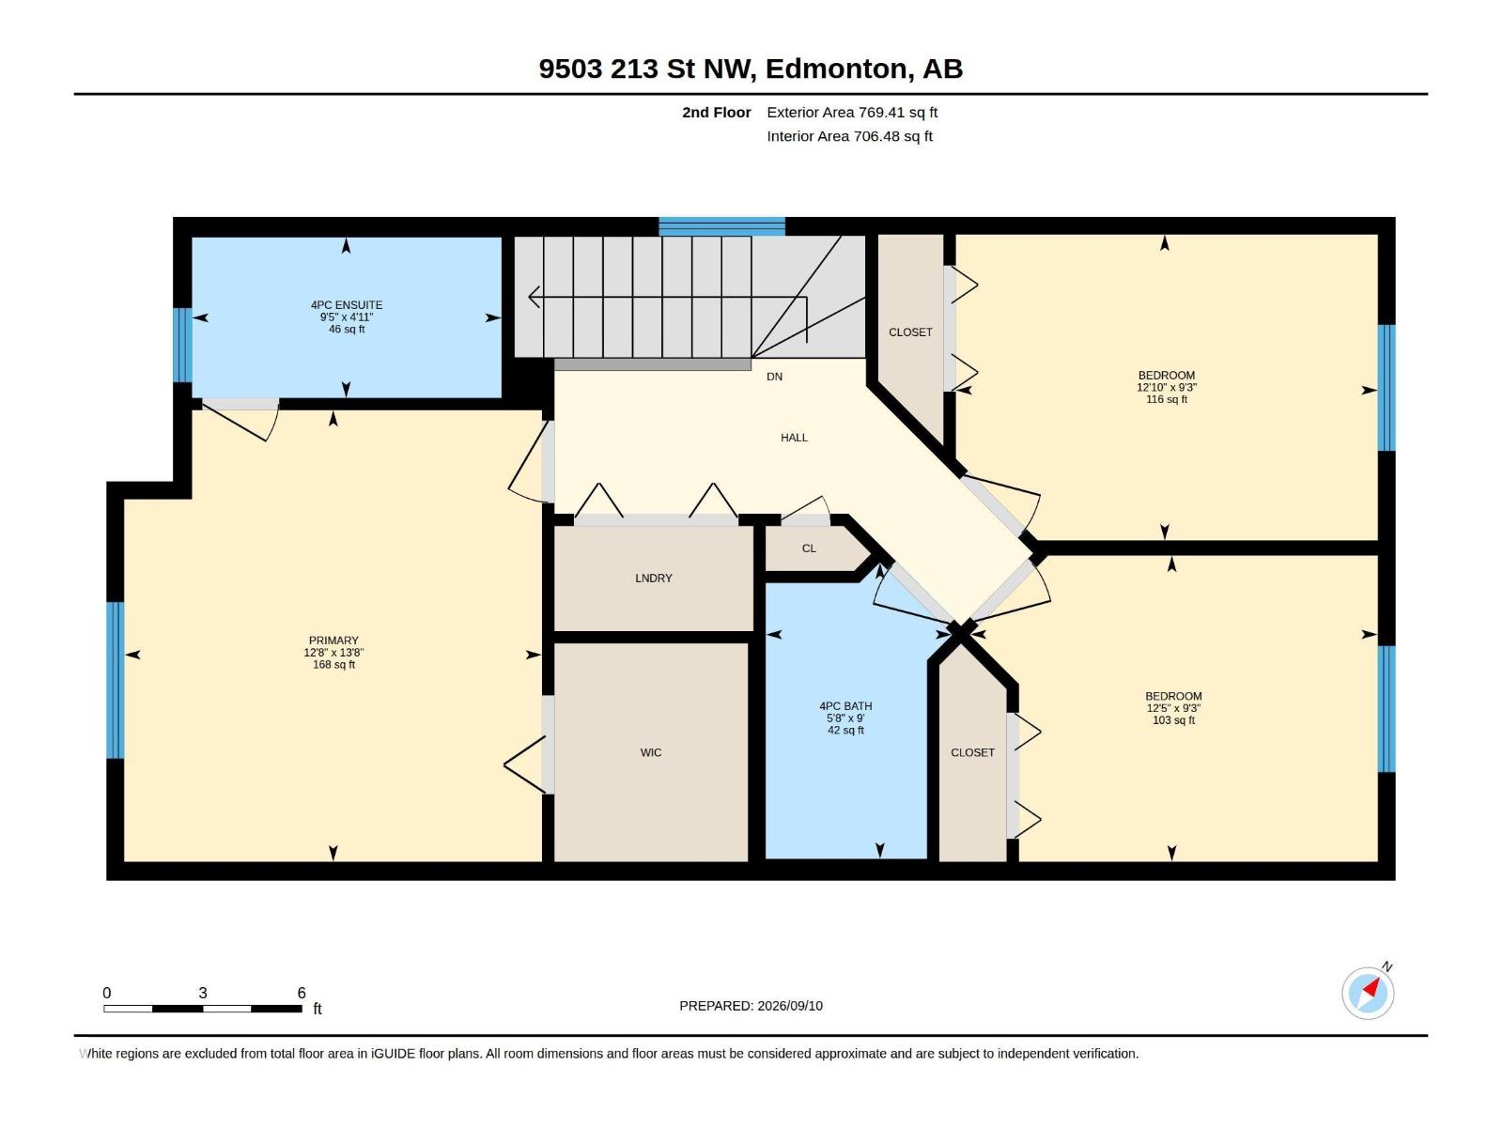
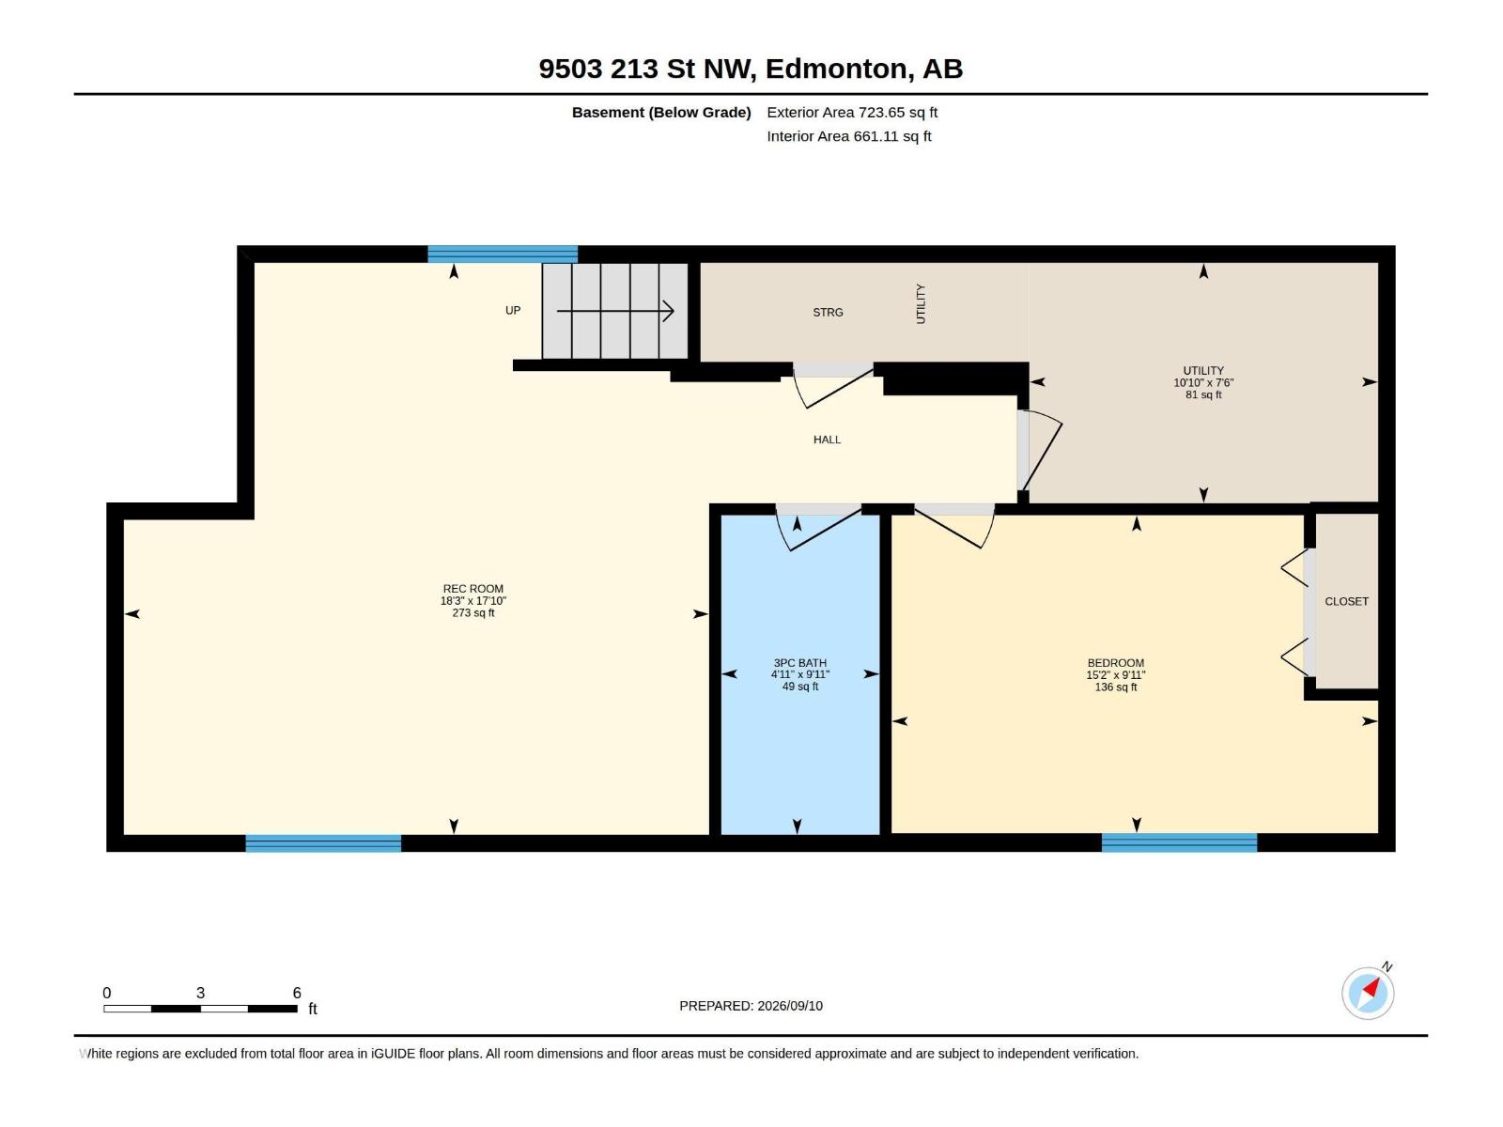
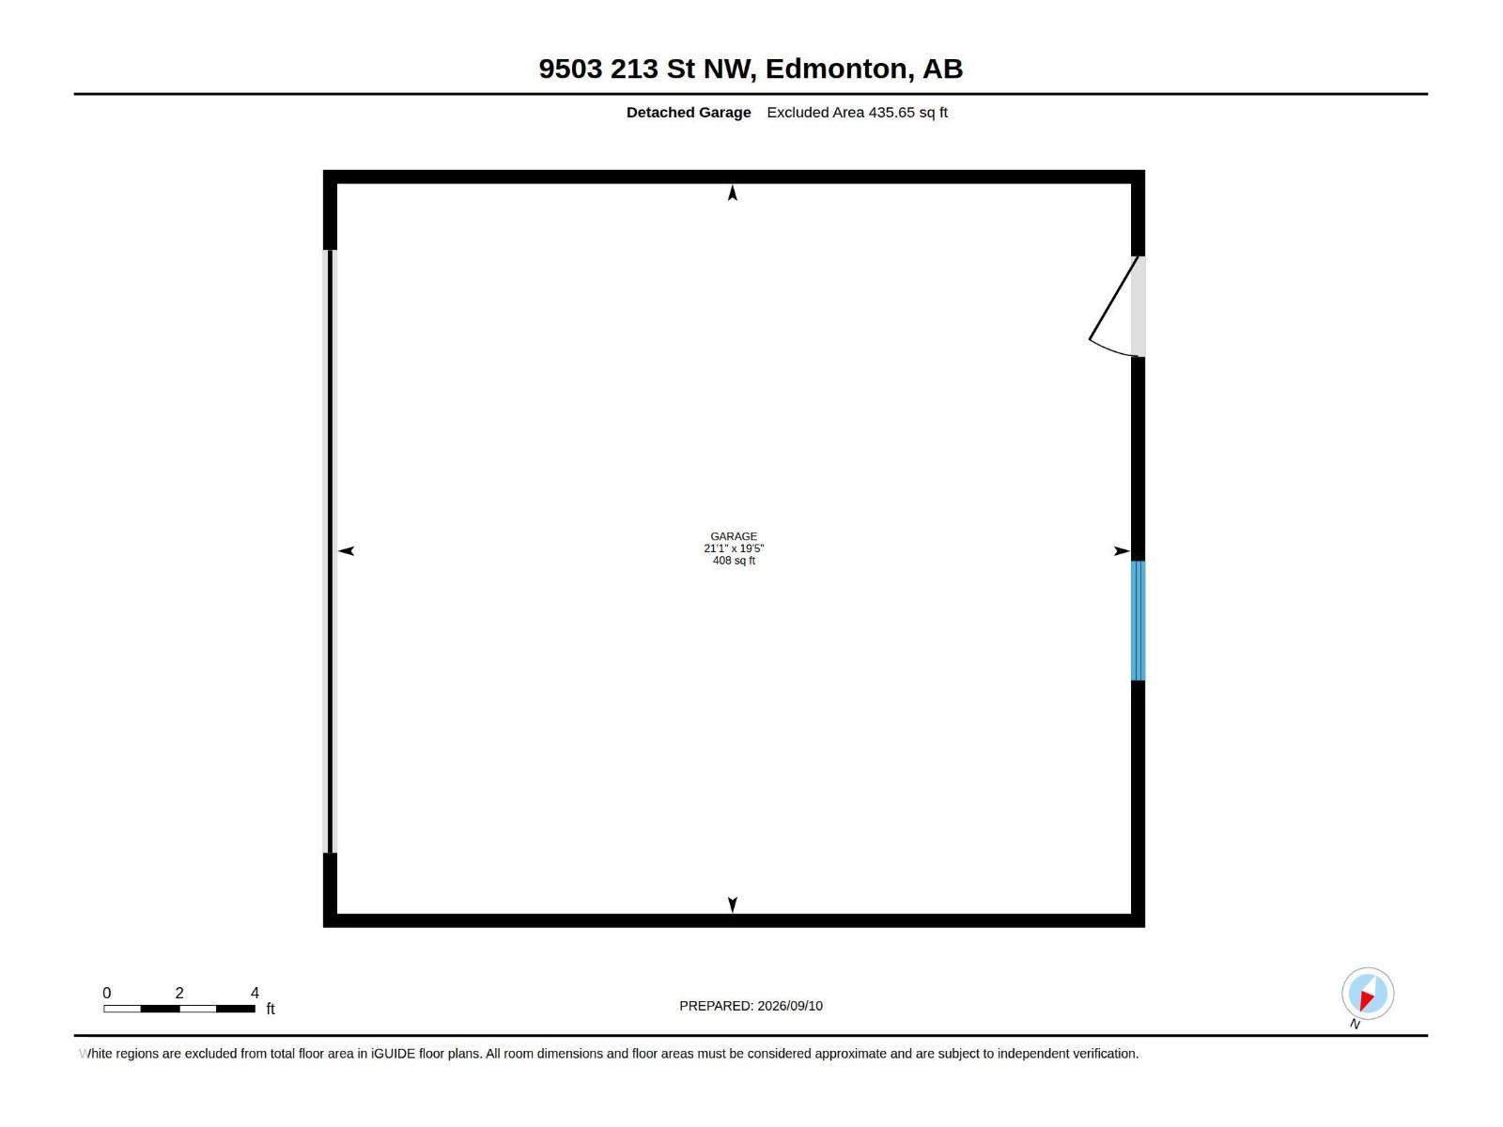
You just found the biggest lot in Webber Greens! A massive 793sqm pie lot with double gate access to the yard from the alley. Custom built with Encore Master Builder by the original owners, and regularly updated! 2023: new Furnace. 2024: new dishwasher, fridge, and stove. 2025: new laminate on the main floor & upstairs, and custom front and back doors. 2026: new carpet in the basement. Freshly painted throughout. The thoughtfully designed primary bedroom features a walk-in closet, sunny 4-piece ensuite, and a built-in fireproof biometric safe to securely store your valuables. 3 more bedrooms (2 up, 1 down), and a total of 3.5 bathrooms gives enough space for the whole family plus guests. The back deck is built for entertaining with a covered hot tub with privacy screens, and cover for the sitting area. Gas heated & insulated double detached garage to keep your vehicles warm in the winter. Permanent Gem Xmas Lights! Close to schools, shopping, parks, golf, and quick access to the Henday & Stony Plain Rd. (id:61582)
| MLS® Number | E4508281 |
| Property Type | Single Family |
| Neigbourhood | Webber Greens |
| Amenities Near By | Playground, Public Transit, Schools, Shopping |
| Features | Lane |
| Parking Space Total | 4 |
| Bathroom Total | 4 |
| Bedrooms Total | 4 |
| Amenities | Vinyl Windows |
| Appliances | Dishwasher, Dryer, Garage Door Opener Remote(s), Garage Door Opener, Microwave Range Hood Combo, Refrigerator, Stove, Washer, Window Coverings, See Remarks |
| Basement Development | Finished |
| Basement Type | Full (finished) |
| Constructed Date | 2012 |
| Construction Style Attachment | Detached |
| Cooling Type | Central Air Conditioning |
| Fire Protection | Smoke Detectors |
| Half Bath Total | 1 |
| Heating Type | Forced Air |
| Stories Total | 2 |
| Size Interior | 1,599 Ft2 |
| Type | House |
| Detached Garage | |
| R V |
| Acreage | No |
| Fence Type | Fence |
| Land Amenities | Playground, Public Transit, Schools, Shopping |
| Size Irregular | 793.42 |
| Size Total | 793.42 M2 |
| Size Total Text | 793.42 M2 |
| Level | Type | Length | Width | Dimensions |
|---|---|---|---|---|
| Lower Level | Bedroom 4 | 3.02 m | 4.61 m | 3.02 m x 4.61 m |
| Lower Level | Recreation Room | 5.42 m | 5.55 m | 5.42 m x 5.55 m |
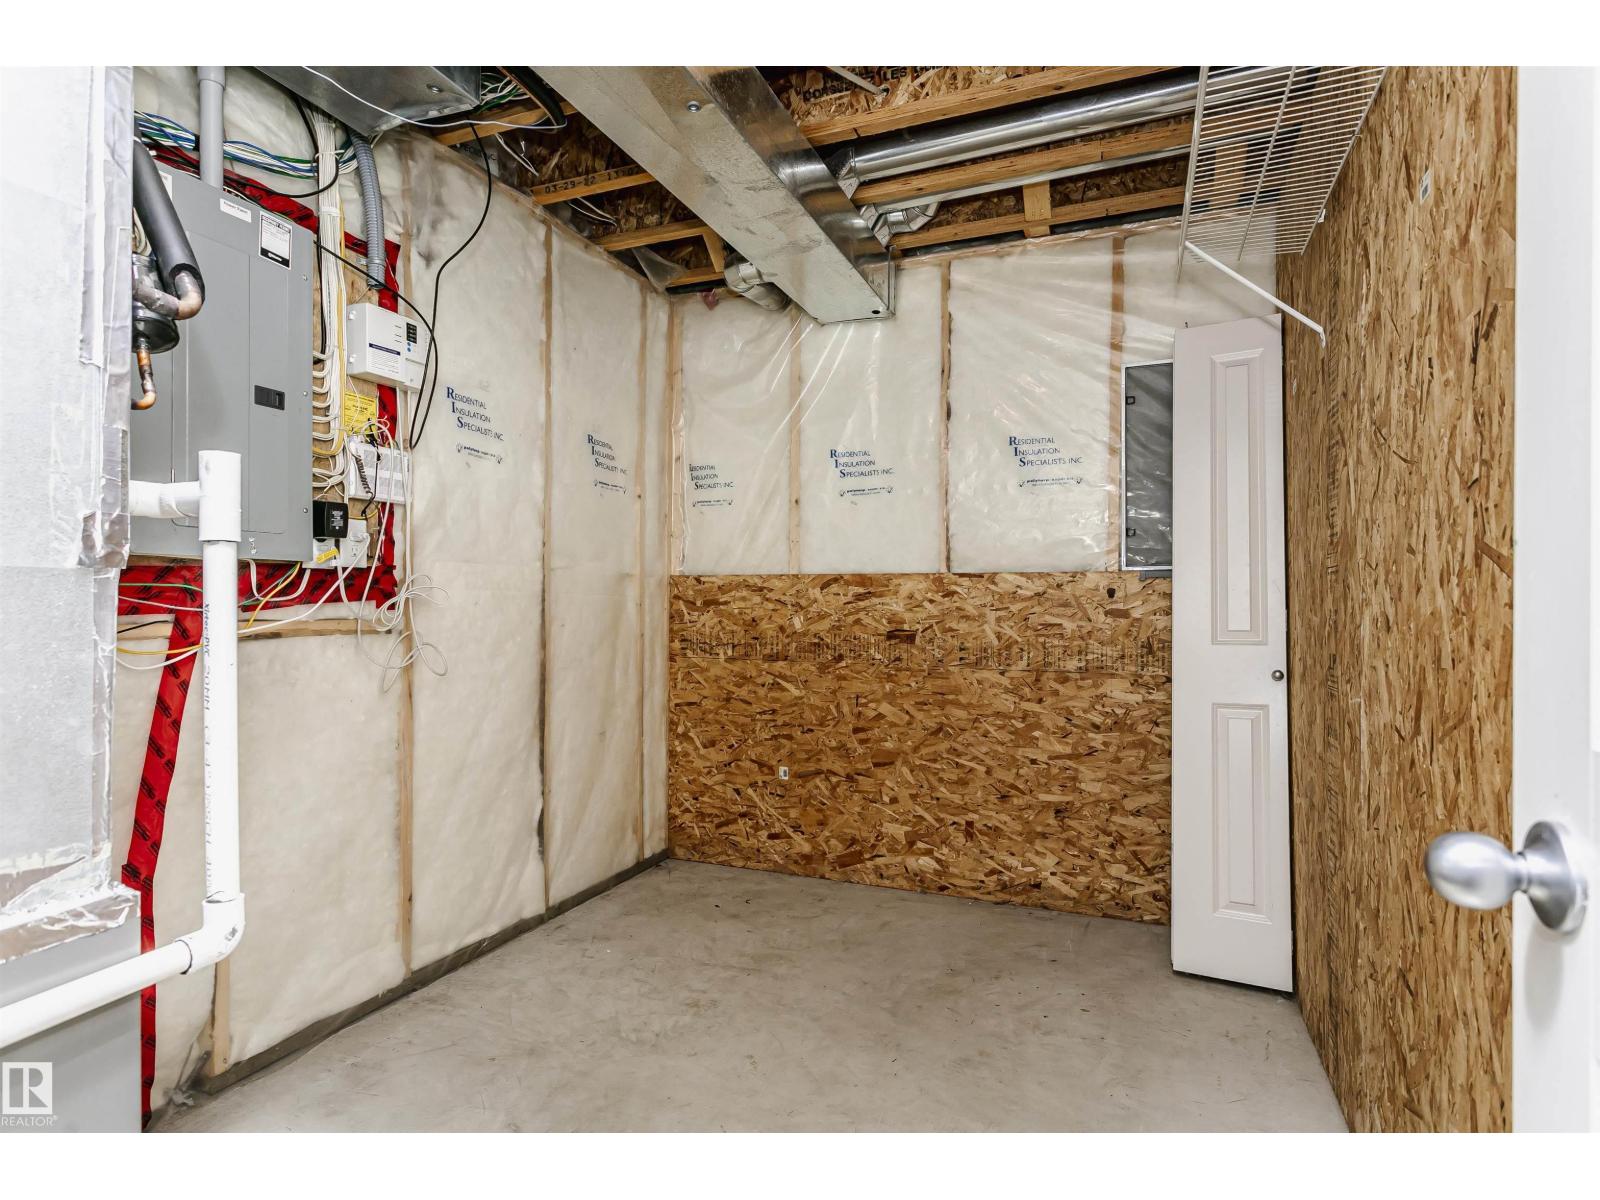
| Lower Level | Utility Room | 2.28 m | 3.31 m | 2.28 m x 3.31 m |
| Main Level | Living Room | 3.44 m | 3.56 m | 3.44 m x 3.56 m |
| Main Level | Dining Room | 4.5 m | 3.09 m | 4.5 m x 3.09 m |
| Main Level | Kitchen | 5.25 m | 2.78 m | 5.25 m x 2.78 m |
| Main Level | Family Room | 3.89 m | 4.55 m | 3.89 m x 4.55 m |
| Upper Level | Primary Bedroom | 4.18 m | 3.87 m | 4.18 m x 3.87 m |
| Upper Level | Bedroom 2 | 2.83 m | 3.91 m | 2.83 m x 3.91 m |
| Upper Level | Bedroom 3 | 2.83 m | 3.77 m | 2.83 m x 3.77 m |
Contact us for more information
(780) 481-2950
(780) 481-1144
(780) 481-2950
(780) 481-1144

The trademarks REALTOR®, REALTORS®, and the REALTOR® logo are controlled by The Canadian Real Estate Association (CREA) and identify real estate professionals who are members of CREA. The trademarks MLS®, Multiple Listing Service® and the associated logos are owned by The Canadian Real Estate Association (CREA) and identify the quality of services provided by real estate professionals who are members of CREA. The trademark DDF® is owned by The Canadian Real Estate Association (CREA) and identifies CREA's Data Distribution Facility (DDF®)
Don't have an account? Sign Up